

Llandennis Road, Roath Park, Cardiff.
£625,000

3
bedrooms

1
bathroom

2
receptions
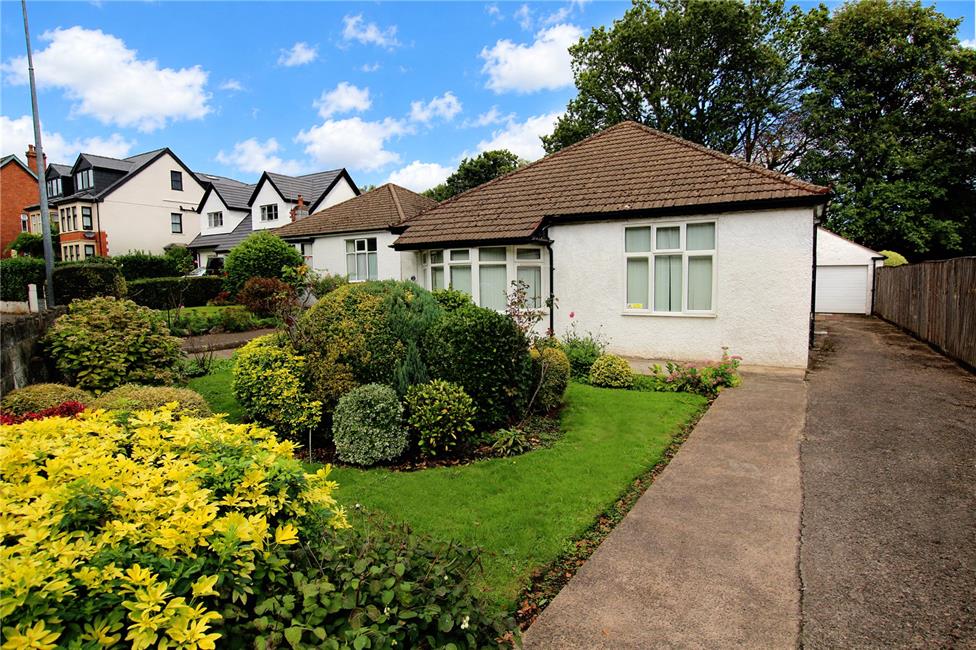
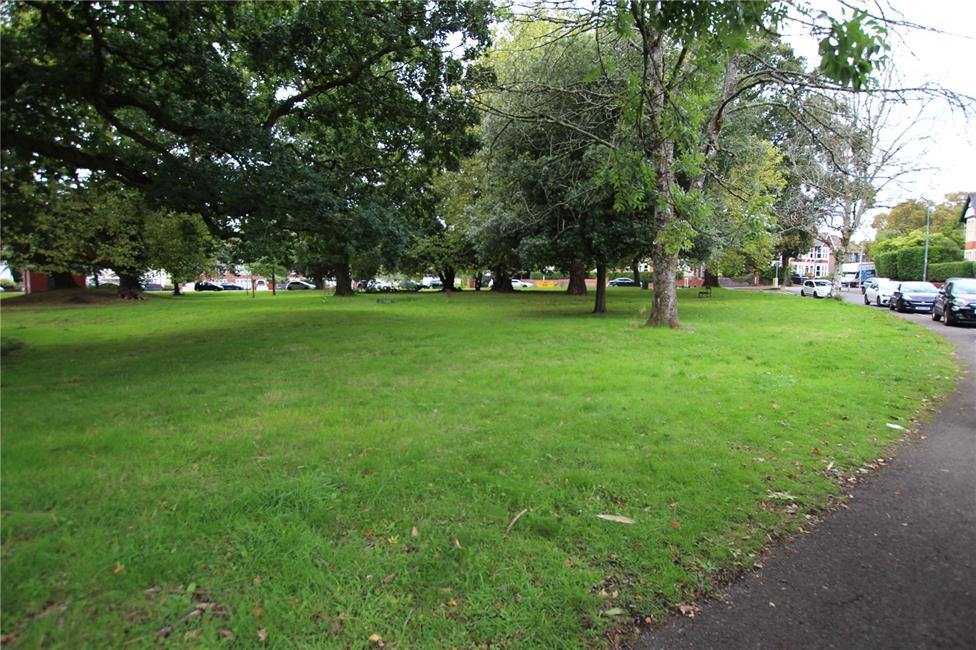
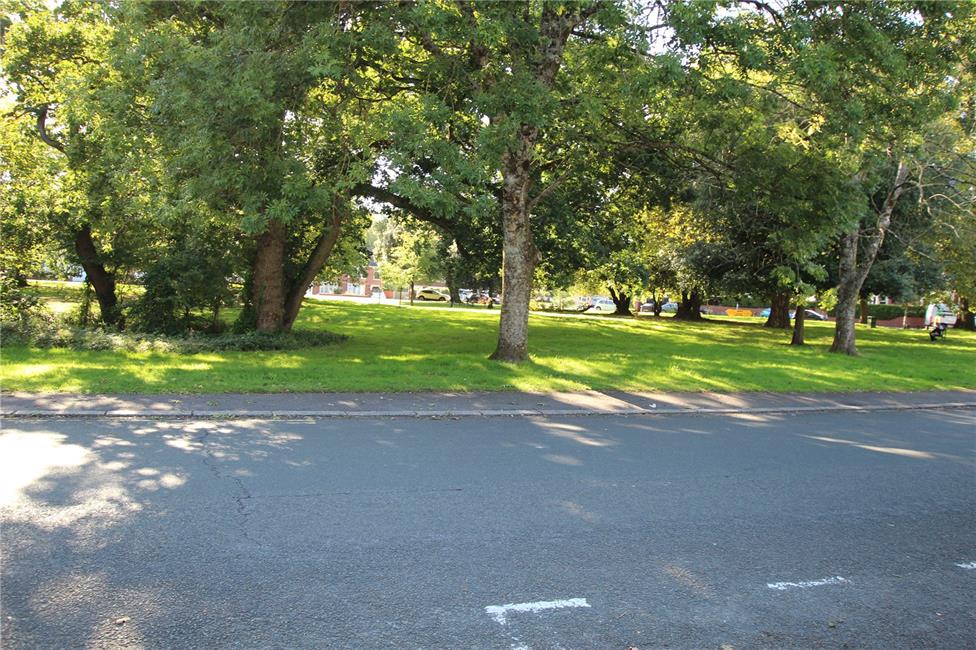
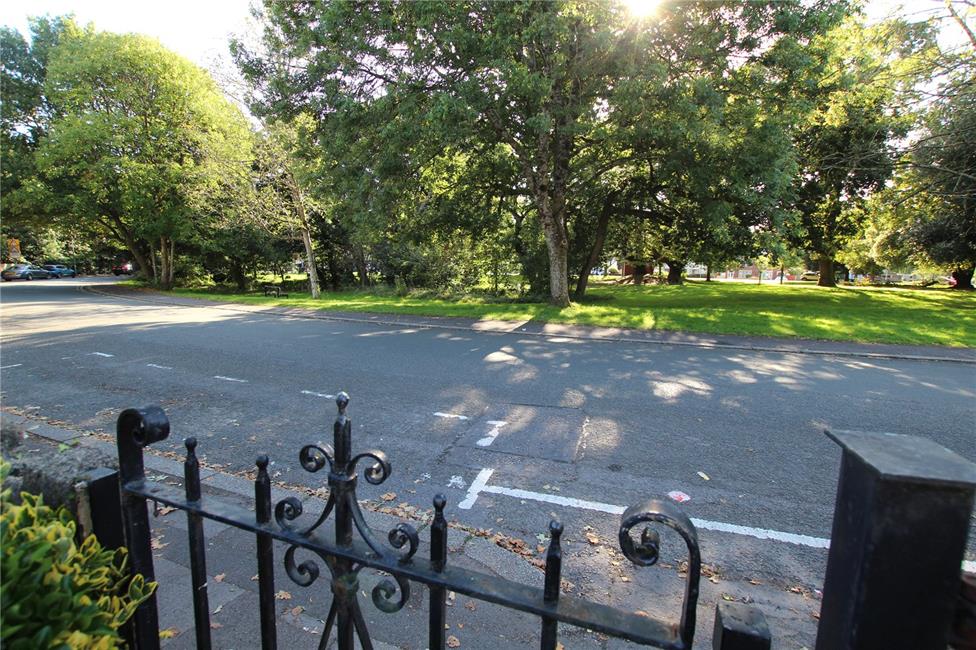
A traditional bay fronted detached bungalow of generous proportions, occupying a prime position fronting a grass and tree lined Oval, rarely available, having an 85ft driveway, being a few minutes walk to Cardiff High School and Rhydypenau Primary School.
Central hall, cloakroom, 17ft bay fronted lounge, 21ft fitted kitchen/family room, 3 bedrooms, spacious bathroom. uPVC double glazing, gas central heating. Wheel chair friendly residence. Possibility to convert attic area, subject to Planning.
Pleasant patio garden with shaped lawn. Large garage. Short distance to Roath Park Lake, Rhydypenau Crossroads shopping centre and Heath Halt Railway Station.
EPC Rating: Expected
Central hall, cloakroom, 17ft bay fronted lounge, 21ft fitted kitchen/family room, 3 bedrooms, spacious bathroom. uPVC double glazing, gas central heating. Wheel chair friendly residence. Possibility to convert attic area, subject to Planning.
Pleasant patio garden with shaped lawn. Large garage. Short distance to Roath Park Lake, Rhydypenau Crossroads shopping centre and Heath Halt Railway Station.
EPC Rating: Expected
Porch
Pillared and tiled porch with porch light, wheelchair friendly ramp with hand rail.
Entrance Hall
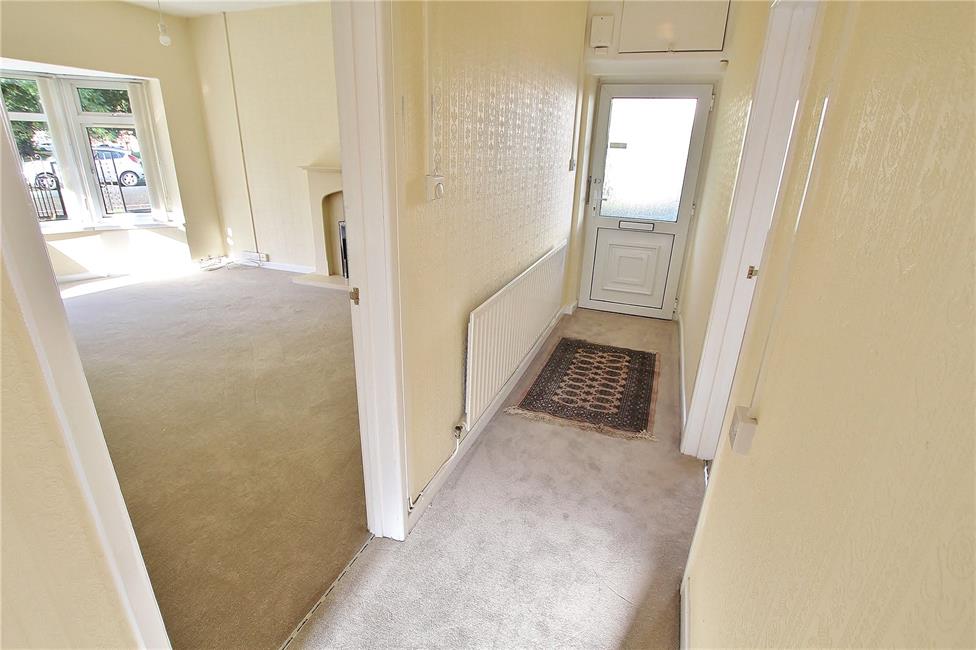
Approached by a panelled front door with double glazed insert, leading onto an L-shaped hallway, panelled radiator, built-in double cupboard with cloaks rails and radiator.
Inner Hallway Area
With double glazed door leading to the rear garden, panelled radiator.
Cloakroom
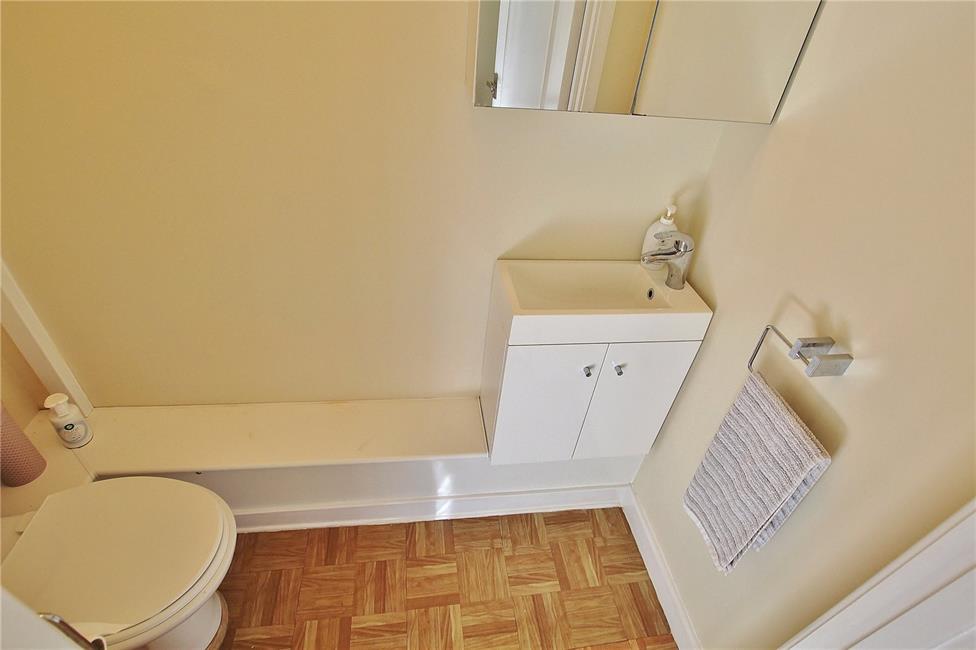
Low level WC, wash hand basin.
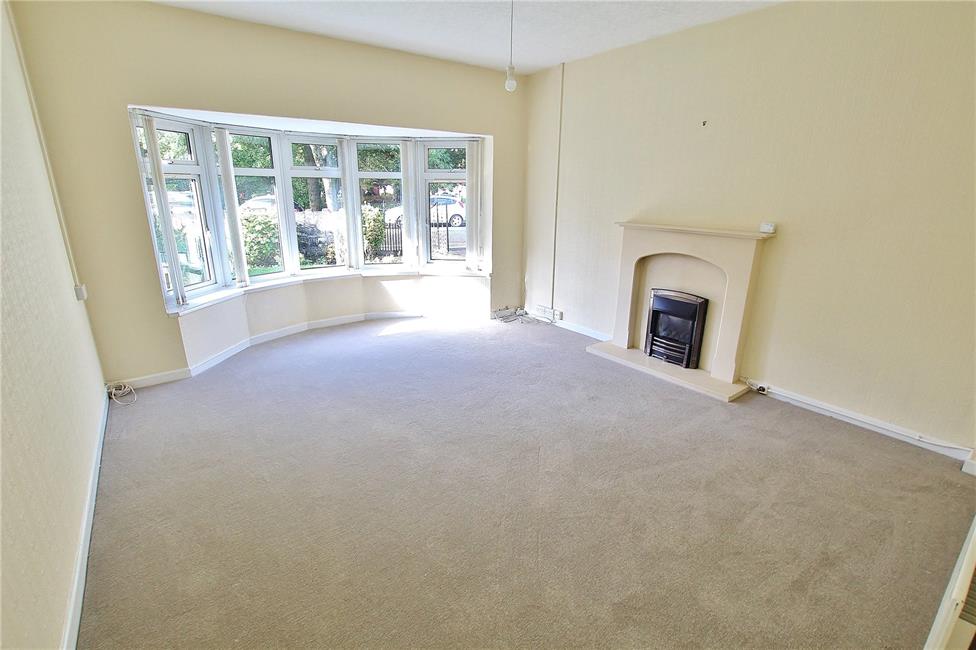
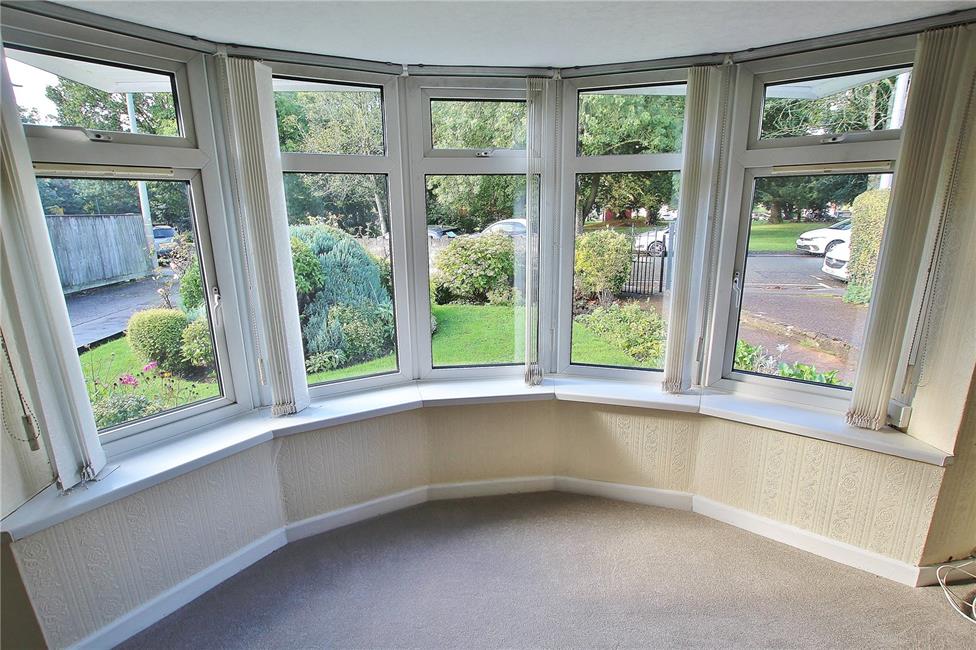
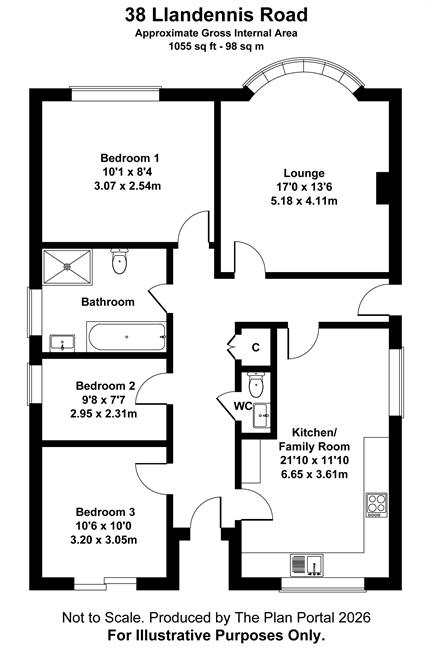
Lounge 17'0" (5.18m) x 13'6" (4.11m) into semi-circular bay
Overlooking the front garden and enjoying wide views to tree lined grassed Oval, contemporary style fire surround with matching hearth, back and mantel, panelled radiator.
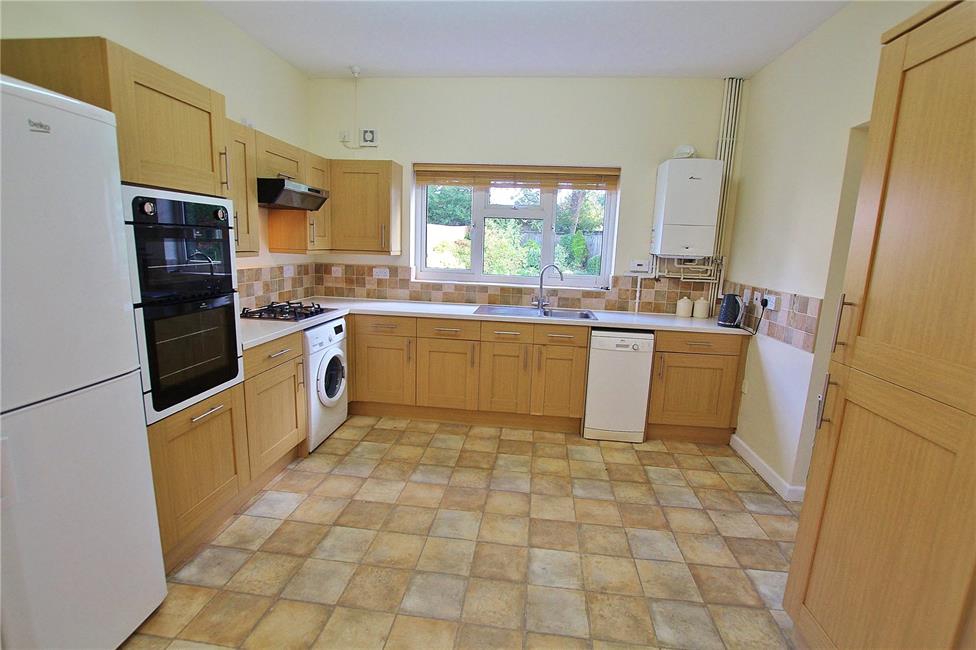
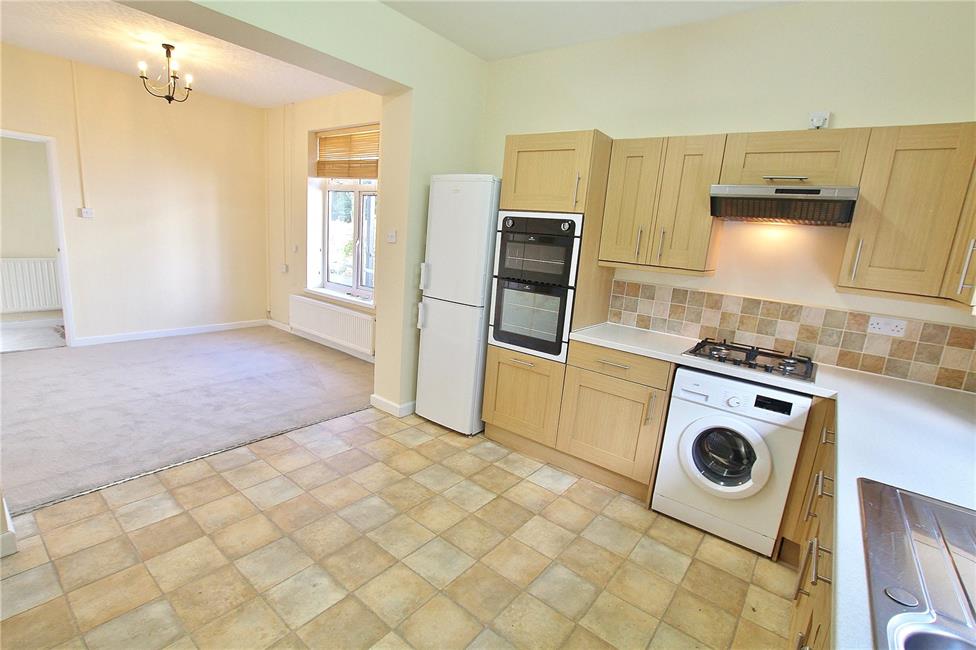
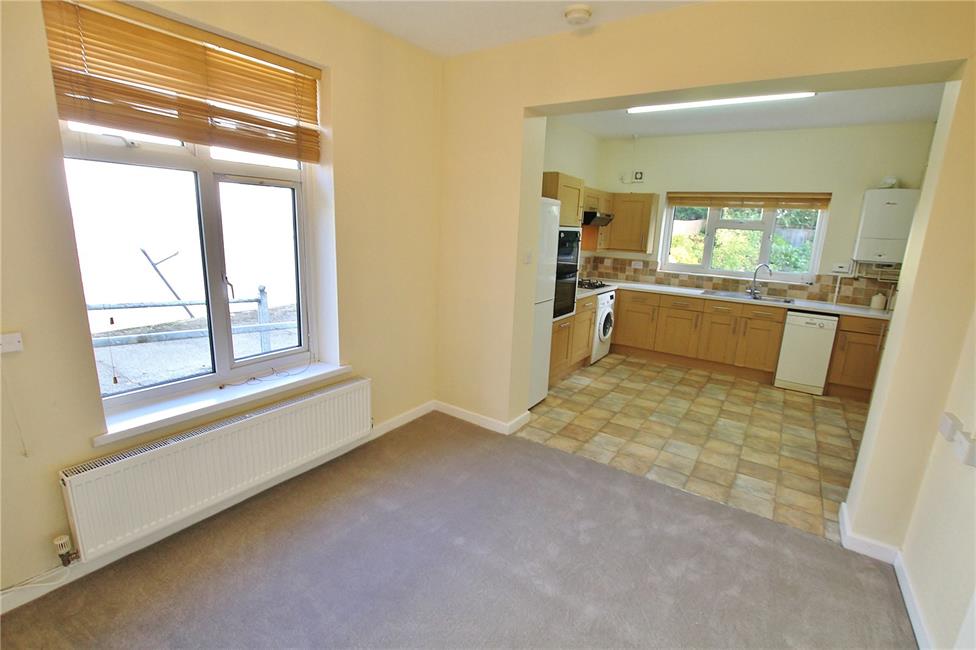
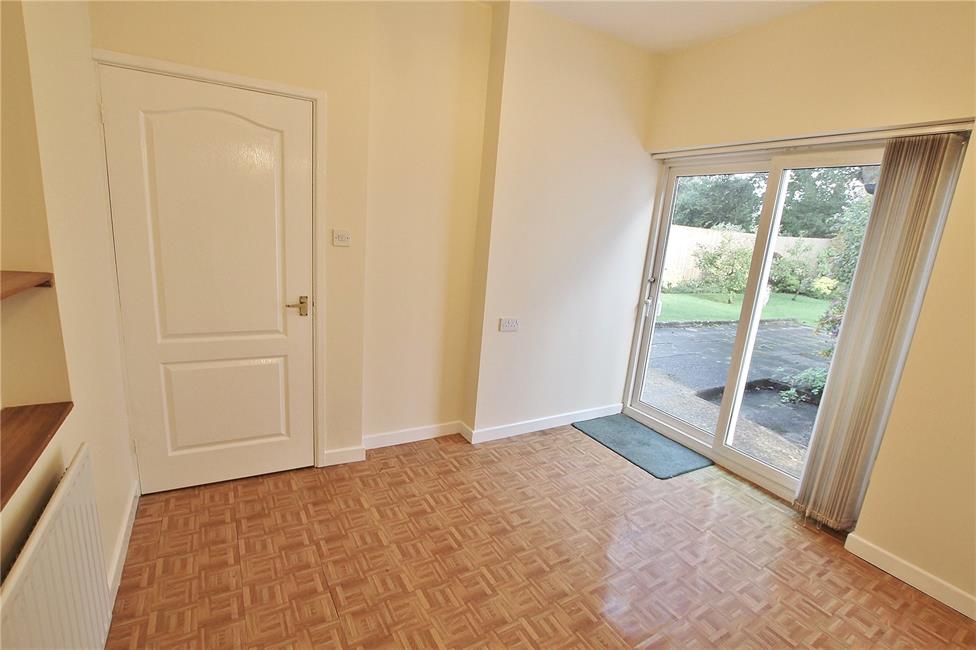
Kitchen/Family Room 21'10" (6.65m) x 11'10" (3.61m)
Of excellent proportions, appointed along three sides beneath round nosed worktop surfaces, inset stainless steel sink and drainer with mixer tap, inset four ring gas hob with circulating fan above, built-in oven with separate grill, plumbing for dishwasher, ceramic wall tiling to worktop areas, bright aspect overlooking the rear garden, wall mounted Worcester wall mounted gas central heating boiler, ample space for dining table with window to side, two panelled radiators.
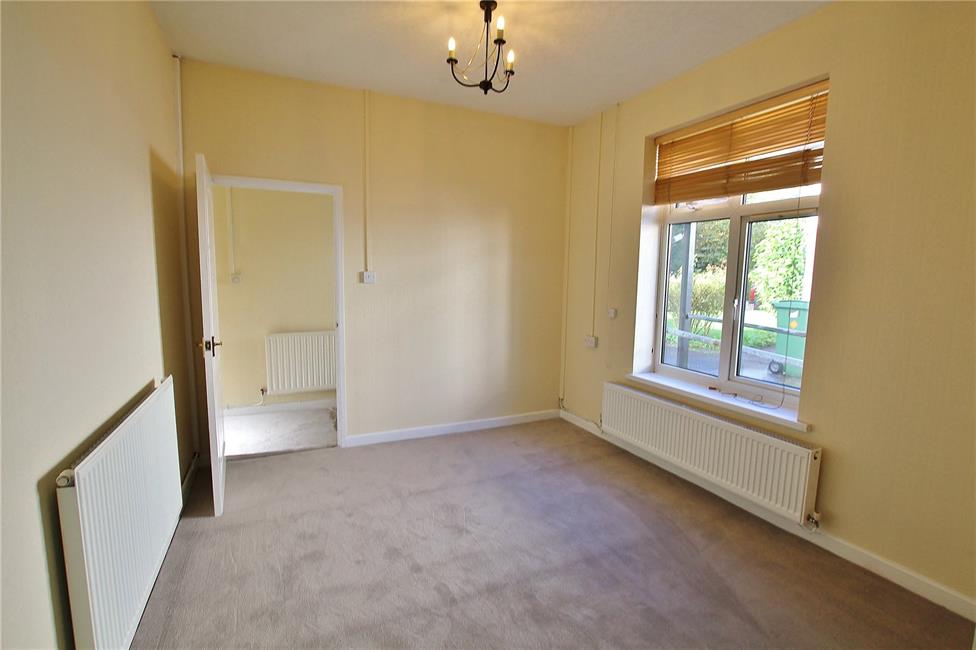
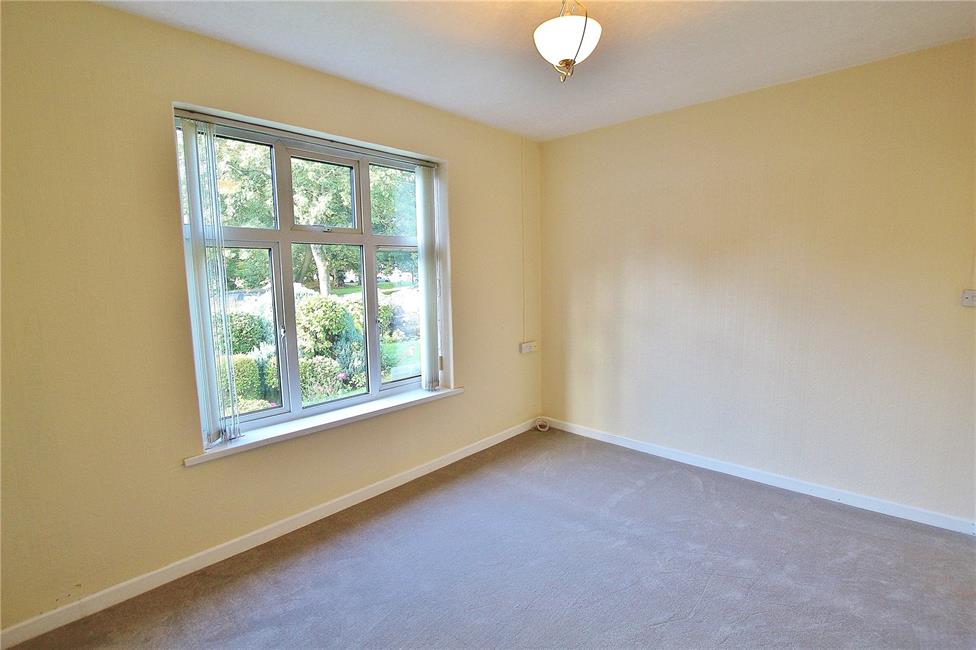
Bedroom 1 13'7" (4.14m) x 10'4" (3.15m)
With large window overlooking the front garden and grassed oval, panelled radiator.
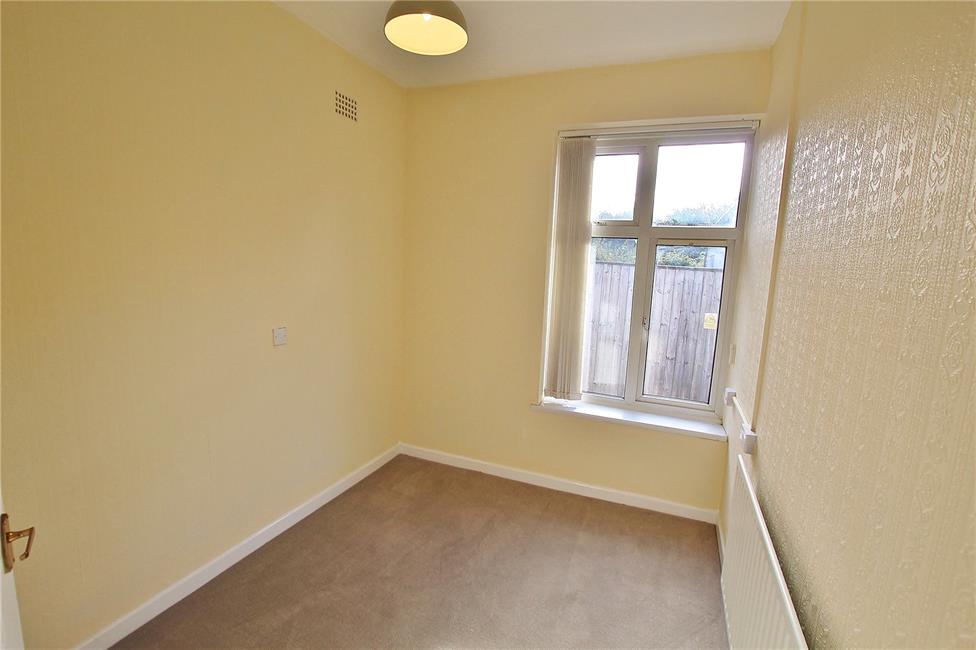
Bedroom 2 9'8" (2.95m) x 7'7" (2.31m)
Aspect to side, panelled radiator.
Bedroom 3 10'6" (3.2m) x 10'0" (3.05m)
Double glazed sliding patio doors leading to the rear garden, panelled radiator.
Bathroom 10'1" (3.07m) x 9'4" (2.84m)
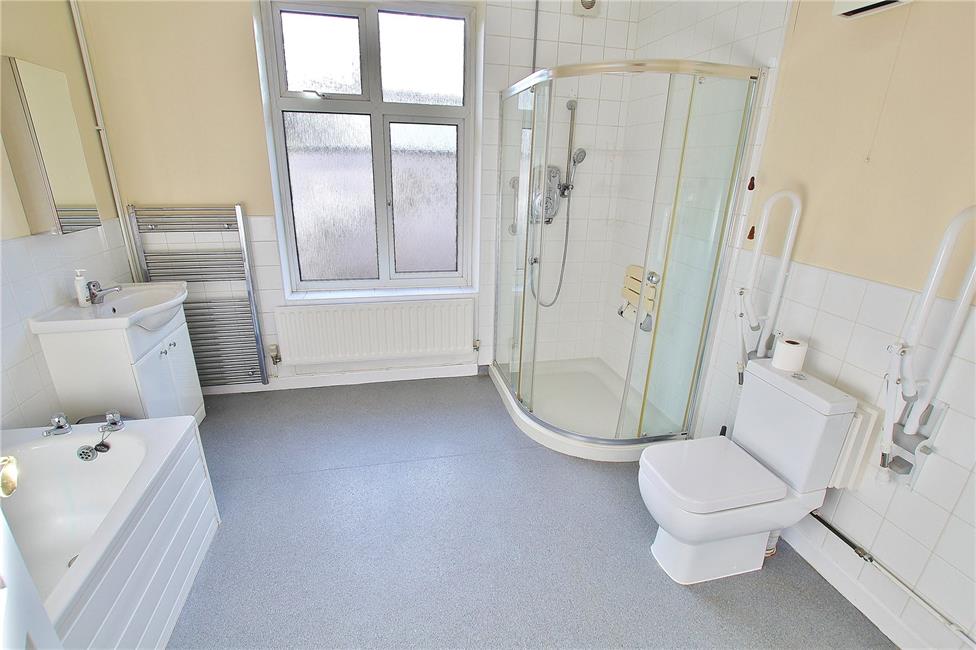
Spacious bathroom comprising low level WC, corner shower cubicle with glazed shower screen panels, Galaxy Quest shower, vanity wash basin with cabinets below, panelled bath, ceramic wall tiling to wet areas, panelled radiator, air extractor fan.
Front Garden
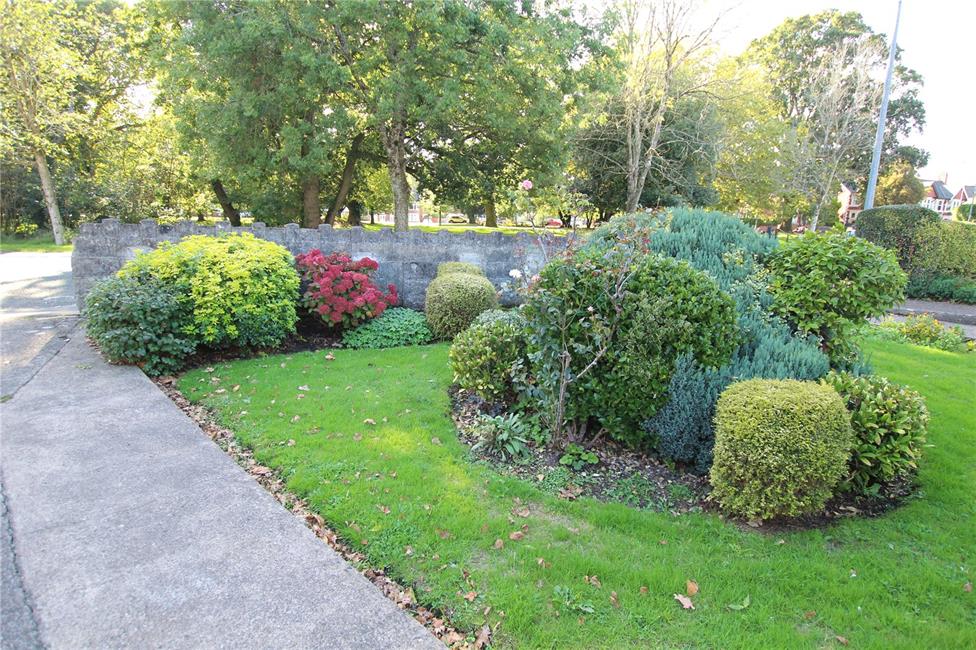
Block walling to pavement line, area of shaped lawn with flowering shrub borders and feature evergreen circular flower bed, additional ornamental metal gate and pathway to entrance porch. Deep 85ft concrete driveway leading to the garage.
Garage
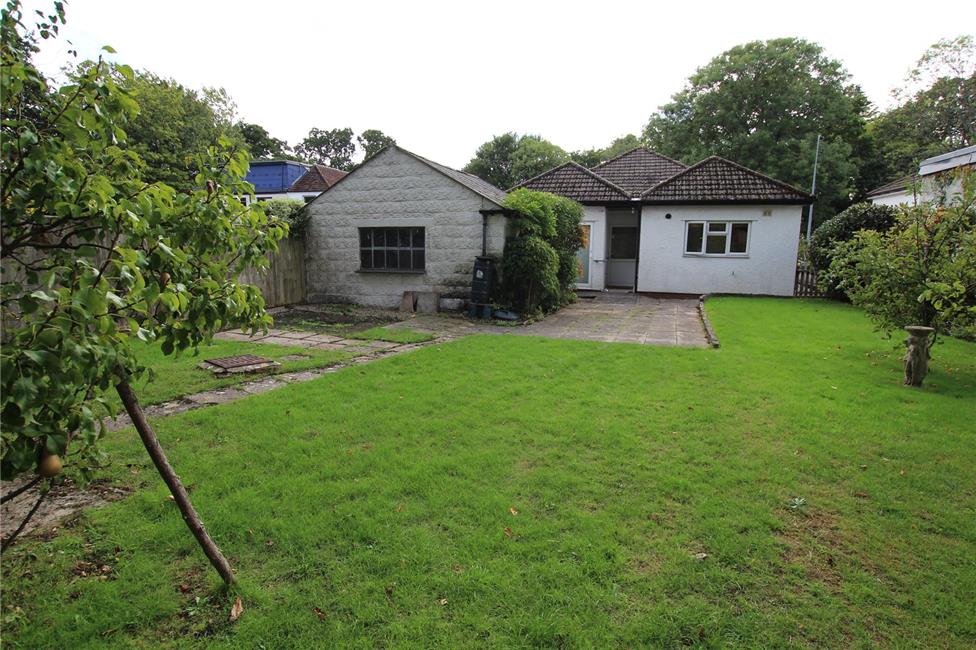
Large garage with electric up-and-over access door, personal side door access.
Rear Garden
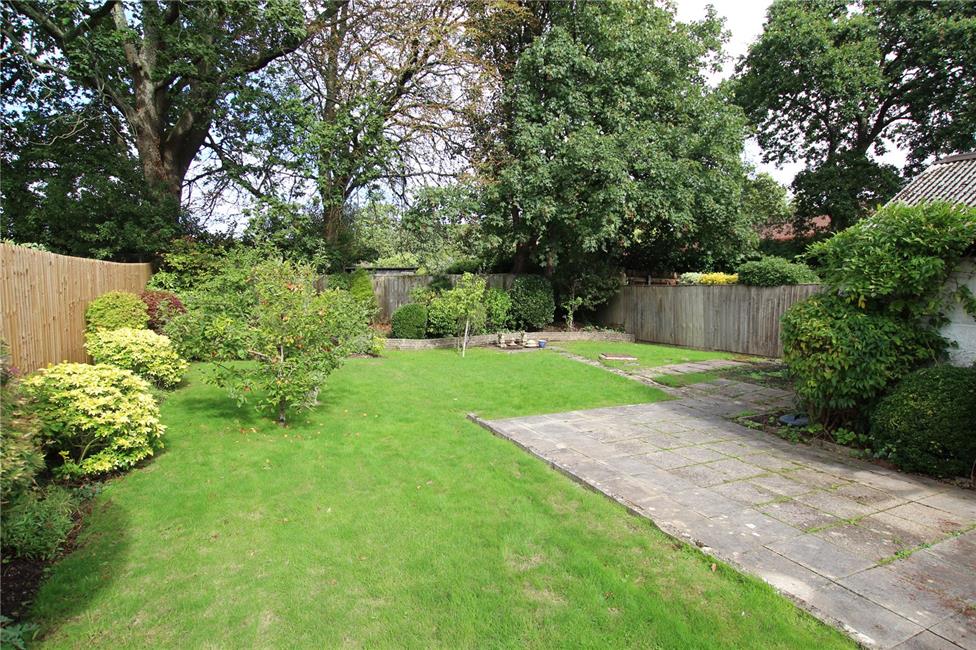
Wide paved patio area leading onto an area of shaped lawn with shrub and evergreen borders edged by flowering plants and a private aspect. Outside water tap.
Directions
Travelling along Rhydypenau Road towards Rhydypenau crossroads, at the mini roundabout bear left into Llandennis Road, past Rhydypenau Library and the property will be found on the left hand side fronting the tree lined grassed oval.
Viewers Material Information
1.)
Prospective viewers should view the Cardiff Adopted Local Development Plan 2006-2026 (LDP) and employ their own Professionals to make enquiries with Cardiff County Council Planning Department (www.cardiff.gov.uk) before making any transactional decision.
2.)
Transparency of Fees Regulations: We do not receive any referral fees/commissions from any of the Providers we recommend, apart from Cornerstone Finance, where we may receive a referral fee (amount dependent on the loan advance and product) from this Provider for recommending a borrower to them. This has no detrimental effect on the terms on any mortgage offered.
3.)
Please note that if the property is currently within Cardiff High School catchment area, there is no guarantee that your child or children will be enrolled at Cardiff High School, if requests for places become over-subscribed. Any interested parties should make their own enquiries with Cardiff County Council Education Department www.cardiff.gov.uk before making a transactional decision.
4.)
It should be noted that the pitched corrugated sheet roof of the detached garage may have asbestos. Interested parties should obtain advice from a specialist company before making a transactional decision.
General Information
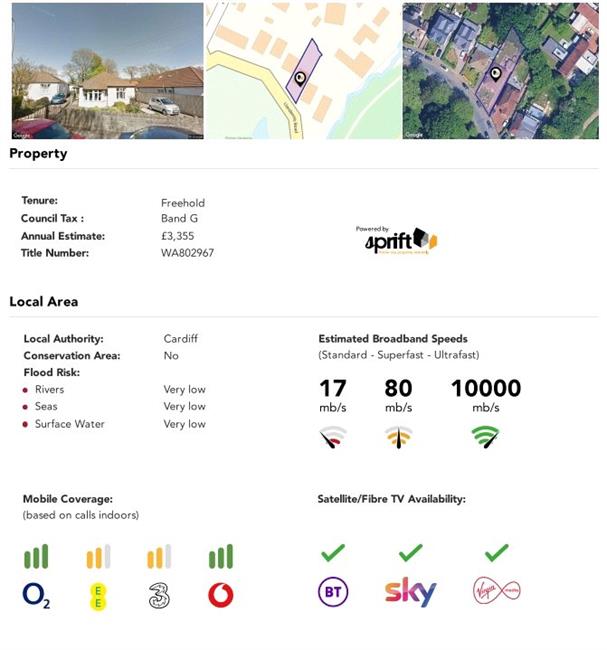
Tenure: Freehold (Vendors Solicitor to confirm)
Ref: TF/CYS260396
Council Tax Band: G (2026)
Viewing strictly by prior appointment.
All statements contained in the particulars are not to be relied on as representations of fact. All representations contained in the particulars are based on details supplied by the Vendor.
NOTE: These particulars are intended only as a guide to prospective Buyers/Tenants to enable them to decide whether to make further enquiries with a view to taking up negotiations but they are otherwise not intended to be relied upon in any way for any purpose whatsoever and accordingly neither their accuracy nor the continued availability of the property is in any way guaranteed and they are furnished on the express understanding that neither the Agents nor the Vendors are to be or become under any liability or claim in respect of their contents. Any prospective Tenant must satisfy himself by inspection or otherwise as to the correctness of the particulars contained.