


Ty Gwyn Road, Penylan, Cardiff
£2,500,000

7
bedrooms

6
bathrooms

4
receptions
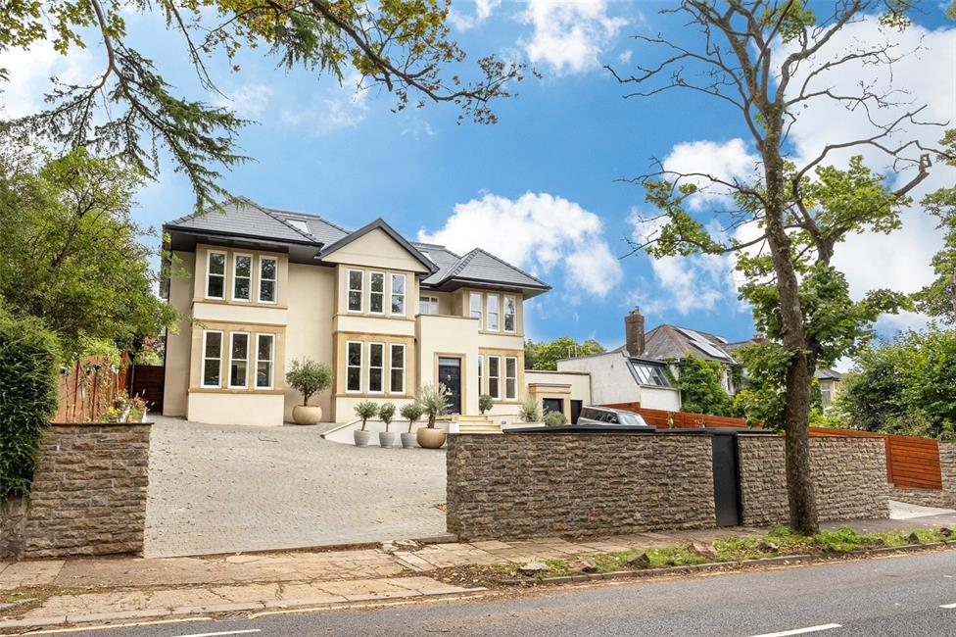
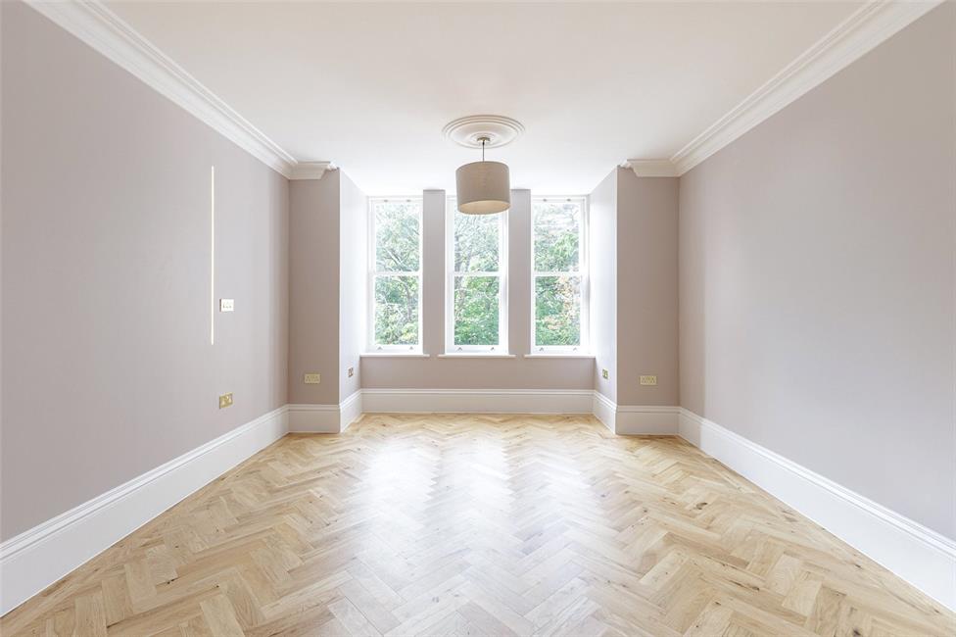
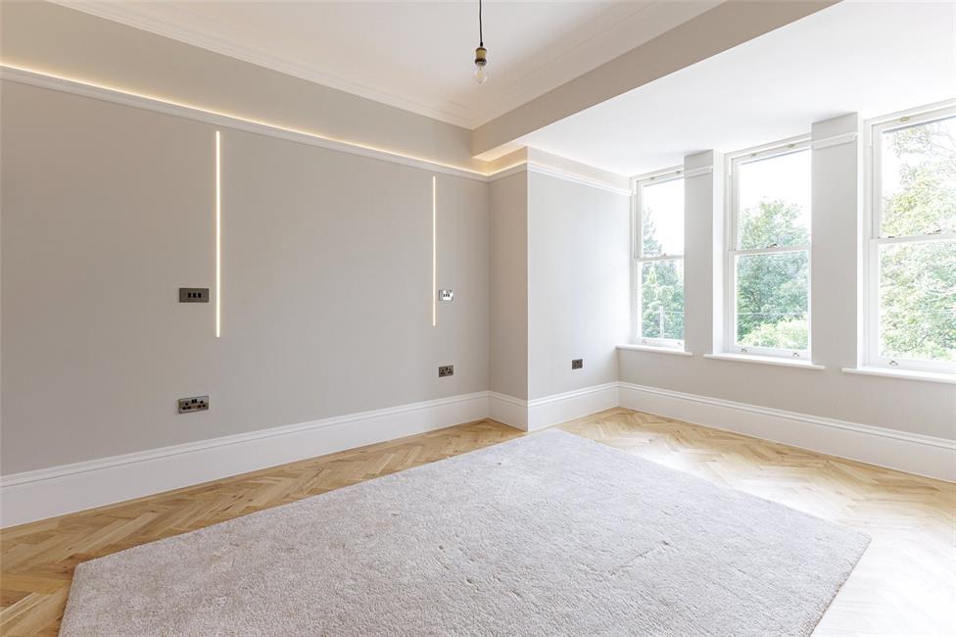
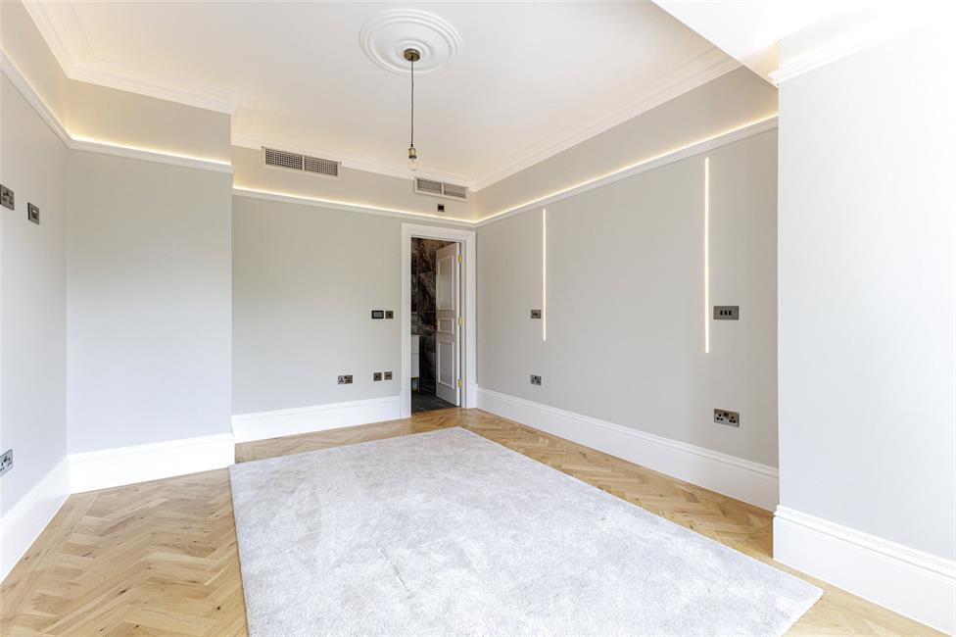
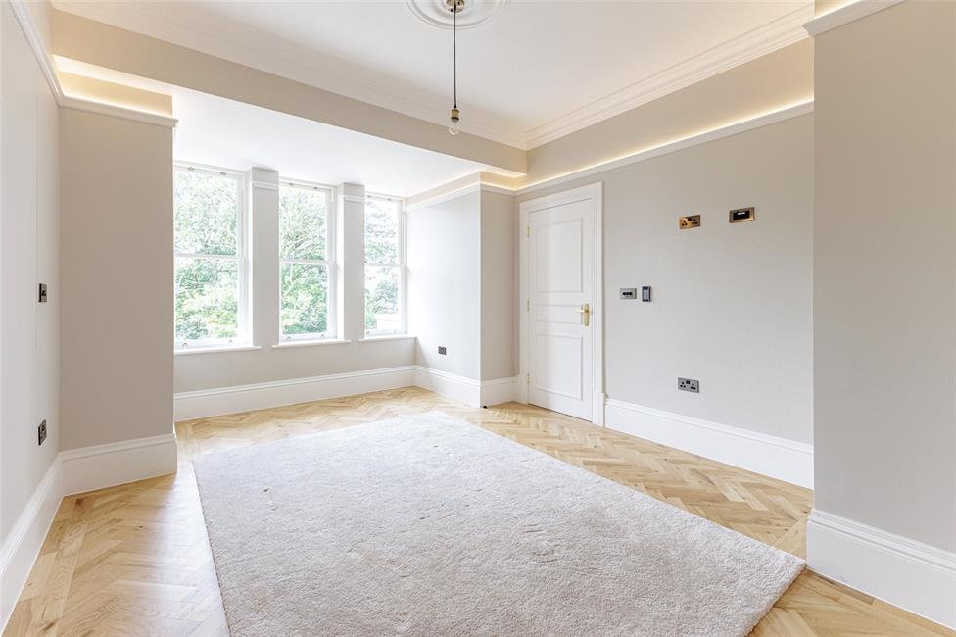
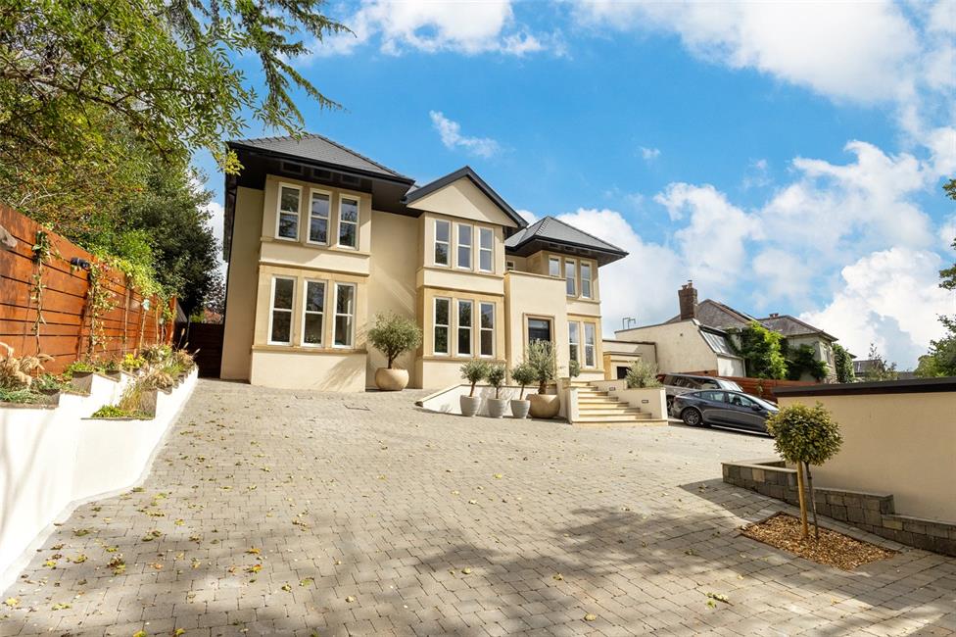
Truly impressive and beautifully presented trebled bay detached family residence, set in grounds of just over a quarter of an acre, offering generously proportion luxury accommodation on three floors, twin driveway with finishes of an exceptional standard throughout.
Close to all local amenities being within Cardiff High School catchment, a short walk to Roath Park Lake, local shops at Wellfield Road with excellent highway links to the M4/A48.
Grand 37ft reception hall, cloakroom, magnificent 27ft bespoke JW of Hungerford fitted kitchen, 17ft snug area, sitting room, study, utility room, seven bedrooms, six luxury en-suites and family bathroom.
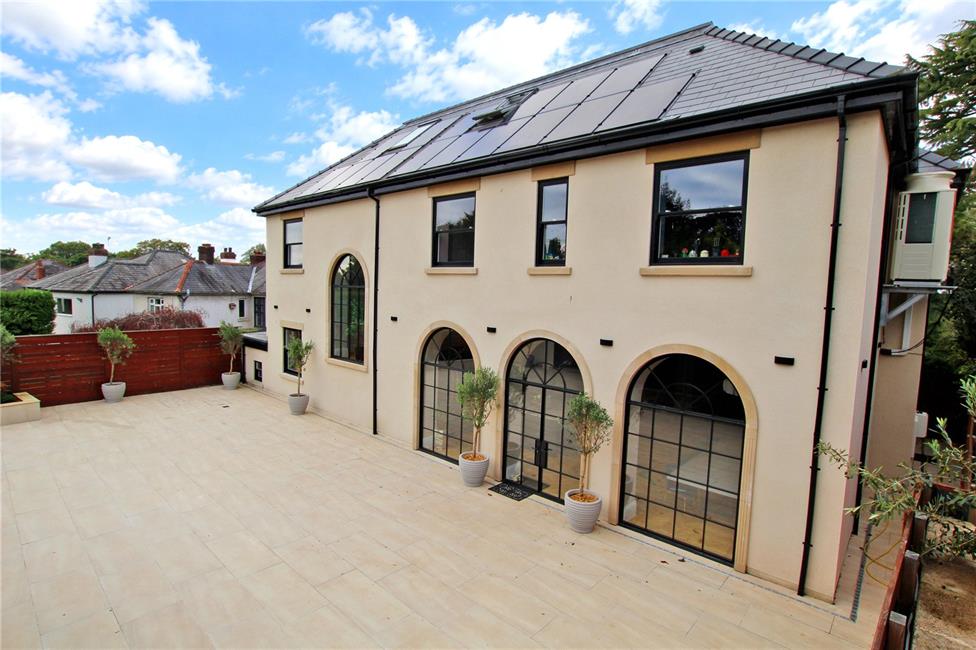
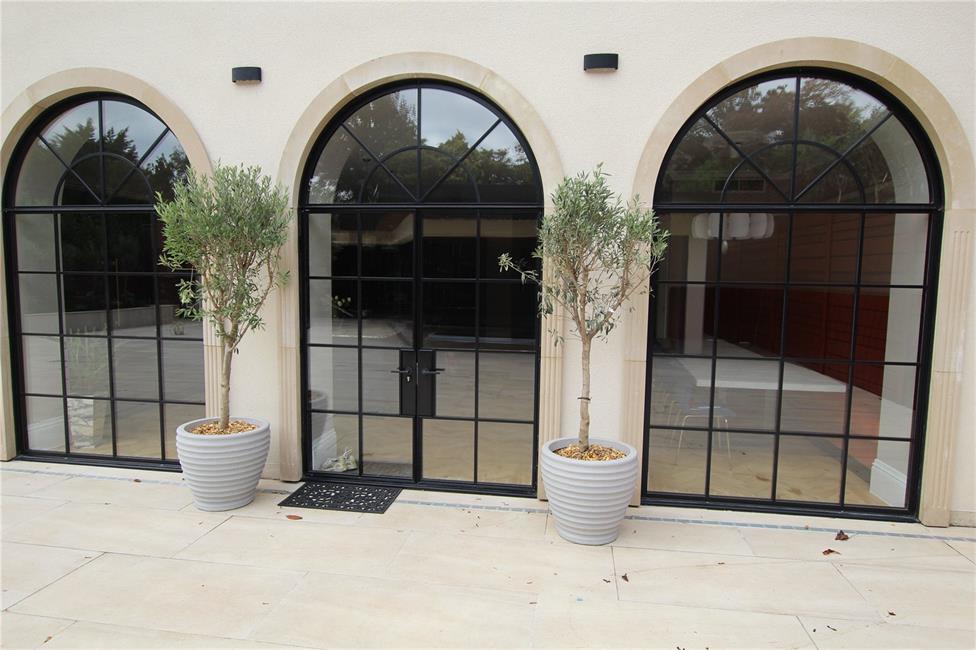
Quality 'Crittall' steel windows, under floor heating in all 6 en-suites and bathroom, zonal climate control/air conditioning, three phase power, Mandarin stone tiles, oak fittings including the staircase, flooring and doors.
State of the art Renewable Technology Home System with 90 solar panels and 4 battery storage units.
Attractive rear patio/relaxation area leading to games room with possibilities.
Arguably one of the finest homes in Cardiff.
EPC - Expected
Close to all local amenities being within Cardiff High School catchment, a short walk to Roath Park Lake, local shops at Wellfield Road with excellent highway links to the M4/A48.
Grand 37ft reception hall, cloakroom, magnificent 27ft bespoke JW of Hungerford fitted kitchen, 17ft snug area, sitting room, study, utility room, seven bedrooms, six luxury en-suites and family bathroom.
Quality 'Crittall' steel windows, under floor heating in all 6 en-suites and bathroom, zonal climate control/air conditioning, three phase power, Mandarin stone tiles, oak fittings including the staircase, flooring and doors.
State of the art Renewable Technology Home System with 90 solar panels and 4 battery storage units.
Attractive rear patio/relaxation area leading to games room with possibilities.
Arguably one of the finest homes in Cardiff.
EPC - Expected
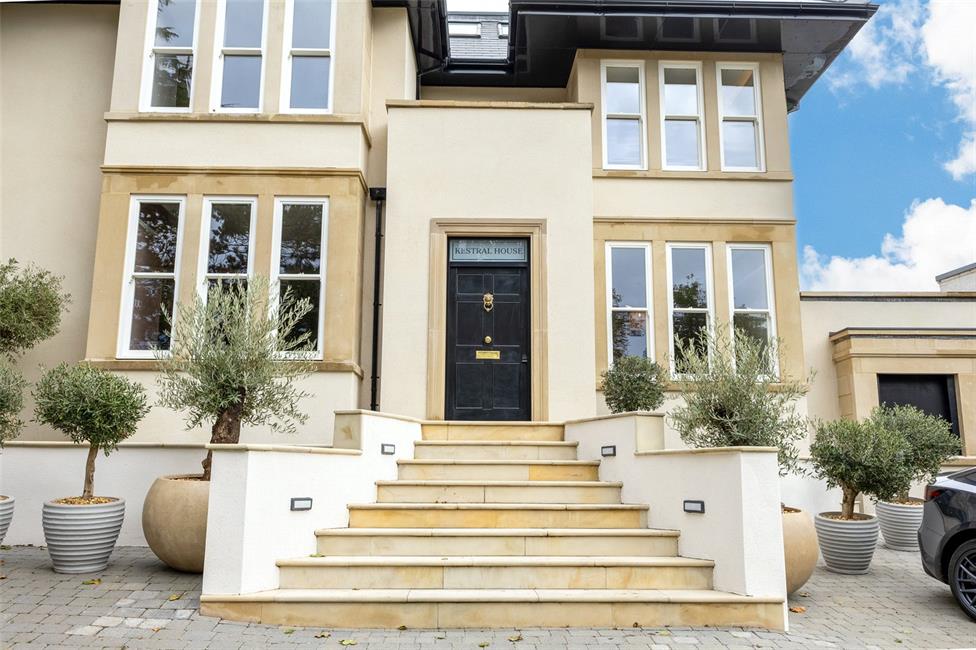
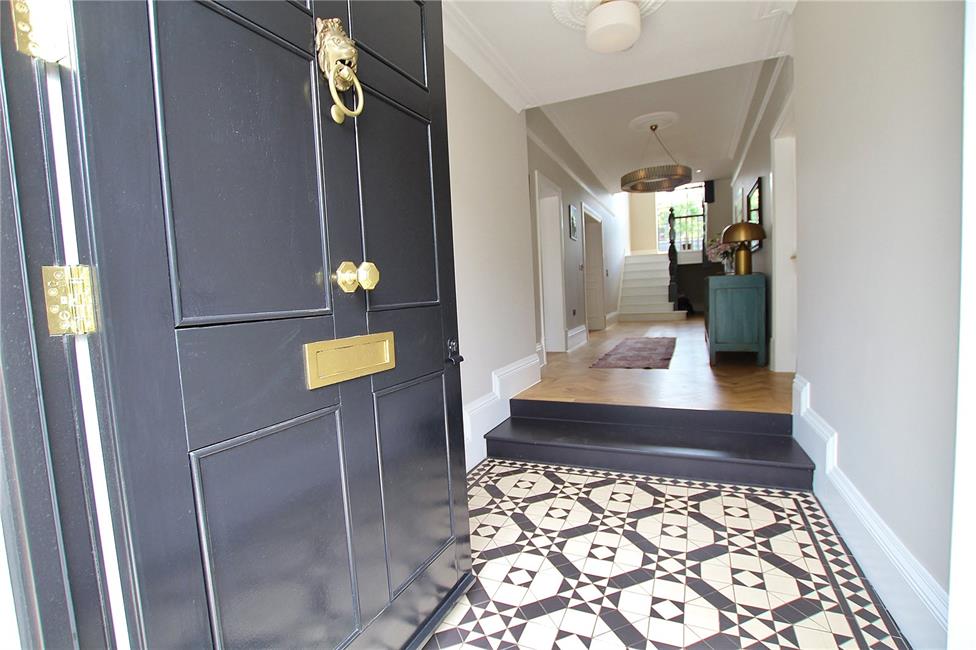
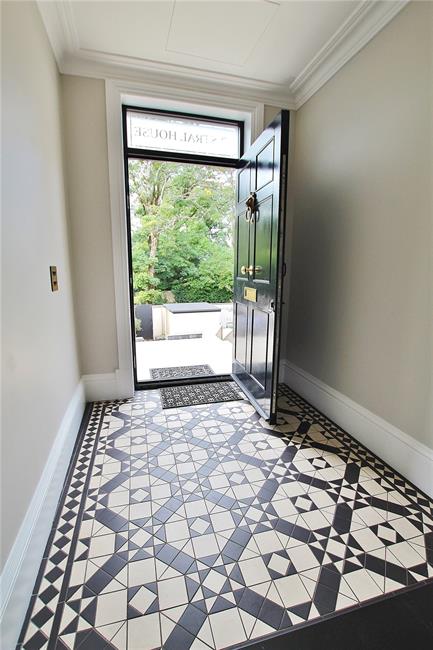
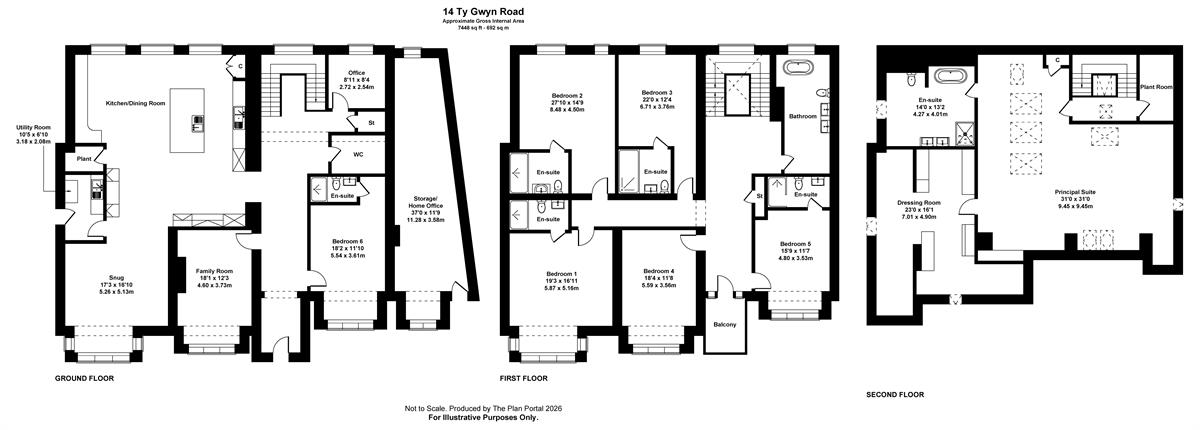
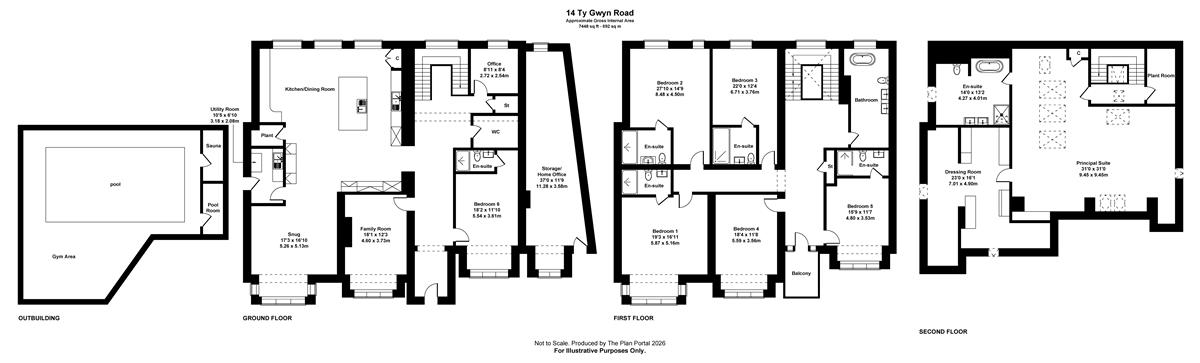
Porch Entrance 8'8" x 6'3"
Approached via bespoke solid oak entrance door with stylish etched glazing
above, period coved ceiling, high level skirting boards, reclaimed black and
white chequered style floor, black slate step leading into the impressive
hallway
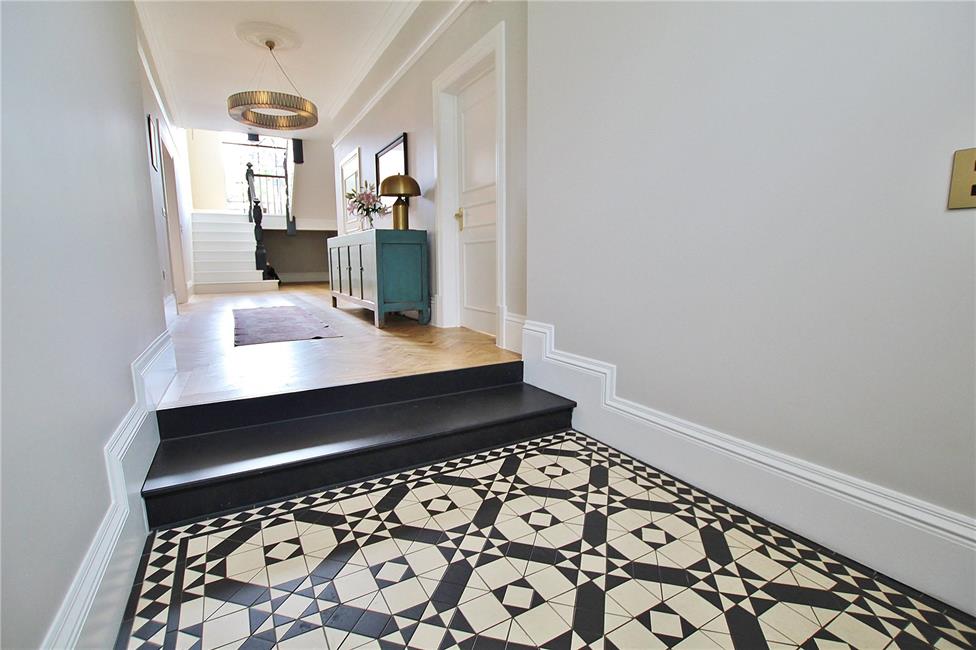
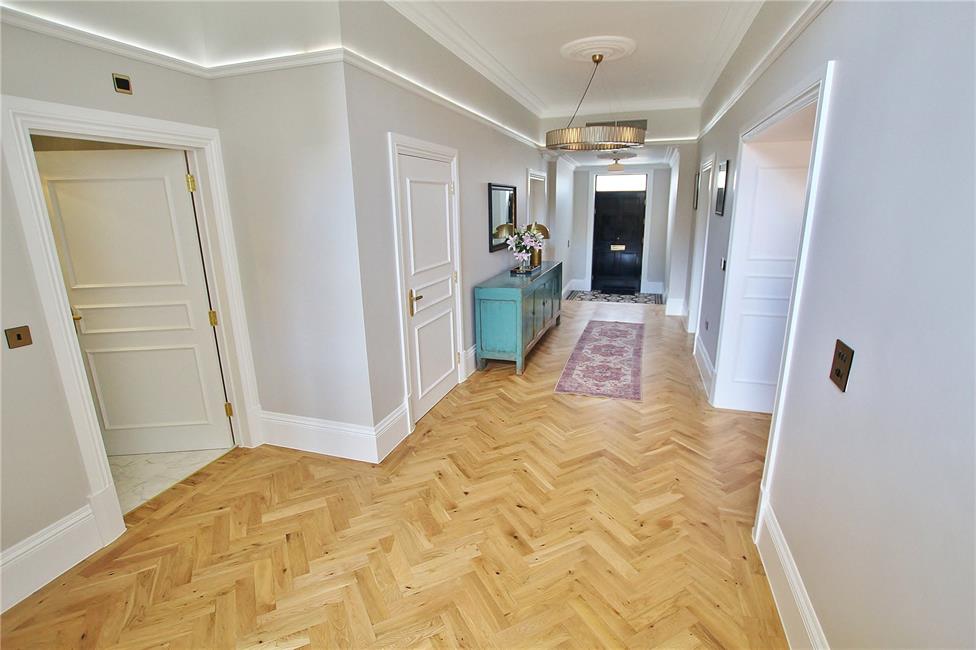
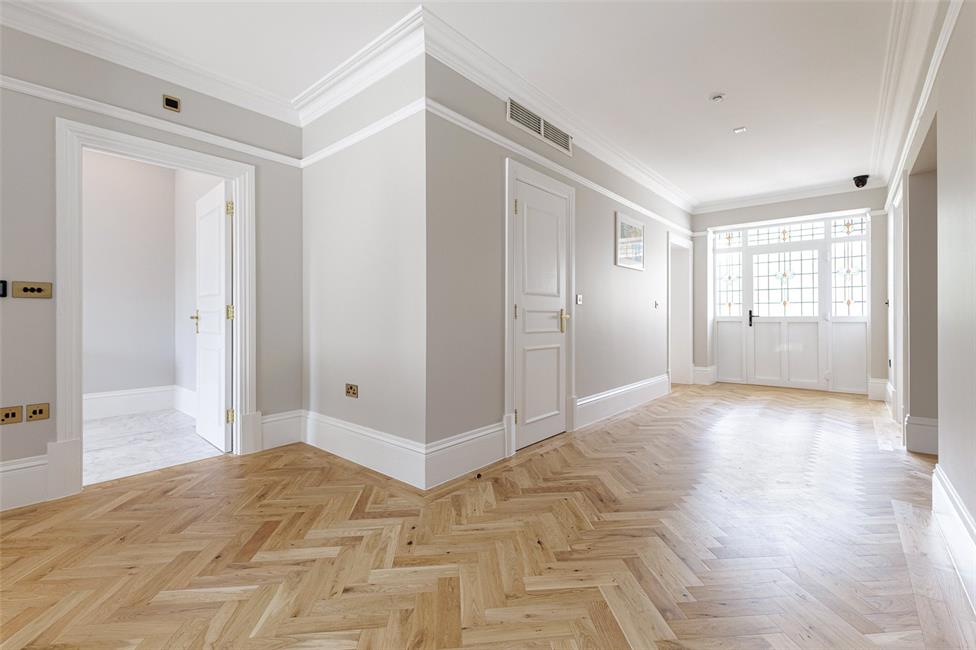
Reception Hallway 37'6" x 7'4" widening to 10'8"
Continuation of the period coved ceiling with picture rail and high level
skirting boards, traditional architrave door surrounds, stylish panelled doors
with brushed gold fittings, deep panelled square opening into the
family/kitchen room, quality herringbone style oak wood block flooring, zonal
climate control/air con, beautifully designed full turning period spindle
staircase with stylish design newel post leading to the first floor landing,
walk-in cloakroom with coat hooks, continuation of the wood block flooring.
Study 8'11" x 8'4"
Double glazed Roseview sash window overlooking the rear garden,
continuation of the solid oak flooring, period coved ceiling, picture rail and
high level skirting boards, zonal climate control/air con.
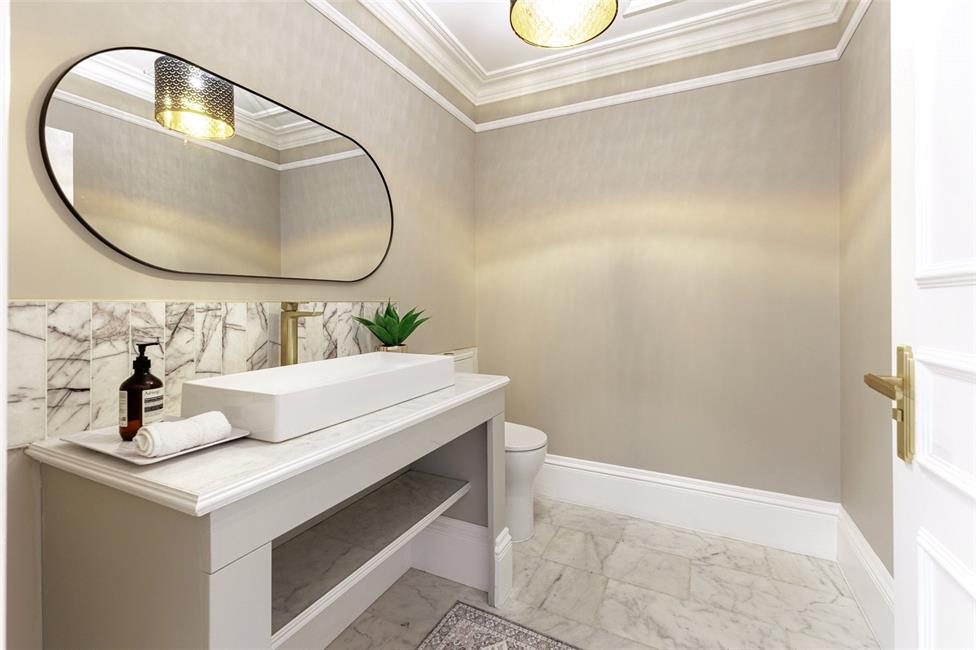
Cloakroom/WC
Beautifully appointed white suite comprising of a marble plinth mounted
double sink with brushed gold taps with quality wall marble tiles splashback,
shelves and storage underneath, marble tiled floor, coved ceiling, picture
rail and high level skirting boards, push button WC.
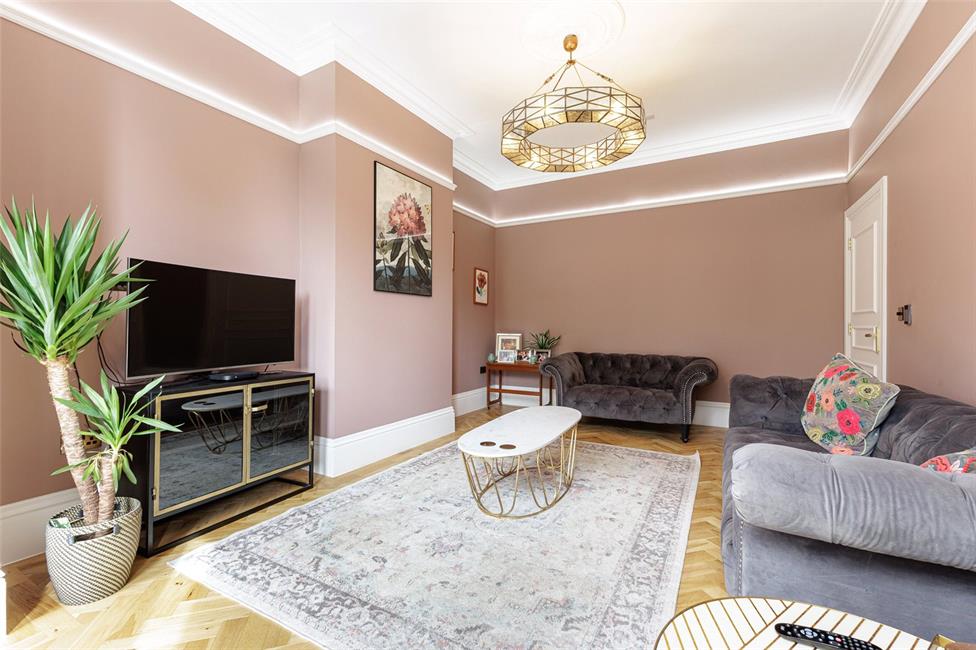
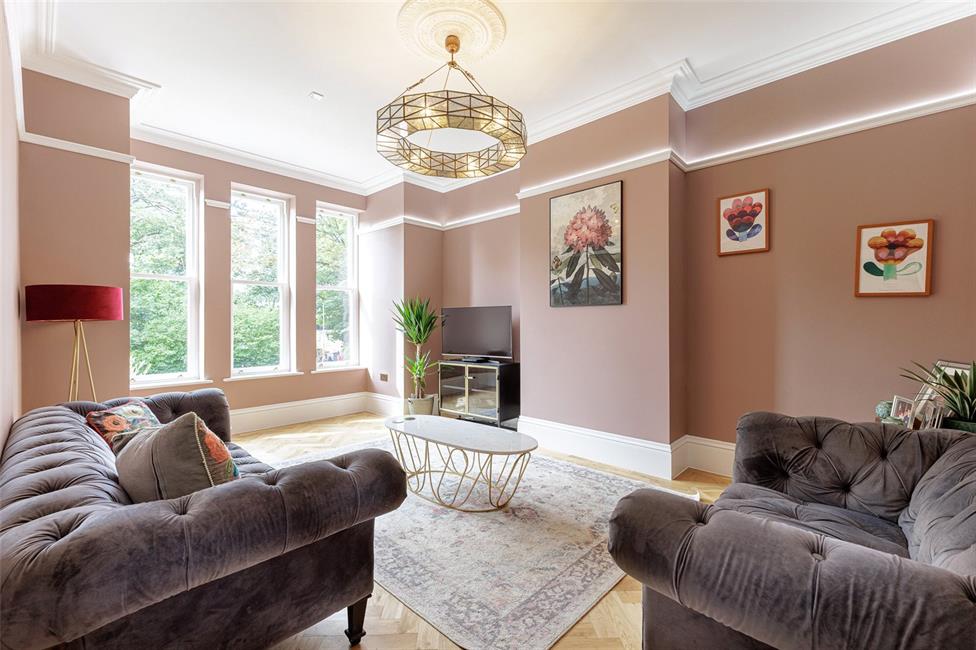
Sitting room 18'1" x 12'3"
Large Roseview sash windows overlooking the front driveway, continuation
of the quality wood block flooring, period features include coved ceiling,
picture rail and high level skirting boards, zonal climate control/air con.
TV Room/Ground Floor Bedroom 16'2"x 11'10
Large Roseview sash window overlooking the front driveway,
continuation of the wood block flooring, period features include coved
ceiling, picture rail, high level skirting boards, zonal climate control/air
con, door into
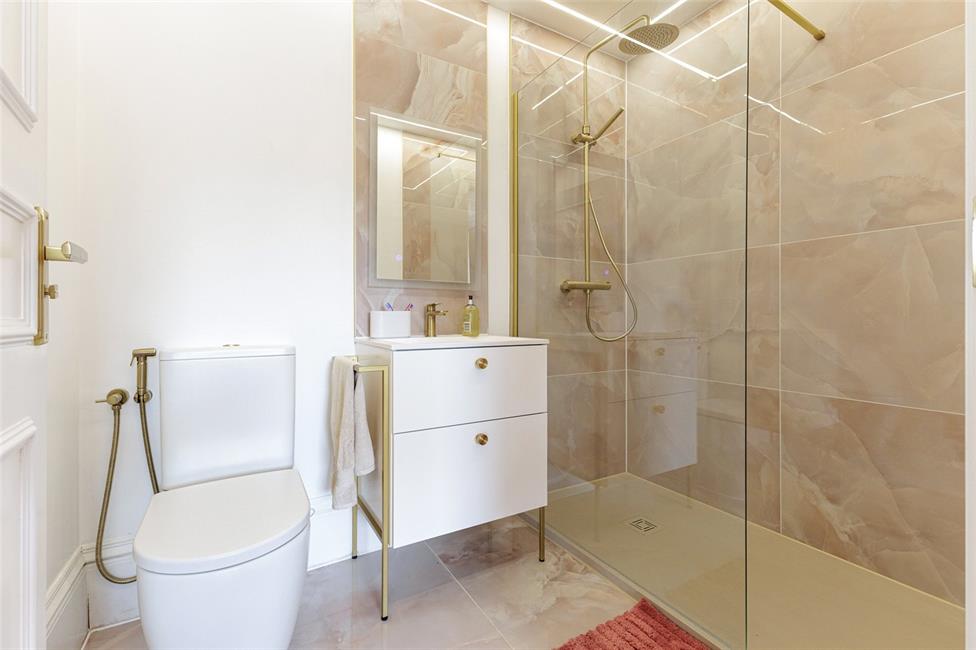
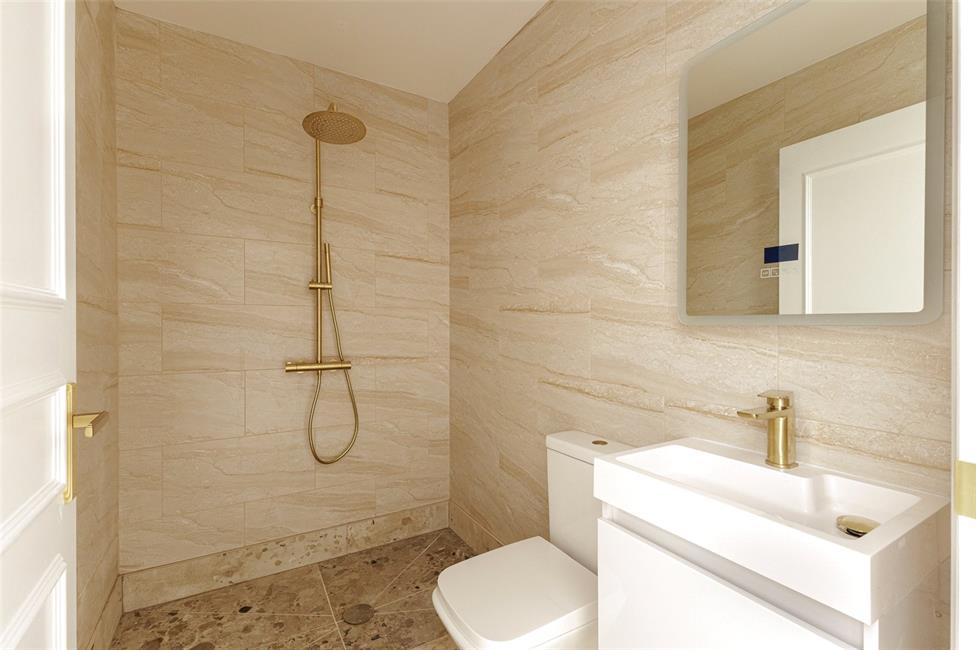
Ensuite Shower Room
Wet room with brushed gold rainfall style showerhead with flexible
handle and thermostatic controls, comprehensive ceramic wall tiling with
marble floor tiling, wide sunken sink with storage below and close
coupled push button WC, vanity mirror with lighting.
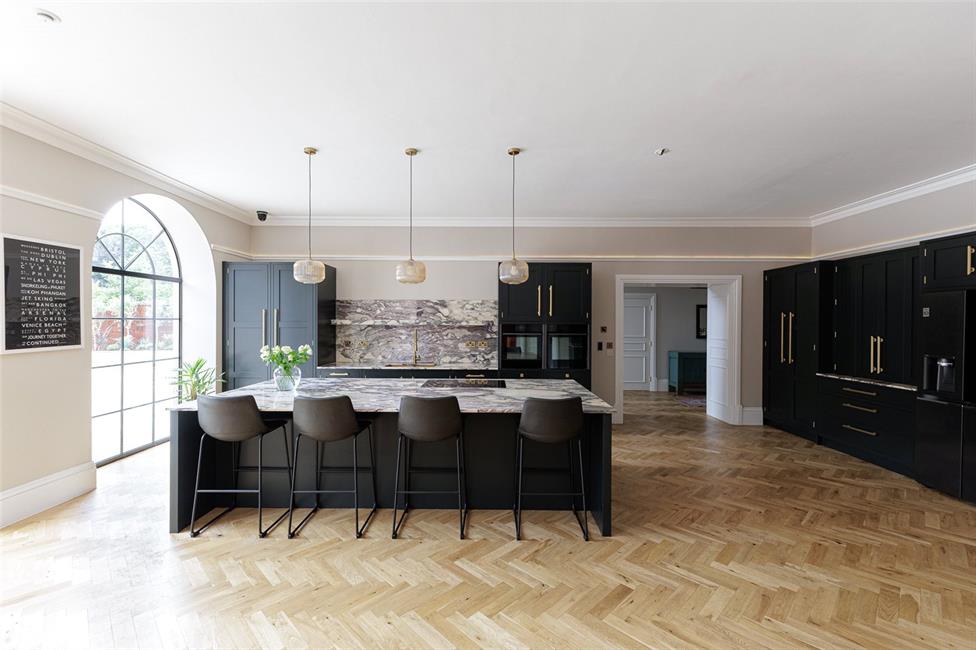
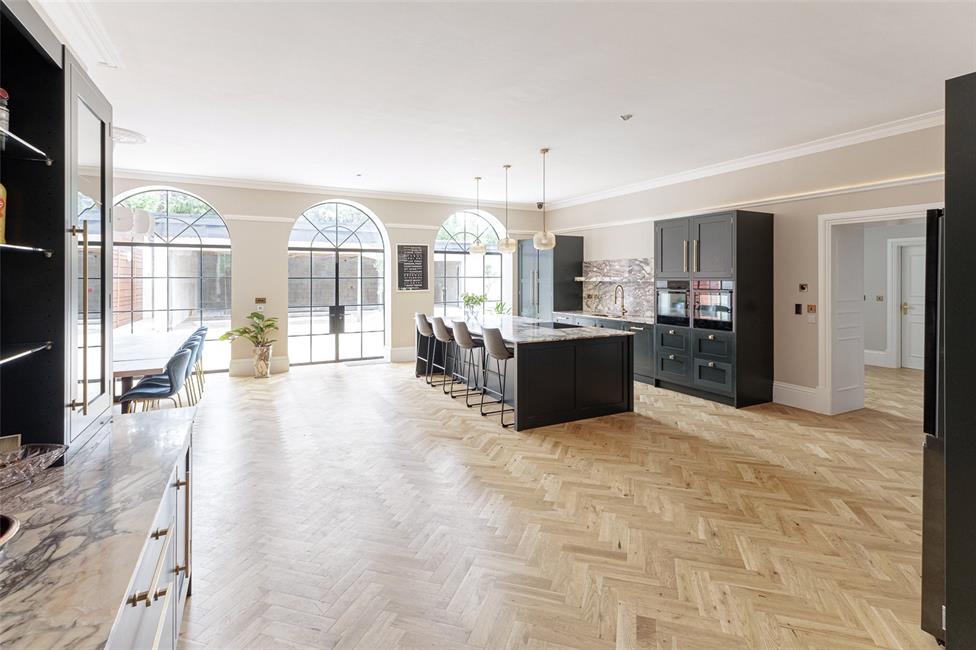
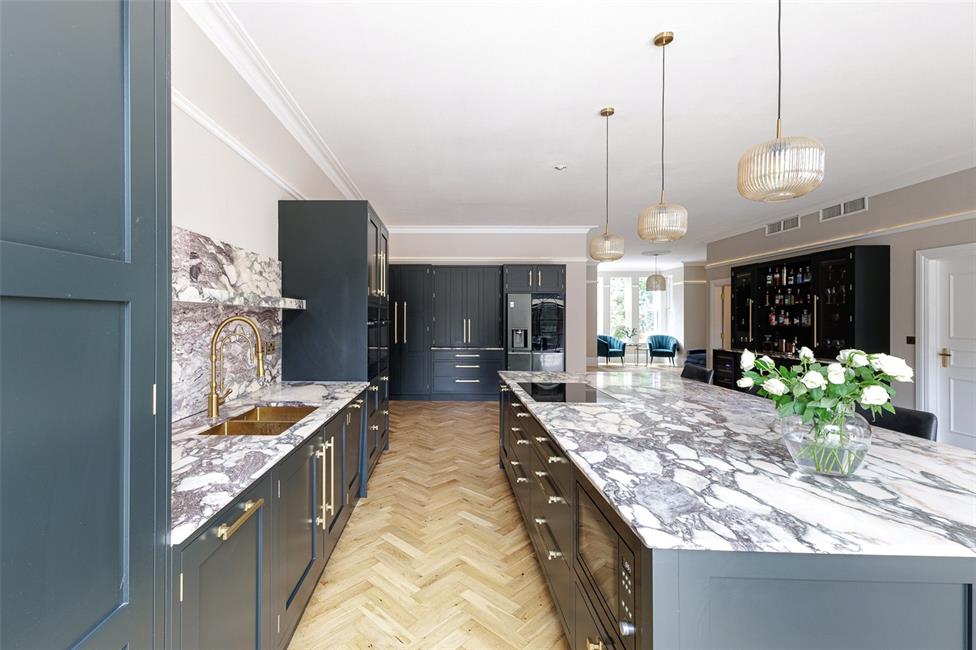
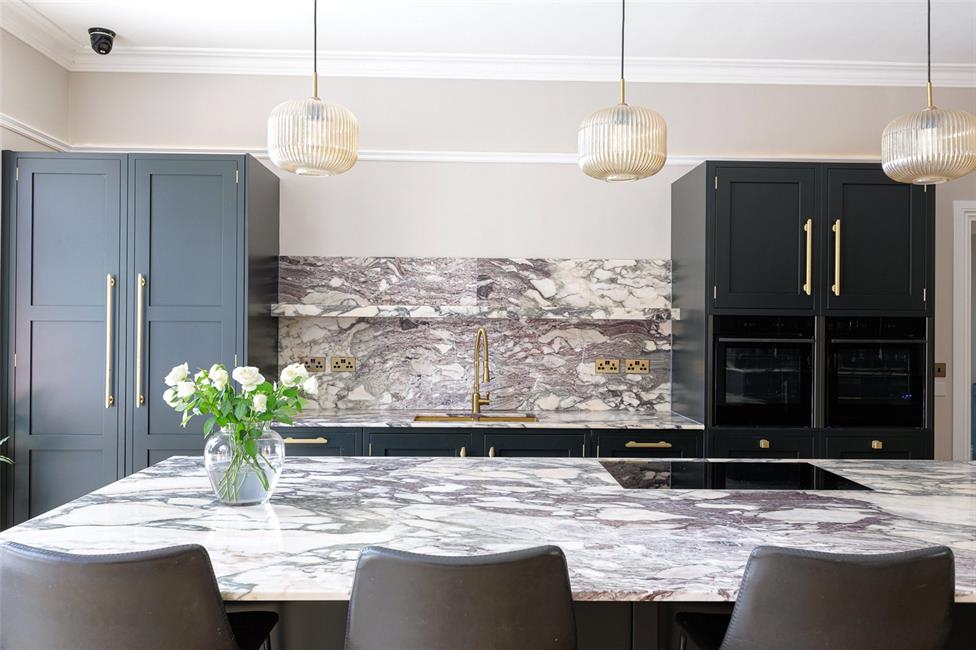
Kitchen/Family Room 27'3" x 27'3"
Large floor to ceiling Georgian style high quality Crittal arched windows
with a central French doors opening onto the rear garden, a superb high
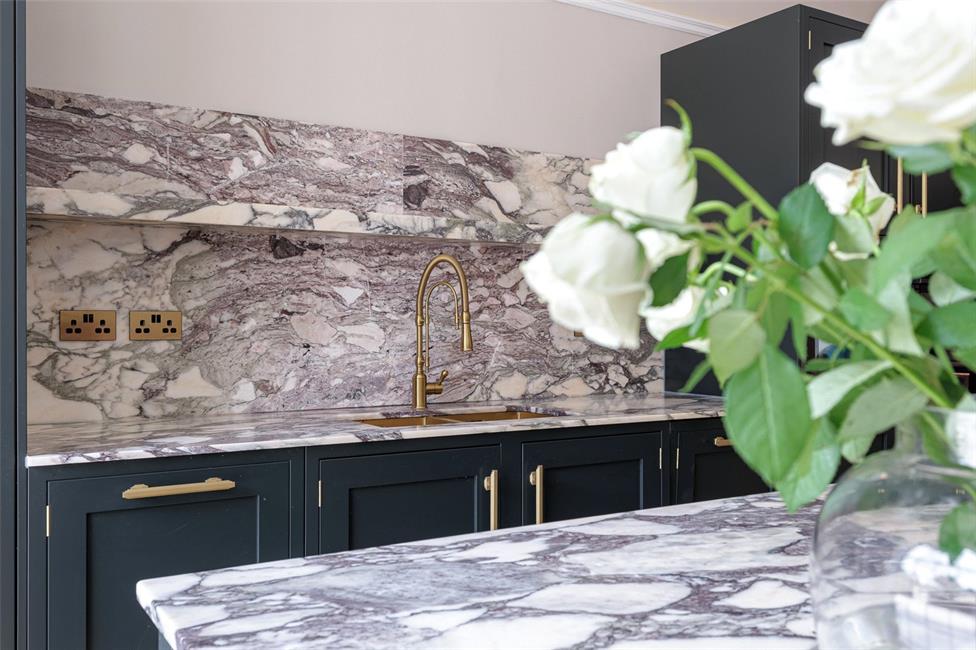
spec bespoke J W of Hungerford kitchen appointed along three sides
with central island, comprising of eye level units and base units with deep
pan drawers, marble worktops over, brushed gold handles and inset
double sink with chef style hose tap and marble shelve above, bin and
recycle storage, integrated dishwasher, two ovens, large central island
with a marble worktop with inset induction hob, built-in microwave, further
base units, large breakfast bar area, further additional kitchen units with
an American style fridge freezer with filtered water and clear screen door,
a coffee cupboard, a further large drinks cabinet with display shelving,
wine chiller and further storage, a large curved shaped seating area with
table, continuation of the quality oak wood block flooring, period features
include coved ceilings, picture rail , high level skirting boards, zonal
climate control/air con, opening in to a snug room, doors to pantry and
utility room.
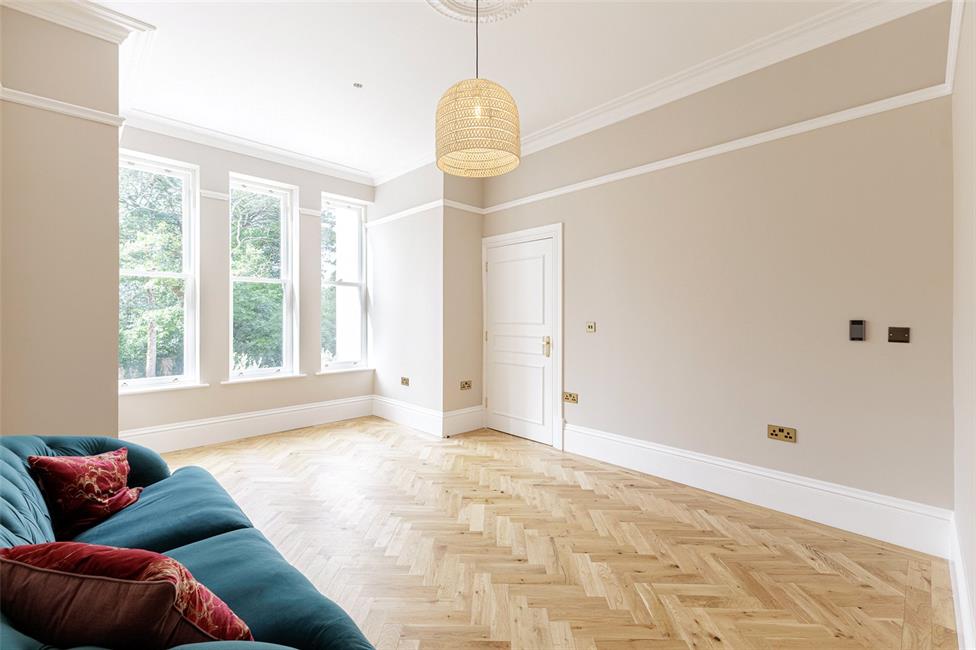
Snug Room 17'3" x 16'10"
Five large Roseview sash bay windows overlooking the front driveway,
continuation of the quality flooring, period coved ceilings, picture rail and
high level skirting boards, zonal climate control/air con.
Pantry
Continuation of the wood block flooring, shelving with power and
lighting.
Utility Room 10'5" x 6'10"
Worktop area with inset one and a half bowl sink with mixer tap and
drainer, ceramic wall tiling surrounds, space and plumbing for a
washing machine and tumble drier, built-in storage, UPVC door
accessing the side and quality marble flooring.
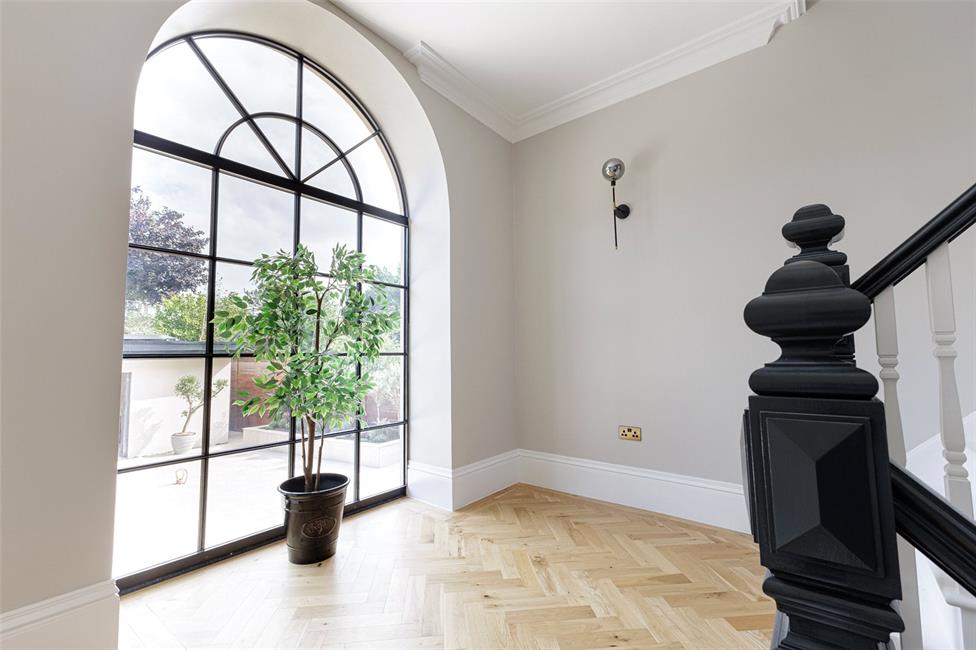
First Floor Landing
A superb Georgian style Crittal window overlooking the rear garden,
quality oak herringbone style wood block flooring, continuation of the
spindle and newel post design with further full turning staircase to the
second floor, zonal climate control/air con, laundry cupboard fully
shelved with continuation of the quality flooring, white coated aluminium
door and side screens with coloured glazing opening onto the front
veranda.
Veranda
A walled surround, views overlooking Ty Gwyn Road.
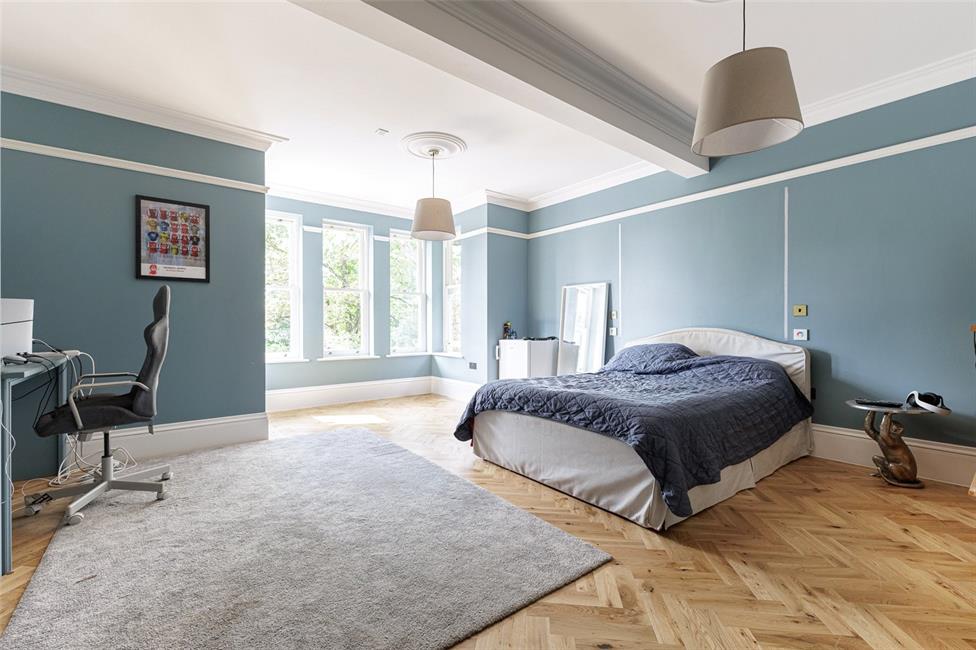
Bedroom 1 19'3" x 16'11"
Five high level double glazed windows overlooking the front,
continuation of the quality wood block flooring, built-in open wardrobes
with hanging rails, shelving and built-in desk, period coved ceilings,
picture rail and high level skirting boards, zonal climate control/air con,
doors to ensuite.
Ensuite/Shower Room
Walk-in wet area with fixed glazed partition, brush gold fittings include
overhead rainfall shower head, flexible handle and thermostatic
controls, inset shelf, close coupled WC with concealed cistern and push
button flush with bidet shower hose, sunken wash hand basin, storage
beneath and touchless vanity mirror above, quality floor and wall tiling.
Bedroom 2 21'10" x 14'9"
Two large Roseview sash windows overlooking the rear garden, quality
oak wood block flooring, feature coved ceiling, picture rail and high level
skirting boards, zonal climate control/air con, door to ensuite.
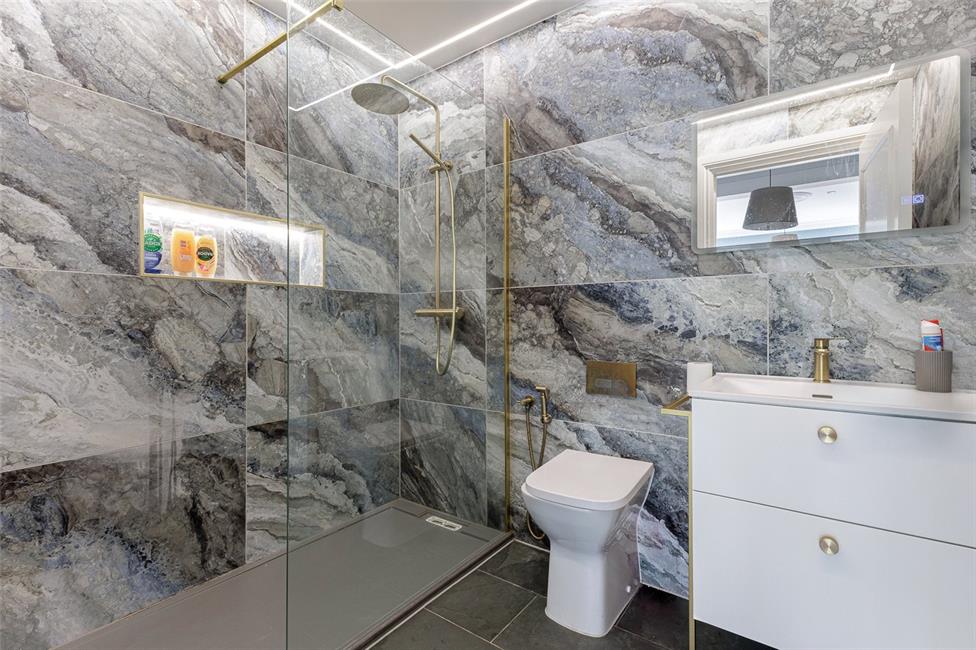
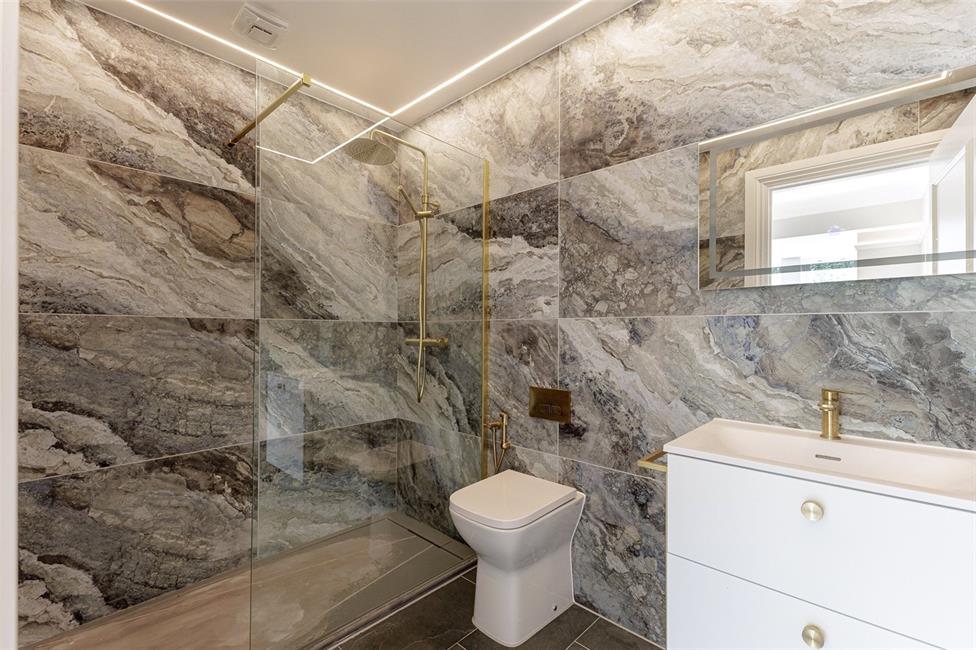
Ensuite
Walk-in wet area with fixed glazed panel, brush gold fittings including the
rainfall showerhead with flexible handle and thermostatic controls, in-built lit
shelve, strip ceiling lighting, wash hand basin with storage beneath and a
high tech blue tooth touchless lit vanity mirror, WC with concealed cistern
and push button flush with bidet shower hose, quality ceramic floor and wall
tiling, under floor heating.
Bedroom 3 22'0" x 12'4"
A double glazed Roseview sash window overlooking the rear garden, period
coved ceiling, picture rail and high level skirting boards, continuation of the
quality oak flooring, zonal climate control/air con, door to ensuite.
Ensuite
A walk-in wet area with fixed glazed shower screen with brush gold fittings
including the rainfall style showerhead, flexible handle and thermostatic
controls with quality ceramic wall tiling, close coupled push button WC with
bidet shower hose, wash hand basin with storage below, touchless lit mirror
above, quality marble flooring.
Bedroom 4 18'4" x 11'8"
Three large double glazed Roseview sash windows to the front elevation,
period coved ceiling and high level skirting boards, zonal climate control/air
con, network cabling.
Bedroom 5 15'9" x 11'7"
Double glazed Roseview sash windows overlooking the front, continuation
of the wood block flooring, period coved ceiling, picture rail and high level
skirting boards. Strip lighting, zonal climate control/air con, door to
Ensuite/Shower Room
A walk-in wet area with brush gold fittings including the rainfall style shower
head with flexible handle and thermostatic controls, quality wall and floor
tiling, close coupled WC with concealed cistern, push button flush with bidet
shower hose, sunken wash hand basin with storage beneath and touchless
lit mirror above, strip lighting.
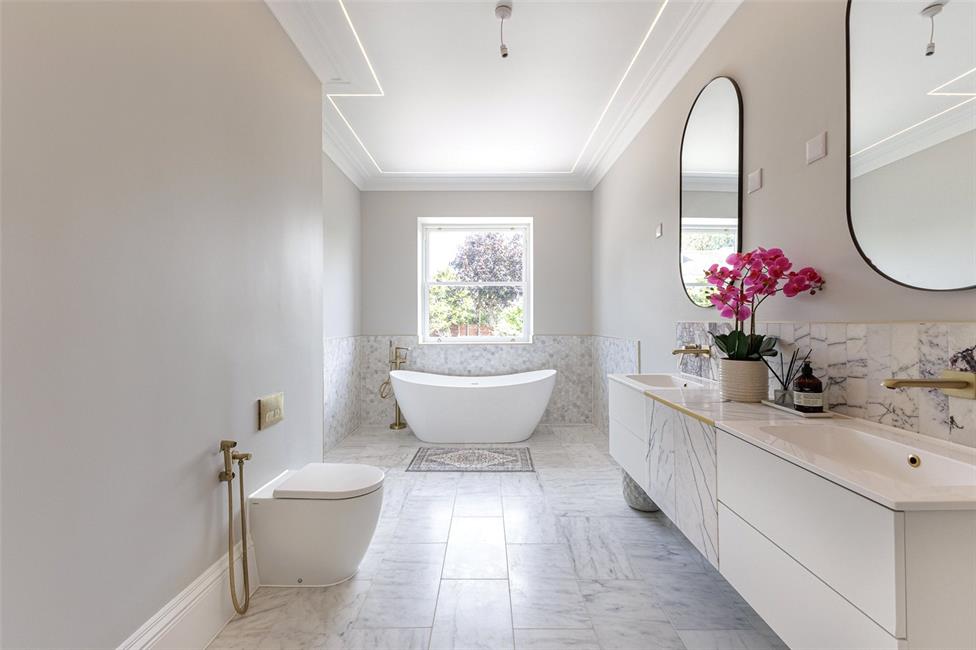
Family Bathroom
A large and beautifully designed bathroom with a Roseview sash window to
the rear, free standing egg shaped bath with floor mounted taps and flexible
shower handle, quality marble floor, marble wall tiling around the bath area,
twin sinks with quality wall mounted taps with vanity mirrors above, storage
beneath with marble tile splashback and central worktop, close coupled WC
with concealed cistern and push button flush and bidet shower hose, coved
ceiling, ceiling strip lighting and high level skirting boards.
Half Landing/Staircase
Velux roof window leading onto the second floor landing with quality oak
wood block flooring, continuation of the spindle balustrade with coved
ceiling and high level skirting boards, access hatch to the roof with built in
ladder, doors to the master suite and plant room, zonal climate control/air
con.
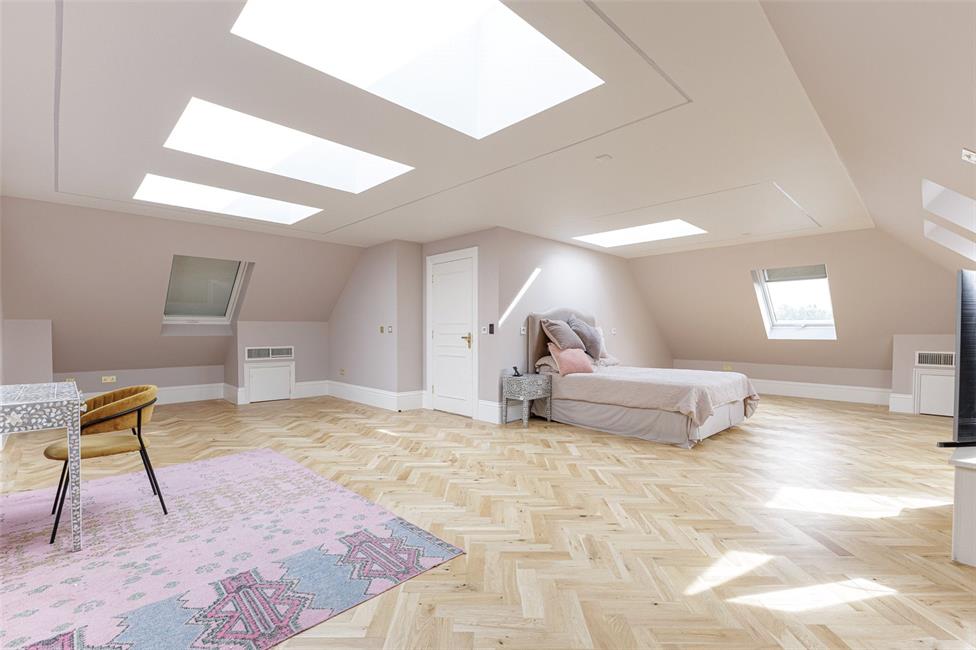
Principle Bedroom Suite 31'0" x 31'0" into sloping ceiling and roof
Four large roof windows four further double glazed Velux windows with
blackout blinds, an impressive large space with the continuation of the
quality wood block oak flooring, zonal climate control/air con, small low
level access point to the eaves, further hidden recesses into the roof
voids, CAT 6 network cabling, ceiling strip lights, doors to the ensuite and
dressing room
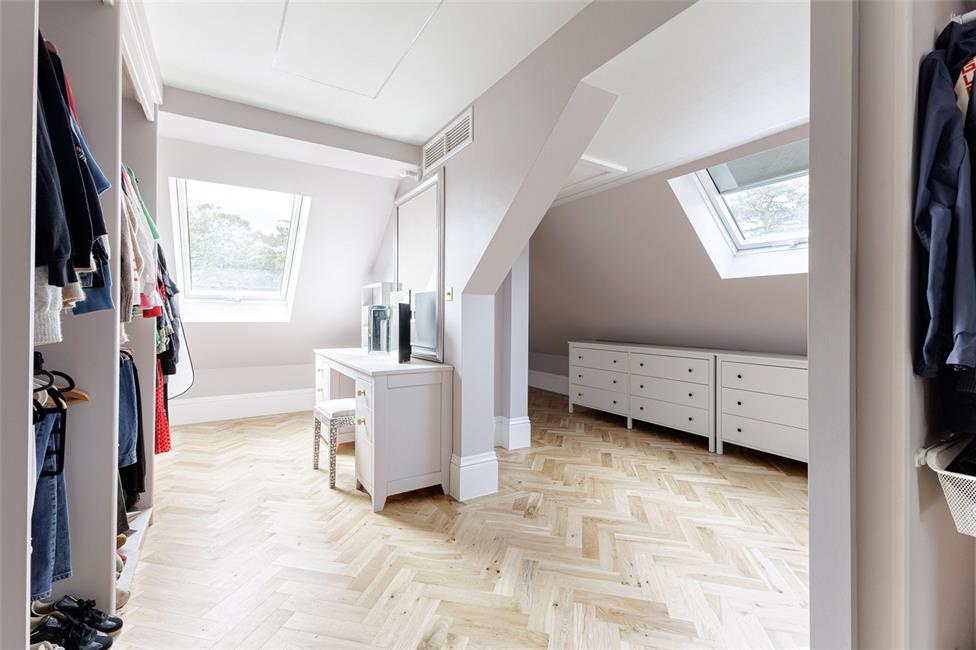
Dressing Room 23'0" x 16'1" into sloping ceilings.
Divided into two section with an area of open wardrobe space with
hanging rails and shelving, continuation of the quality oak flooring, two
further double glazed Velux roof windows with blackout blinds, built-in
drawers units, two full height wall mounted mirrors, dressing table with
draw units, zonal climate control/air con, further walk through area into
eaves space ideal for storage, loft access.
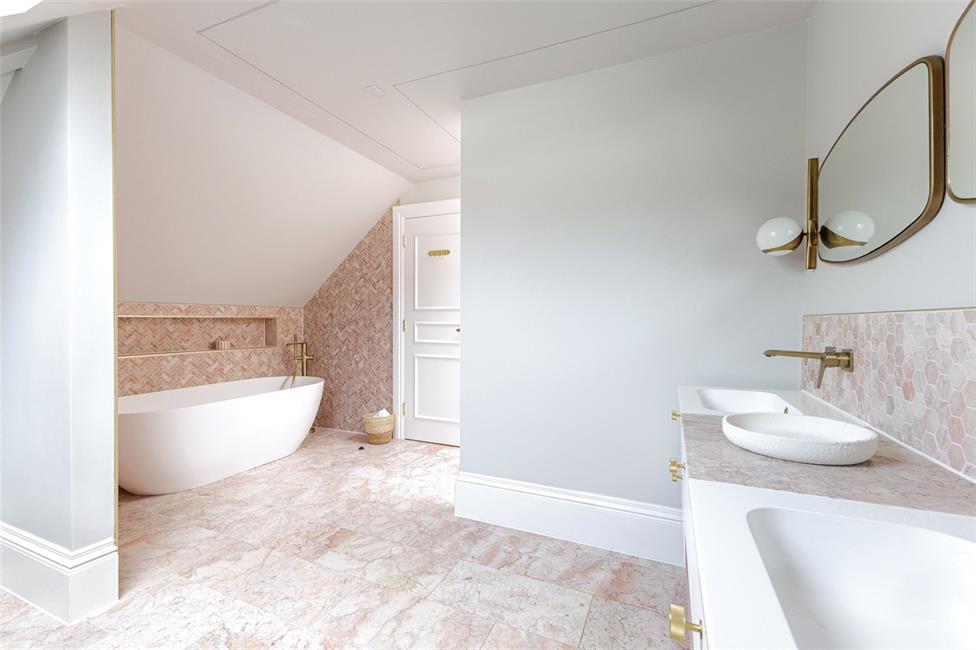
Ensuite 14'0" x 13'2"
A large impressive ensuite bath and shower room, double glazed Velux
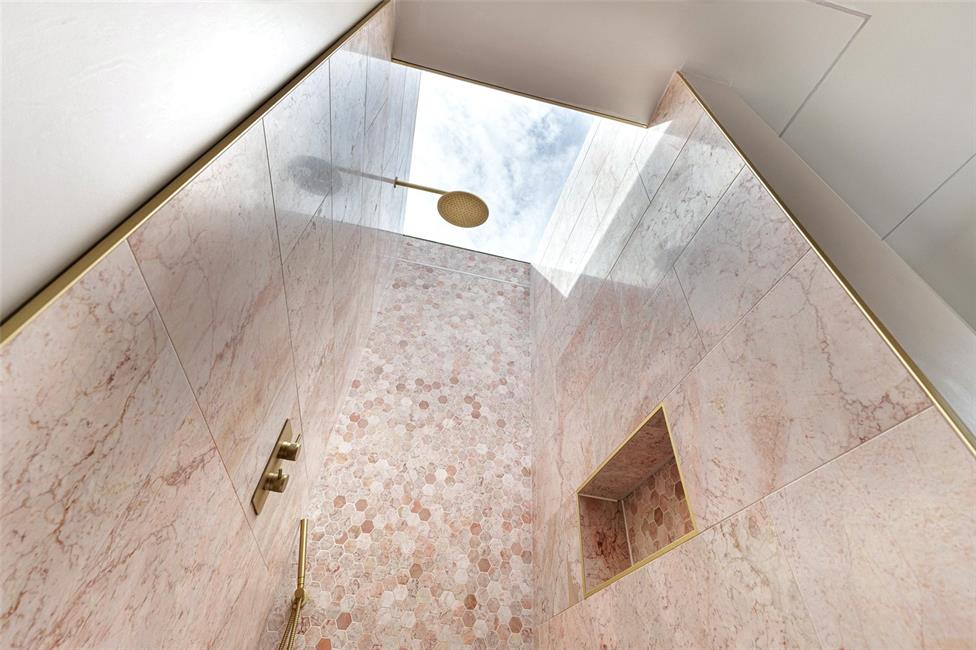
window with blackout blind to the side, walk-in wet room with high quality
pink marble wall tiling with hexagonal accent wall tiles with brush gold
fittings including a high wall mounted rainfall shower head with flexible
handle and thermostatic controls, built-in shelf, egg shaped bath with
shower mixer tap, beautifully appointed pink marble floor and wall tiling,
double sink unit with central pink marble worktop and matching
hexagonal tile splashback with drawers beneath and vanity mirrors with
lighting above, close coupled WC with concealed cistern and push button
flush and bidet shower hose.
Outside Front
A high level stone clad boundary wall with In-Out access onto a quality
key block driveway with parking for at least 8 to 10 cars with protruding
steps to a raised area, raised side boundary planting with stone
chippings, side access gates to both sides, two large dog
kennels/storage room one with lighting and the second with lighting, sink,
running water and worktop with base unit, floor drain and a keyblock
flooring. Two EV chargers.
Outside Rear
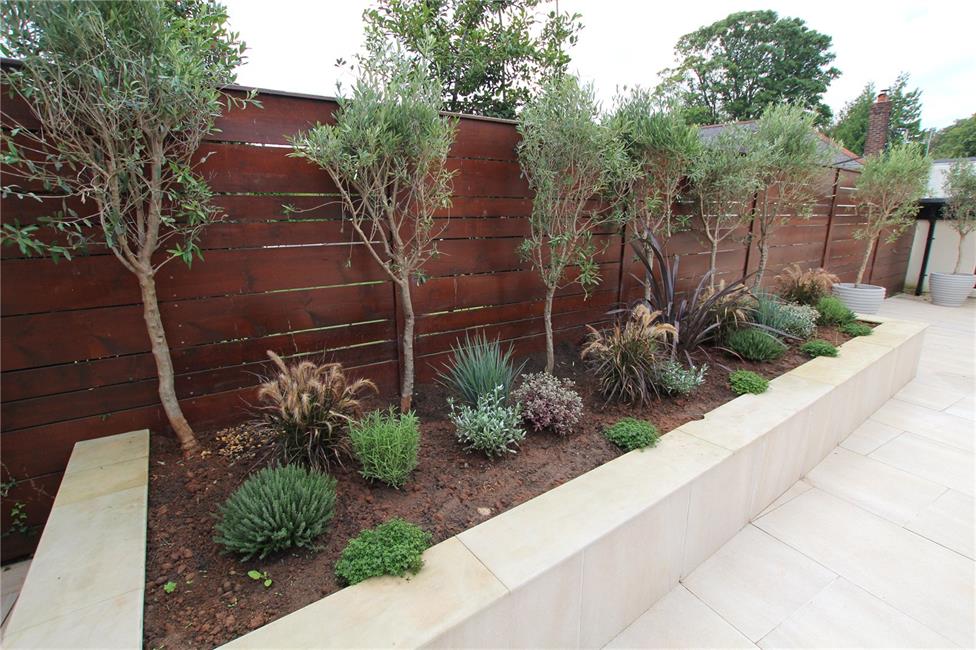
A fully maintenance free garden with quality floor tiling and subtle
chrome soakaways with a further raised flower bed, plumber with a gas
supply, overlooking an imposing garden build comprising a gymnasium
with quality herringbone wood effect flooring leading onto an indoor pool
area (unfinished) ceramic tile area around the pool accessing the pump
room and further door to a sauna (unfinished) (pool requires lining or
tiling), access path to the side of the pool room leads to a further secret
garden up to a potential roof terrace, brick built room which houses the
four 15KW batteries which are powered by approximately 100 solar
panels.
Directions
Travelling along Cyncoed Road away from the village, after passing the
traffic lights on the bend near Sovereign Chase, take the next right hand
turning into Ty Gwyn Road. The property can be found on the left hand
side after passing the school.
Viewers Material Information
1)
Prospective viewers should view the Cardiff Adopted Local
Development Plan 2006-2026 (LDP) and employ their own
Professionals to make enquiries with Cardiff County Council Planning
Department (www.cardiff.gov.uk) before making any transactional
decision.
2)
Transparency of Fees Regulations: We do not receive any referral
fees/commissions from any of the Providers we recommend, apart from
Cornerstone Finance, where we may receive a referral fee (amount
dependent on the loan advance and product) from this Provider for
recommending a borrower to them. This has no detrimental effect on
the terms on any mortgage offered.
3)
Please note that if the property is currently within Cardiff High School
catchment area, there is no guarantee that your child or children will be
enrolled at Cardiff High School, if requests for places become oversubscribed. Any interested parties should make their own enquiries
with Cardiff County Council Education Department www.cardiff.gov.uk
before making a transactional decision.
General Information
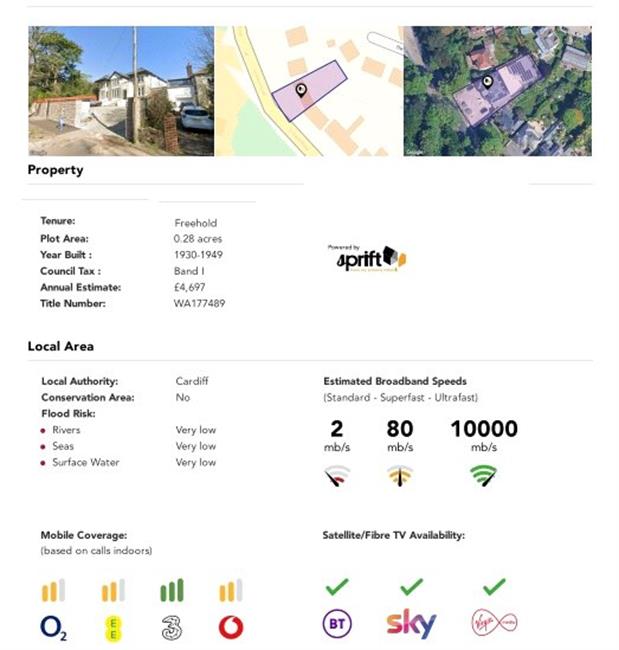
Tenure: Freehold (Vendors Solicitor to confirm)
Ref: JP/MR/CYS260357
Council Tax Band: I (2026)
Viewing strictly by prior appointment.
All statements contained in the particulars are not to be relied on
as representations of fact. All representations contained in the
particulars are based on details supplied by the Vendor.
NOTE: These particulars are intended only as a guide to prospective Buyers/Tenants to enable them to decide whether to make further enquiries with a view to taking up negotiations but they are otherwise not intended to be relied upon in any way for any purpose whatsoever and accordingly neither their accuracy nor the continued availability of the property is in any way guaranteed and they are furnished on the express understanding that neither the Agents nor the Vendors are to be or become under any liability or claim in respect of their contents. Any prospective Tenant must satisfy himself by inspection or otherwise as to the correctness of the particulars contained.