


Oakfield Road, Newport
£775,000

6
bedrooms

2
bathrooms

4
receptions
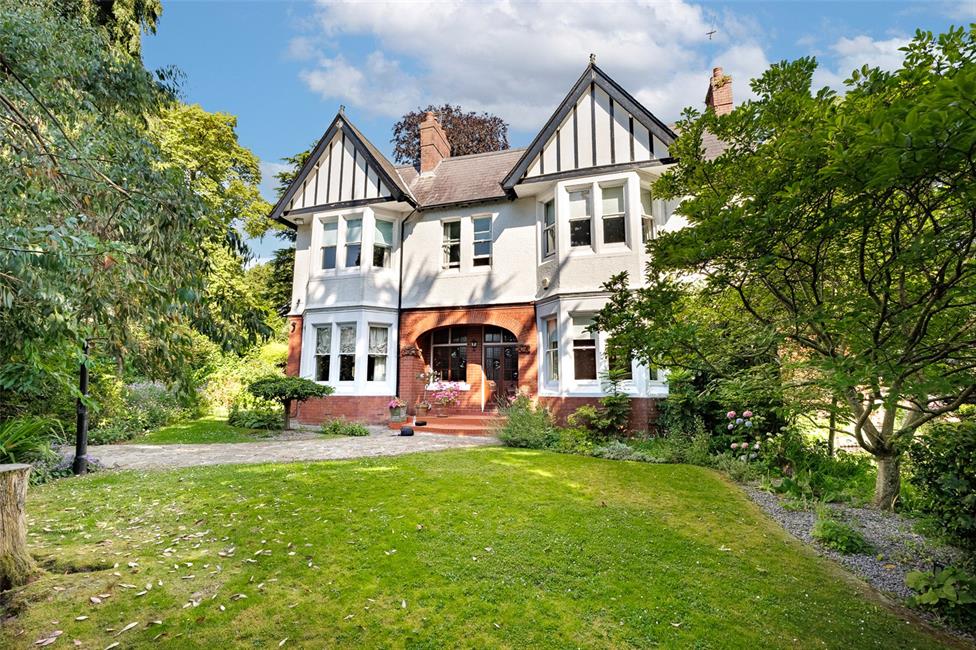
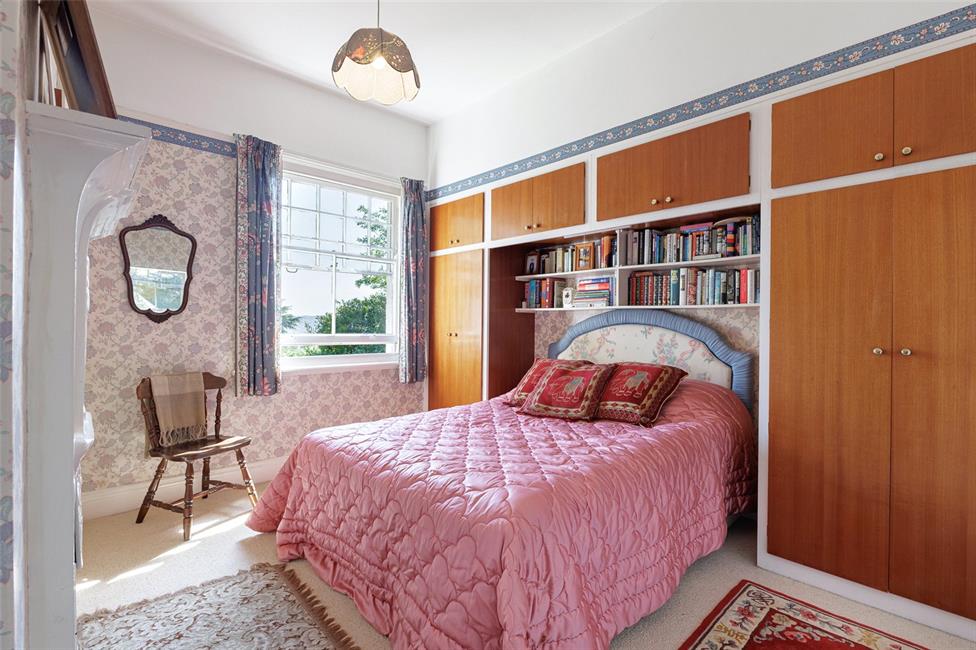
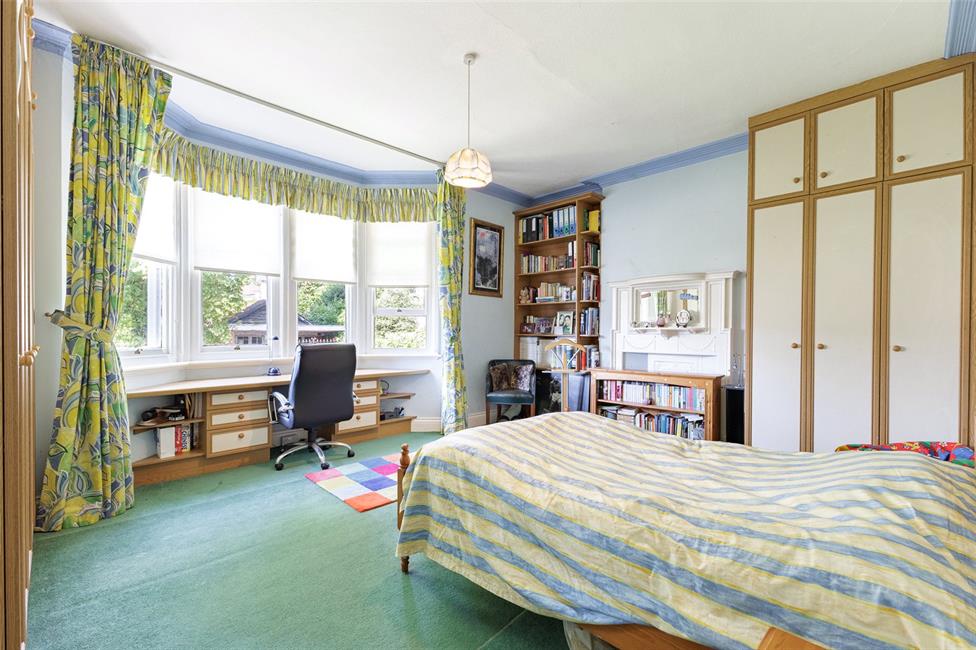
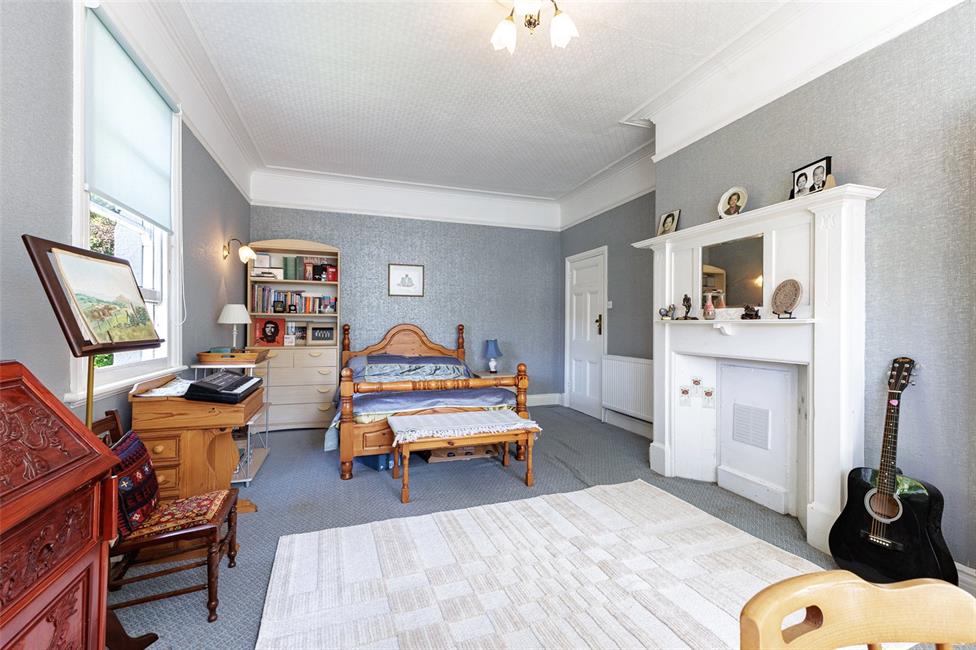
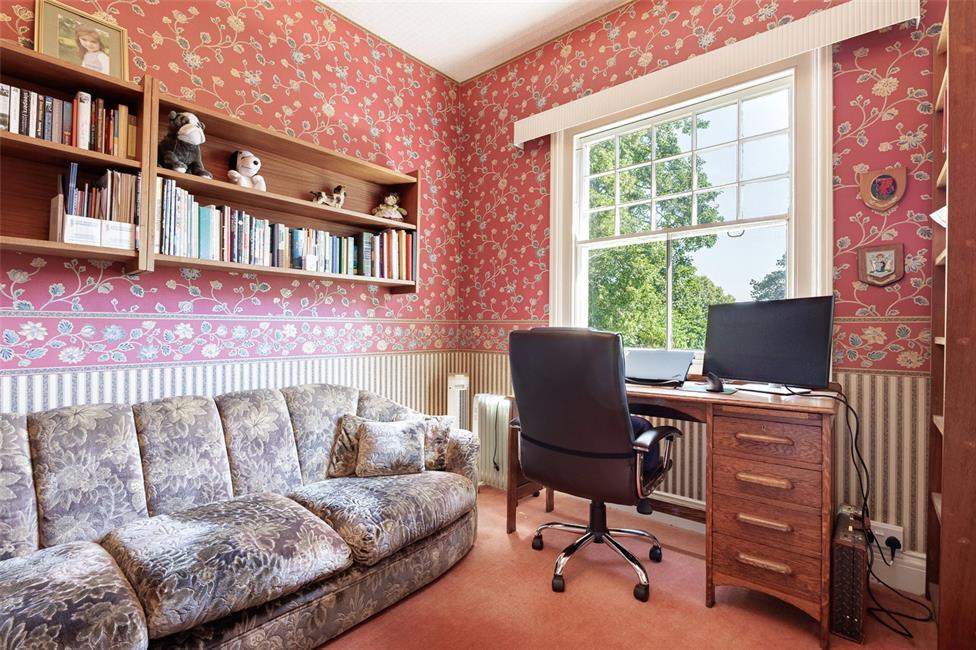
Traditional double fronted Edwardian style detached family residence, retaining charm and character, positioned on a prominent corner plot of over a third of an acre, offering spacious family accommodation on three levels, within close proximity to Newport city centre offering a wide range of national retailers, general shops, café's, recreational and leisure facilities, including Friars Walk Shopping Centre, local schools, with ease of access to the M4, convenient for Cardiff and Bristol.
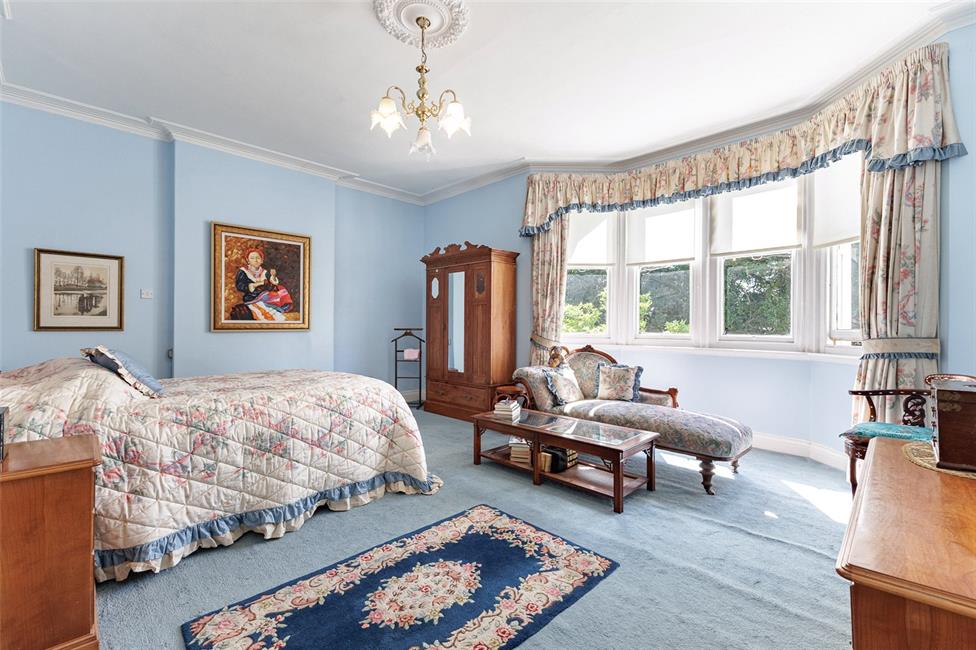
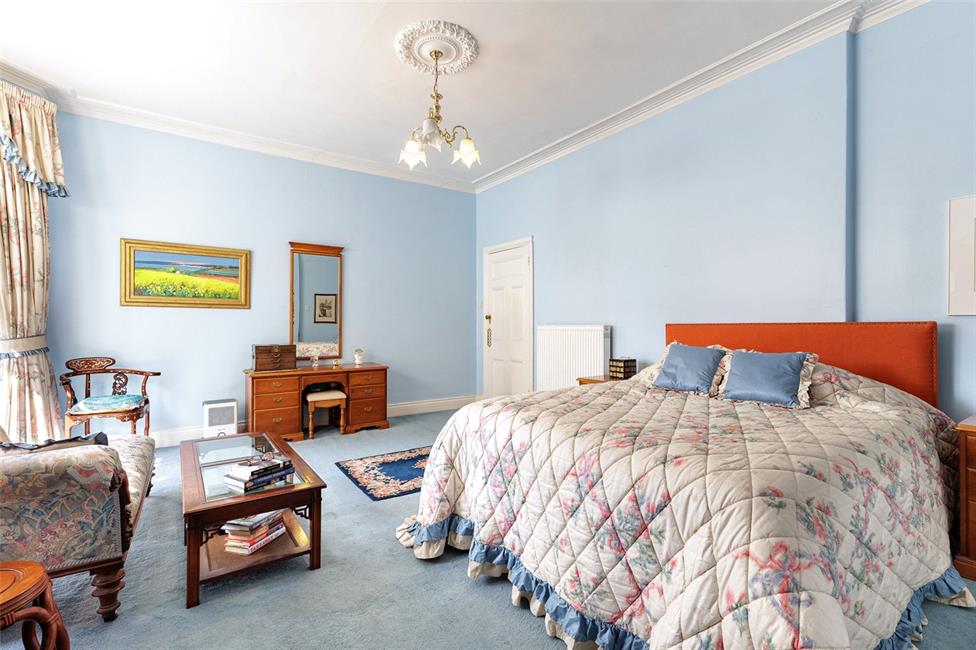
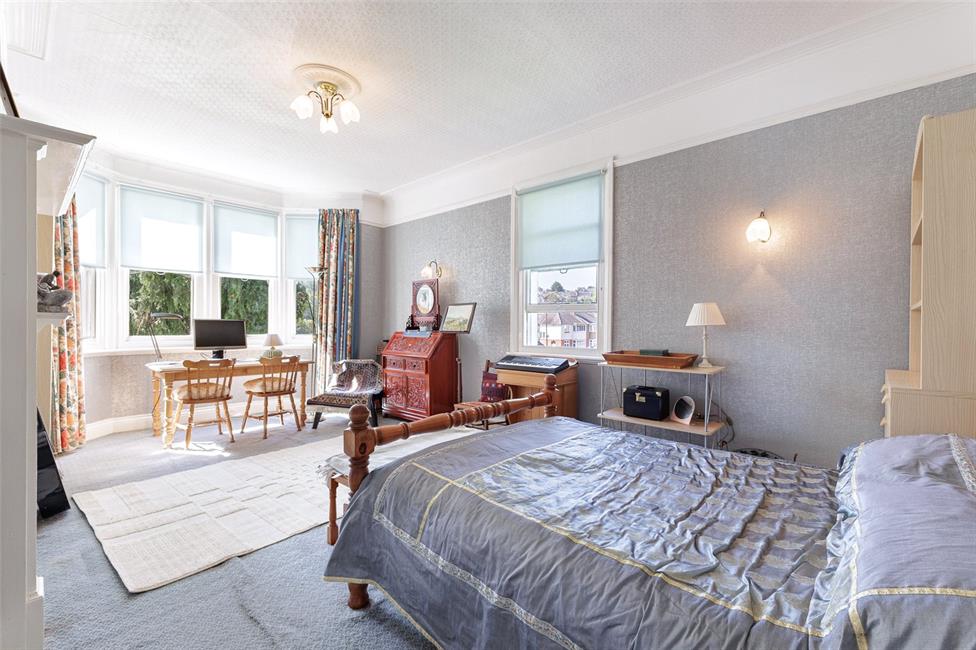
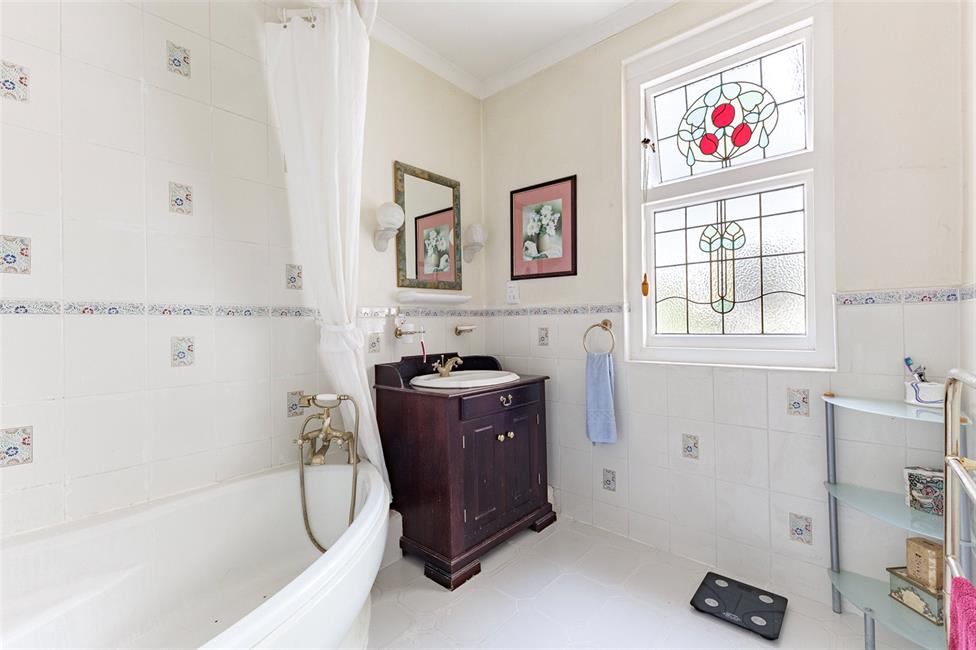
10 minutes walk to train station. Grand reception hall with galleried landing, cloakroom, 17ft living room, 15ft sitting room, 17ft dining room, breakfast room, neat kitchen, 6 bedrooms, family bathroom. Basement rooms. Tall corniced ceilings, woodblock flooring, panelled doors, sash-cord windows with leaded lights.
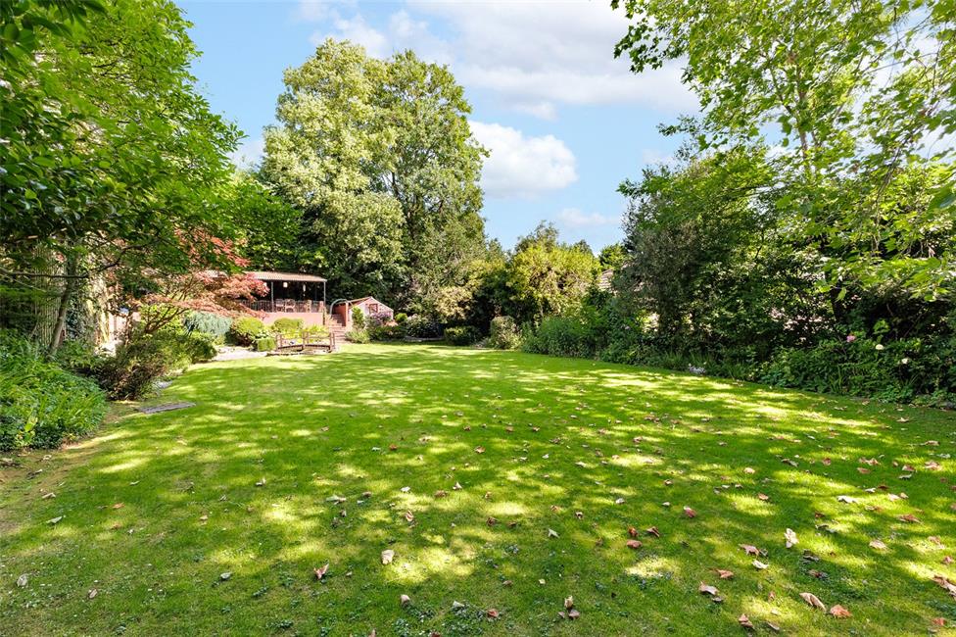
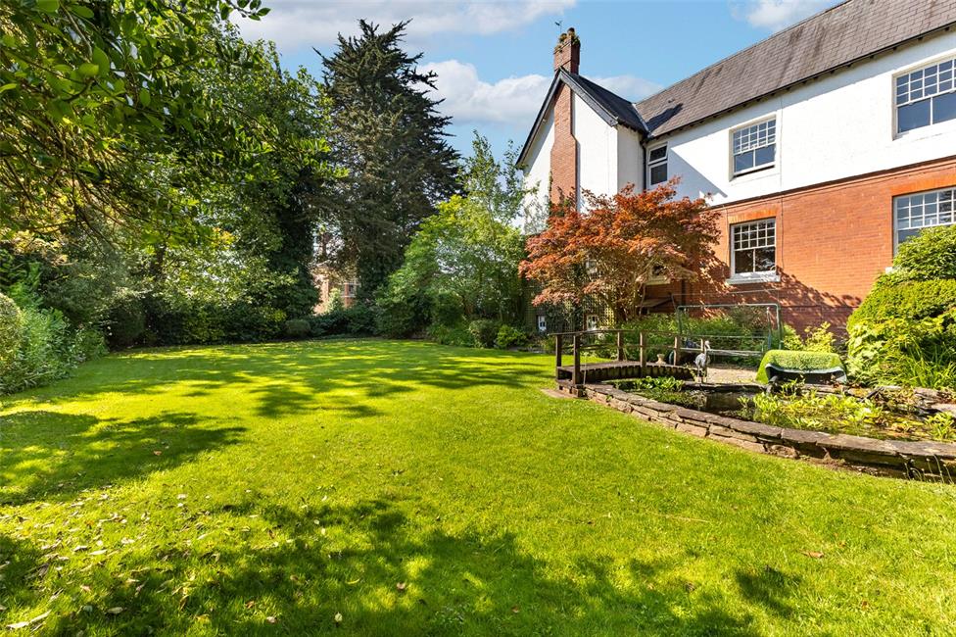
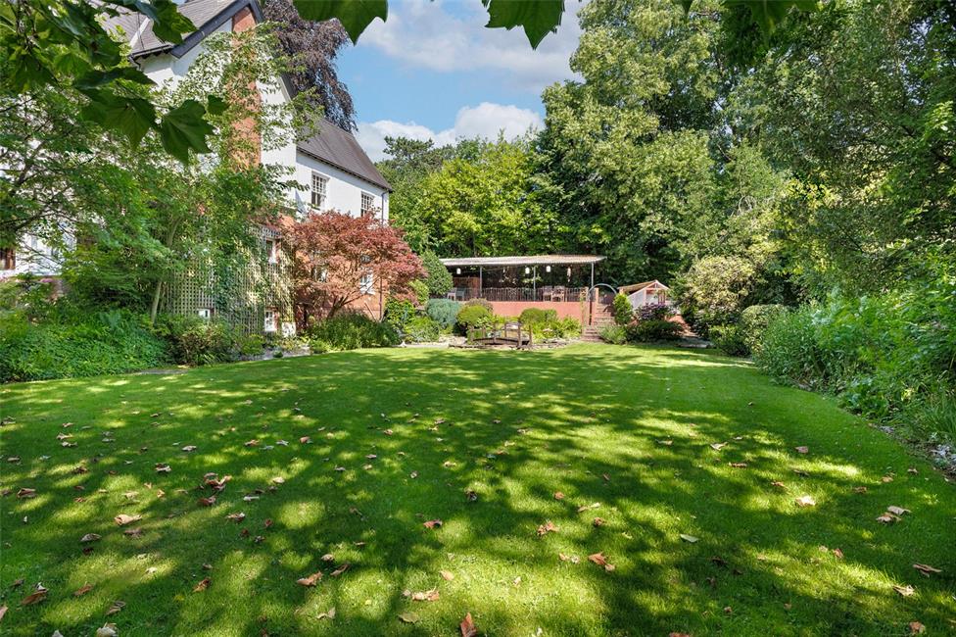
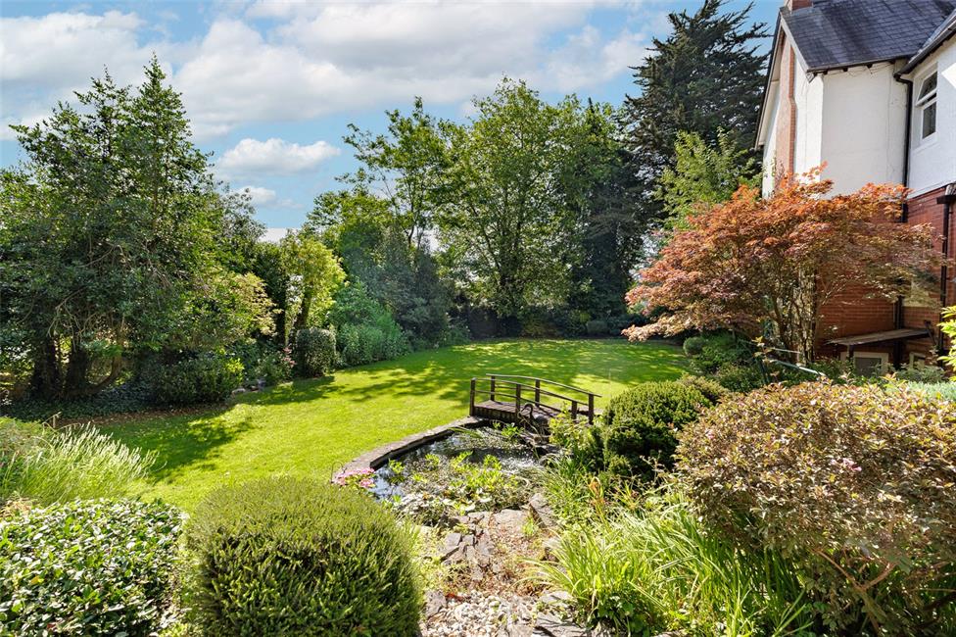
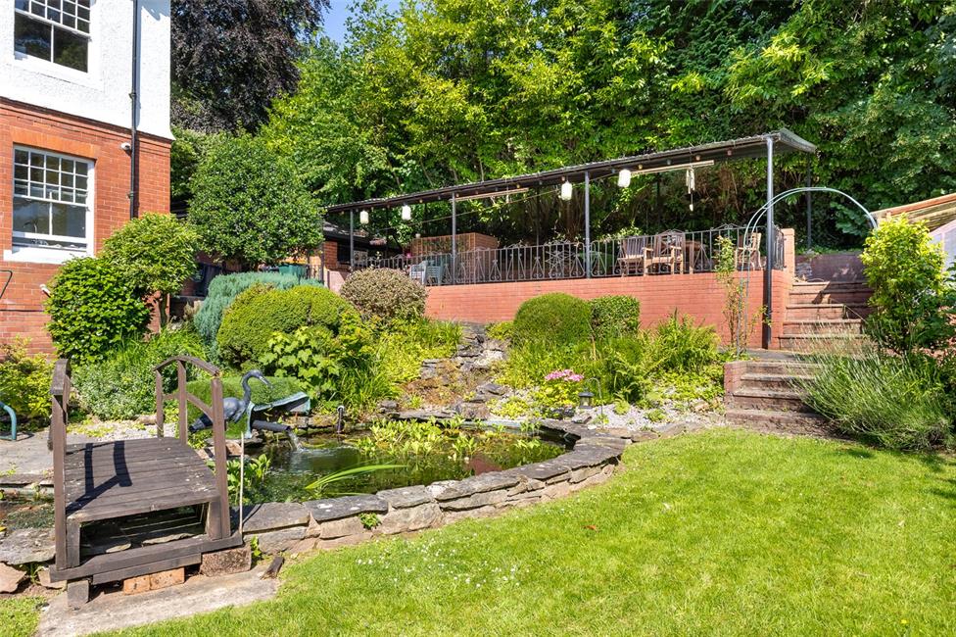
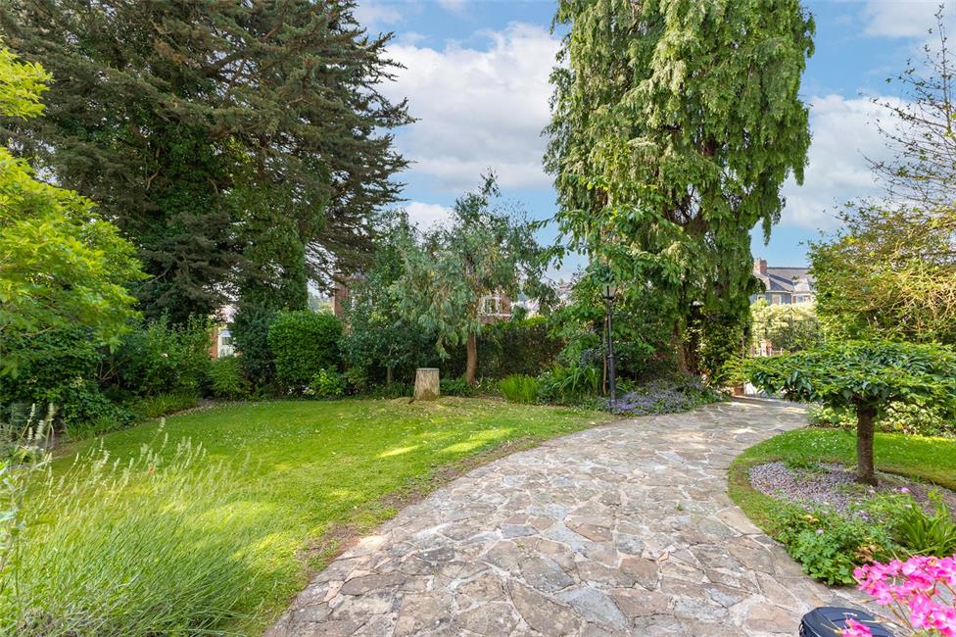
Large side garden with lawn 85ft deep x 50ft wide. Patio relaxation area. 27ft x 18ft garage with stores. No chain.
EPC Rating: D
10 minutes walk to train station. Grand reception hall with galleried landing, cloakroom, 17ft living room, 15ft sitting room, 17ft dining room, breakfast room, neat kitchen, 6 bedrooms, family bathroom. Basement rooms. Tall corniced ceilings, woodblock flooring, panelled doors, sash-cord windows with leaded lights.
Large side garden with lawn 85ft deep x 50ft wide. Patio relaxation area. 27ft x 18ft garage with stores. No chain.
EPC Rating: D
Entrance Porch
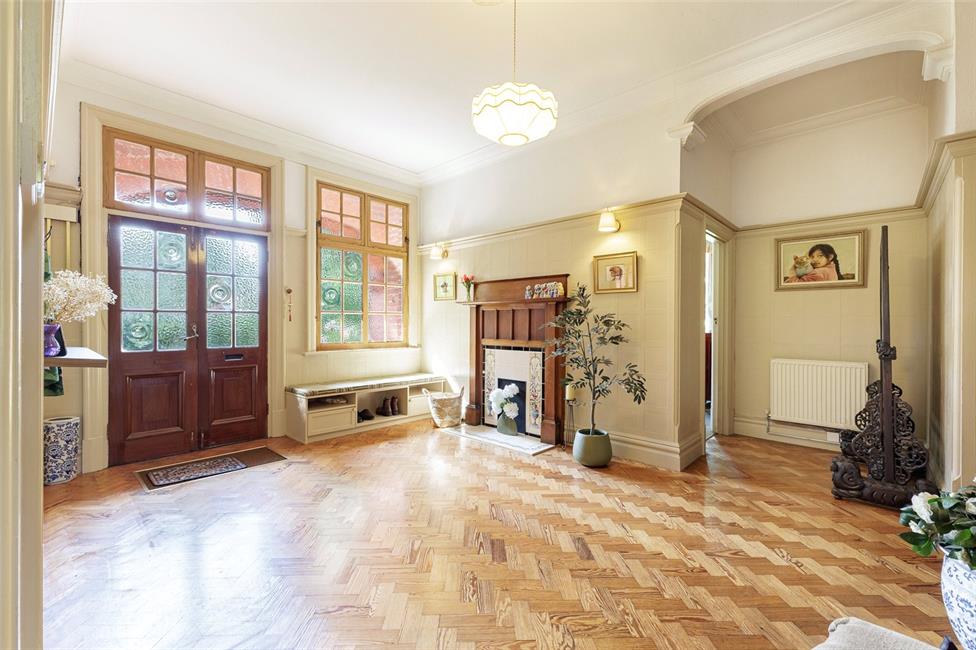
Wide arched brick porch with decorative matching side reliefs, sheltered recessed area.
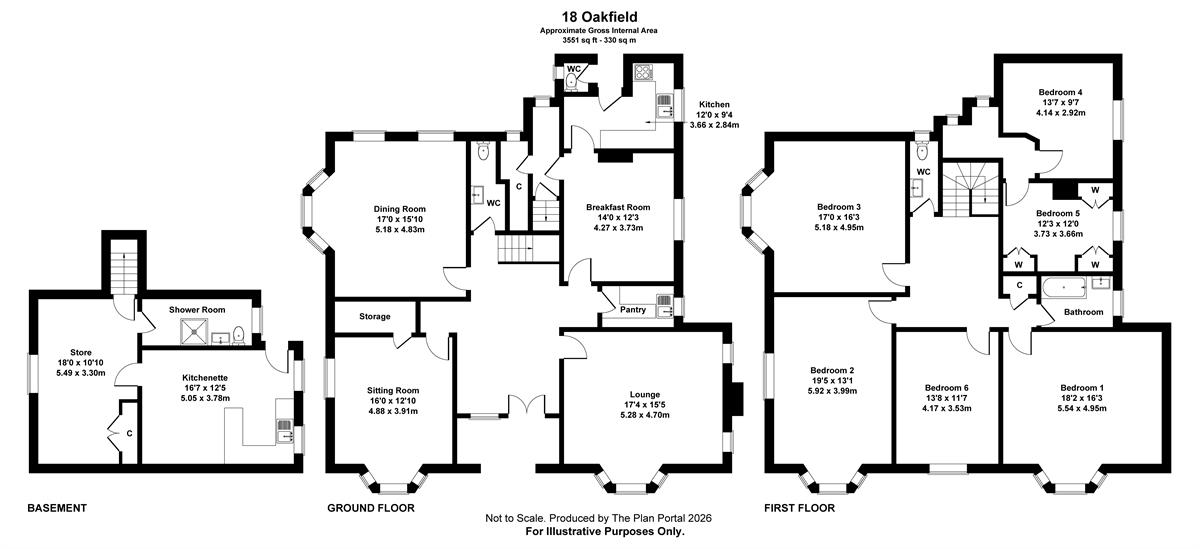
Reception Hall 21'9" (6.63m) x 20'6" (6.25m)
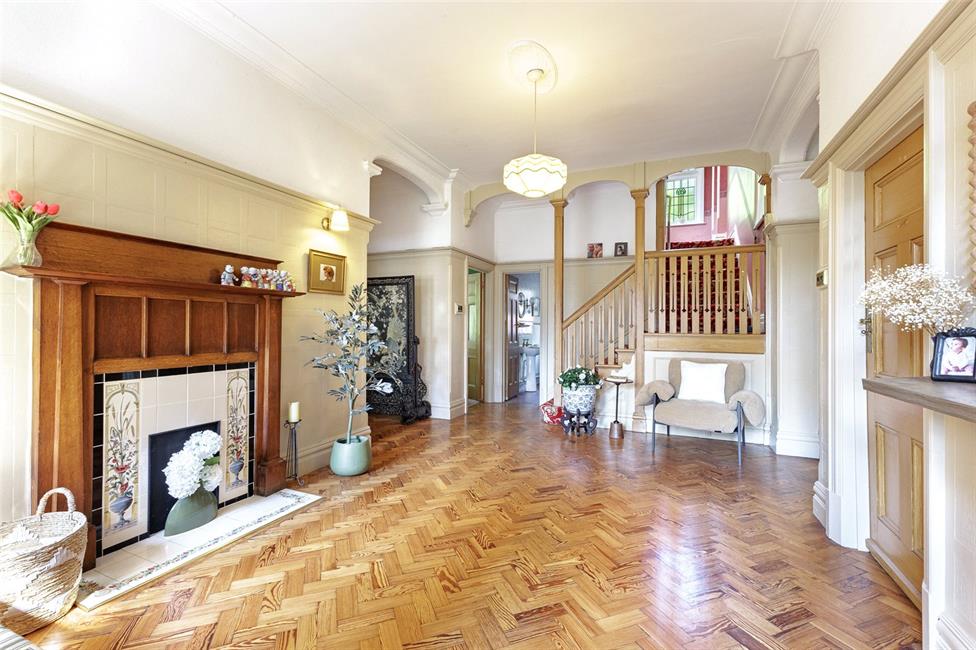
Approached by twin panelled doors with double glazed window to upper part, matching side window, leading onto an imposing and wide central hallway with pillared staircase to first floor with visible galleried landing, woodblock flooring, feature fire surround with pillars and mantel, tiled hearth and surround, tall corniced ceiling with decorative shaped corbels, two panelled radiators.

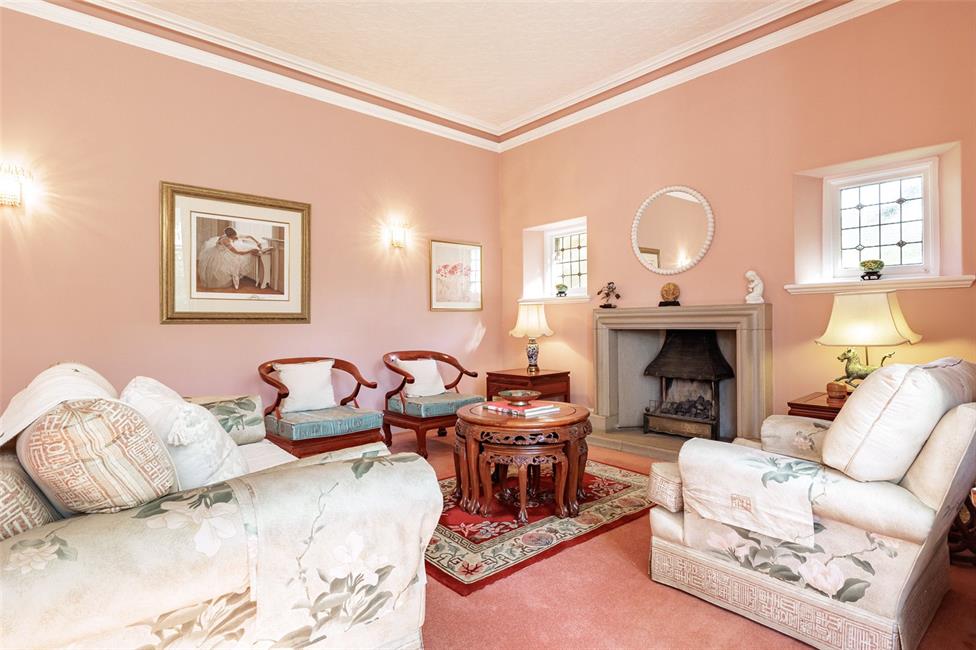
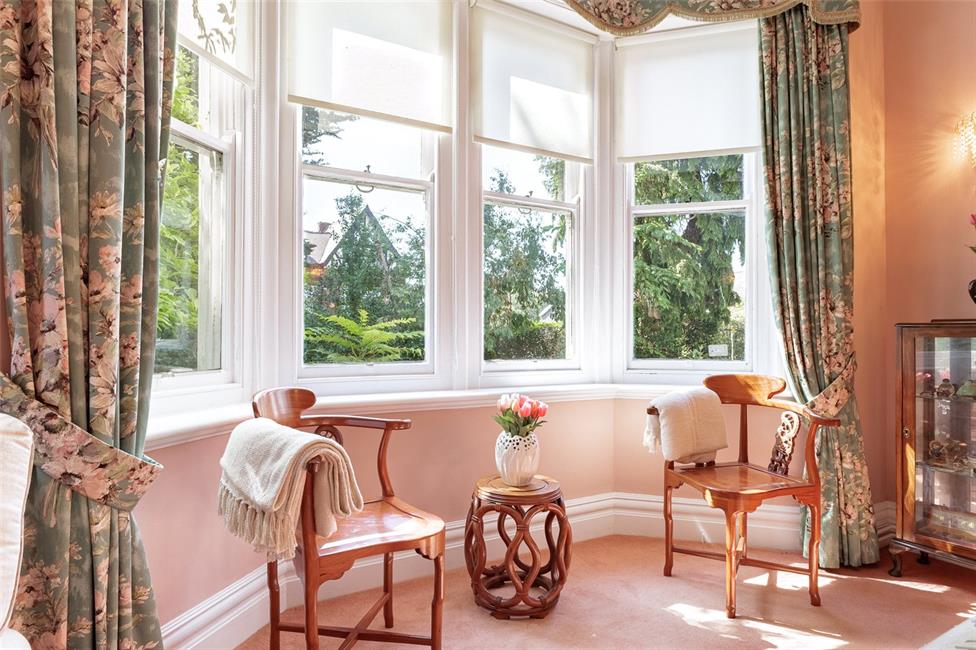
Lounge 17'4" (5.28m) x 15'5" (4.7m) into splayed bay
Overlooking the deep front garden, feature Minster stone style fire surround, gas point, coloured leaded light windows to either side of chimney, panelled radiator, tall decorative corniced ceiling.
Cloakroom
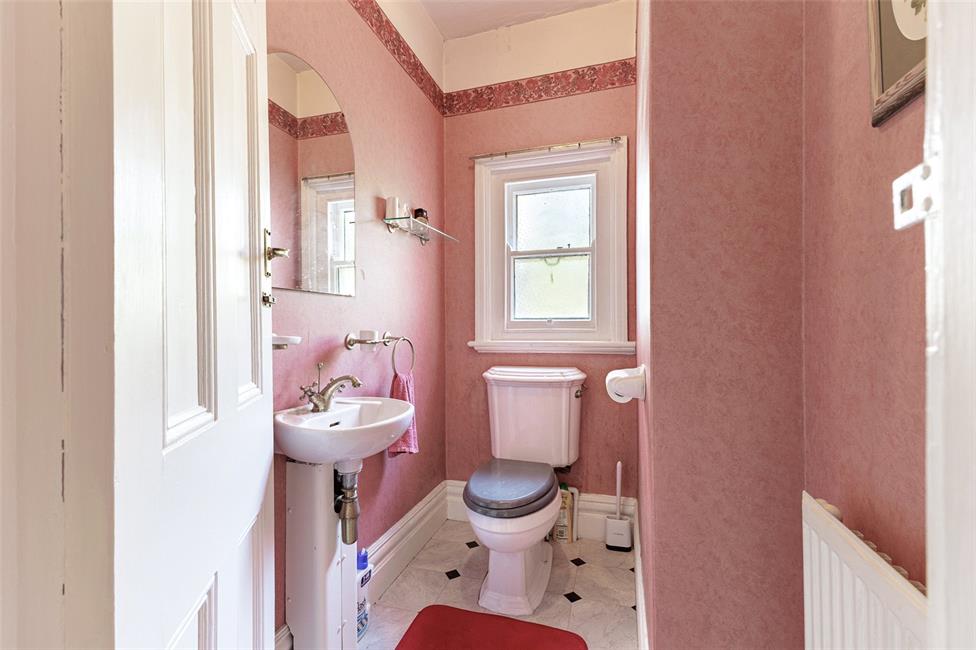
Low level WC, pedestal wash hand basin, ceramic wall tiling to half height, tiled flooring, cloaks cupboard with radiator.
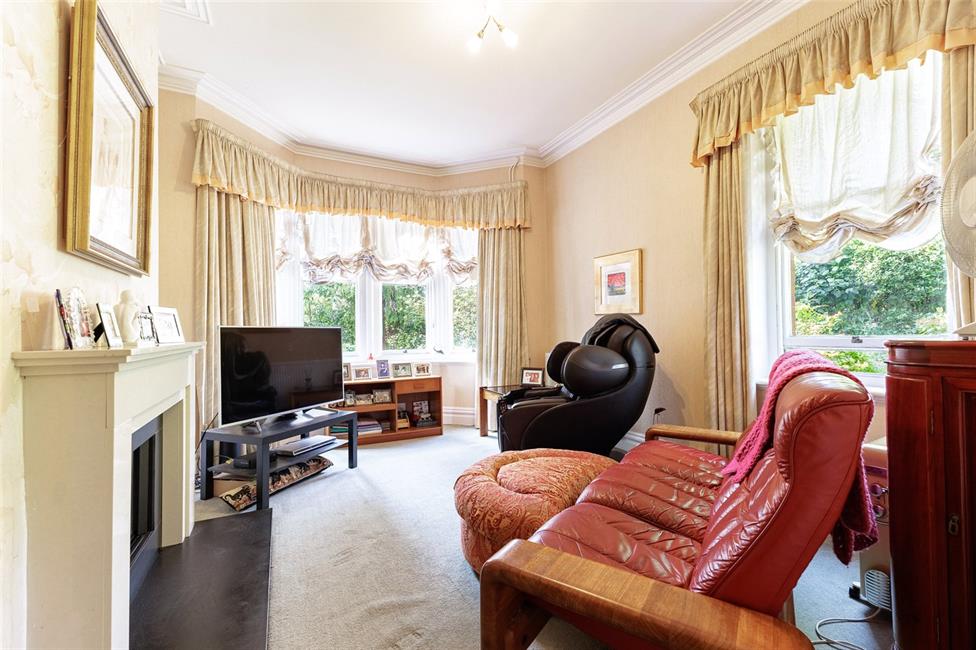
Sitting Room 16'0" (4.87m) x 12'10" (3.91m) into splayed bay
Aspect to the front garden, ornate contemporary style fire surround with raised hearth and surround with living flame log gas effect fire, two panelled radiators, additional window to side, large walk-in 'Whitfields' Safe & Door Company safe room.
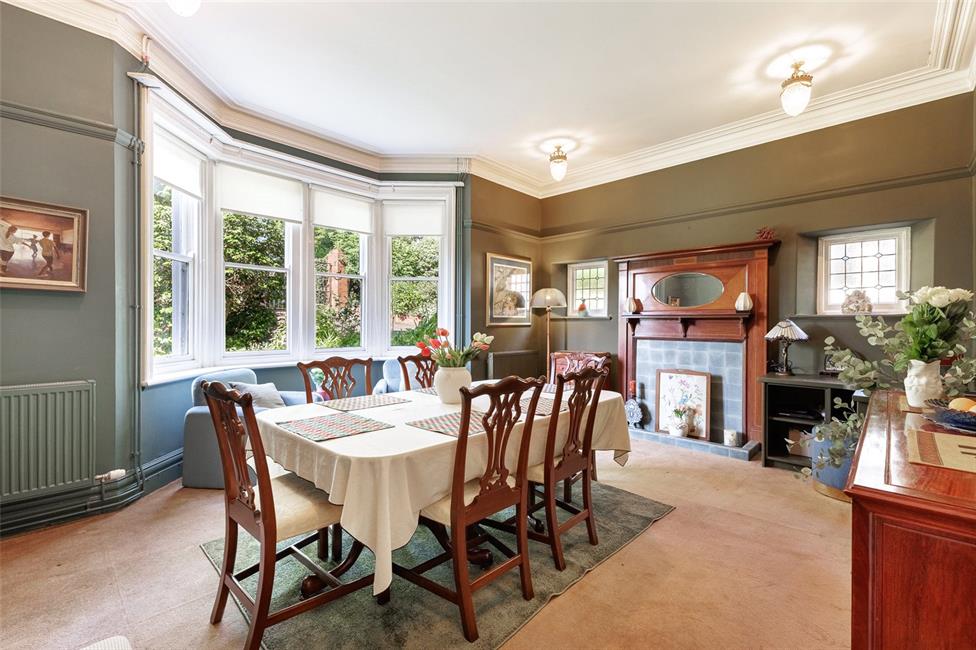
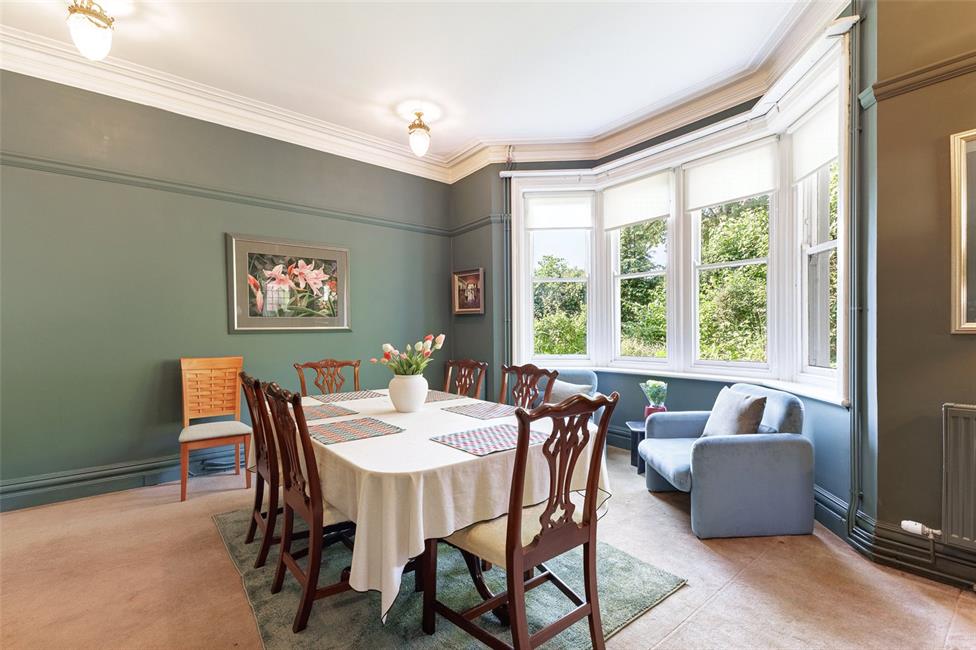
Dining Room 17'0" (5.18m) x 15'10" (4.83m) into splayed bay
Aspect to side, feature fire surround with mantel and pelmet, inset oval mirror centre piece, tiled hearth and surround, matching dog grate, coloured leaded light windows to chimney, two panelled radiators, tall corniced ceiling.
Inner Lobby
With door leading to lower basement, plumbing for automatic washing machine, classical window to side, large walk-in pantry with shelving.
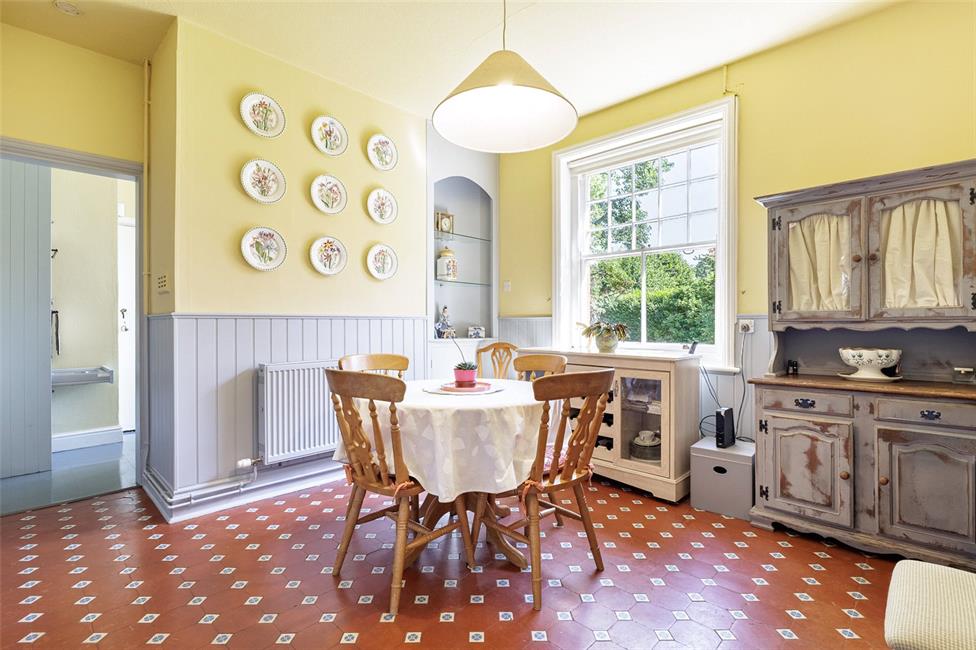
Breakfast Room 14'0" (4.27m) x 12'3" (3.73m)
Sash cord windows to the side, two tone tiled flooring, panelled radiator, bespoke display shelving.
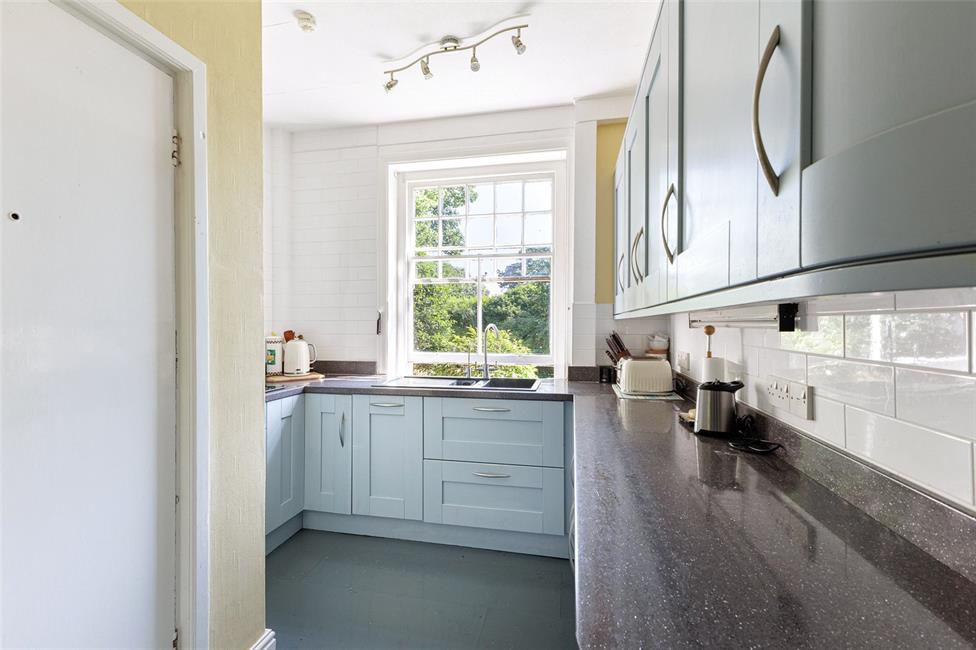
Kitchen 12'0" (3.66m) x 9'4" (2.84m)
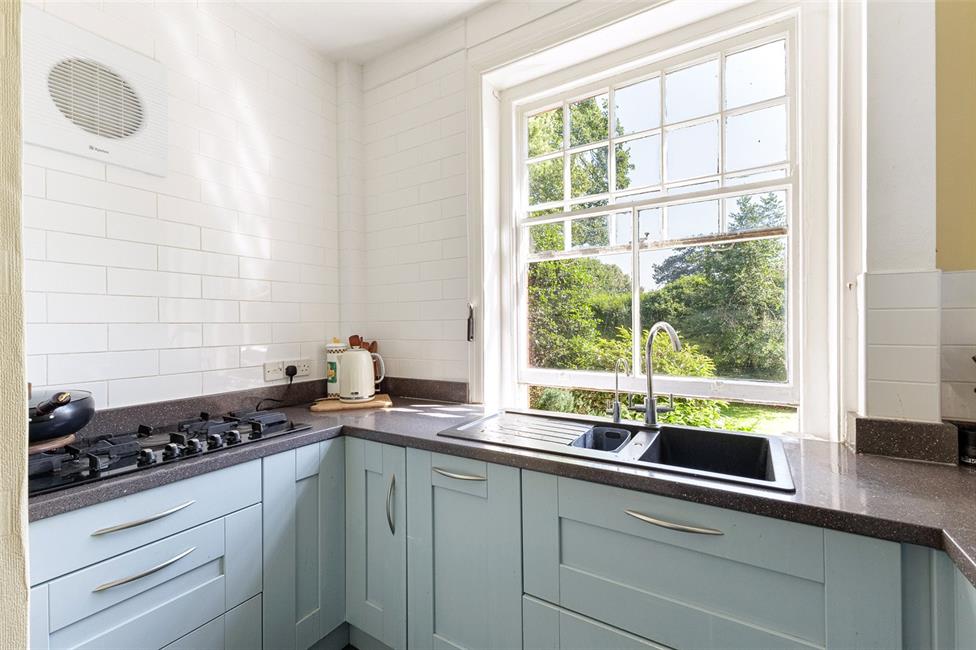
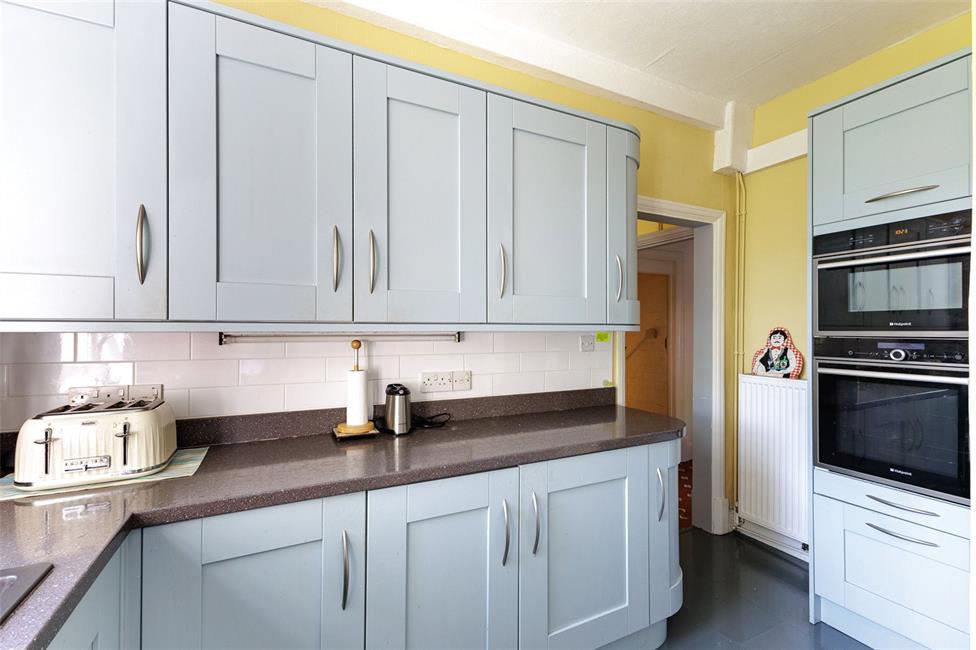
Inset sink and drainer with mixer tap, matching range of eye level wall cupboards with pelmets and borders, inset five ring hotplates hob, bright aspect to side, ceramic tiling to worktop areas, Hotpoint oven and grill, inner lobby with door leading to rear garden, additional high level wc.
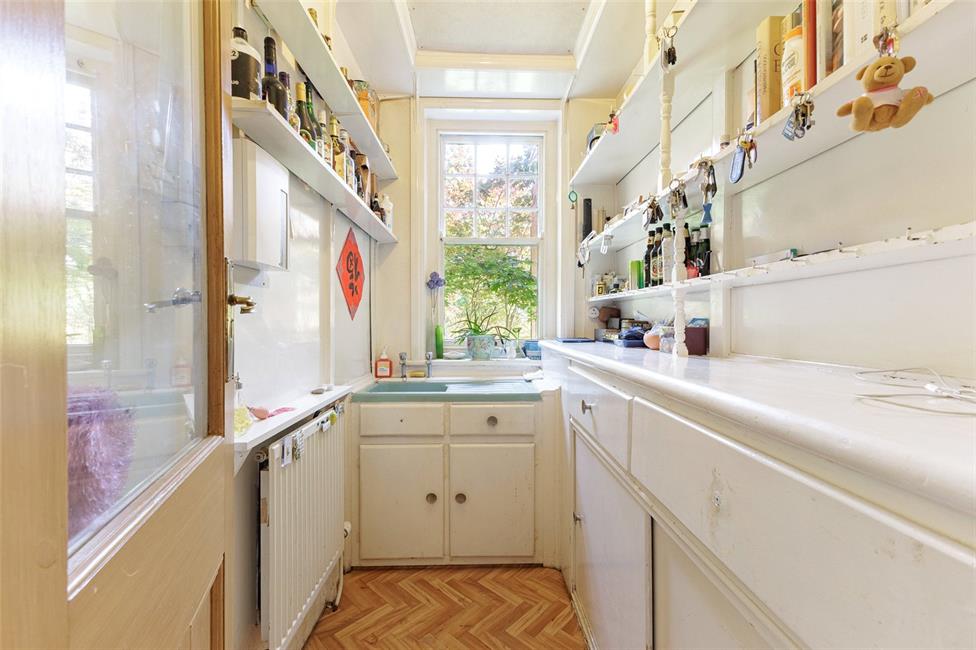
Walk-in Pantry 7'7" (2.31m) x 4'9" (1.45m)
Positioned off the reception hall, former butler's pantry comprising base and display shelving, panelled radiator, enamelled sink and drainer.
First Floor Landing
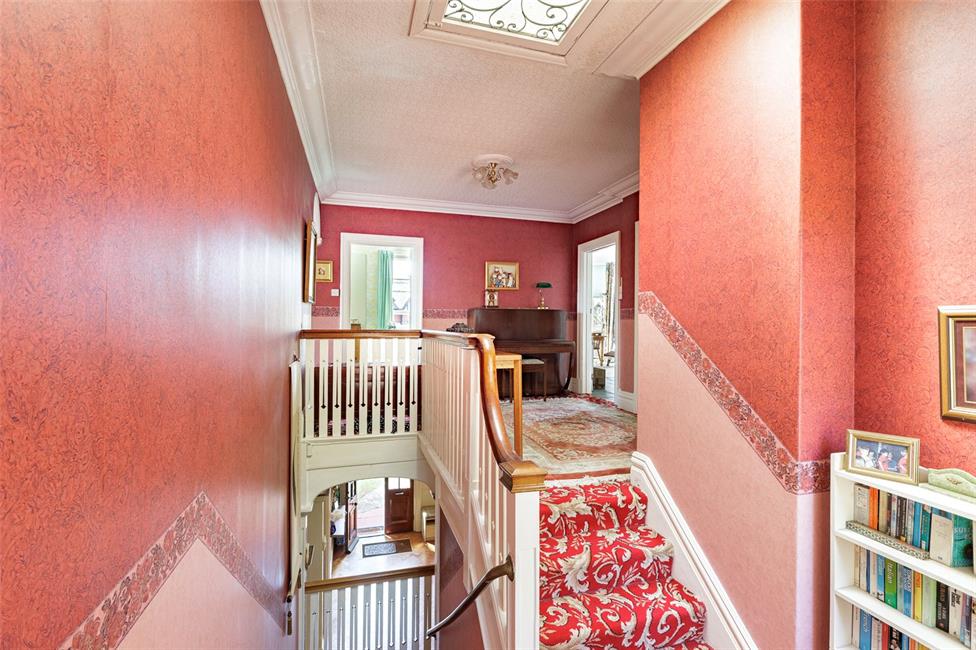
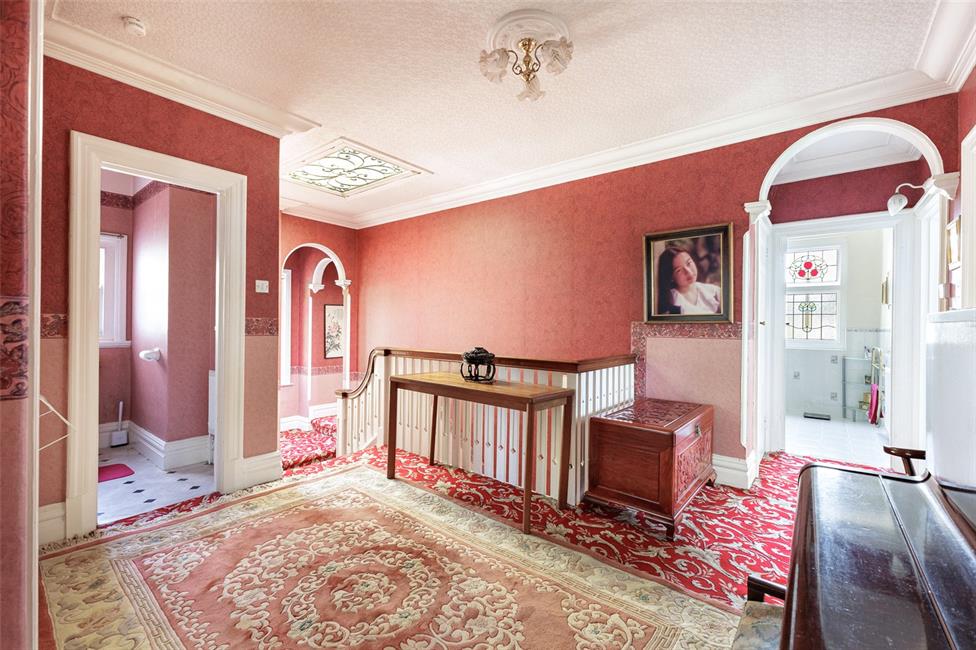
Approached by an easy rising and imposing central staircase with pillared and decorative arches, leading onto a particularly wide landing area, central glazed roof light monitor, coloured leaded light windows to rear, corniced ceiling, panelled radiator. Built-in airing cupboard housing Worcester gas central heating boiler, shelving and radiator.
Rear Garden
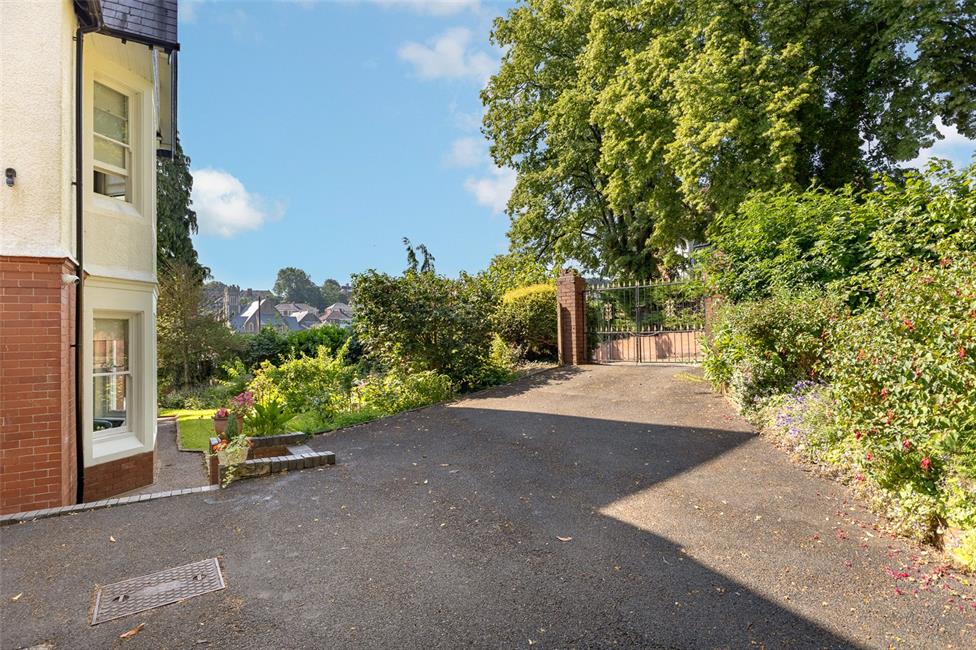
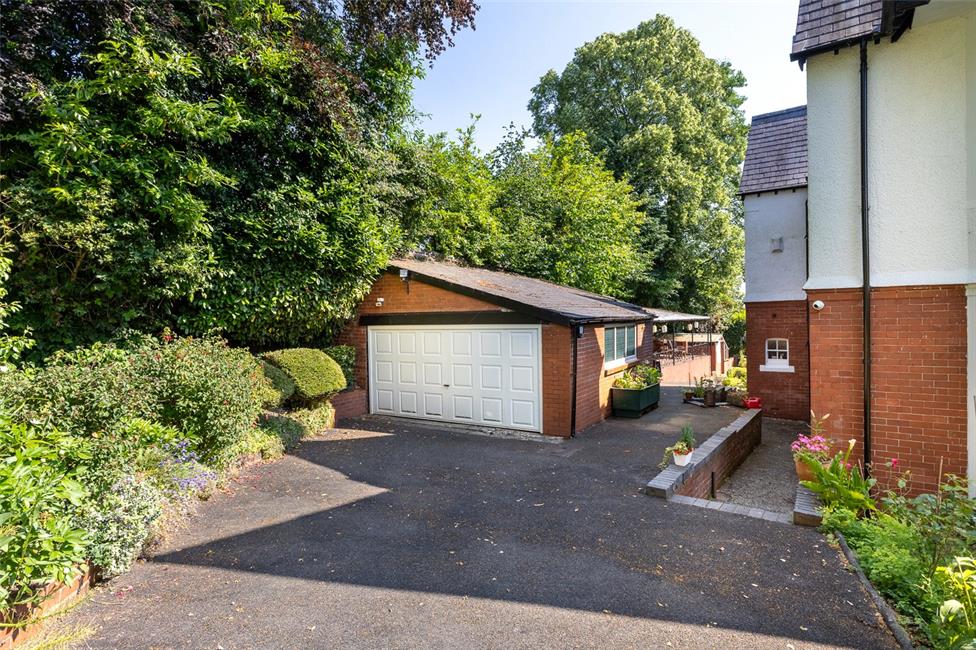
Wide tarmacadam area with driveway and entry gates with pillars leading to the large double garage.
Double Garage 27'5" (8.38m) x 18'8" (5.69m)
Power and lighting, electronic up-and-over door, car repair pit.
Basement
Kitchenette 16'7" (5.05m) x 12'5" (3.78m)
Stainless steel sink and drainer with base cupboards, tiled flooring, radiator, access to meters.
Store 18'0" (5.49m) x 10'10" (3.3m)
Built out store cupboard, connecting door to main residence, tiled flooring.
Shower Room
Low level WC, wash basin and shower cubicle.
Directions
Travelling along the M4 from Cardiff, take Junction 27 on the M4. At the next roundabout take the fourth right into Glasswch Crescent which continues into Risca Road and take the fifth turning left into Oakfield Road (at the junction with St John's Baptist Church) and continue straight ahead, whereby the property will be found at the corner of Oakfield Road with Westfield Road.
Viewers Material Information:
1)
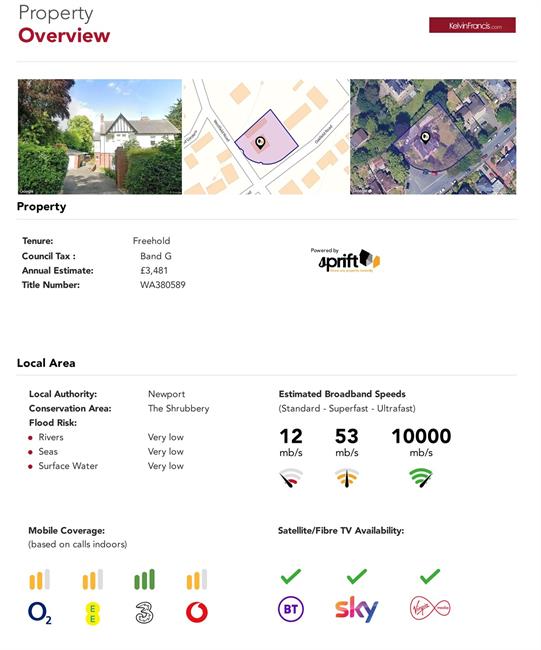
The property is in a Conservation area.
2)
Transparency of Fees Regulations: We do not receive any referral fees/commissions from any of the Providers we recommend, apart from Cornerstone Finance, where we may receive a referral fee (amount dependent on the loan advance and product) from this Provider for recommending a borrower to them. This has no detrimental effect on the terms on any mortgage offered.
General Information
Tenure: Freehold (Vendors Solicitor to confirm)
Ref: TF/CYS260285
Council Tax Band: G (2026)
Viewing strictly by prior appointment.
All statements contained in the particulars are not to be relied on as representations of fact. All representations contained in the particulars are based on details supplied by the Vendor.
NOTE: These particulars are intended only as a guide to prospective Buyers/Tenants to enable them to decide whether to make further enquiries with a view to taking up negotiations but they are otherwise not intended to be relied upon in any way for any purpose whatsoever and accordingly neither their accuracy nor the continued availability of the property is in any way guaranteed and they are furnished on the express understanding that neither the Agents nor the Vendors are to be or become under any liability or claim in respect of their contents. Any prospective Tenant must satisfy himself by inspection or otherwise as to the correctness of the particulars contained.