


Watford Road, Caerphilly
£1,200,000

5
bedrooms

5
bathrooms

4
receptions
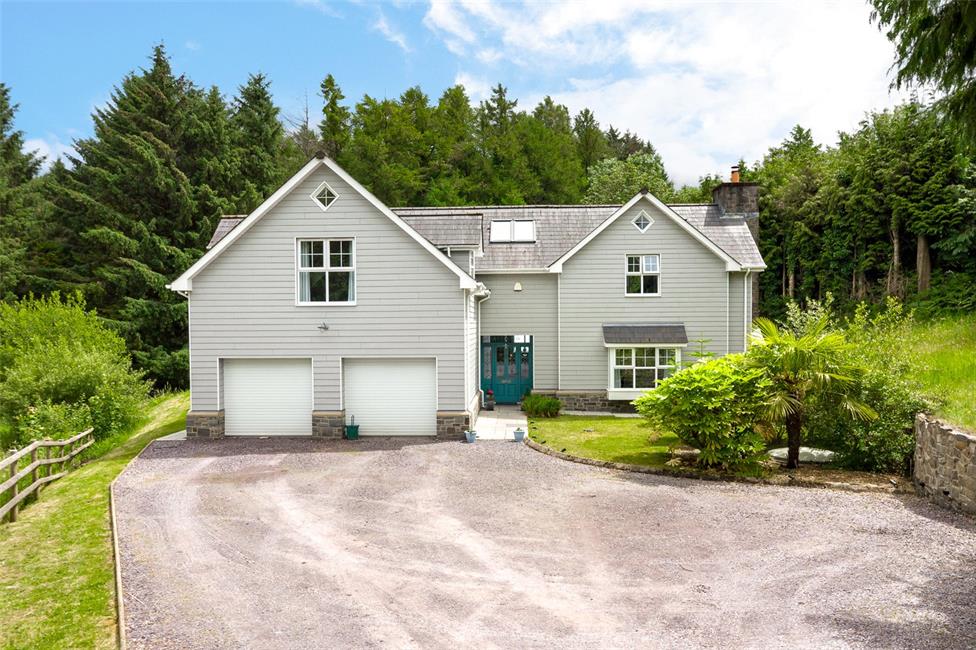
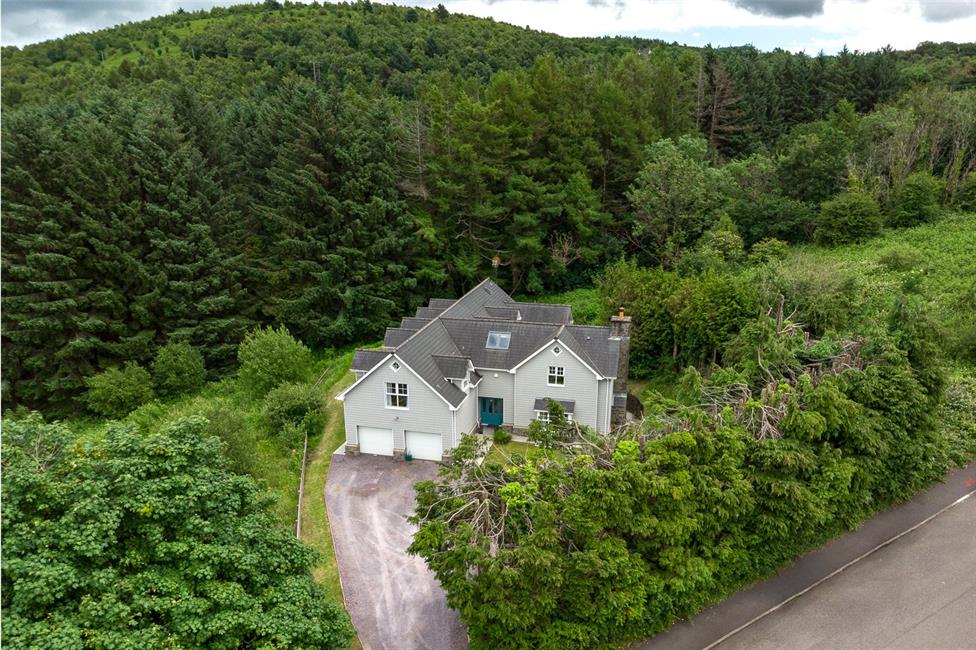
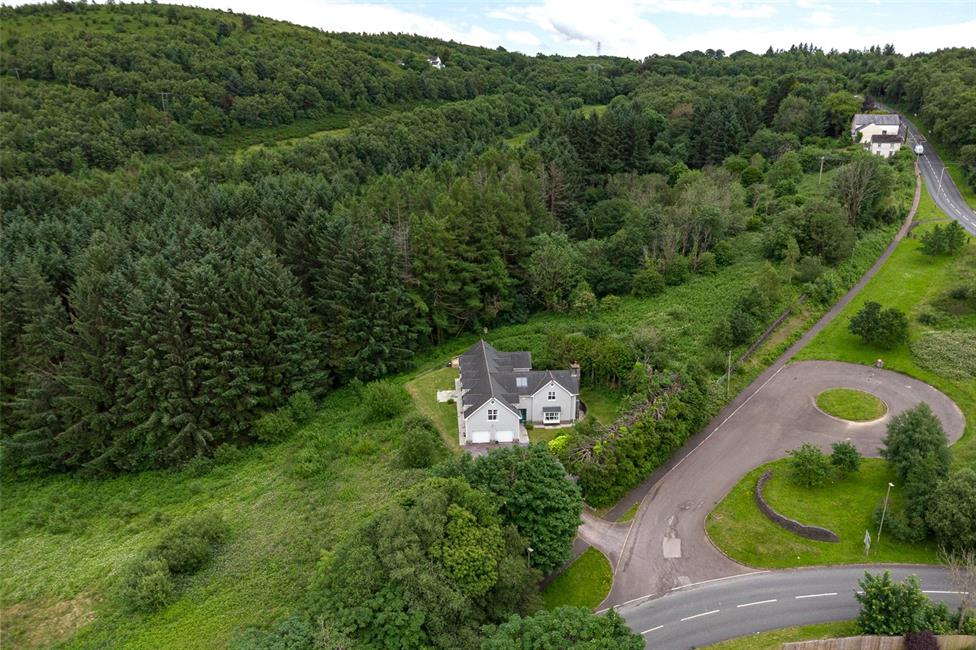
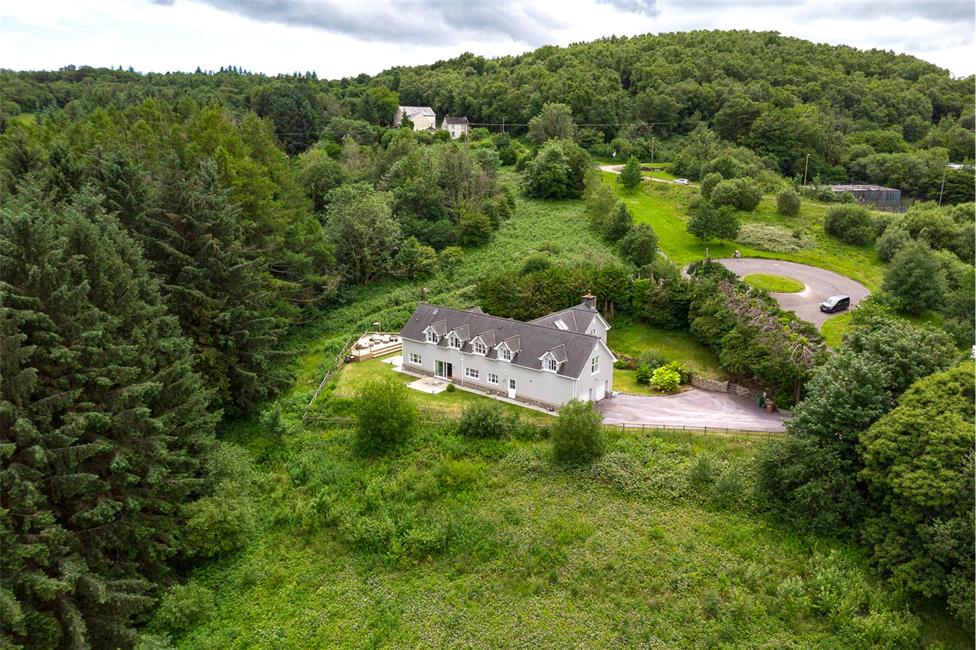
A handsome double fronted New England-style home combining maritime and colonial influences, featuring symmetrical dormer facades and steep pitched roofs, offering over 4,500 sq ft of luxury family accommodation, positioned in a choice location on the fringe of countryside, enjoying elevated panoramic views to the surrounding area.
Located a short distance to Caerphilly Town centre, all local amenities, with excellent highway links to the M4 and A470, and being approximately 20 minutes' driving time to Cardiff City Centre.
Grand reception hall with galleried landing, cloakroom, 21ft lounge, wood burner, 31ft superb fitted kitchen/family room, sitting room, study, ground floor fifth bedroom, stylish bathroom, all other four bedrooms with en suites and dressing rooms. High standard of finishes throughout featuring under floor heating to ground floor (natural wood flooring), gas central heating, tall vaulted and beamed ceilings to first floor, cat 5 cabling and Bio Disc drainage system.
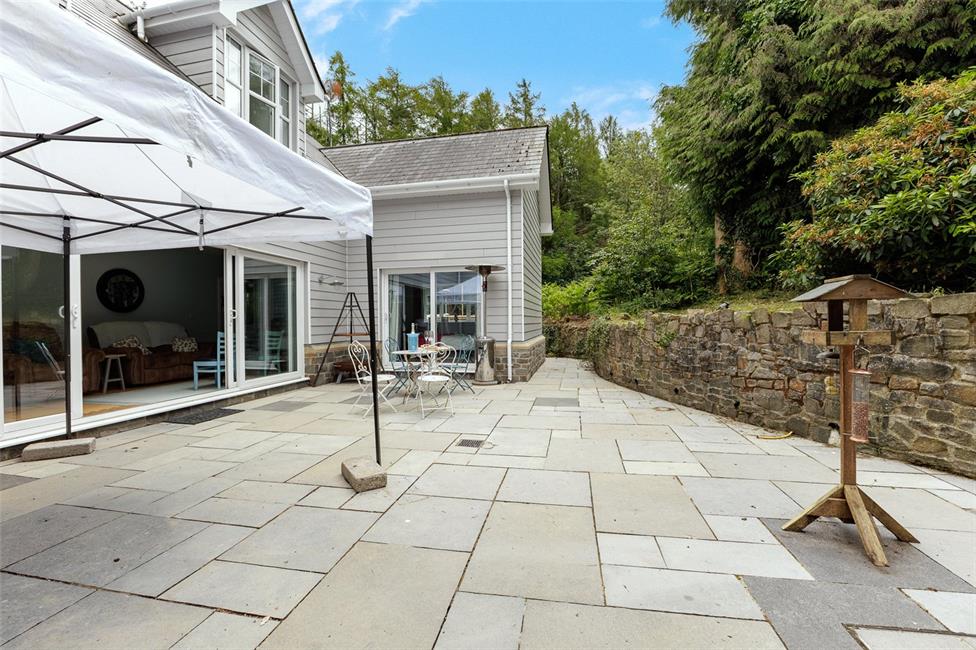
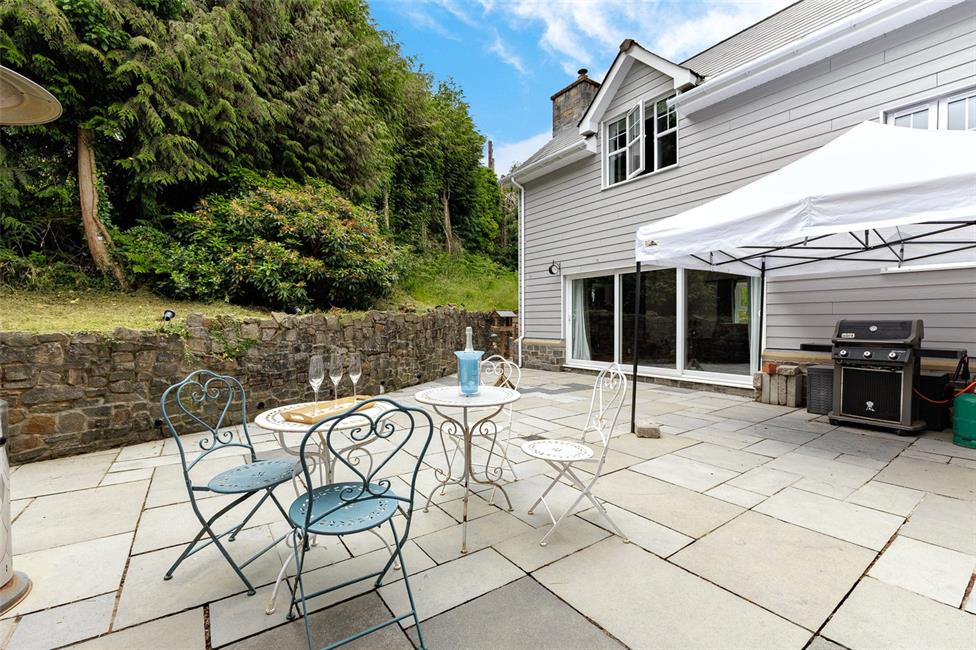
Set in well maintained grounds of just under a third of an acre, having numerous sitting out and relaxation patio areas, including a barbecue side courtyard. Double garage with electronic doors. A truly impressive residence in a prime location.
EPC Rating: B
Located a short distance to Caerphilly Town centre, all local amenities, with excellent highway links to the M4 and A470, and being approximately 20 minutes' driving time to Cardiff City Centre.
Grand reception hall with galleried landing, cloakroom, 21ft lounge, wood burner, 31ft superb fitted kitchen/family room, sitting room, study, ground floor fifth bedroom, stylish bathroom, all other four bedrooms with en suites and dressing rooms. High standard of finishes throughout featuring under floor heating to ground floor (natural wood flooring), gas central heating, tall vaulted and beamed ceilings to first floor, cat 5 cabling and Bio Disc drainage system.
Set in well maintained grounds of just under a third of an acre, having numerous sitting out and relaxation patio areas, including a barbecue side courtyard. Double garage with electronic doors. A truly impressive residence in a prime location.
EPC Rating: B
Entrance Porch
Recessed sheltered area with porch light.
Reception Hall
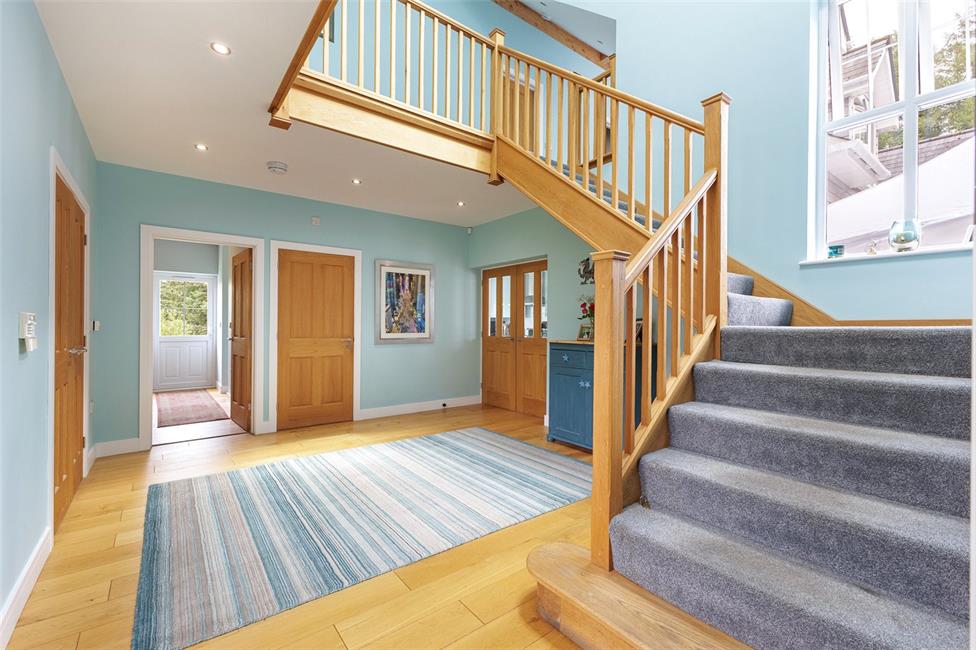
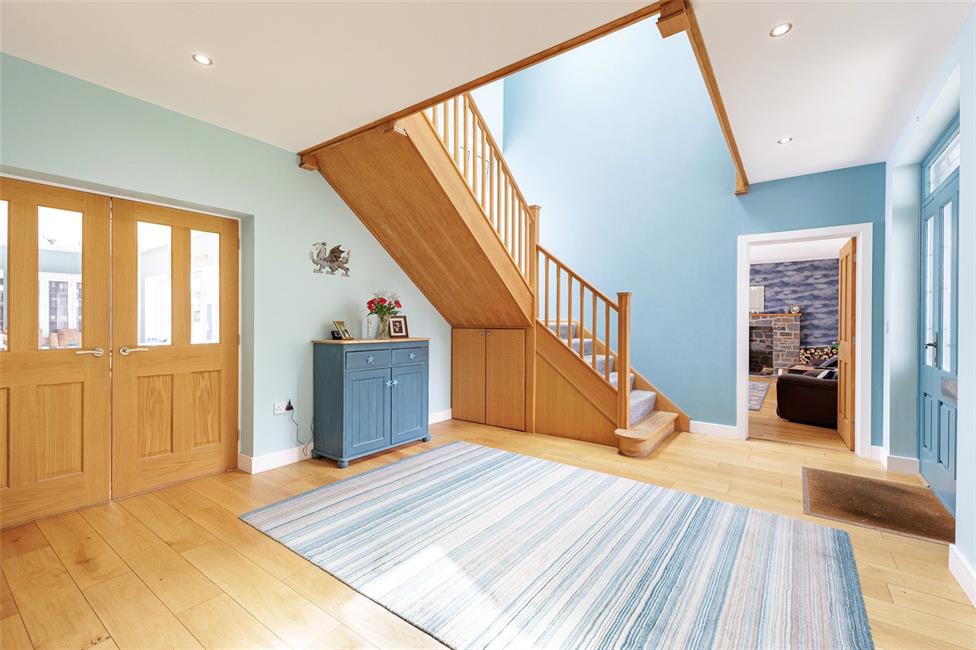
Approached by a panelled front door with sealed double glazed windows to upper part, matching side panels and fanlights, leading onto an imposing central hallway with quarter turning staircase and visible galleried landing, quality oak flooring, storage cupboard under stairs recess, double width cloaks cupboard.
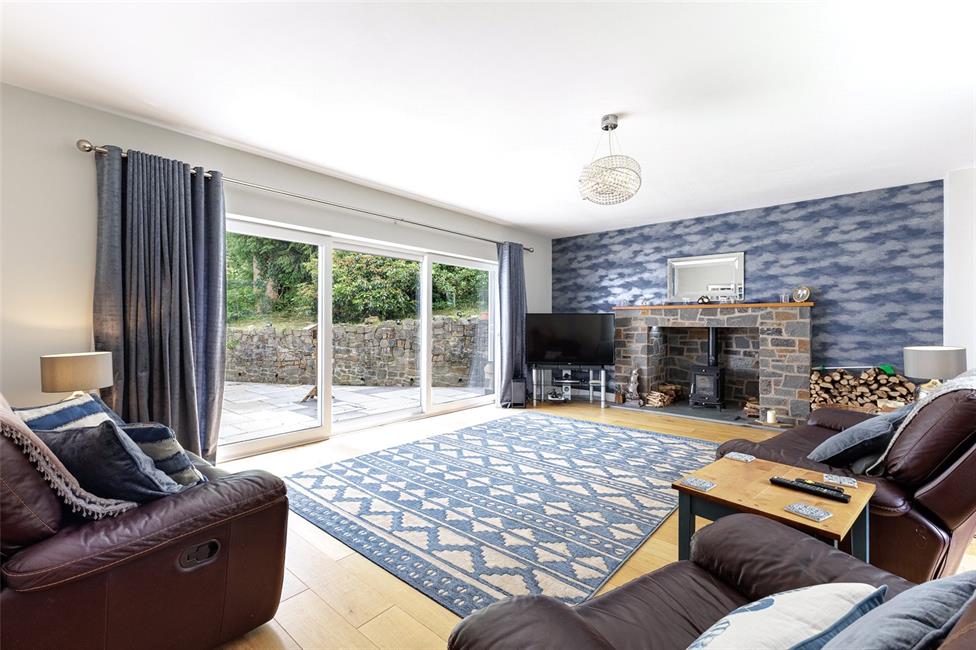
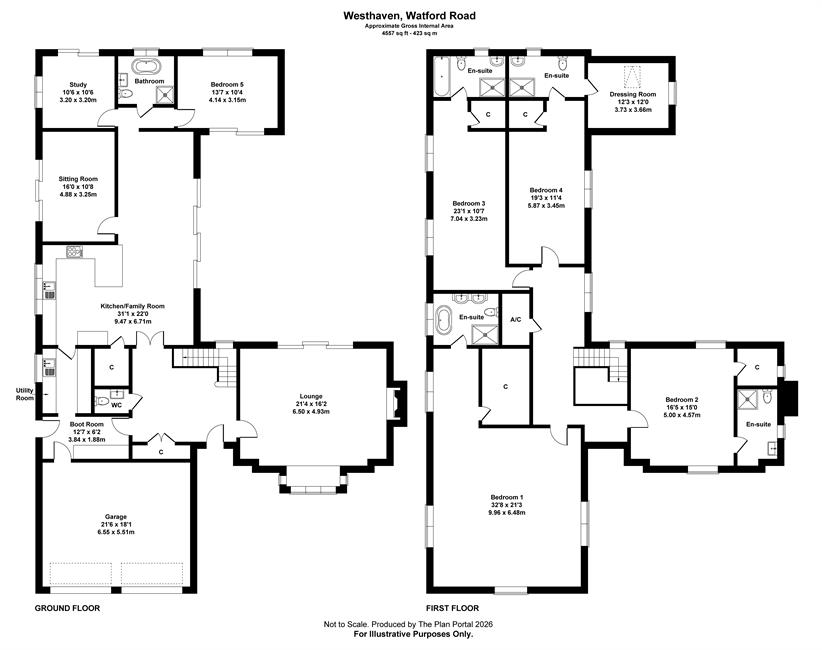
Lounge 21'4" (6.5m) x 16'2" (4.93m)
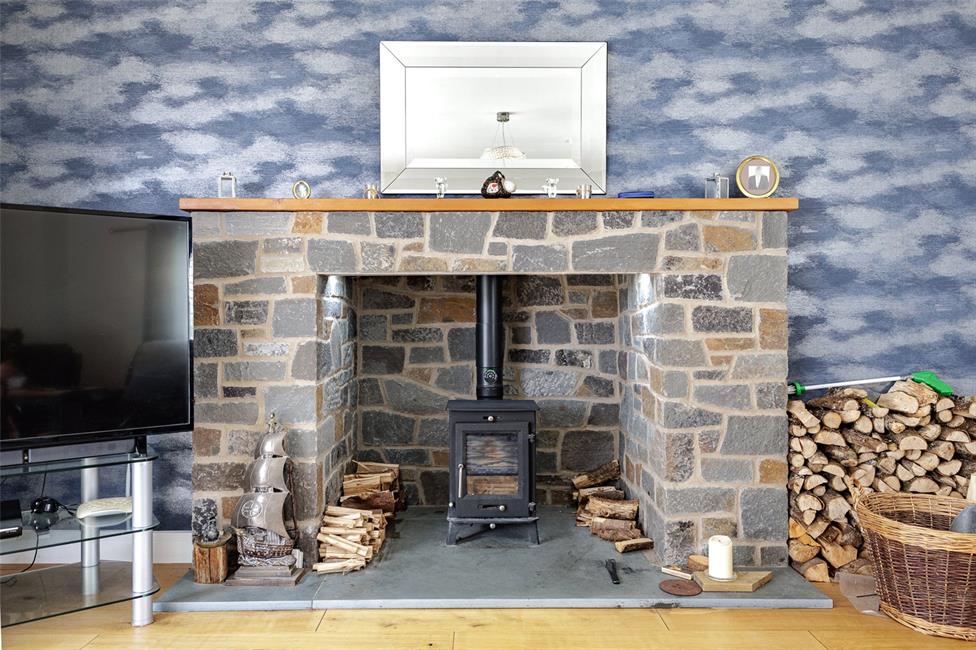
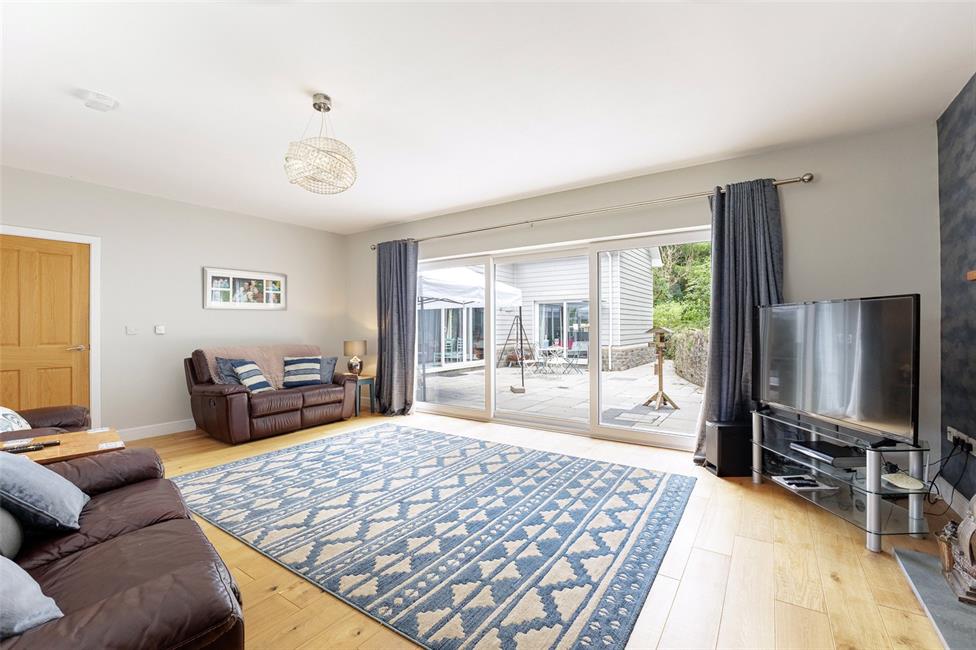
Enjoying dual aspects to the front garden and rear sun courtyard, feature stone fire surround with wood burner, slate hearth, double glazed sliding patio doors leading to the rear garden, quality oak flooring, feature bay window to front.
Cloakroom
Porcelain circular basin with mixer tap, low level WC, quality ceramic wall tiling, quality flooring.
Kitchen/Family Room 31'1" (9.47m) x 22'0" (6.71m) overall
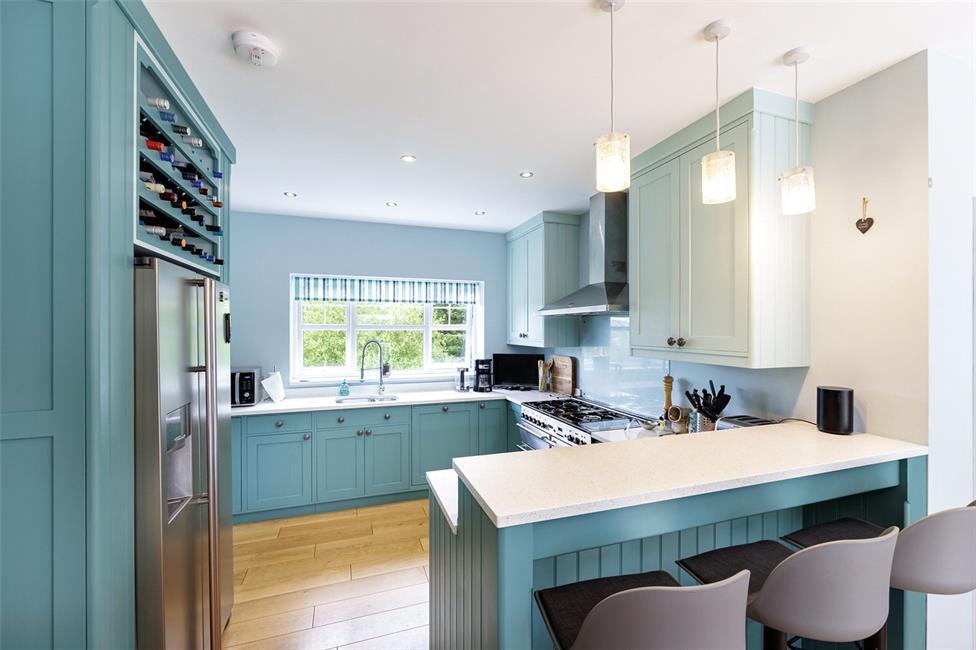
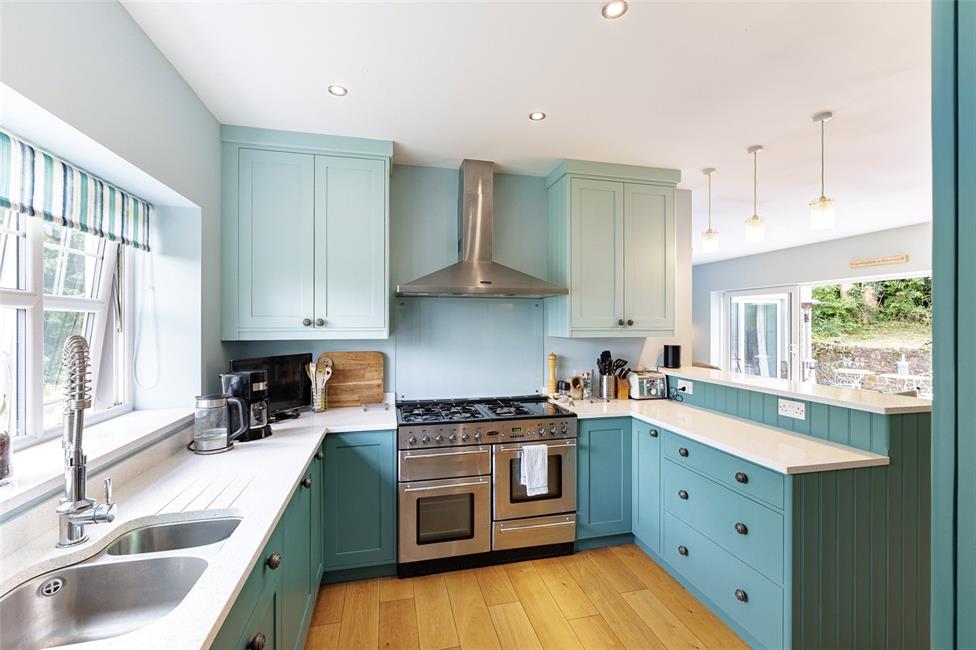
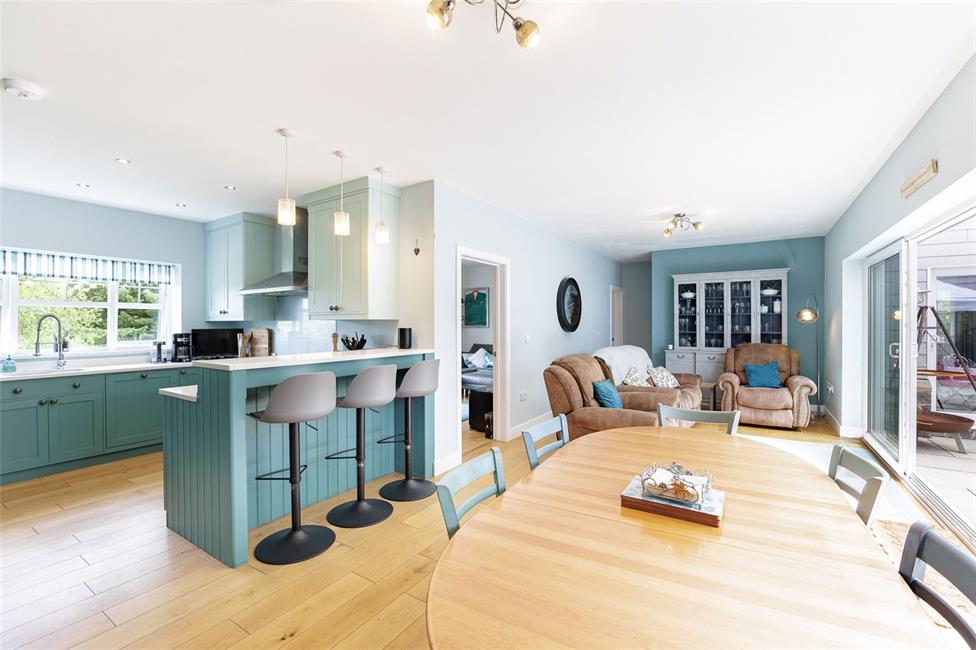
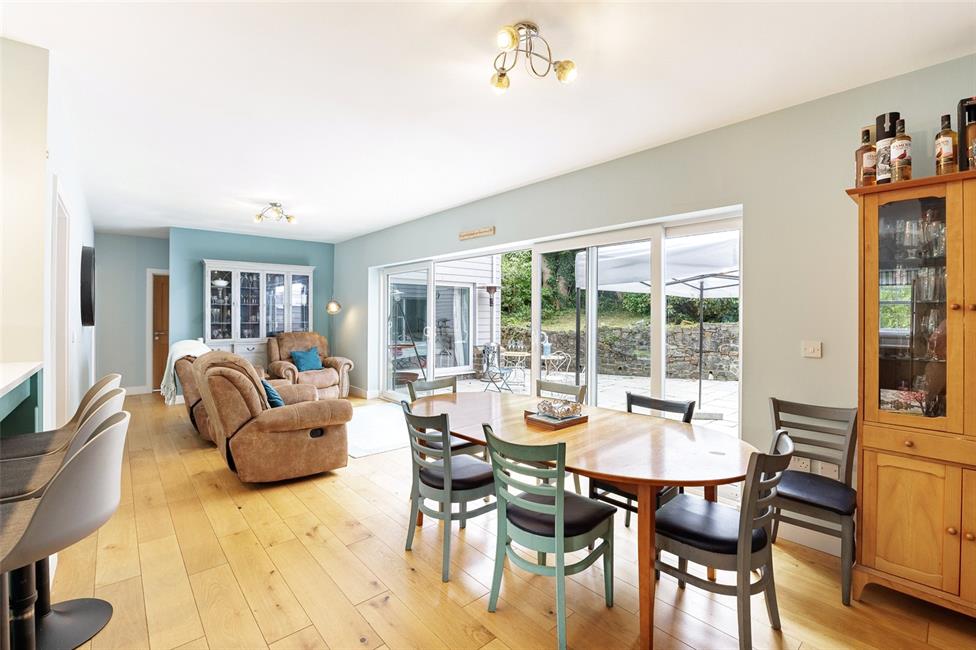
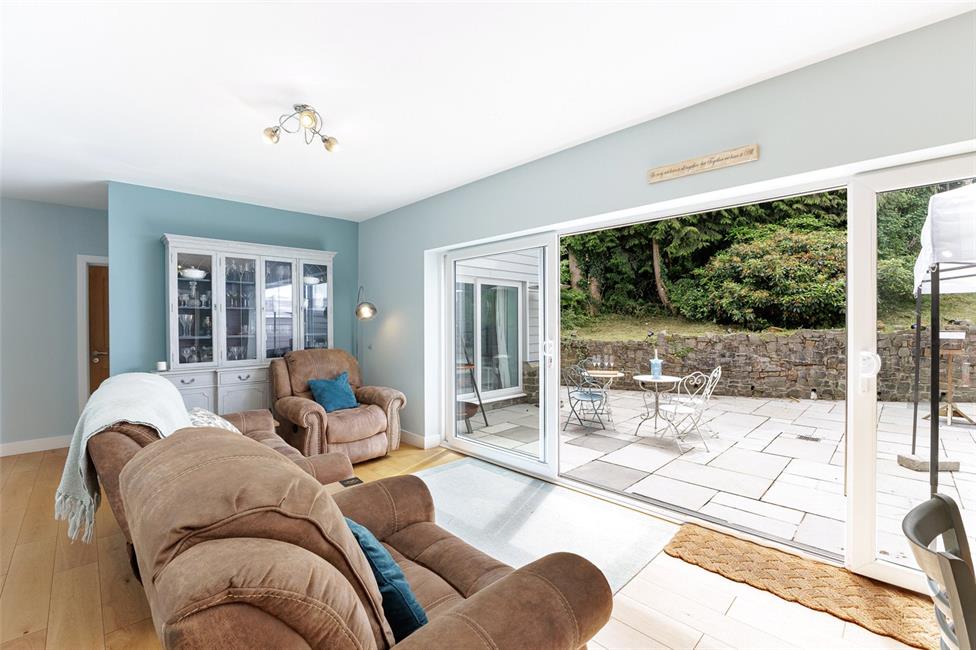
With a range of double glazed patio doors, matching floor to ceiling side panels overlooking the attractive sunny patio courtyard, feature breakfasting bar with quartz worktops, 1.5 bowl sink with mixer tap, matching range of base and eye level wall cupboards with pelmets and borders, Rangemaster Toledo five ring burner with hotplate and ovens below, matching Rangemaster hood above, integrated dishwasher with matching front, space for fridge, bespoke wine rack storage, wood flooring, large walk-in store, connecting door to laundry room, opening to family area.
Laundry Room 8'6" (2.59m) x 7'3" (2.21m)
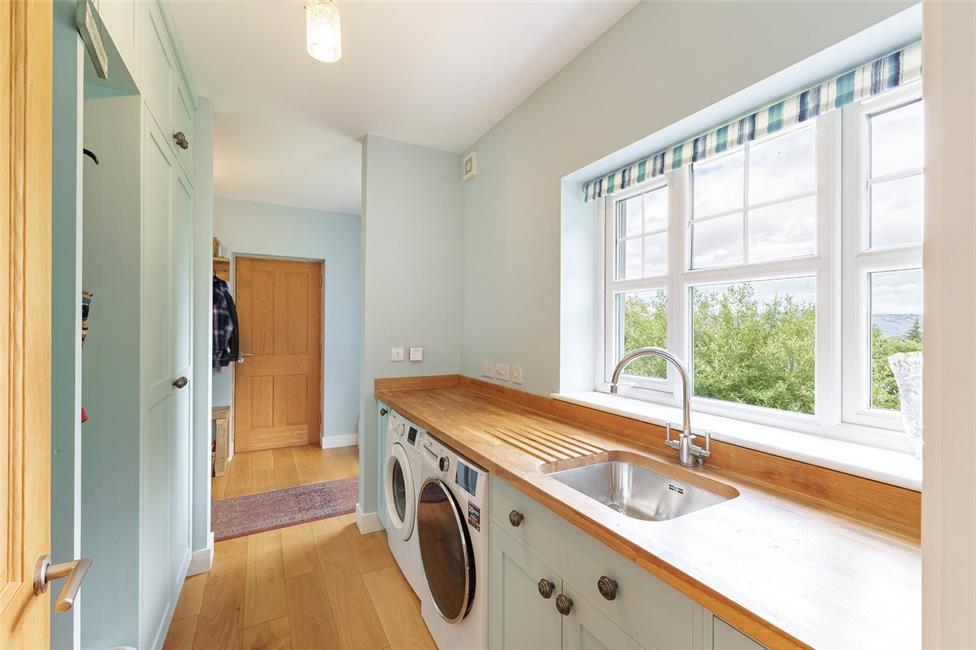
Hardwood display surface with Blanco stainless steel sink and mixer tap, base cupboards, plumbed for automatic washing machine, bespoke cloaks rail and cabinets with shelving and continuing to the boot room.
Boot Room 12'7" (3.84m) x 6'2" (1.88m)
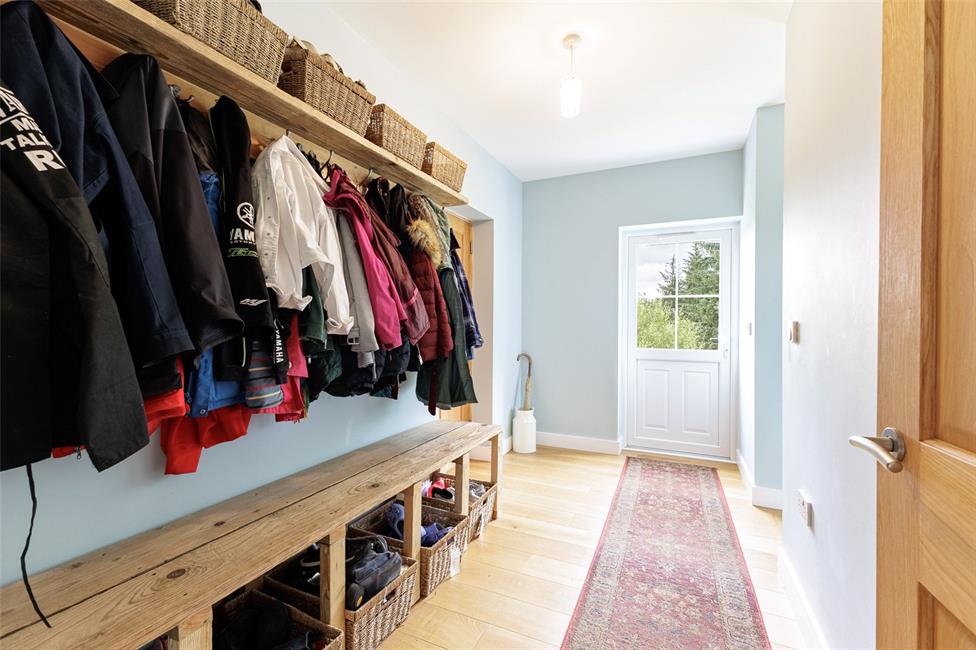
With a range of bespoke hanging coats rails and display, storage shelving, quality flooring, double glazed door leading to side and connecting door to the double garage.
Sitting Room 16'0" (4.88m) x 10'8" (3.25m)
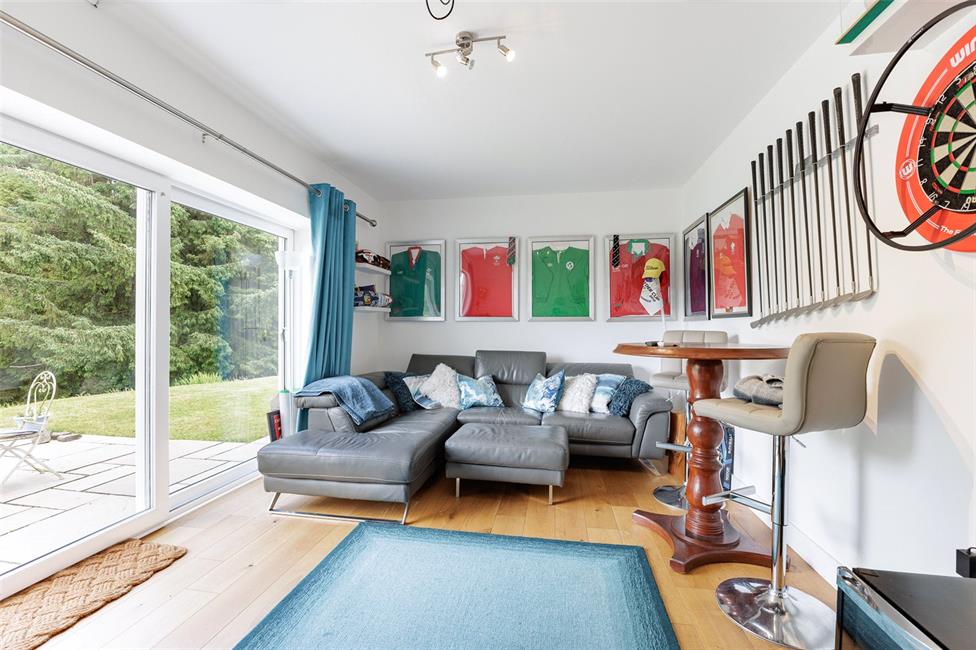
With double glazed sliding patio doors leading to the side patio area enjoying wide views to the surrounding area, quality oak flooring.
Study 10'6" (3.2m) x 10'6" (3.2m)
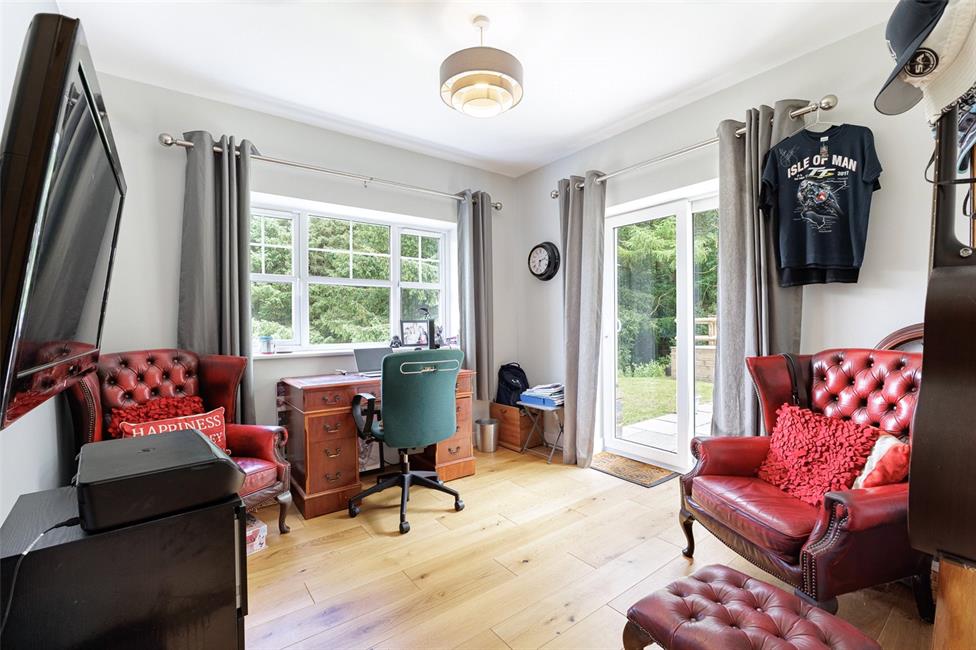
With double glazed sliding patio doors to the rear patio and garden, bright aspect to the side enjoying wide views, quality oak flooring.
Bedroom 5 13'7" (4.14m) x 10'4" (3.15m)
A versatile room currently utilised as a bedroom but would accommodate a garden room, dual aspect with double glazed sliding patio doors to the sun patio, oak flooring.
Family Bathroom
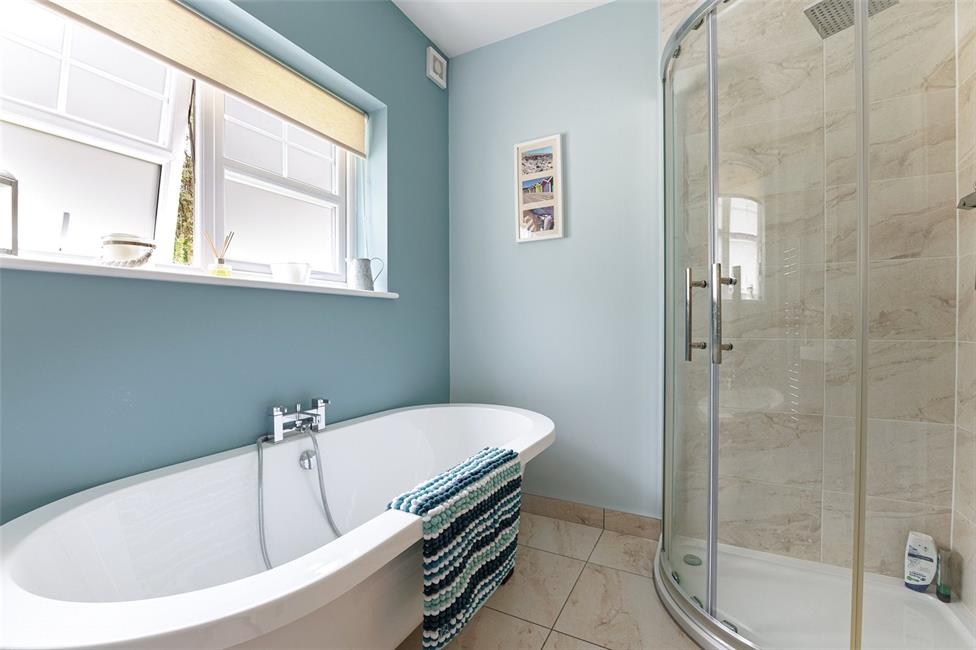
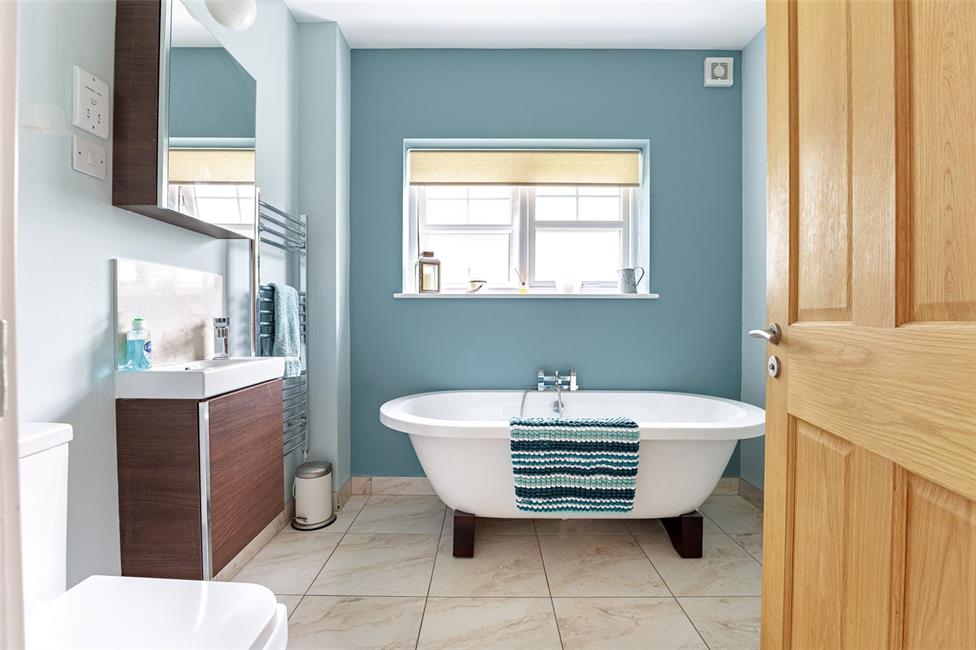
Stylish suite comprising free standing bath, low level WC, vanity wash basin with cabinet below, corner shower cubicle with shower head and glazed shower screen panels, chrome heated towel rail.
First Floor Landing
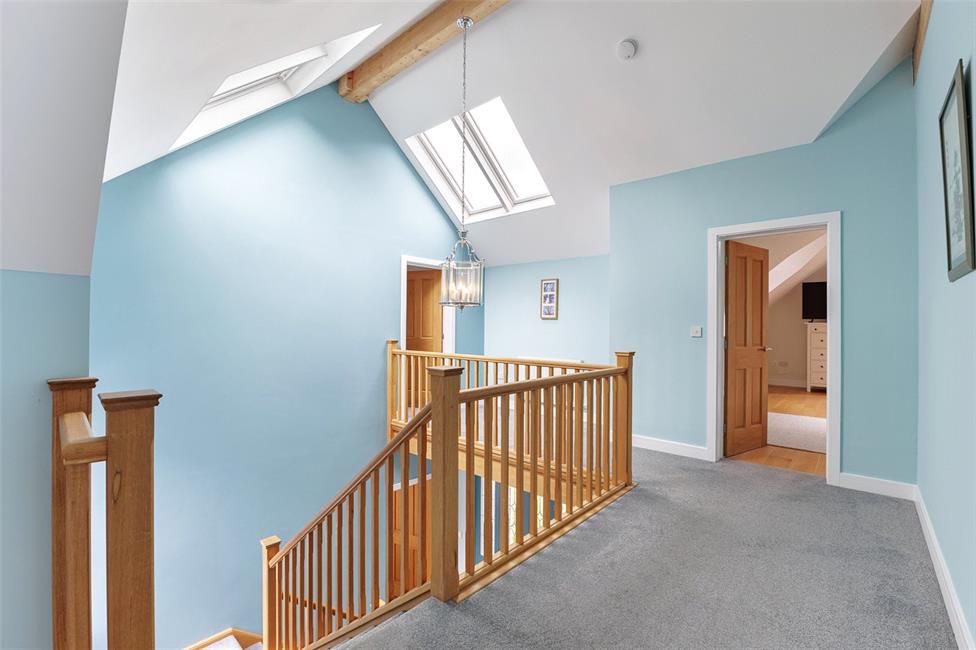
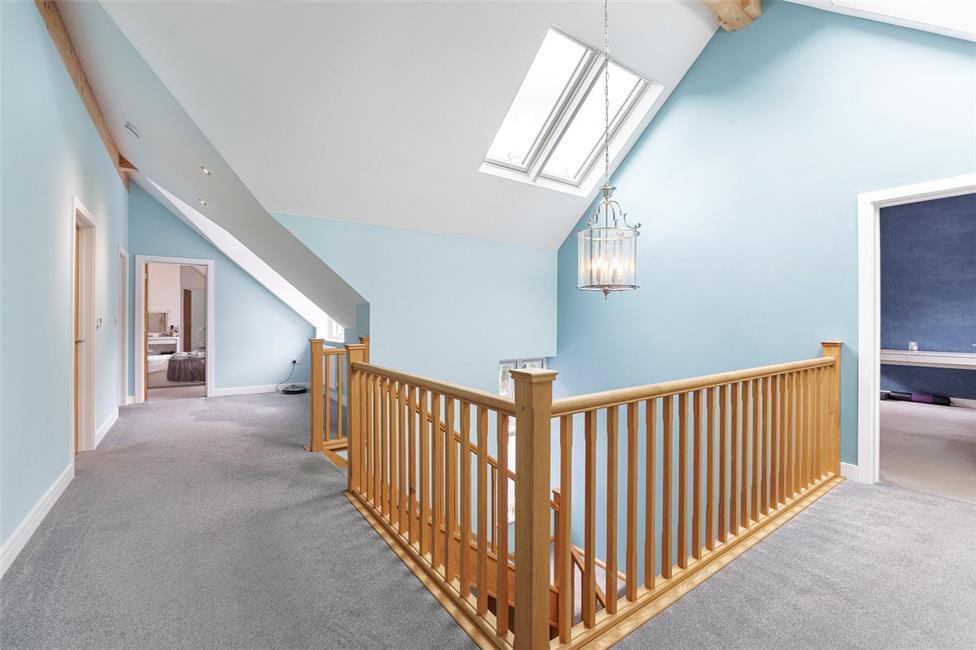
A truly impressive landing, oak staircase with hand rails and spindles, with visible galleried landing leading onto a large central landing area, natural light with Velux windows, two panelled radiators, ceiling spotlighting. Built-in airing cupboard housing hot water cylinder and controls.
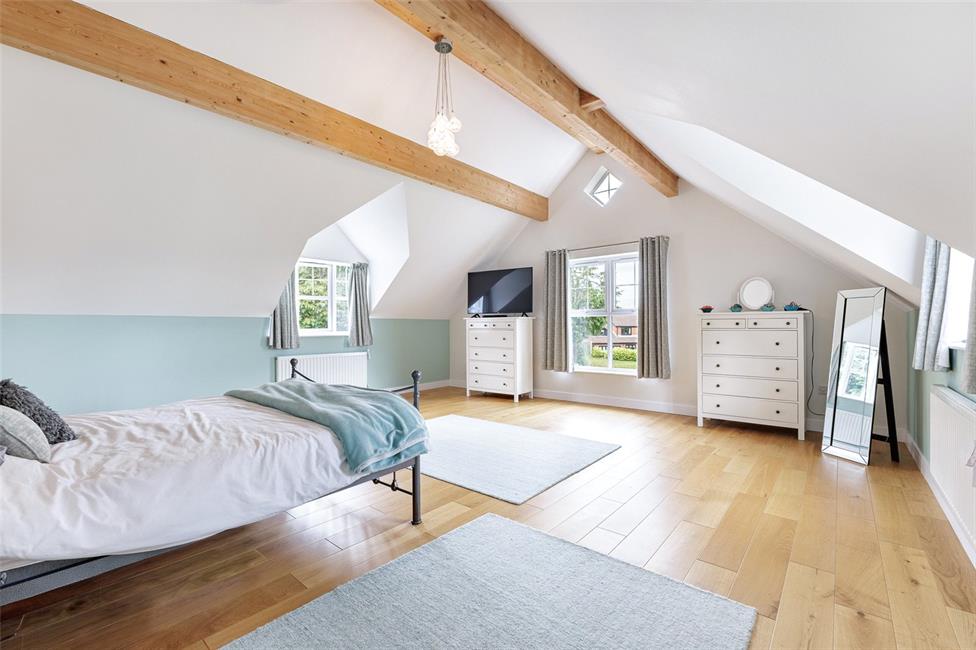
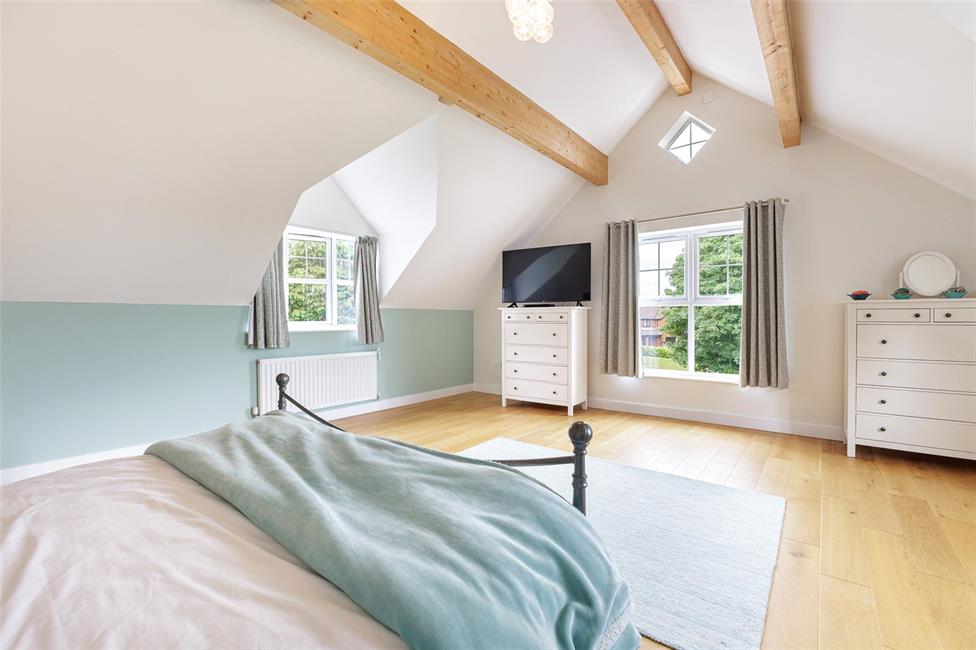
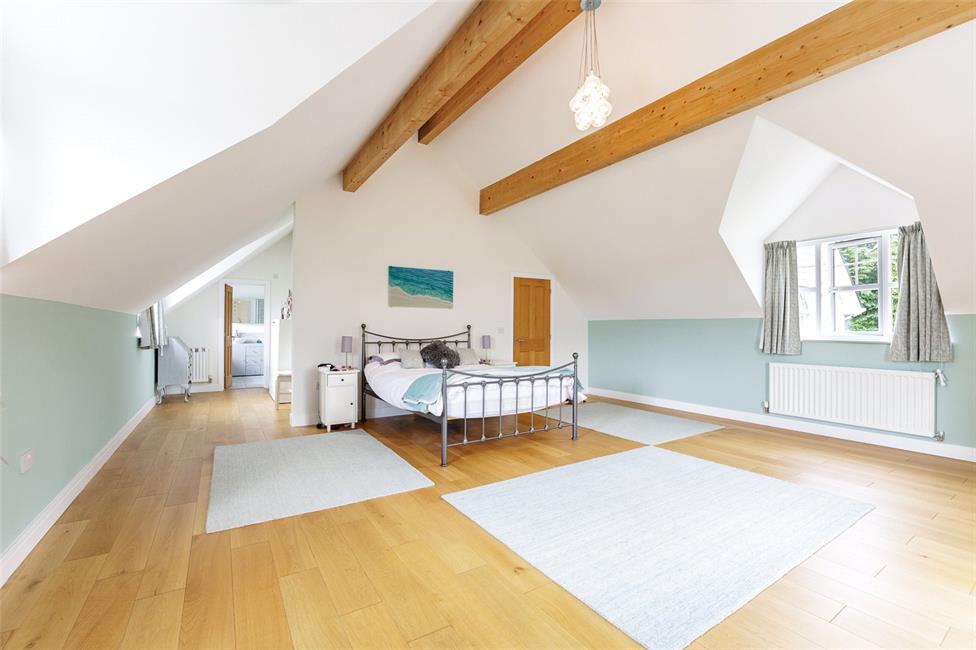
Bedroom 1 32'8" (9.96m) x 21'3" (6.48m) overall
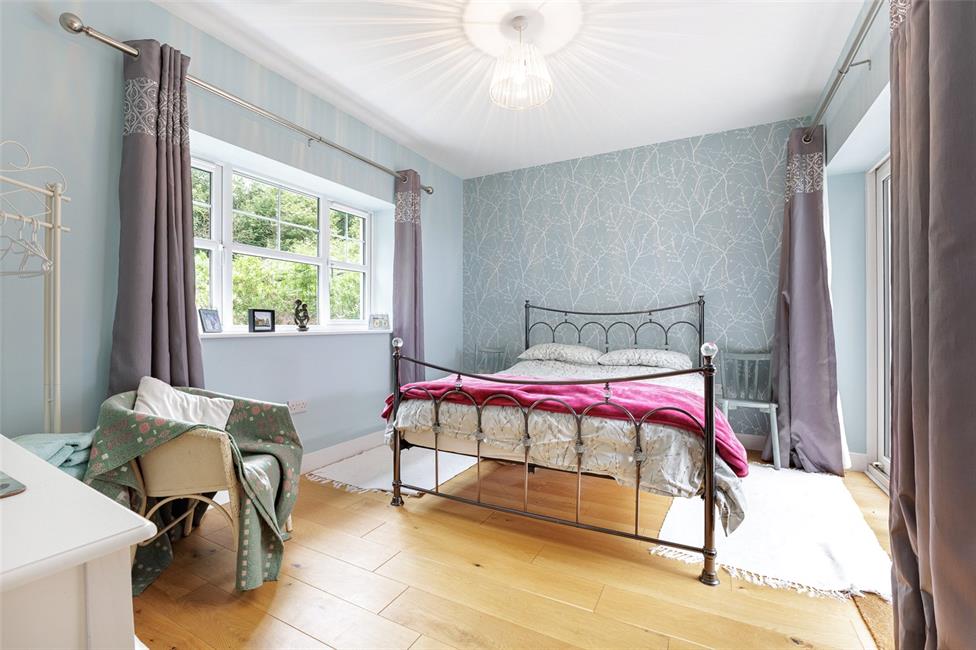
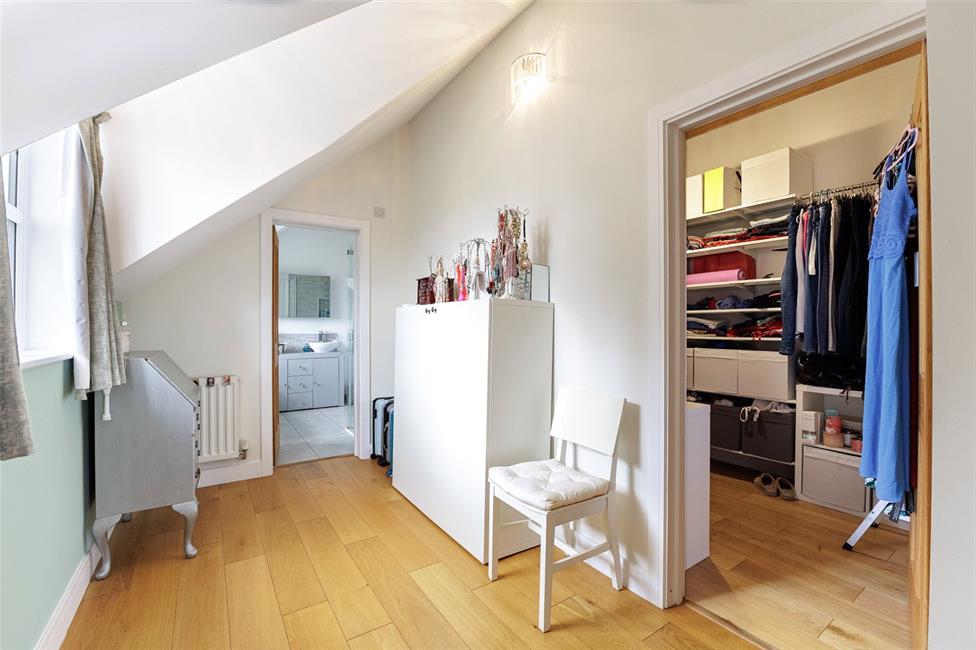
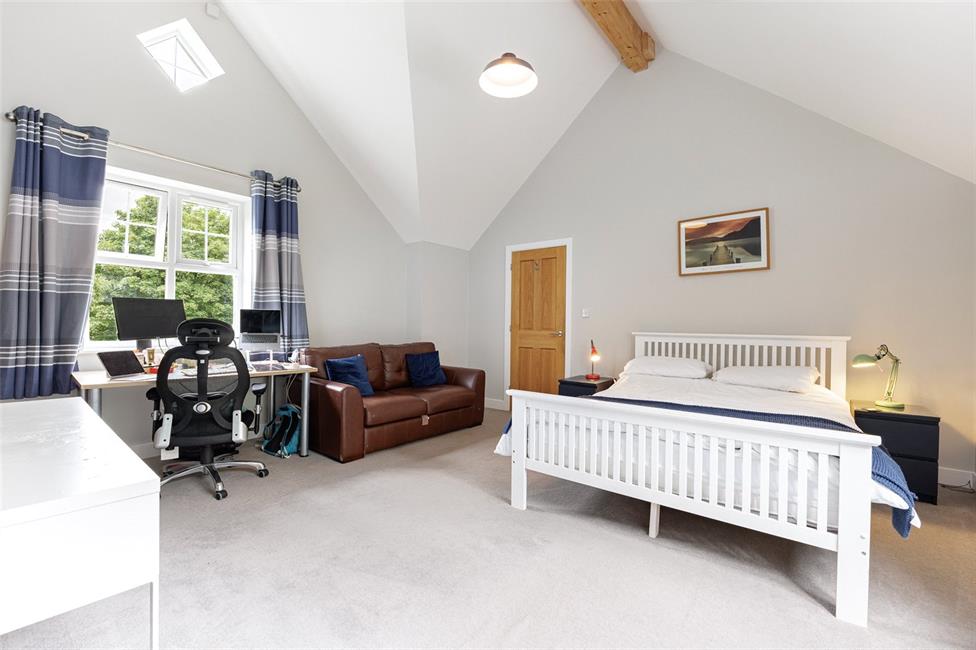
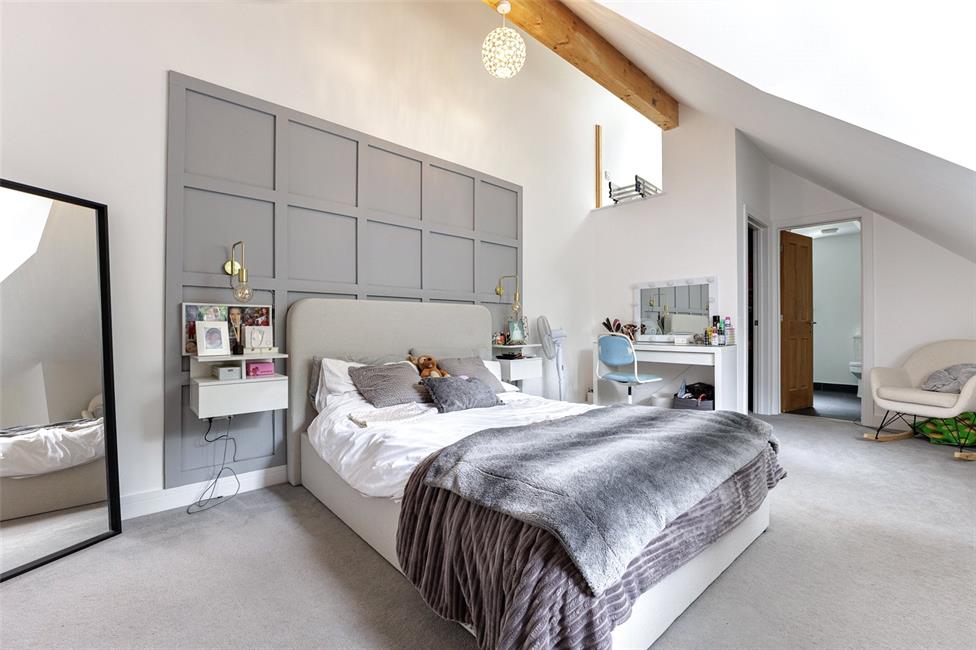
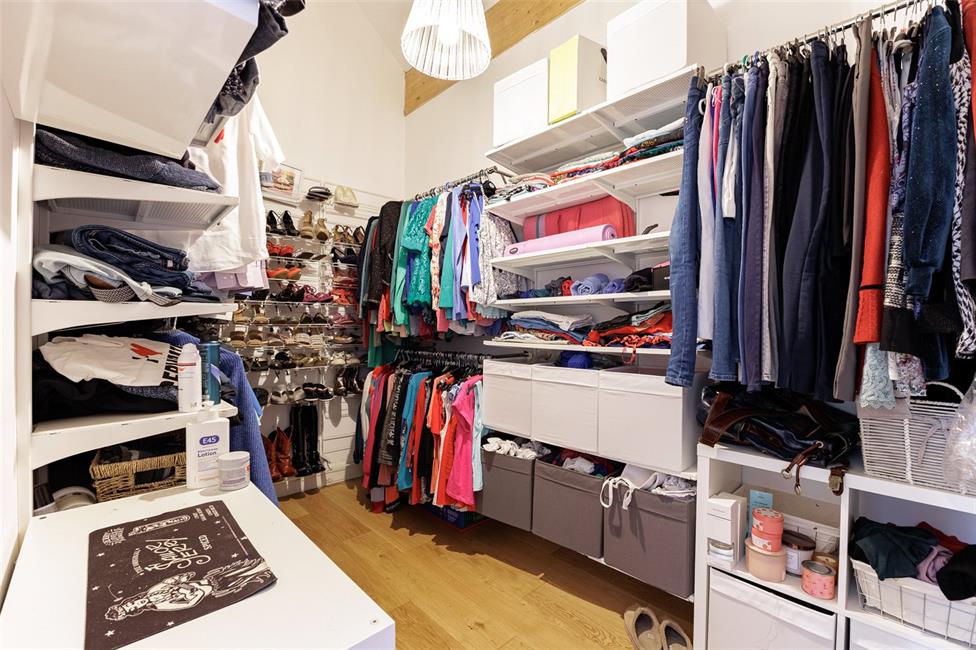
Overlooking the entrance approach and having feature dormer windows to the side enjoying magnificent countryside views to the Caerphilly Basin and surrounding area, tall vaulted and beamed ceiling, natural wood flooring, three panelled radiators, large walk-in dressing room with cloaks rail and shelving. Feature diamond window to front.
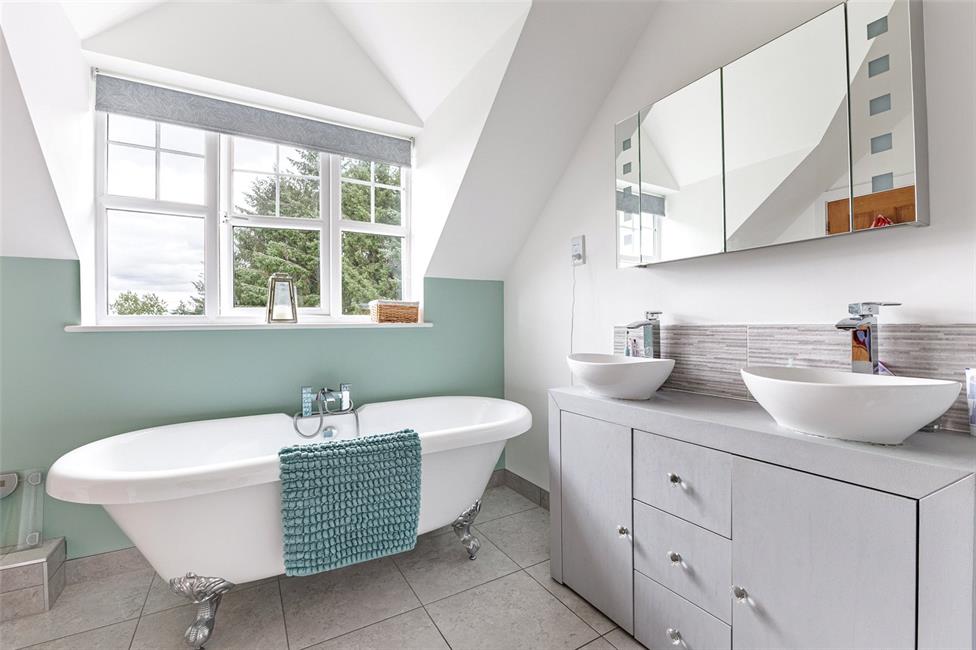
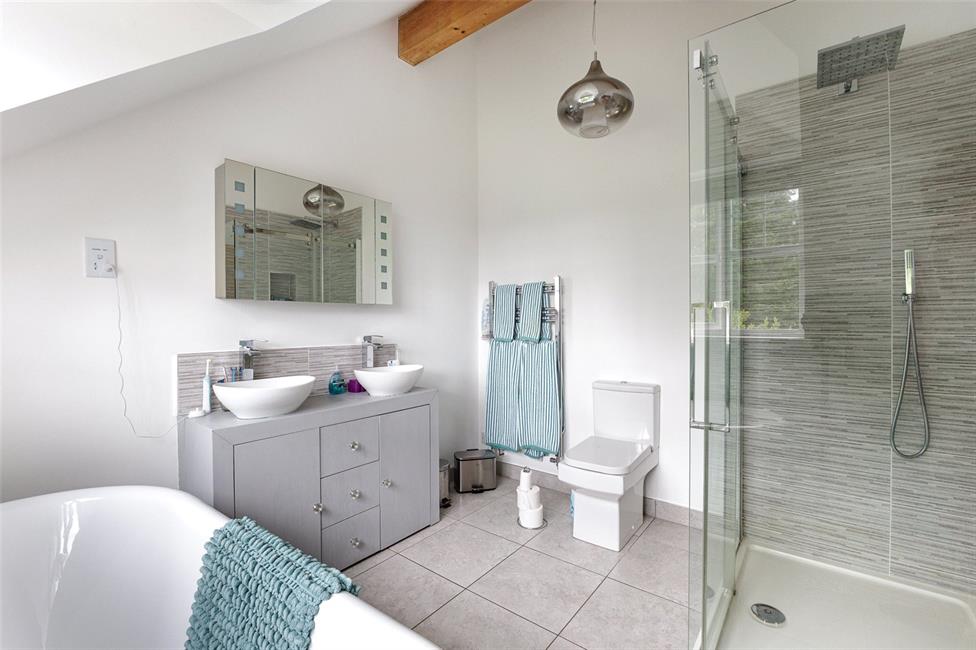
En Suite 1
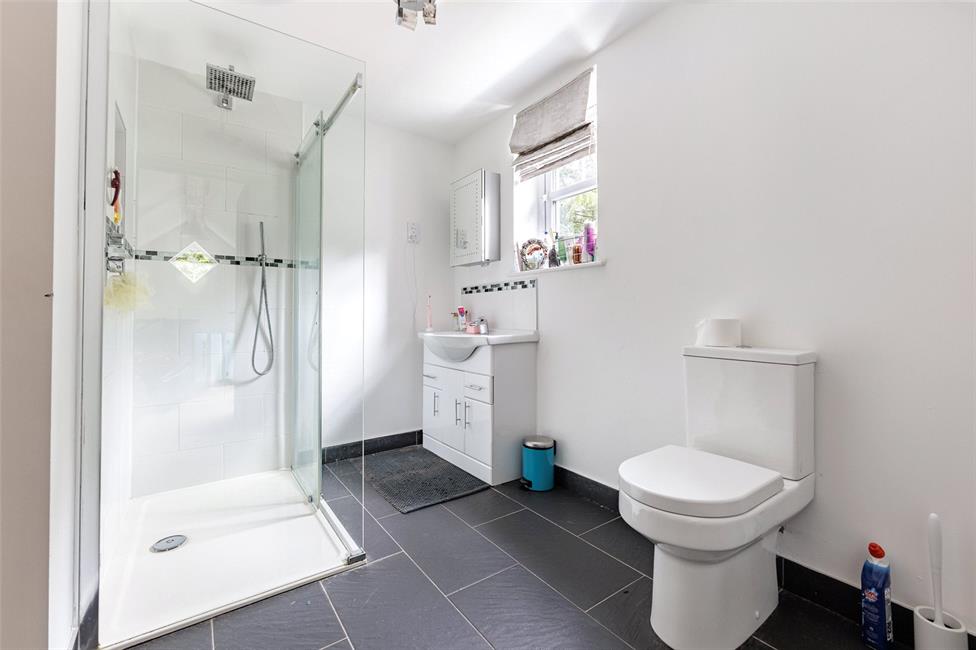
Comprising roll top bath on claw legs, twin porcelain wash basins with lipped display surface and cabinets below with doors, heated double mirrored cabinet above, double width shower cubicle with shower head, glazed shower screen panels, chrome heated towel rail, tiled flooring.
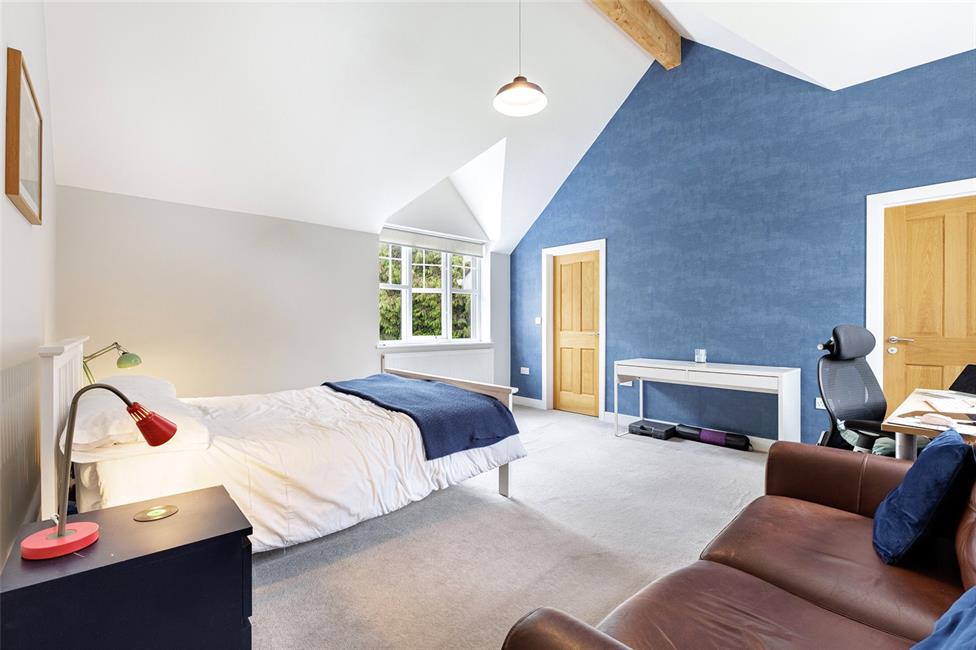
Bedroom 2 16'5" (5m) x 15'0" (4.57m)
With dual aspect, feature vaulted and beamed ceiling, panelled radiator, large walk-in dressing room with cloaks rail, window to side. Feature diamond window above.
En Suite 2
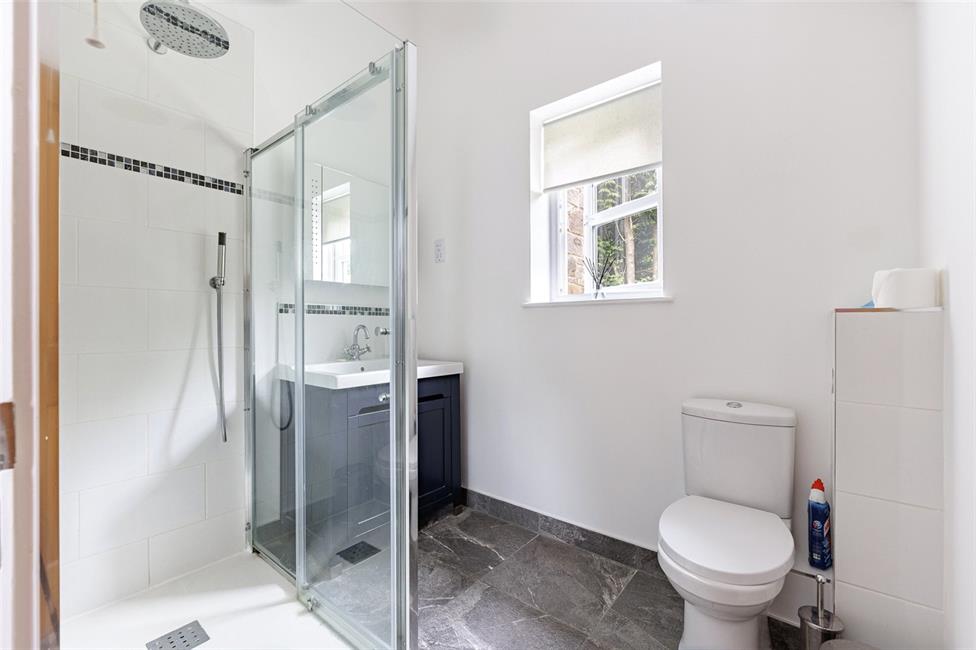
Stylish en suite comprising low level WC, large wash basin with cabinets below, heated mirrored cabinet above, double width shower cubicle with shower head, glazed shower screen panels, quality tiled flooring chrome heated towel rail.
Bedroom 3 23'1" (7.04m) x 10'7" (3.23m) overall
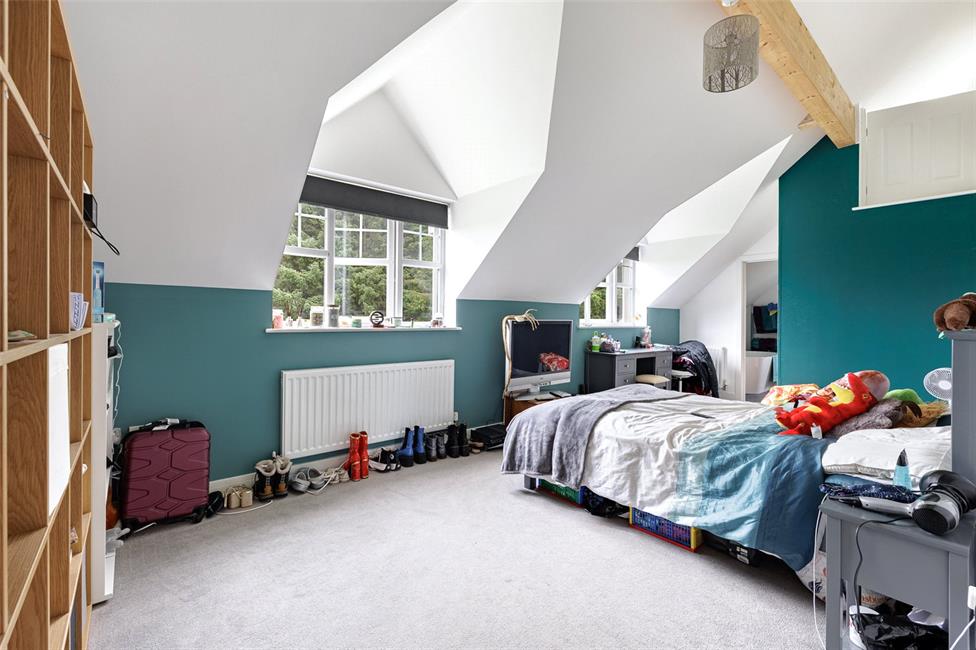
Two dormer windows enjoying views to the surrounding countryside, feature beamed and vaulted ceiling, two panelled radiators, mezzanine area with Velux window, walk-in dressing room with cloaks rail.
En Suite 3
Stylish en suite comprising porcelain wash basin with marble surround, cabinets below, low level WC, double shower cubicle with shower head, glazed shower screen panels, free standing bath, tiled flooring.
Bedroom 4 19'3" (5.87m) x 11'4" (3.45m) overall
With dormer windows to side overlooking the patio courtyard, panelled radiator, mezzanine area with Velux window, large walk-in dressing room with cloaks rail.
En Suite 4
Stylish en suite comprising low level WC, shaped vanity wash basin with cabinets and drawers below, heated mirrored cabinet above, double width shower cubicle, shower head, glazed shower screen panels, quality tiled flooring, chrome heated towel rail. Door to
Dressing Room/Study 12'3" (3.73m) x 12'0" (3.66m)
Ideal as a dressing room or home office, depending on needs, panelled radiator. Velux window and feature diamond window.
Front Garden
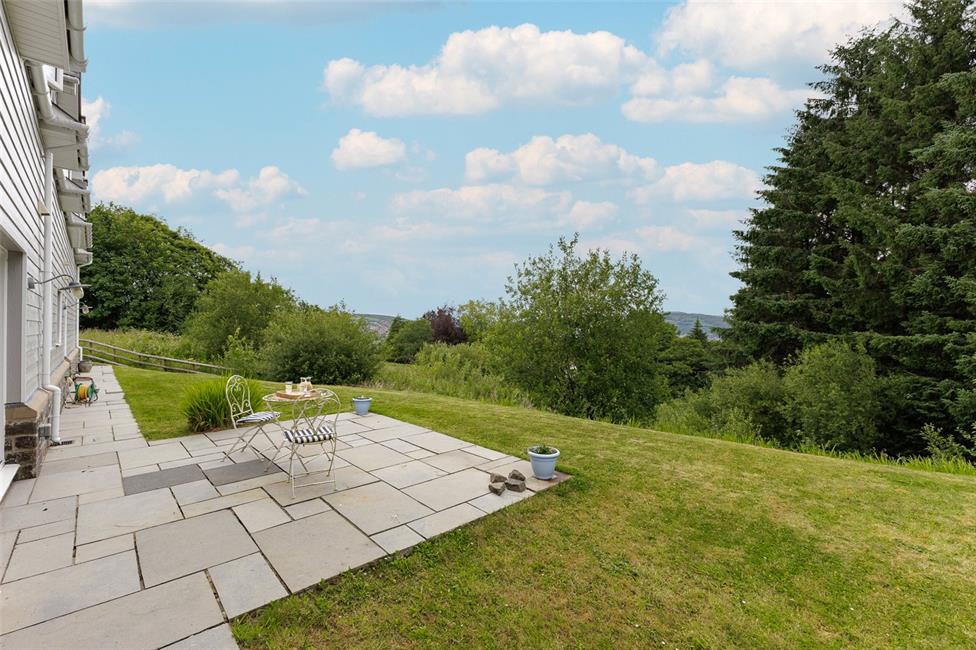
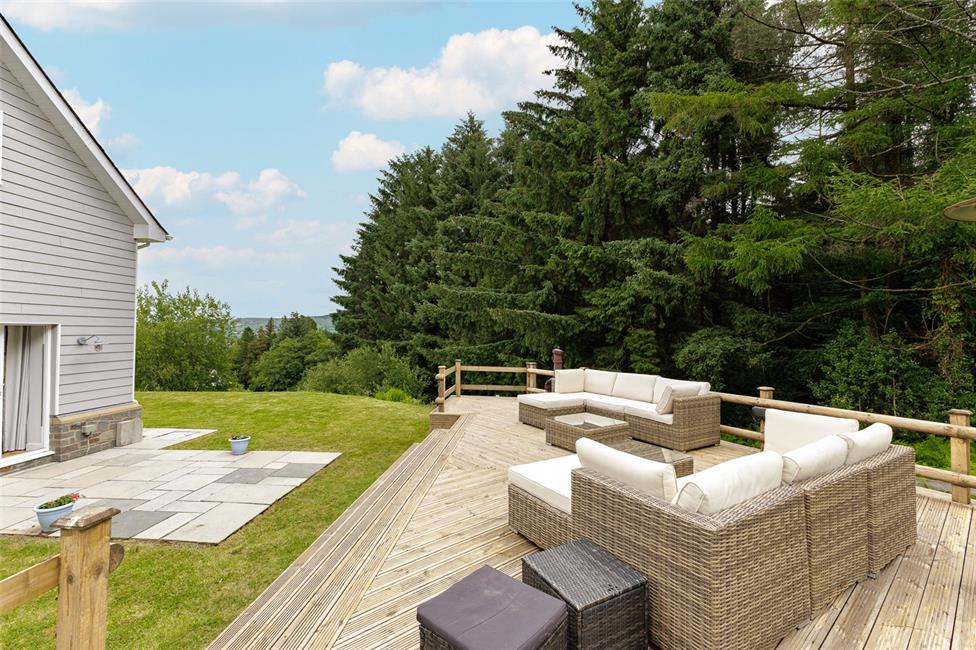
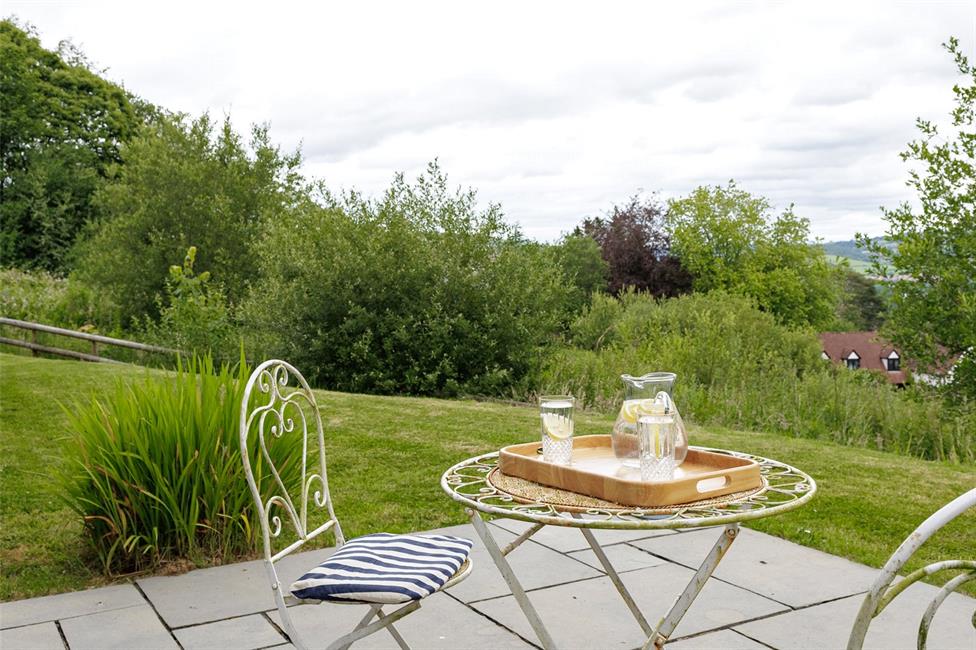
Having natural stone walling to the entrance approach, leading onto a 64ft deep driveway with forecourt, areas of lawn with ranch style fencing to one side, stone walling with slate steps leading to areas of lawn to the side, enclosed by conifers. Side garden: with patio relaxation area, lawns with Ranch style fencing enjoying superb views to the surrounding area. Feature front lawn with night lighting. Wide pathway to entrance porch and continuing to the side.
Integral Double Garage 21'8" x18'1"
With twin electronic roller doors, power and lighting. Connecting door to main residence.
Side Courtyard
Large stone sun patio area ideal for barbecuing, enjoying privacy, natural stone walling to side with night lighting.
Rear Garden
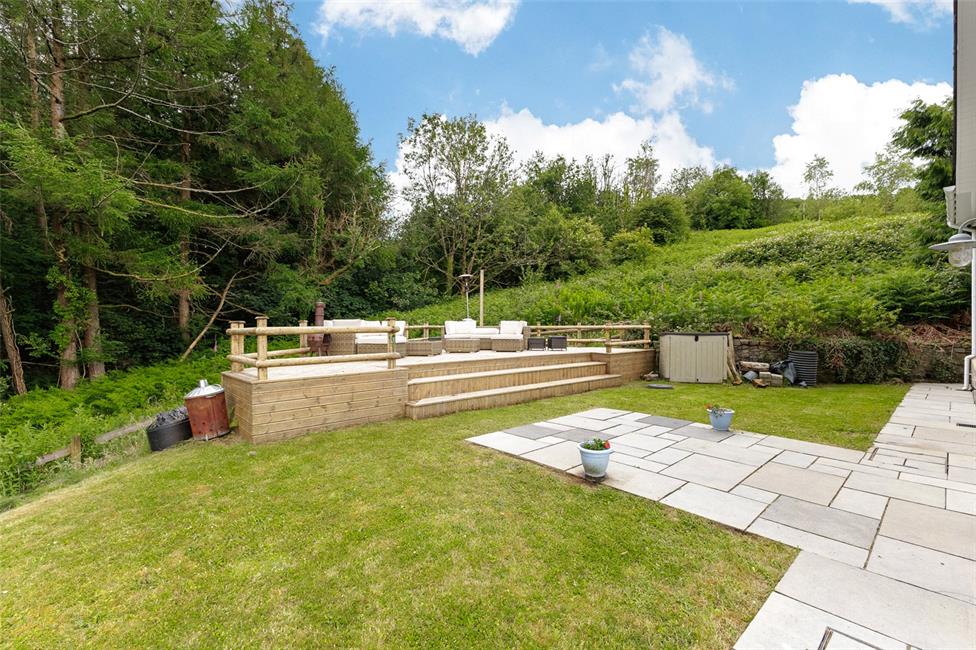
Patio area with lawn leading onto a raised timber decked relaxation area with ranch style fencing, enjoying leafy surroundings and wide views to the Caerphilly Basin.
Directions
Travelling from Cardiff to Caerphilly on Thornhill Road, continue past the 'Traveller's Rest' and follow the road for some distance bearing right signposted 'Watford' into Watford Road. Thereon, turn immediately right into the slip road and the property will be found on the left hand side.
Viewers Material Information:
1)
Transparency of Fees Regulations: We do not receive any referral fees/commissions from any of the Providers we recommend, apart from Cornerstone Finance, where we may receive a referral fee (amount dependent on the loan advance and product) from this Provider for recommending a borrower to them. This has no detrimental effect on the terms on any mortgage offered.
2)
Private Drainage (bio-digester drainage).
General Information
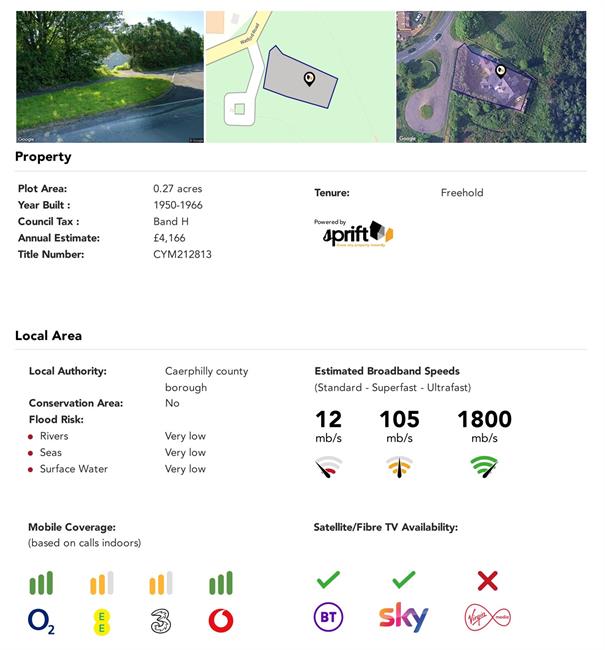
Tenure: Freehold (Vendors Solicitor to confirm)
Ref: TF/CYS260238
Council Tax Band: H (2026)
This property, under the Property Council Tax Band List, has an improvement indicator, which might result in a Council Band change, when the property is sold (www.voa.gov.uk).
Viewing strictly by prior appointment.
All statements contained in the particulars are not to be relied on as representations of fact. All representations contained in the particulars are based on details supplied by the Vendor.
NOTE: These particulars are intended only as a guide to prospective Buyers/Tenants to enable them to decide whether to make further enquiries with a view to taking up negotiations but they are otherwise not intended to be relied upon in any way for any purpose whatsoever and accordingly neither their accuracy nor the continued availability of the property is in any way guaranteed and they are furnished on the express understanding that neither the Agents nor the Vendors are to be or become under any liability or claim in respect of their contents. Any prospective Tenant must satisfy himself by inspection or otherwise as to the correctness of the particulars contained.