


Woodside Court, Llanishen, Cardiff
£220,000
Sold STC

2
bedrooms

1
bathroom

1
reception
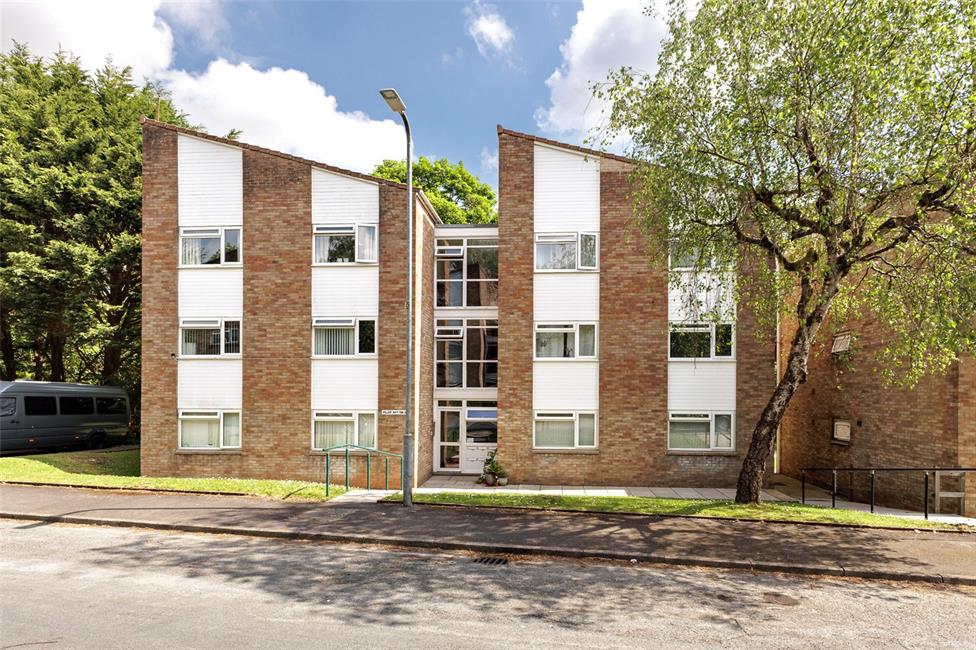
Tucked away in a quiet, tree-lined cul-de-sac, this top-floor apartment has been beautifully transformed by a series of bespoke upgrades and high-end finishes.
Perfectly placed for a short stroll to Llanishen Reservoir, the village amenities, and the local station, the property offers a blend of tranquility and city convenience.
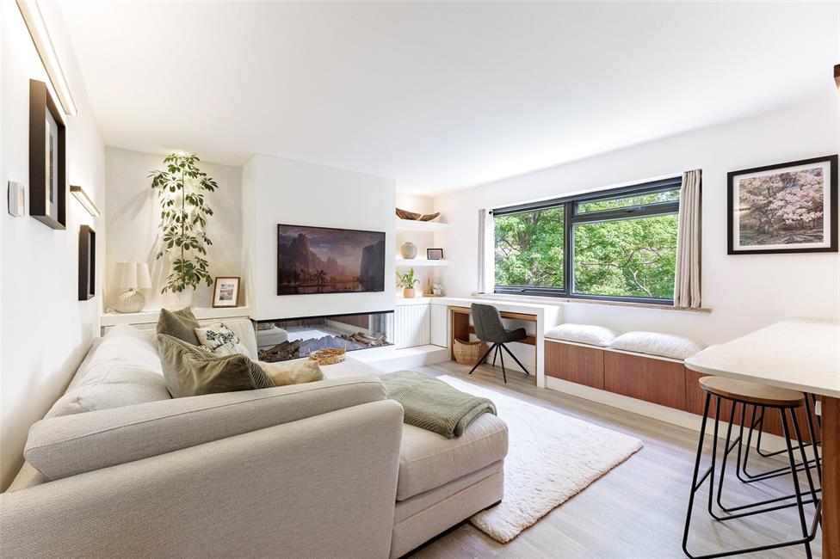
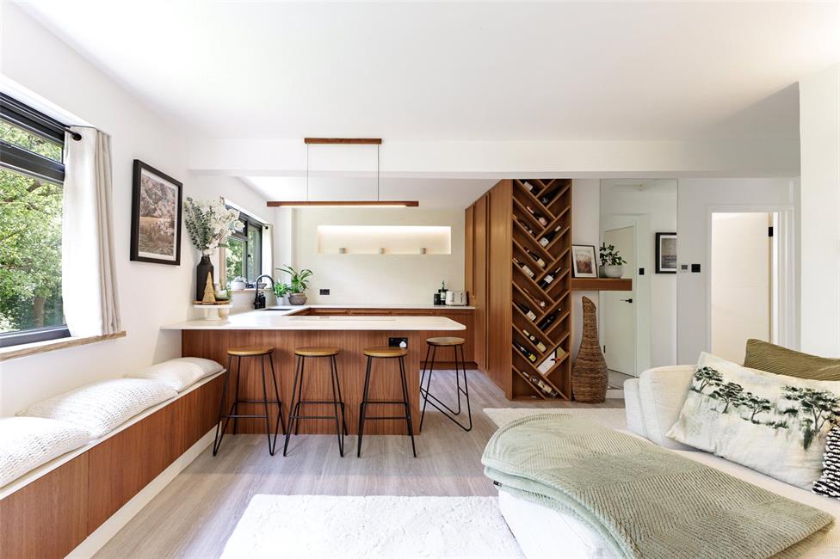
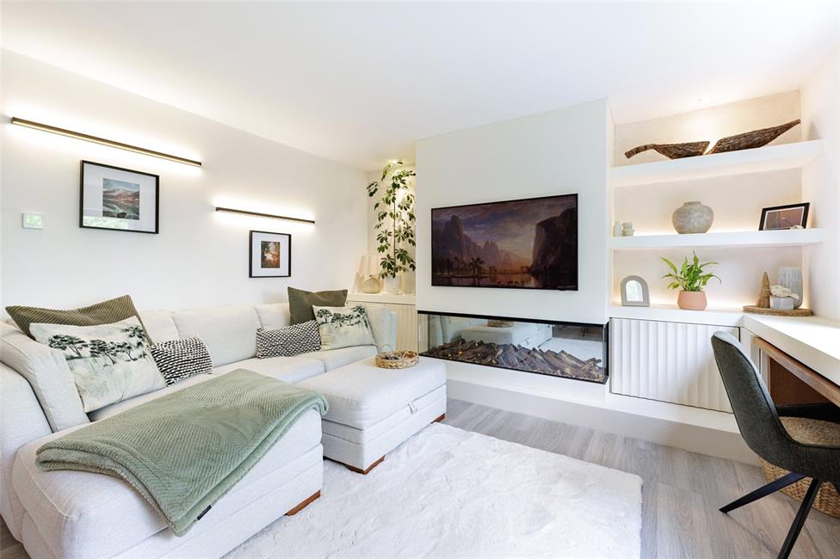
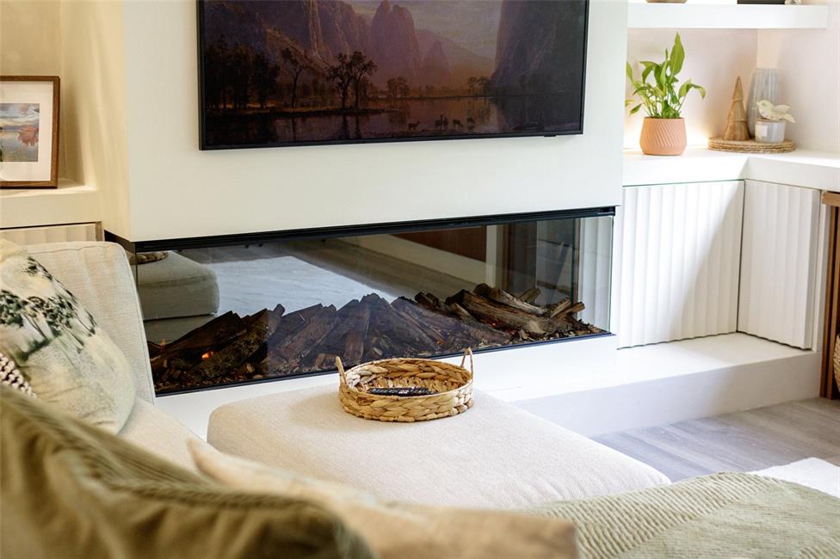
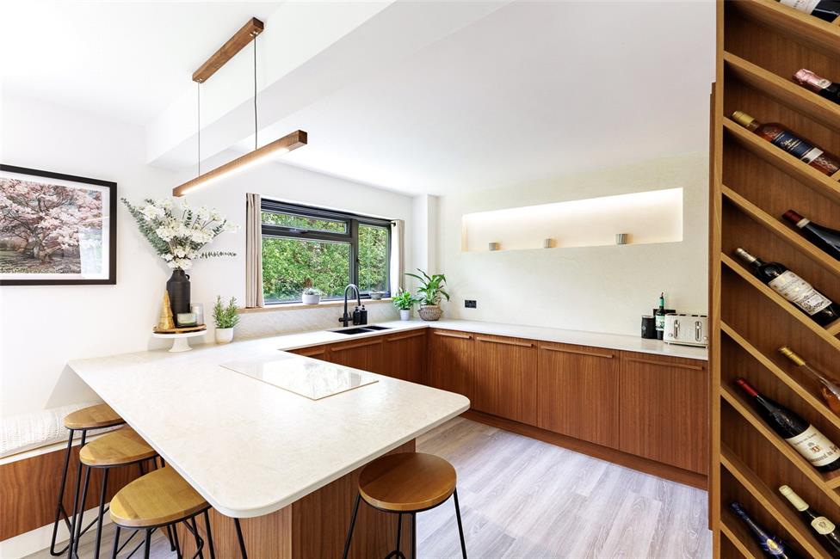
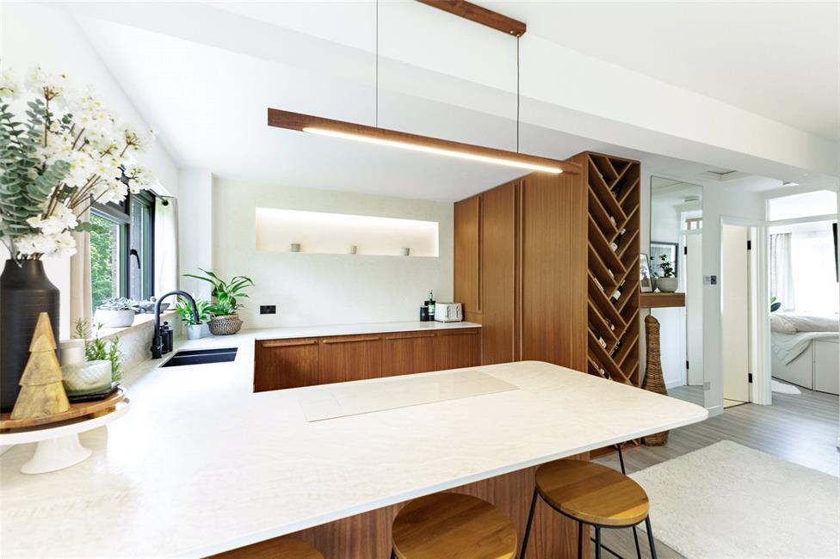
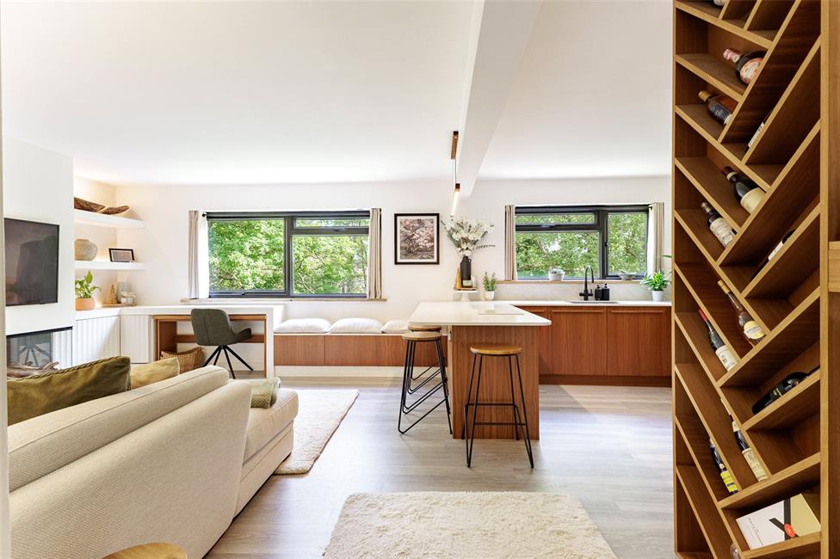
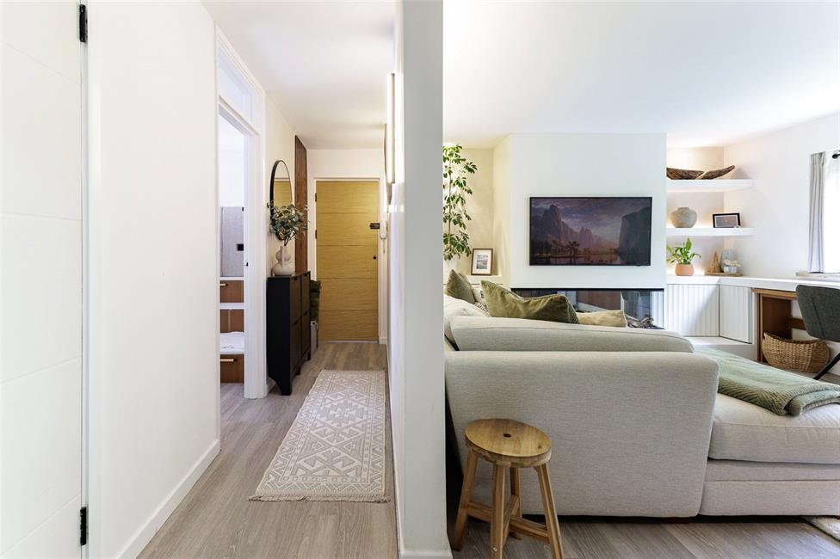
The standout feature is the impressive 23ft open-plan lounge, kitchen, and dining area, which pairs a cozy feature fireplace with a sleek kitchen finished with Dekton worktops and integrated appliances.
Throughout the home, quality LVT flooring with underfloor heating provides a touch of luxury, complemented by striking Venetian plasterwork in the kitchen and shower rooms.
The accommodation includes two well-proportioned bedrooms, a private ensuite, and a separate main shower room.
Outside, the property sits within well-tended communal gardens and includes a garage in a nearby block.
A rare, move-in-ready gem for the discerning buyer.
No Chain.
EPC Rating: D
Perfectly placed for a short stroll to Llanishen Reservoir, the village amenities, and the local station, the property offers a blend of tranquility and city convenience.
The standout feature is the impressive 23ft open-plan lounge, kitchen, and dining area, which pairs a cozy feature fireplace with a sleek kitchen finished with Dekton worktops and integrated appliances.
Throughout the home, quality LVT flooring with underfloor heating provides a touch of luxury, complemented by striking Venetian plasterwork in the kitchen and shower rooms.
The accommodation includes two well-proportioned bedrooms, a private ensuite, and a separate main shower room.
Outside, the property sits within well-tended communal gardens and includes a garage in a nearby block.
A rare, move-in-ready gem for the discerning buyer.
No Chain.
EPC Rating: D
Communal Hall
Approached via a secure communal entrance door with staircase to all floors.
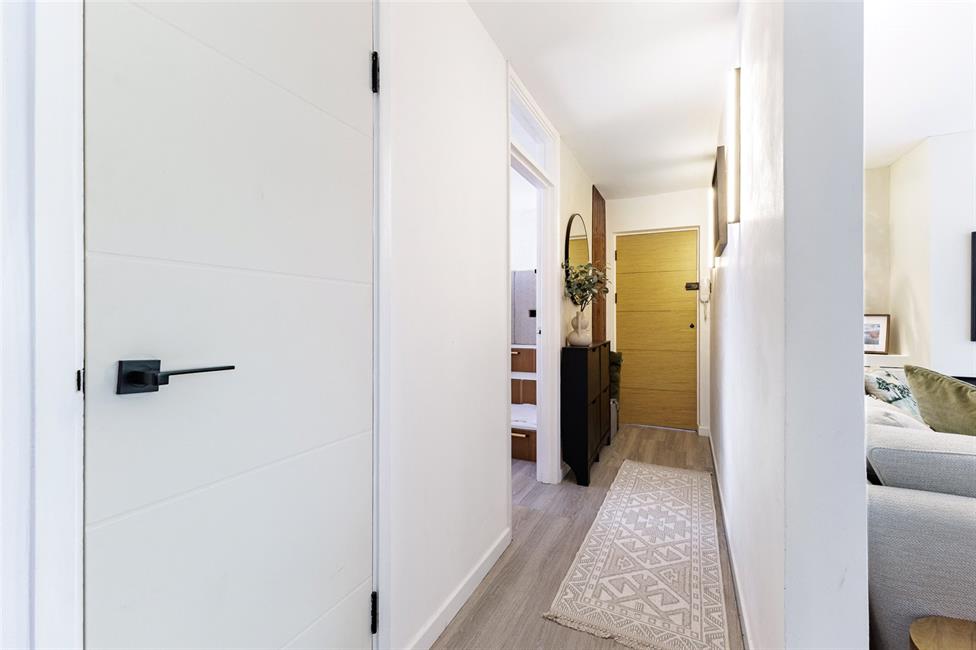
Private Hallway
Approached via a veneered entrance door, telecom entry system, quality LVT flooring
with underfloor heating, open plan to the living space, built-in storage cupboard with
shelving.
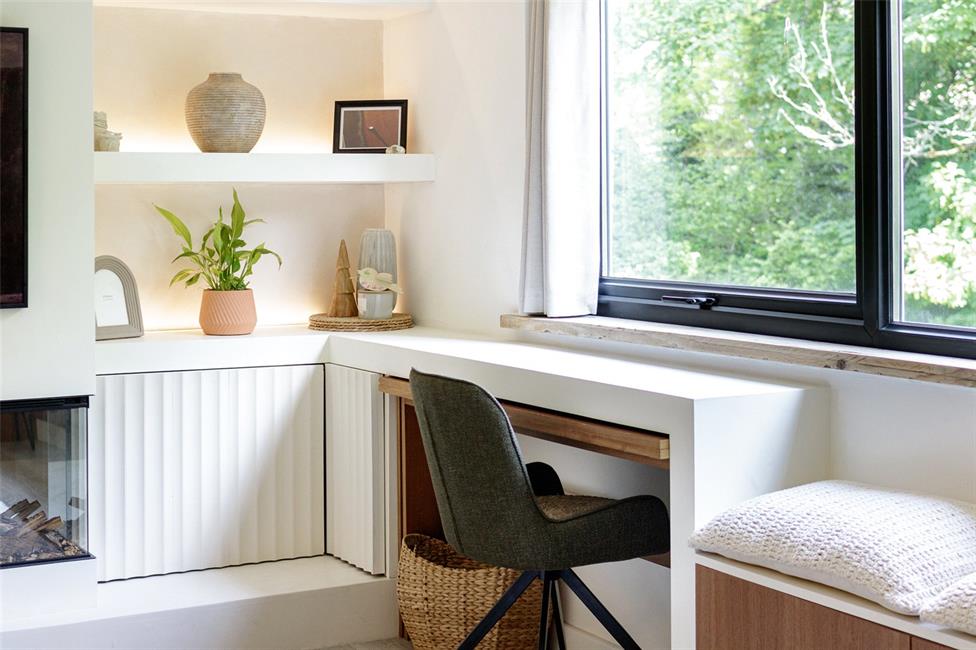
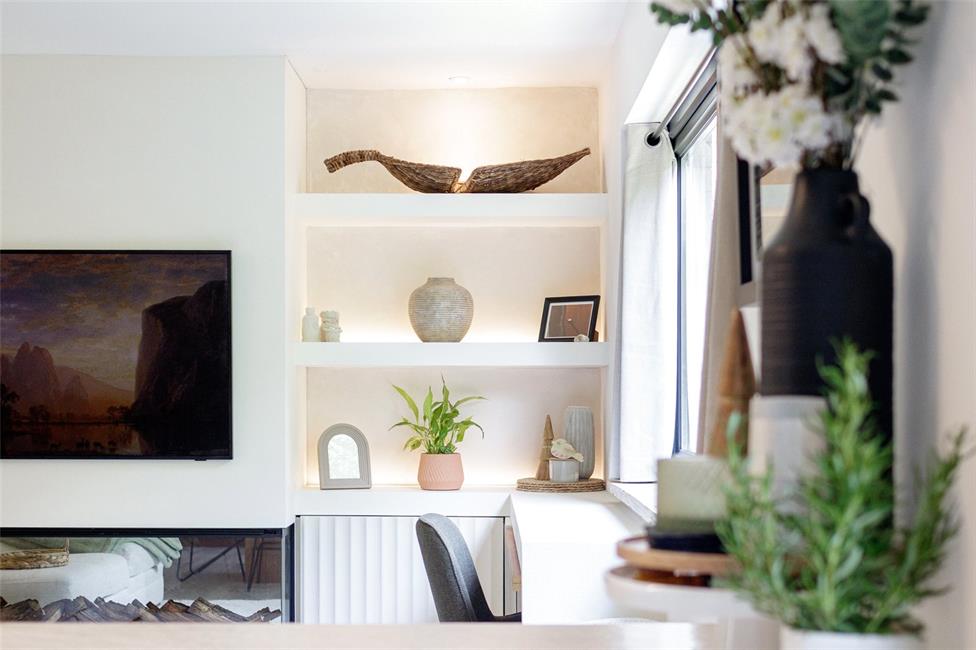
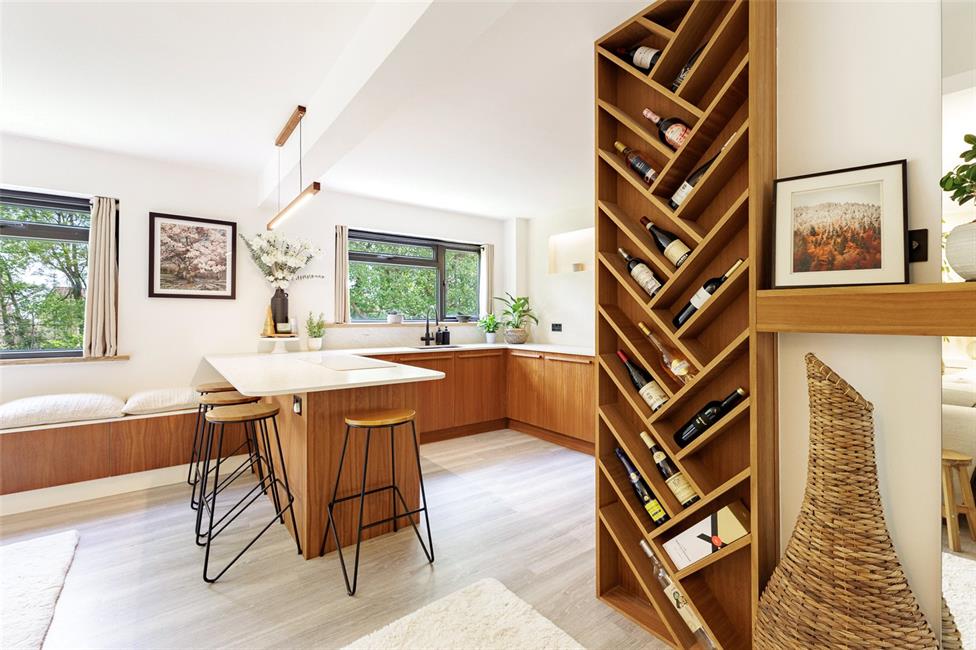
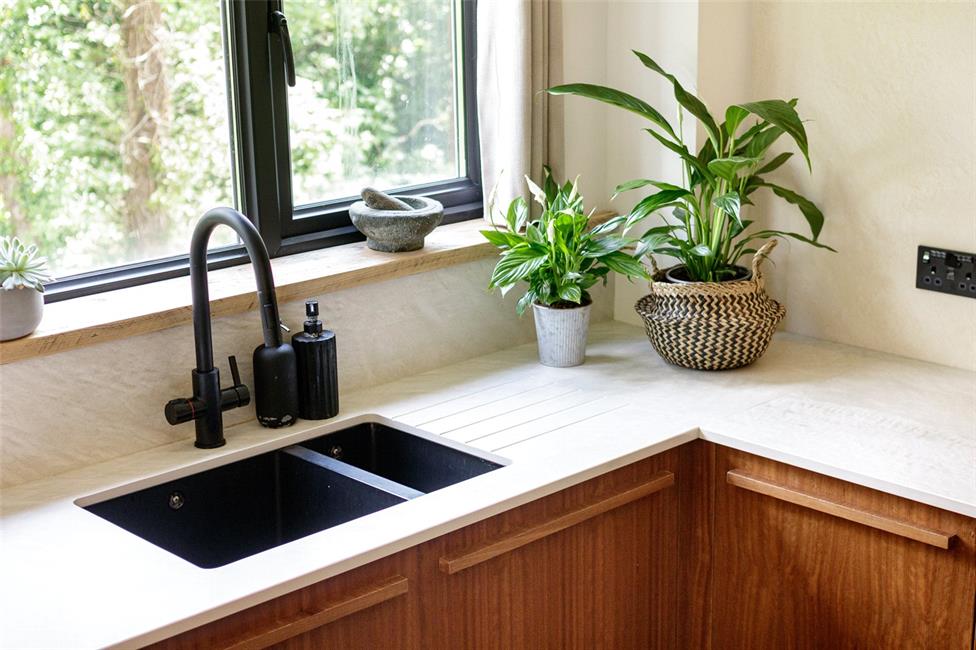
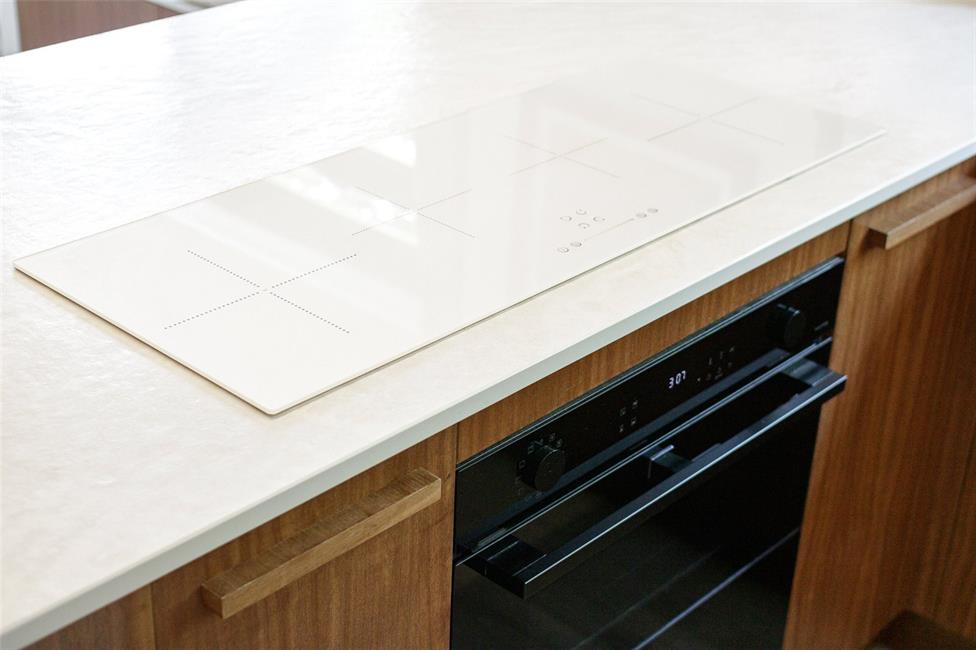
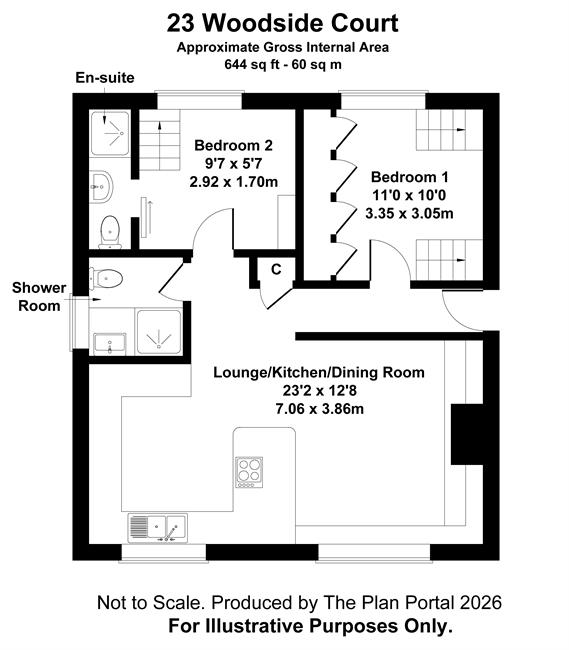
Lounge/Kitchen/Dining Room 23'2" x 12'8"
A beautiful open plan living space with mock chimney breast and stunning feature
frameless media wall style electric fireplace, bespoke fitted units to alcoves and
fitted shelving with ambient lighting, fitted desk and adjacent window seating with
storage cupoboards, continuation of the quality LVT flooring and underfloor
heating, open to the kitchen which is appointed along three sides with veneered
iroko finish fronts beneath quality dekton worktop surfaces, under-mounted 1.5
bowl sink with grooved worktop drainer and instant hot water and filtered mixer
tap, four ring induction hob, feature venetian plastered wall recess and ambient
lighting, peninsular breakfast bar, integrated full height fridge freezer, utility
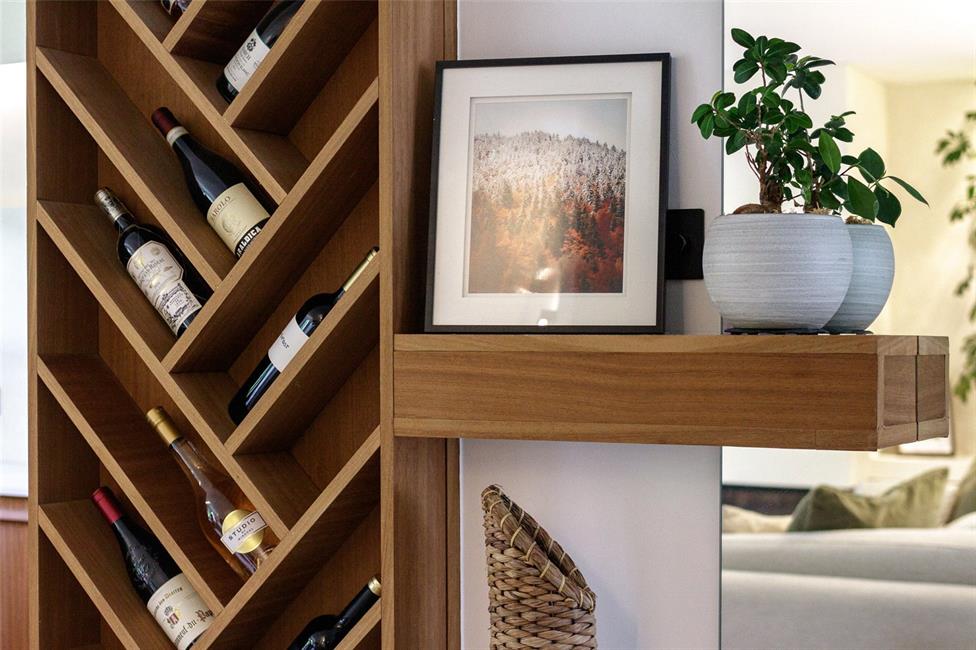
cupboard with washing machine, integrated dishwasher, feature herringbone style
tiered floor to ceiling wine rack, two windows overlooking the communal ground
and surrounding woodland.
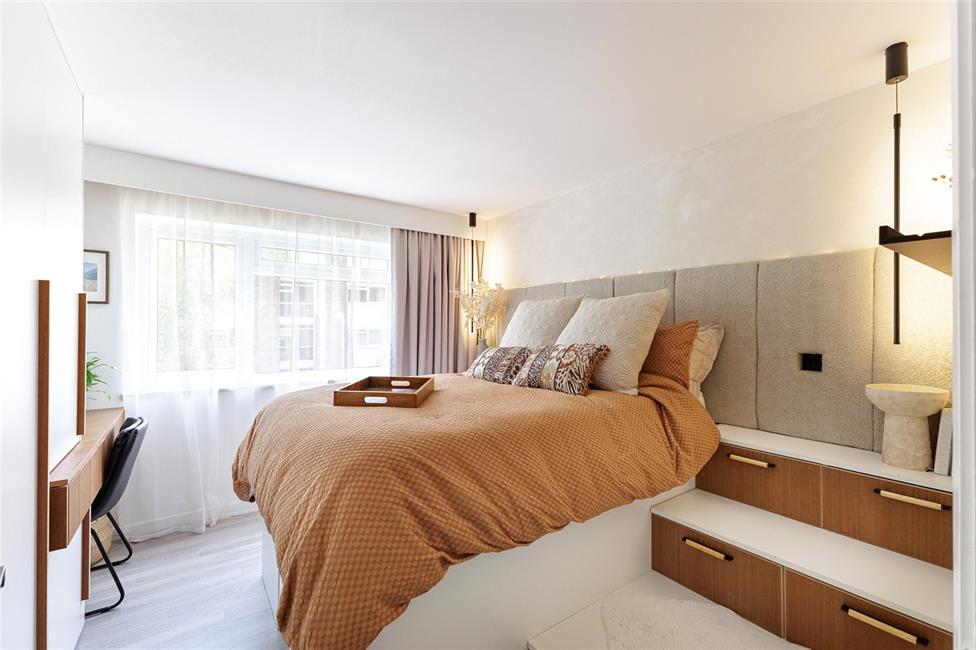
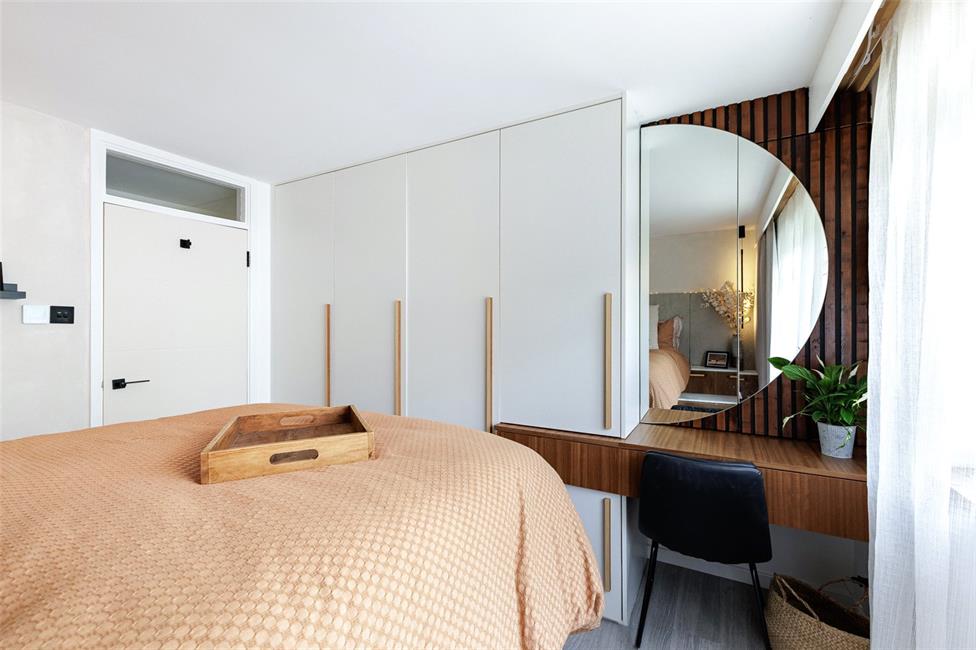
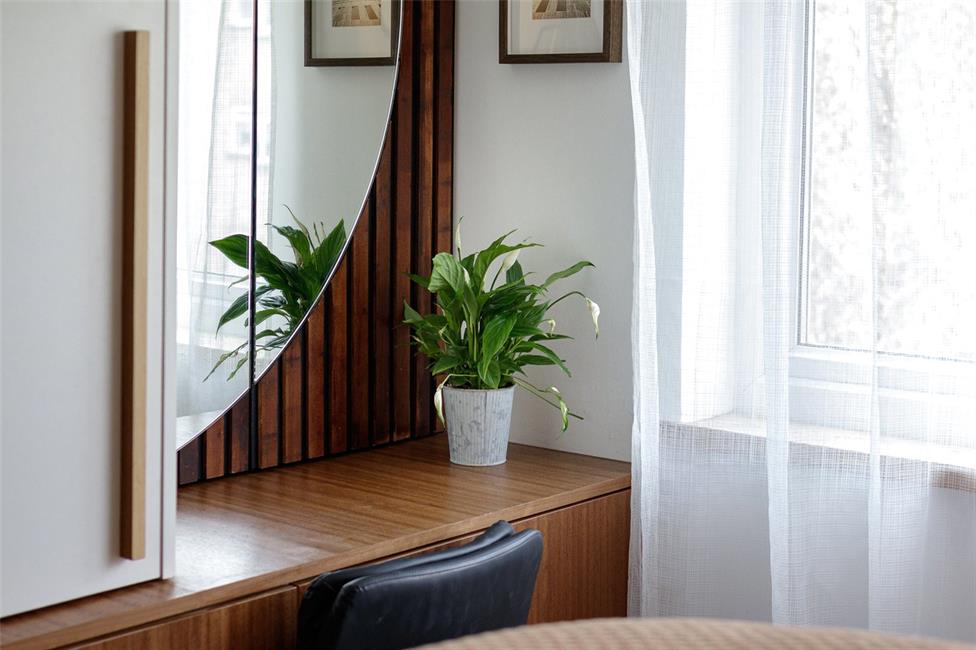
Bedroom 1 11'0" x 10'0"
Windows to front, range of fitted wardrobes to one side with hanging rails and
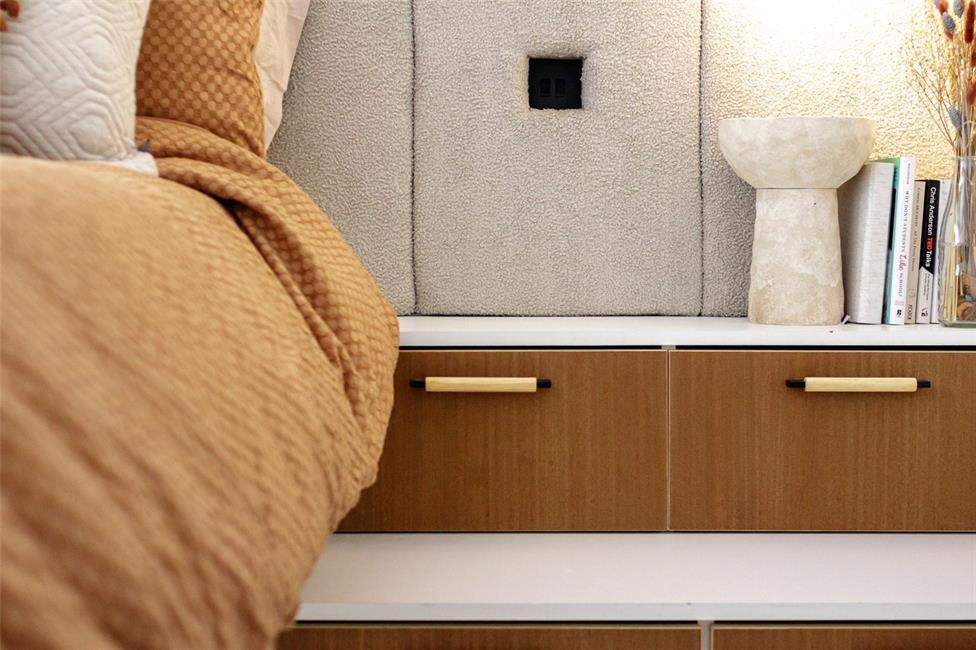
shelving, fitted dresser unit with pull-out drawers, fitted ottoman style bed frame,
steps to both sides with fitted drawers, quality LVT flooring, underfloor heating.
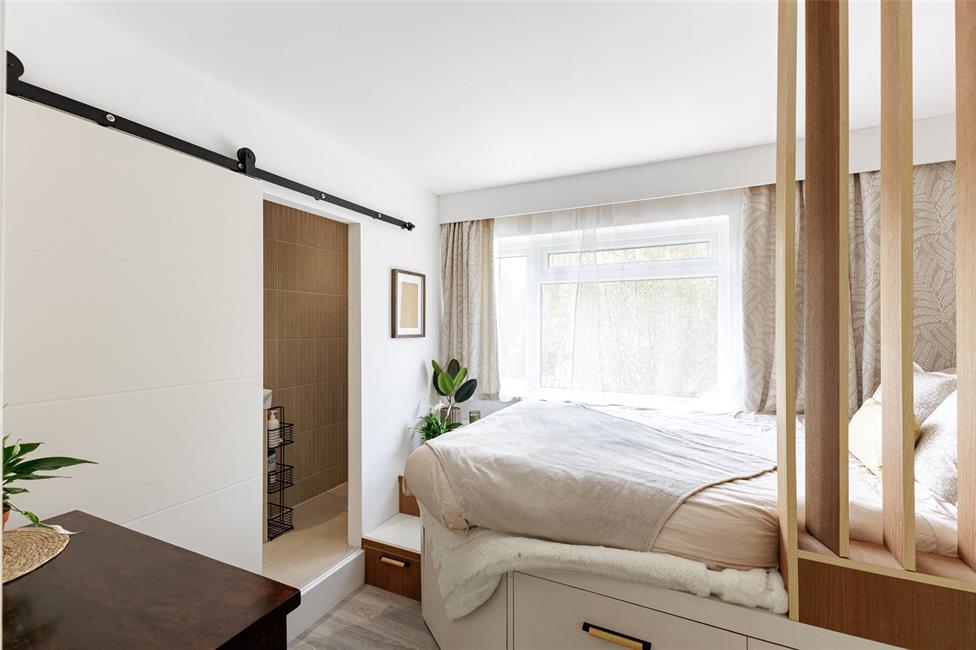
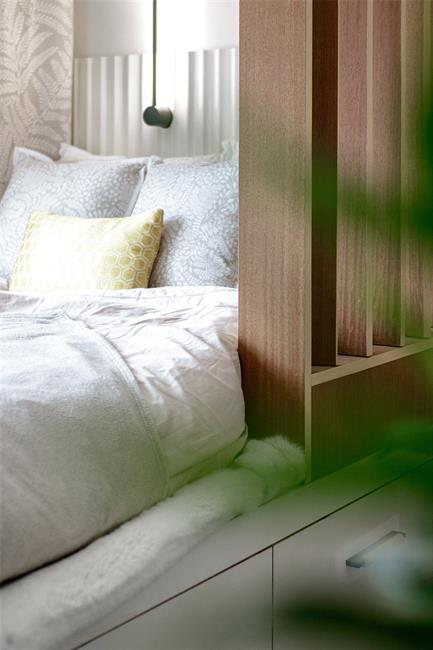
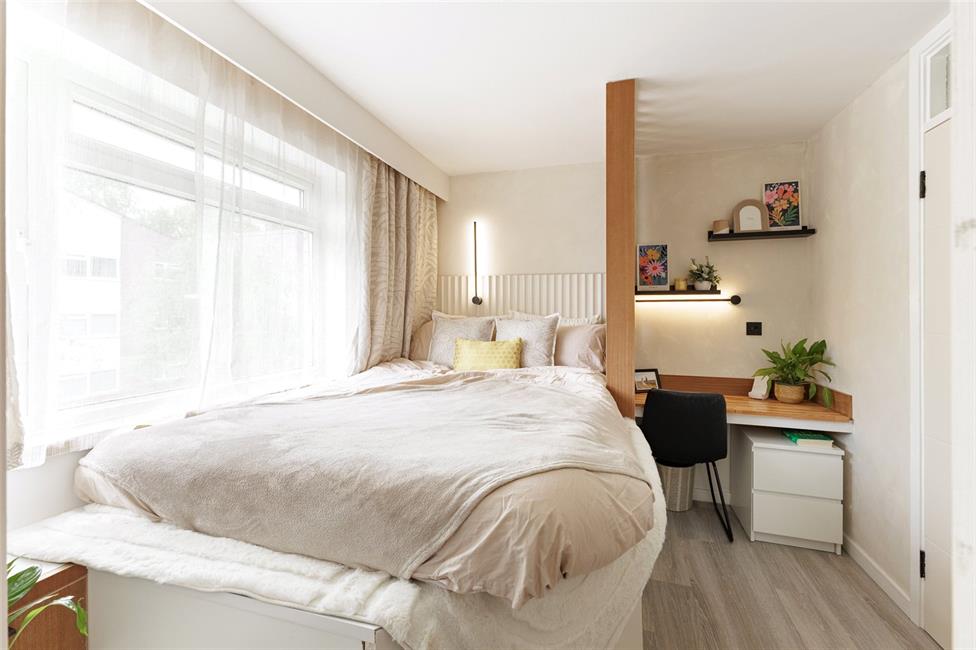
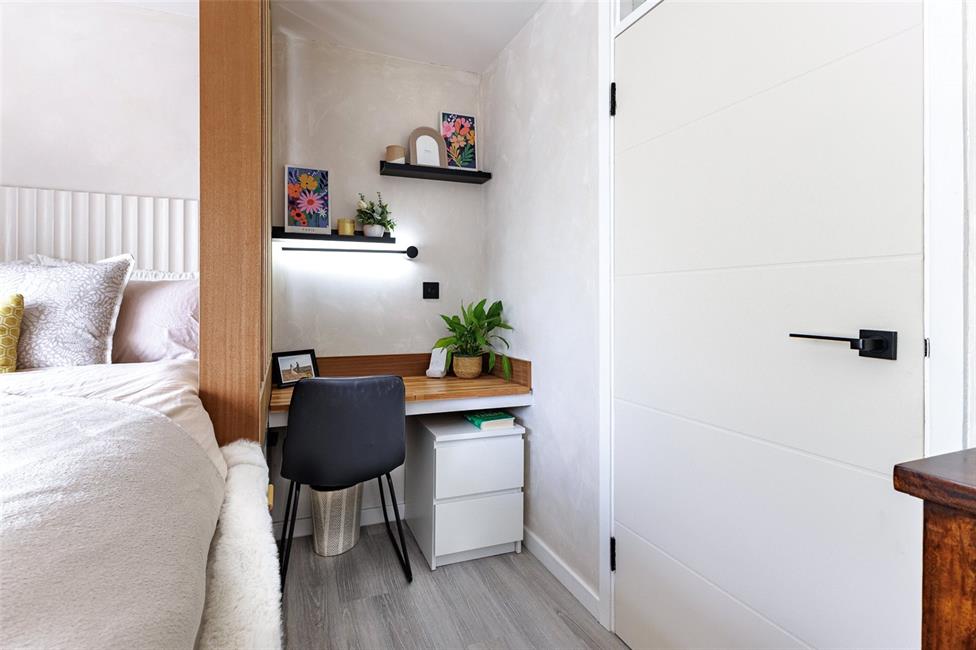
Bedroom 2 9'7" x 8'7"
Window to front, fitted raised bed with hardwood screening fitted from bed to
ceiling height, pull out drawers, fitted desk, continuation of the quality LVT flooring
and underfloor heating, sliding door to the en-suite shower room.
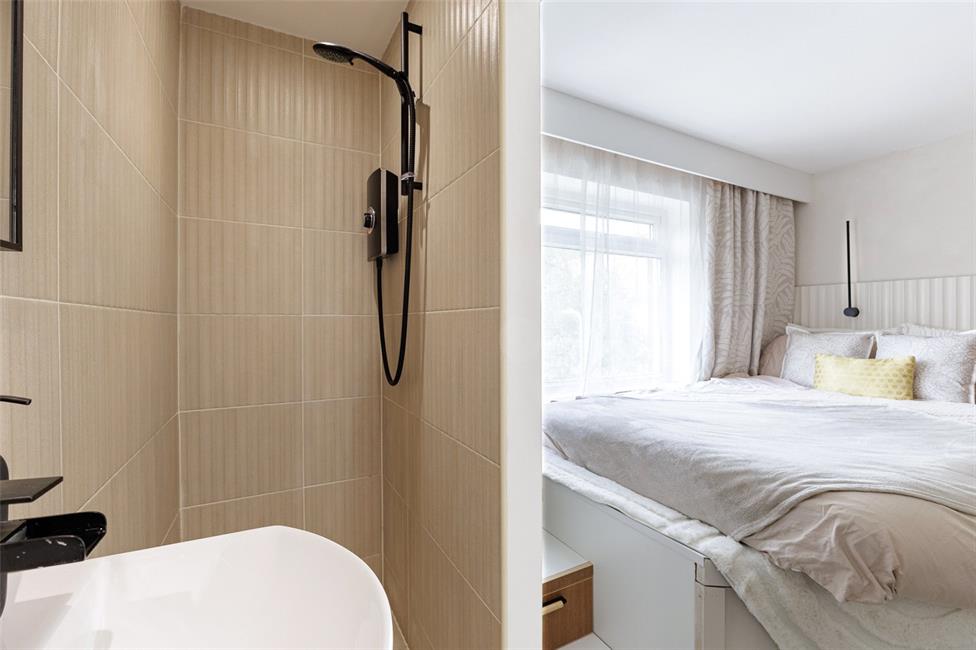
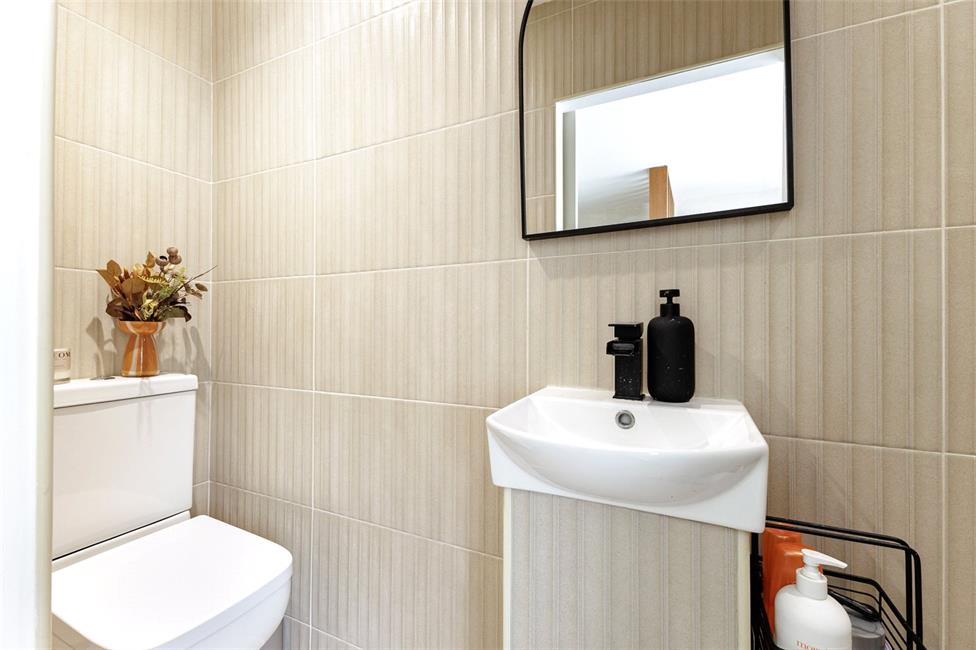
Ensuite Shower Room
Quality suite comprising of low level WC with push button cistern, wash hand basin
with mixer tap, shower area with electric shower, inset spotlights, comprehensively
tiled walls and flooring.
Shower Room
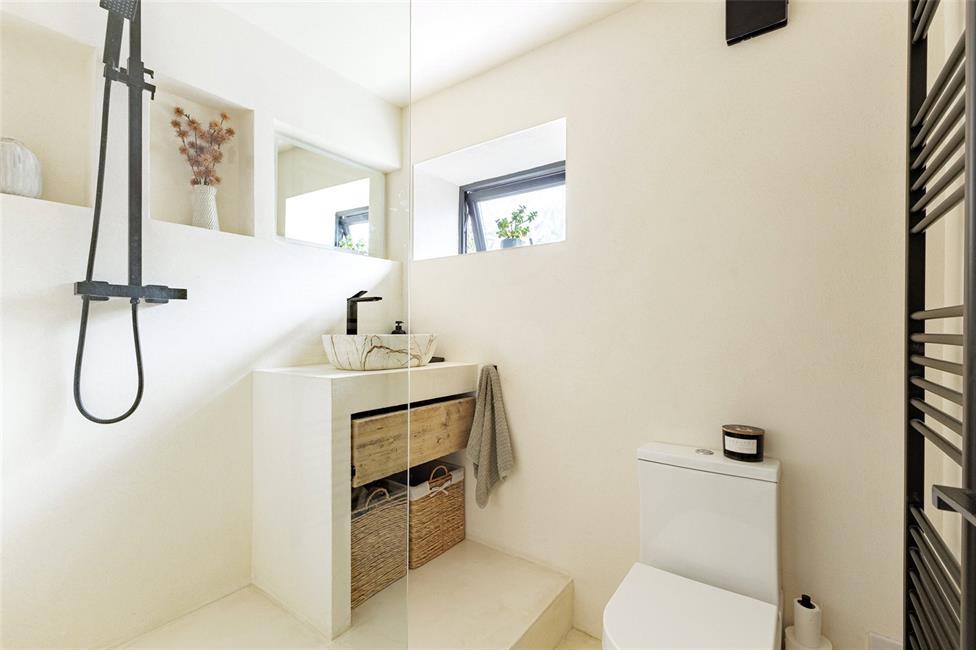
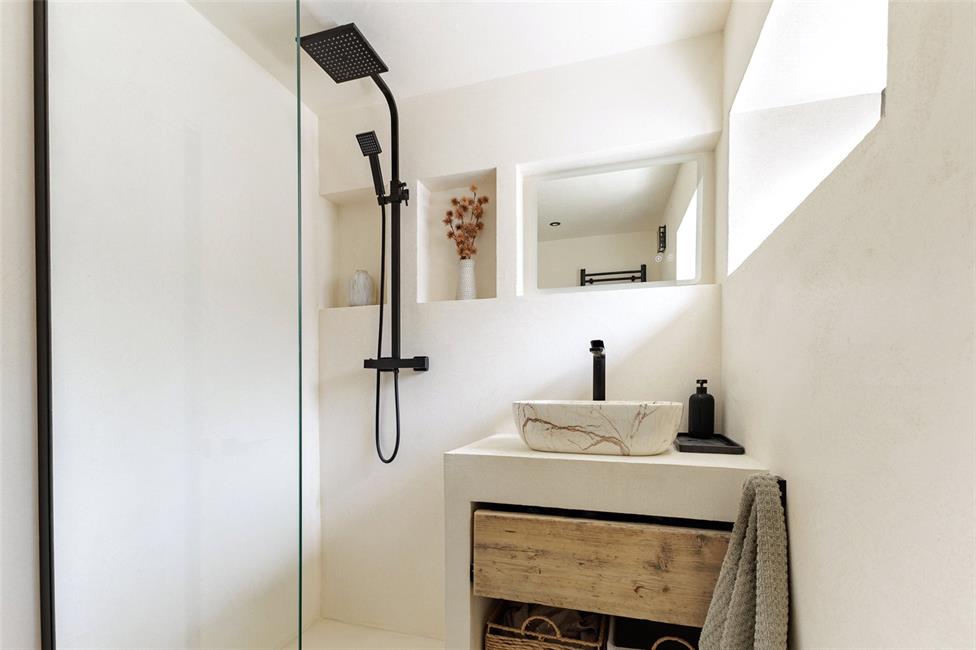
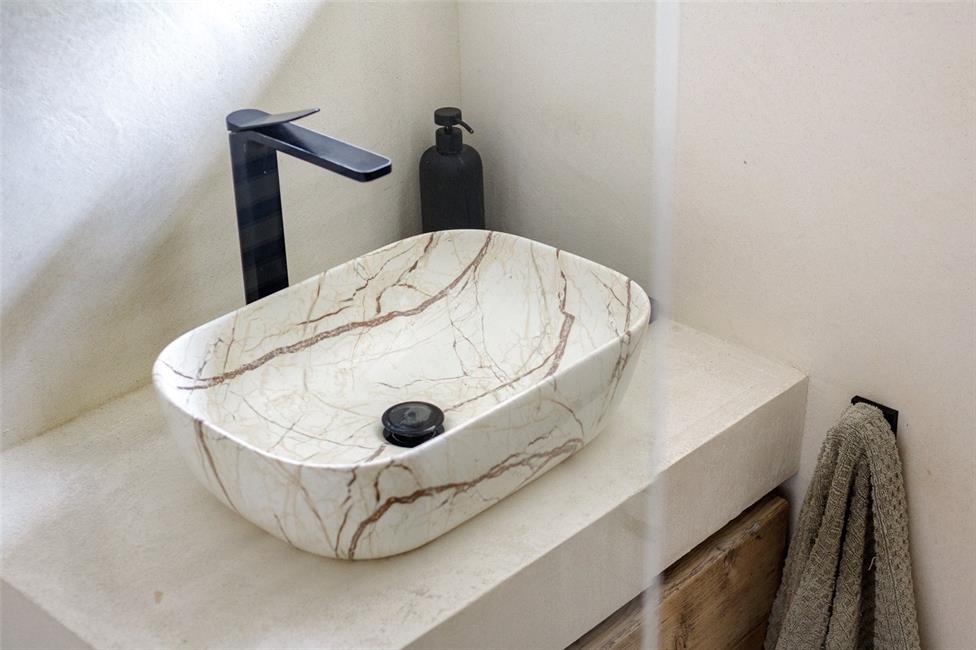
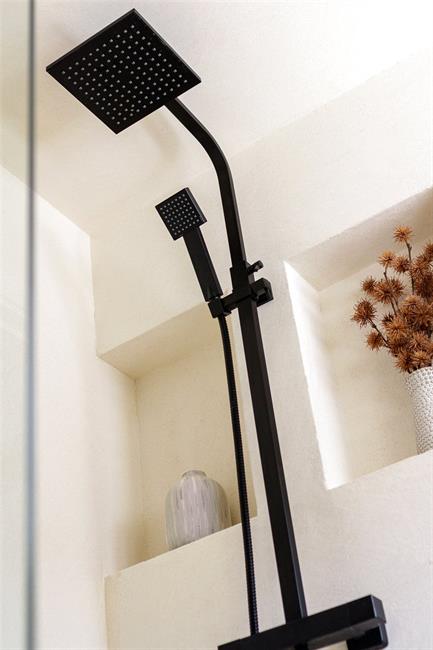
Beautifully appointed with venetian plastered walls and matte black accents, vanity unit
with a marble style wash hand basin, low level WC with push button cistern, rainfall
style shower, inset spotlights, opaque window to side, heated towel rail.
Communal Grounds
Lawned and well-tended communal grounds with established trees.
Garage
Single garage located in the block to the opposite side of the street.
Viewers Material Information
1)
Prospective viewers should view the Cardiff Adopted Local Development Plan 2006-
2026 (LDP) and employ their own Professionals to make enquiries with Cardiff County
Council Planning Department (www.cardiff.gov.uk) before making any transactional
decision.
2)
Transparency of Fees Regulations: We do not receive any referral
fees/commissions from any of the Providers we recommend, apart from Cornerstone
Finance, where we may receive a referral fee (amount dependent on the loan advance
and product) from this Provider for recommending a borrower to them. This has no
detrimental effect on the terms on any mortgage offered.
General Information
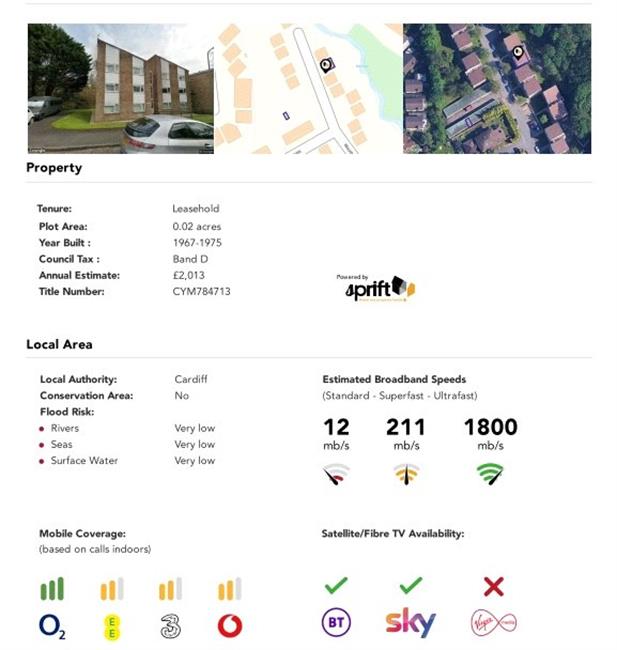
Tenure: Leasehold 999 years from 1st May 1981 (Vendors Solicitor to
confirm)
Ref: ML/MR/CYS260201
Council Tax Band: D (2026)
Current Maintenance Charge: £120.00 Per Month.
Ground Rent : Peppercorn (£25 per annum).
Viewing strictly by prior appointment.
All statements contained in the particulars are not to be relied on as
representations of fact. All representations contained in the particulars
are based on details supplied by the Vendor.
NOTE: These particulars are intended only as a guide to prospective Buyers/Tenants to enable them to decide whether to make further enquiries with a view to taking up negotiations but they are otherwise not intended to be relied upon in any way for any purpose whatsoever and accordingly neither their accuracy nor the continued availability of the property is in any way guaranteed and they are furnished on the express understanding that neither the Agents nor the Vendors are to be or become under any liability or claim in respect of their contents. Any prospective Tenant must satisfy himself by inspection or otherwise as to the correctness of the particulars contained.