

Palace Court, Cyncoed Road, Cardiff
£259,950

2
bedrooms

1
bathroom

1
reception
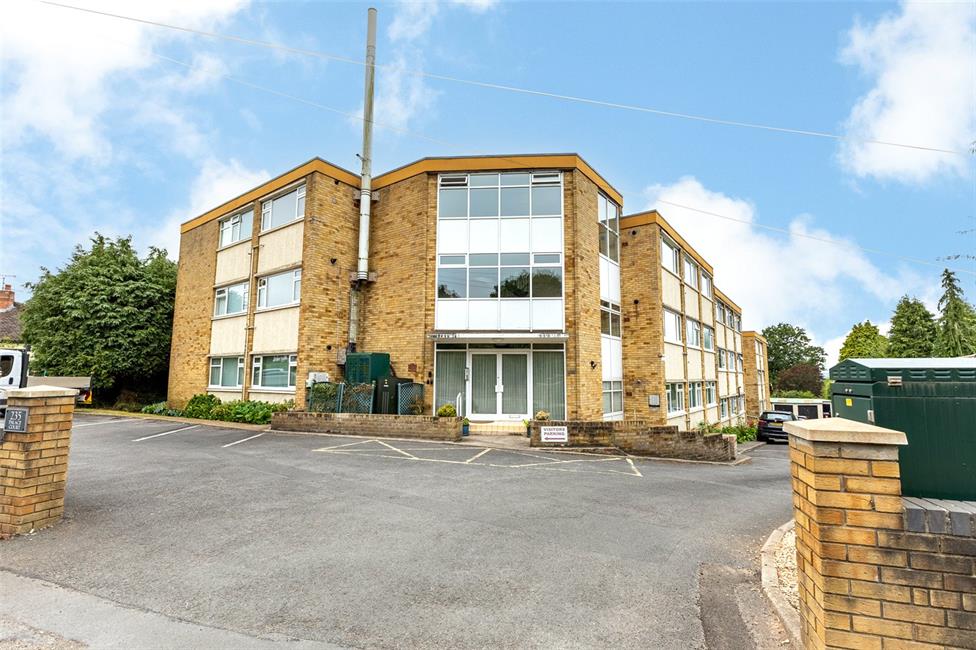
A modern style second floor apartment, positioned just a short walk to Cyncoed village shops as well as bus links to the City Centre, and within this popular development.
Communal entrance hallway, private entrance hall, 21ft lounge/diner accessing the balcony, fitted kitchen, two double bedrooms and a secondary bathroom to bedroom 1. uPVC double glazing, gas central heating, integrated washing machine, fitted oven, hob and hood and built-in double wardrobes to both bedrooms.
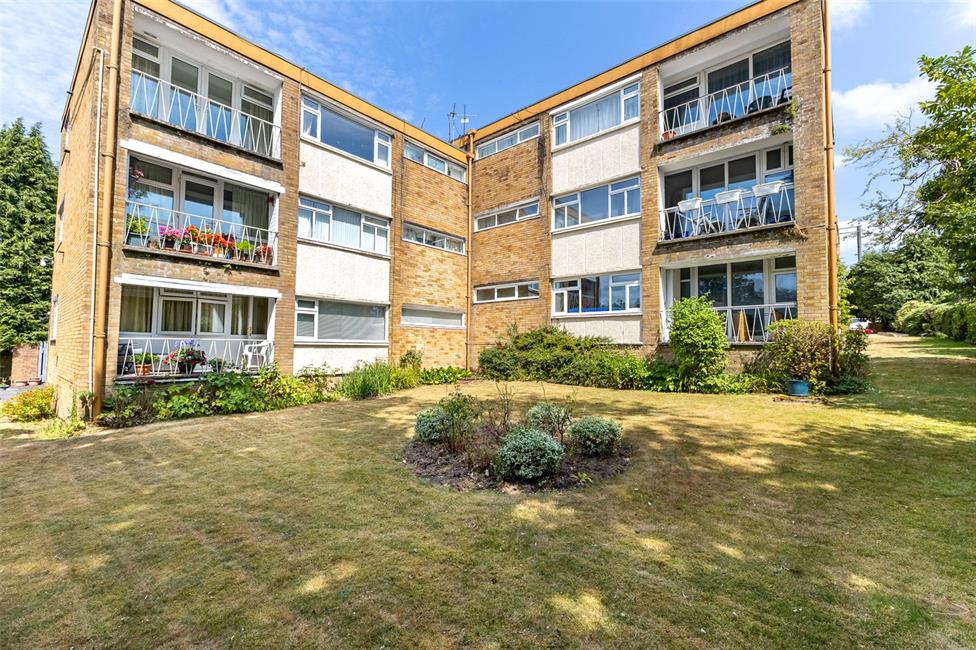
Outside are visitor parking spaces, a garage and well tended communal gardens, as well as a private balcony. EPC Rating: C
Communal entrance hallway, private entrance hall, 21ft lounge/diner accessing the balcony, fitted kitchen, two double bedrooms and a secondary bathroom to bedroom 1. uPVC double glazing, gas central heating, integrated washing machine, fitted oven, hob and hood and built-in double wardrobes to both bedrooms.
Outside are visitor parking spaces, a garage and well tended communal gardens, as well as a private balcony. EPC Rating: C
Communal Entrance Hall
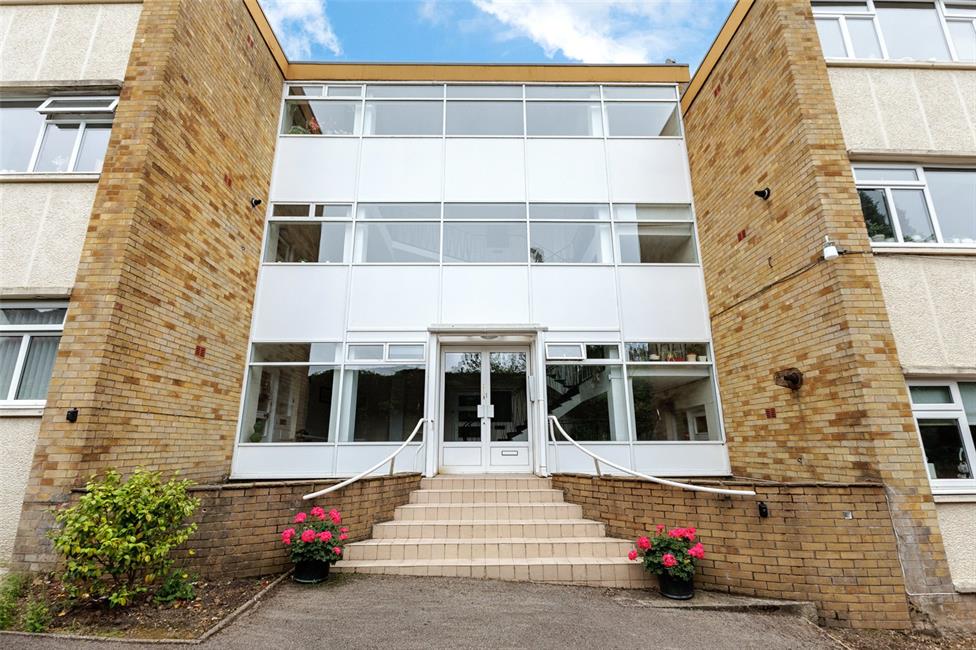
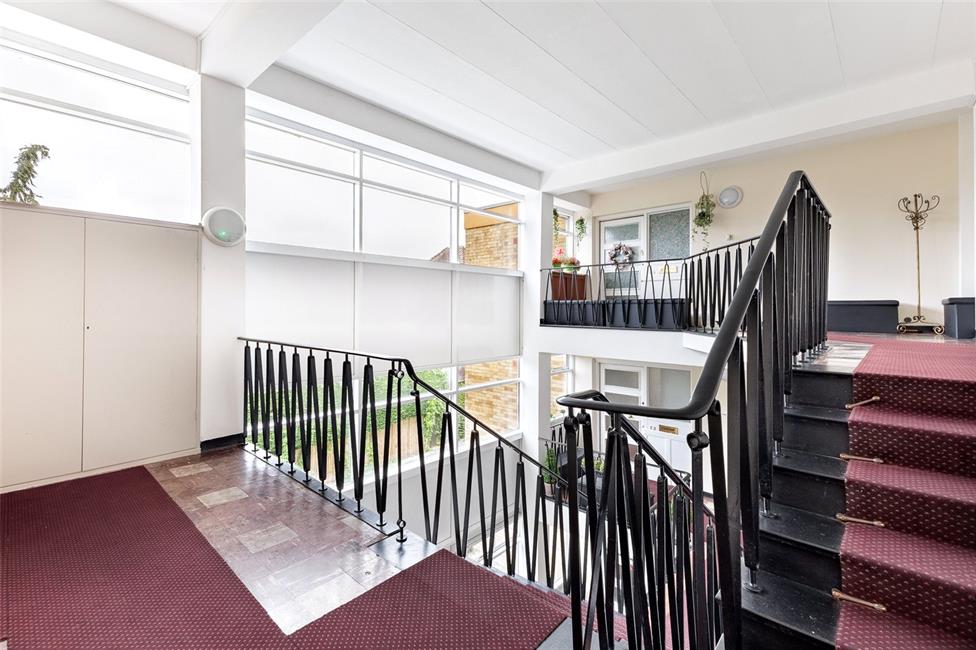
Approached by a telephone entry system communal door into a ground floor lobby with four short staircases into the apartment and other flats.
Entrance Hallway
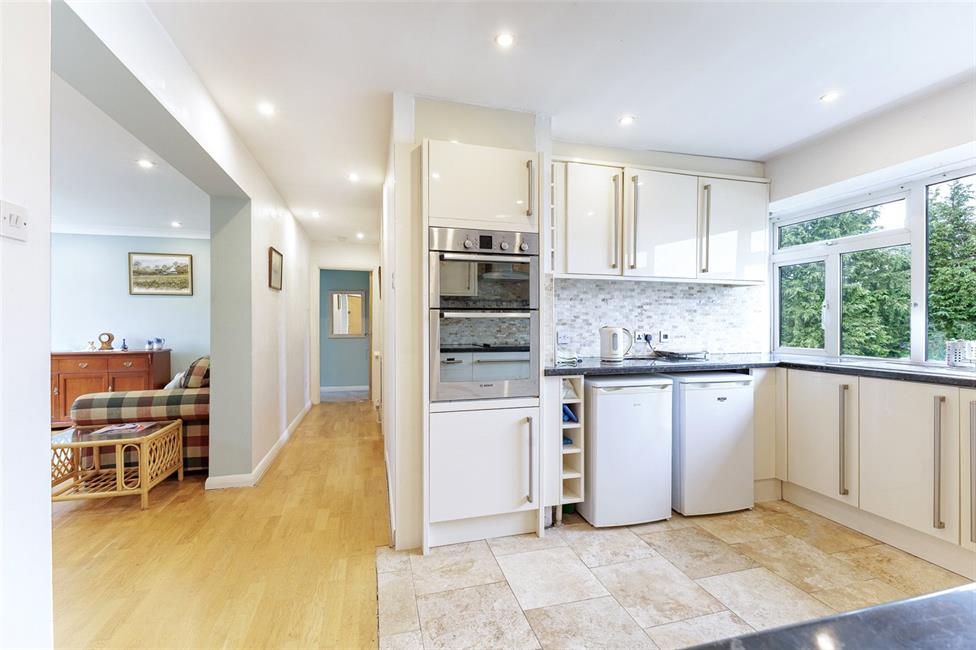
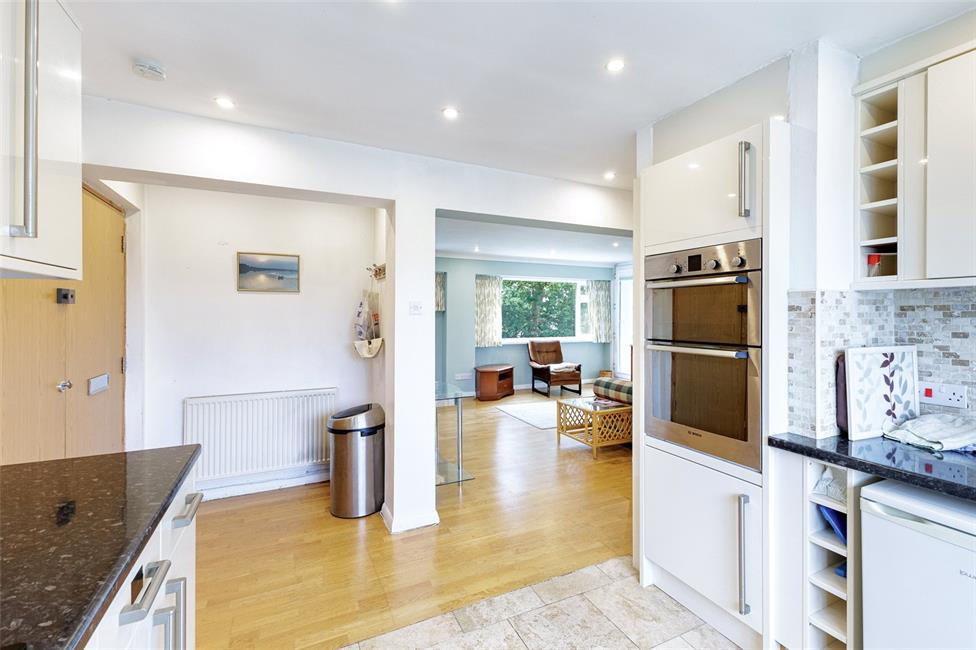
Approached by double doors off the communal hall, two radiators, quality engineered wood flooring, ceiling spotlights, open plan into the kitchen with a large square opening into the lounge/diner and doors to the bedrooms and bathroom.
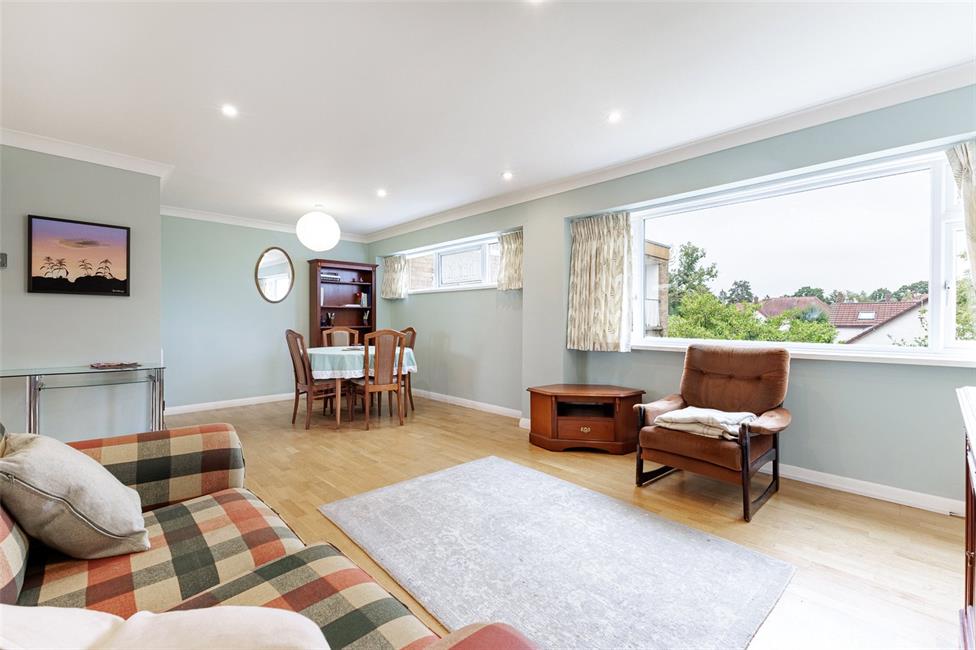
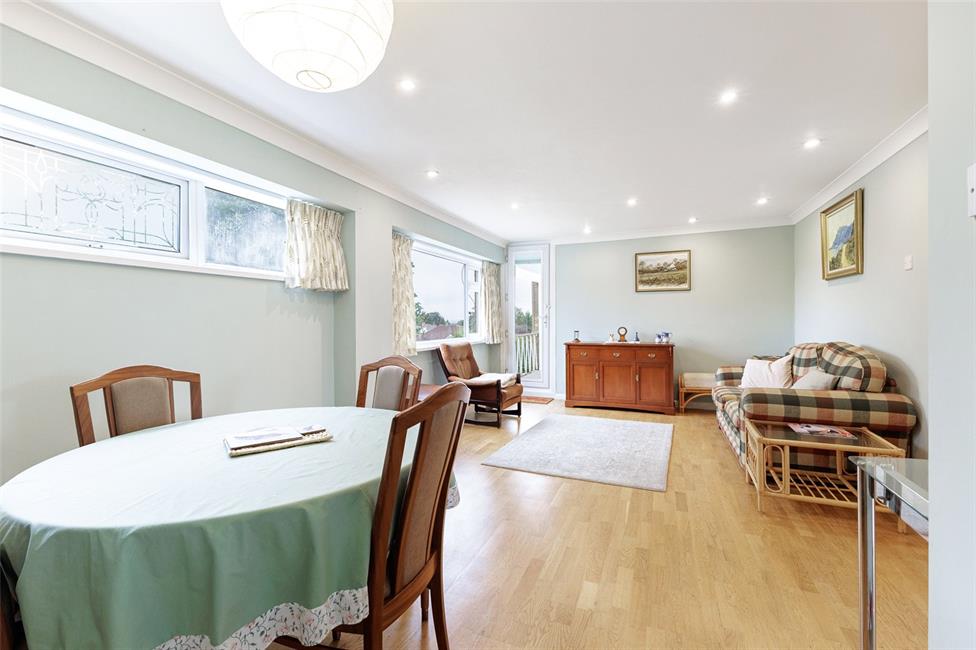
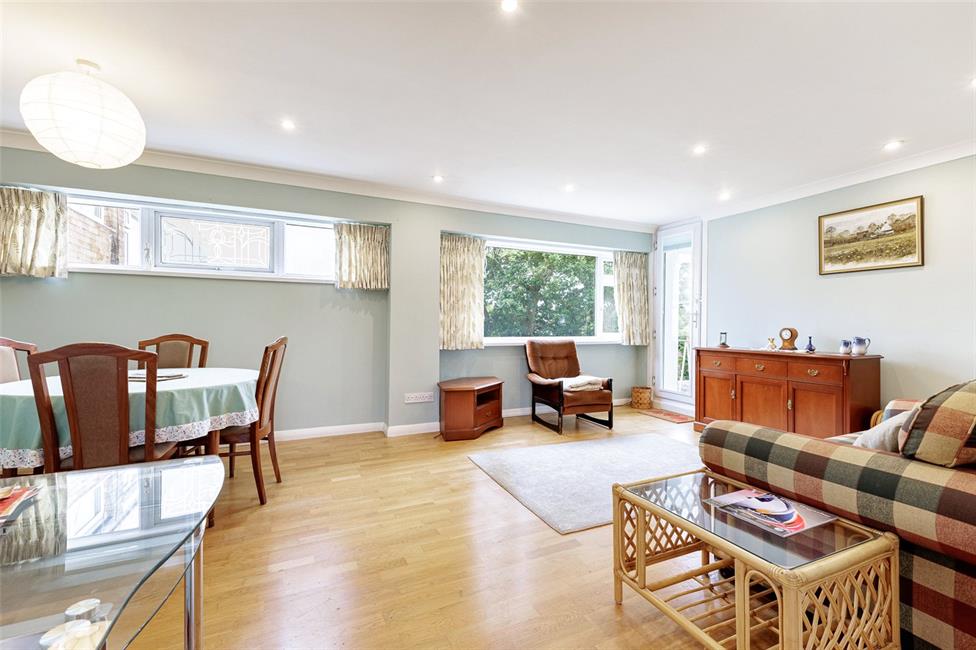
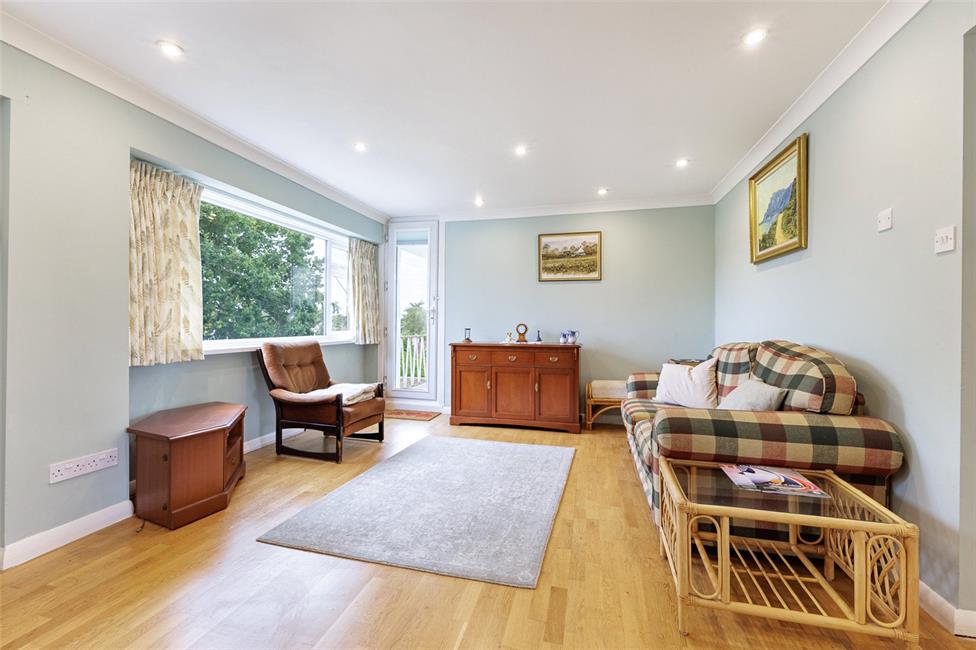
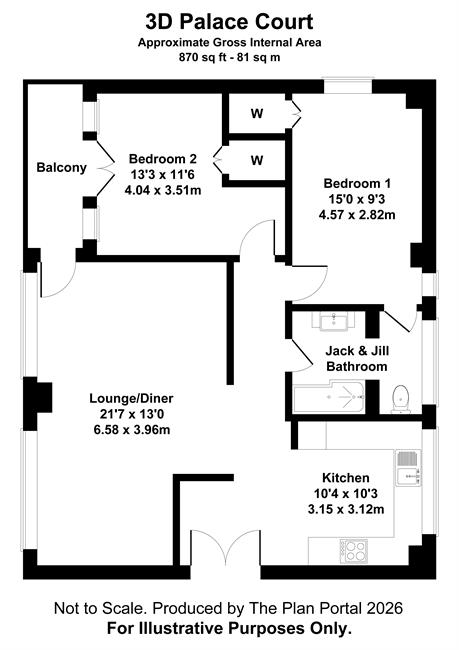
Lounge/Diner 21'7" (6.58m) x 13'0" (3.96m) overall
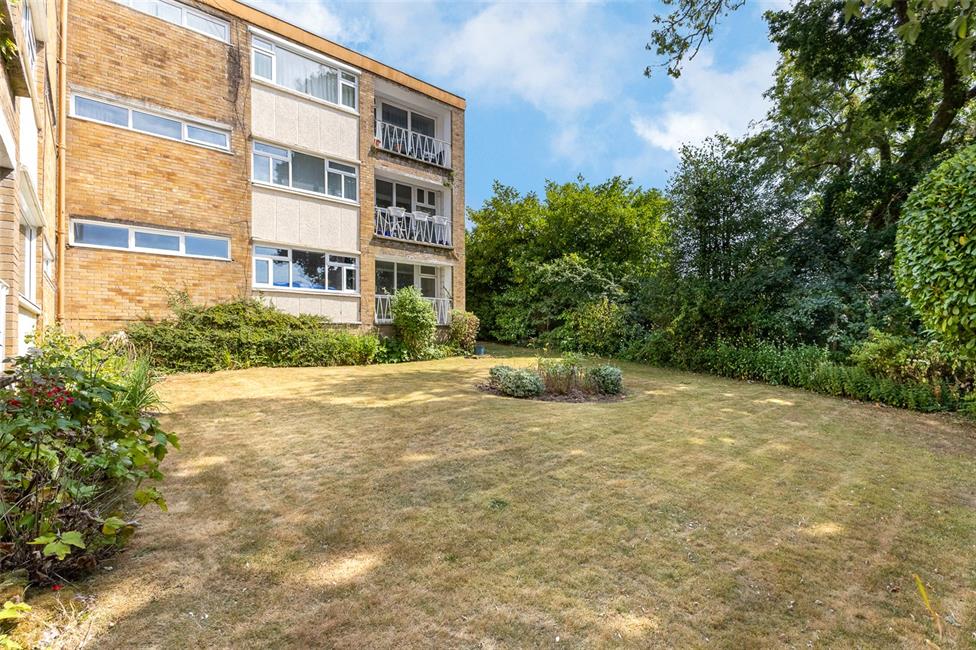
Two large windows to the rear overlooking the beautifully tendered communal gardens below, continuation of the quality engineered wood flooring, two radiators, telephone point, TV aerial point, uPVC double glazed door accessing the covered veranda.
Kitchen 10'4" (3.15m) x 10'3" (3.12m)
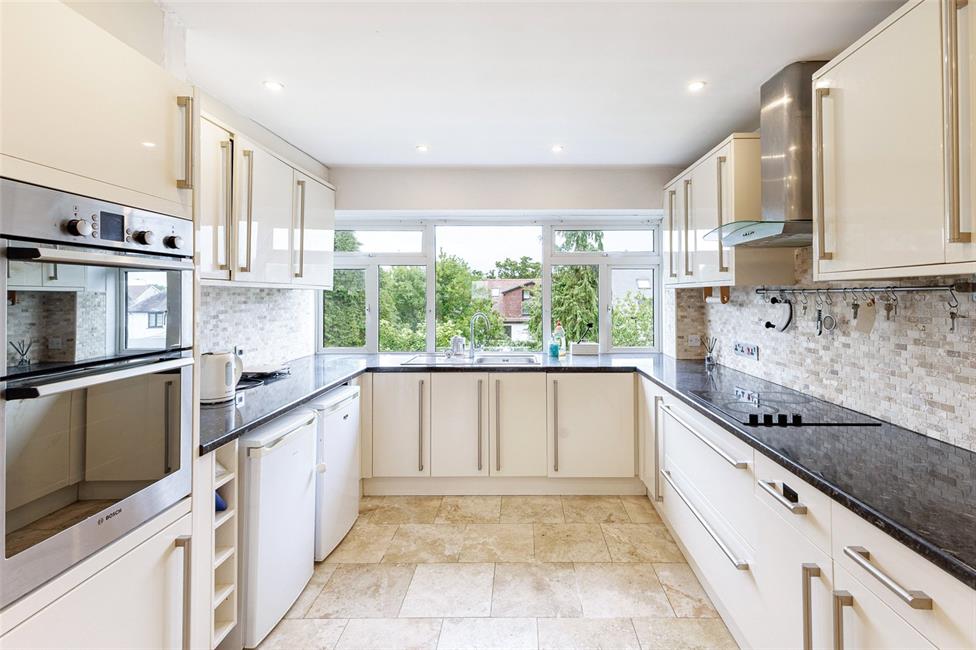
A large full width window overlooking the side, open plan from the hallway, a modern cream gloss finish kitchen with stylish brushed chrome handles, appointed along three sides comprising of eye level units and base units with drawers, deep pan drawers and round nosed worktops over, mosaic tiles to work surface surrounds, fitted electric hob with cooker hood above, eye level double oven with grill, inset sink with mixer tap, integrated washing machine, space for a low level fridge and separate freezer, quality floor tiling, ceiling spotlights.
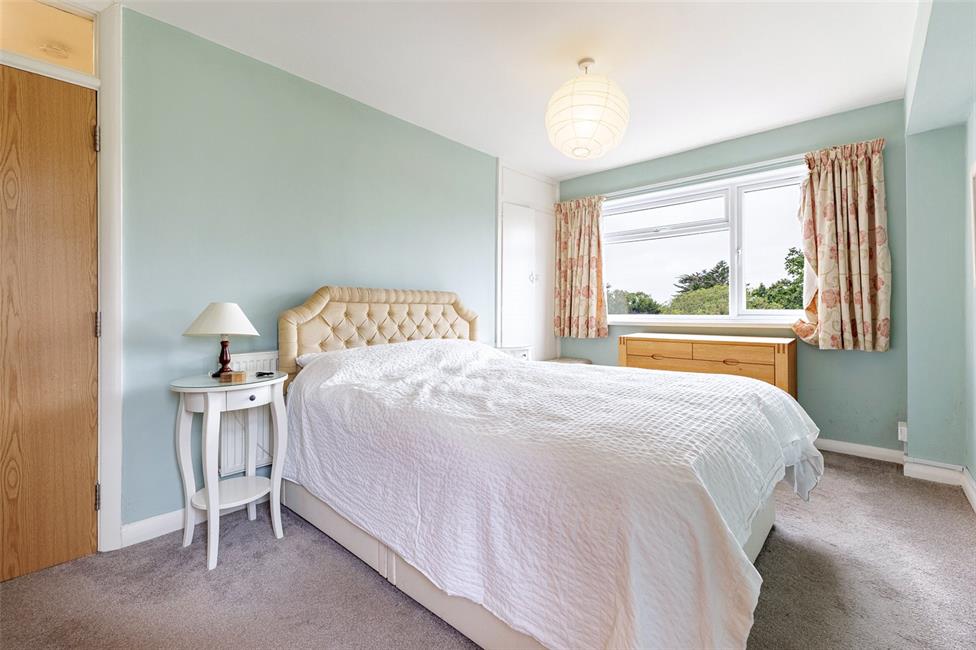
Bedroom 1 15'0" (4.57m) x 9'3" (2.82m)
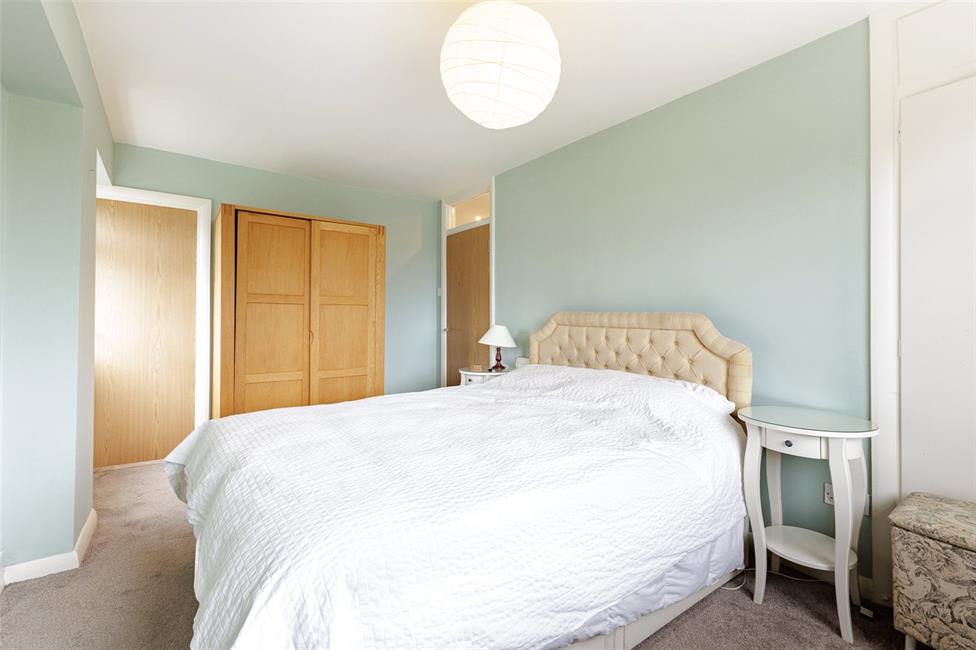
Windows to the side and to the west facing rear with elevated distant views of the north Cardiff hills and parking and garage facilities within the site, double glazing, double wardrobes, telephone point, further 'Jack & Jill' door into the bathroom.
Bedroom 2 13'5" (4.09m) into door well x 11'6" (3.51m) overall
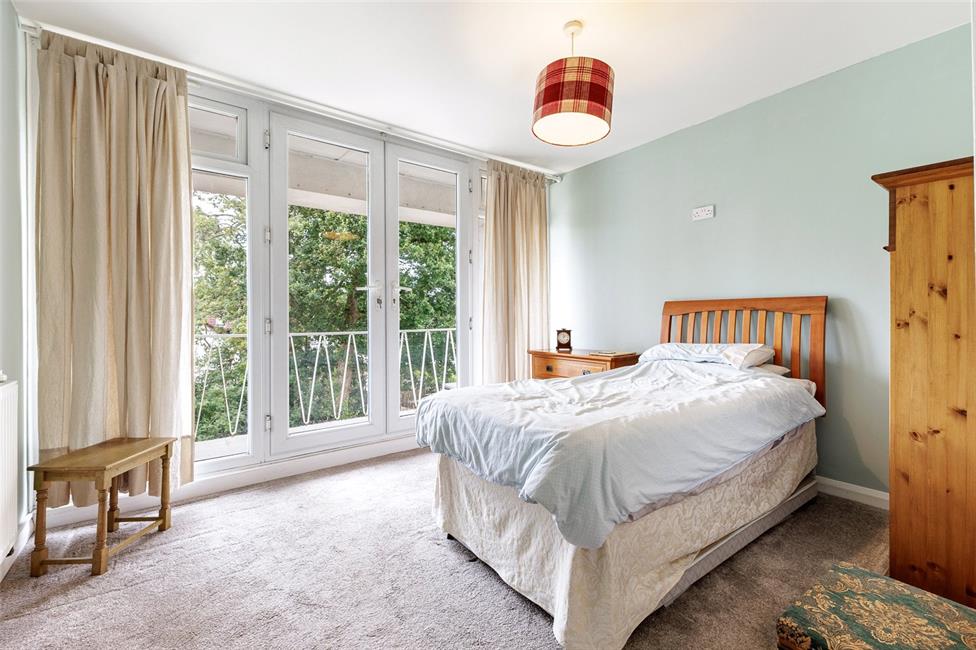
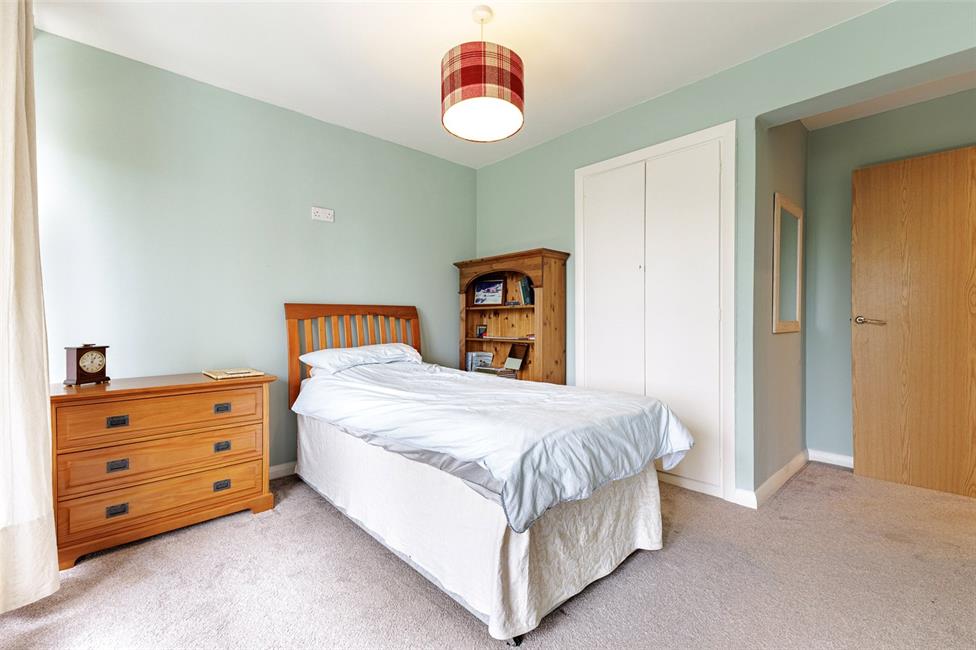
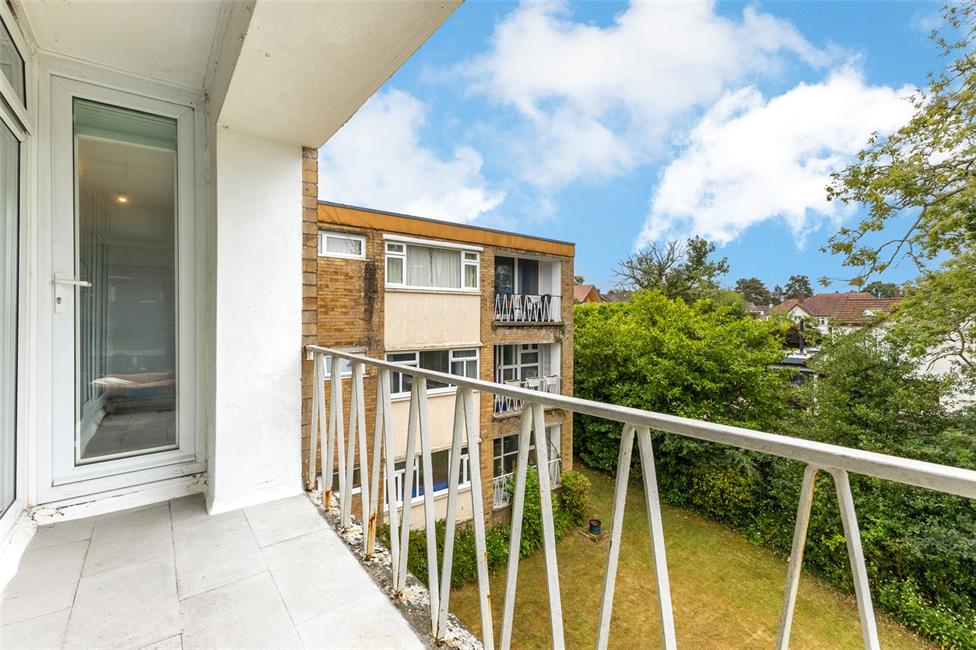
Radiator, full height windows and French doors opening onto the covered balcony which overlooks the well tended communal garden, built-in double wardrobe.
Bathroom
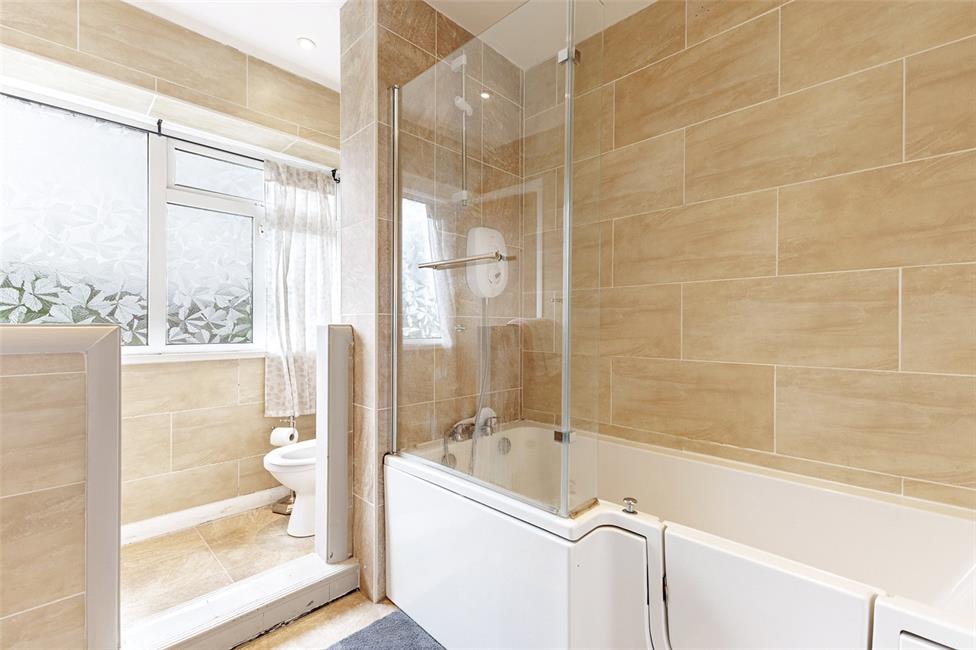
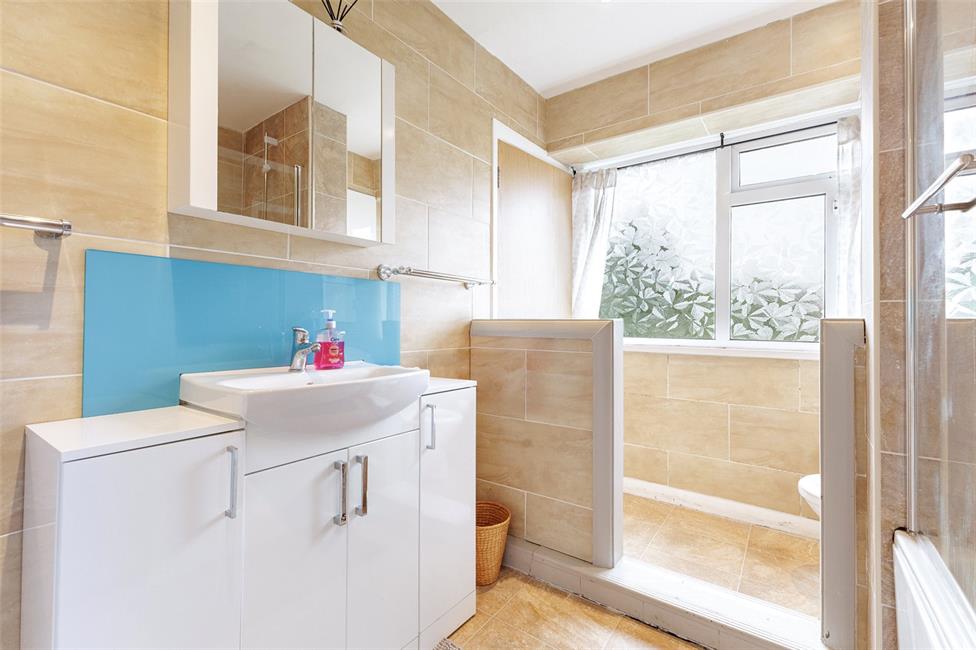
White suite comprising of a P-shaped bath with electric shower over and sliding glazed shower screen with disabled access, comprehensive wall tiling, sunken wash basin with an abundance of storage below and cabinet above, radiator, ceramic floor tiling, subtle divide and walk through to the close coupled push button WC with opaque window to the rear and cabinet above.
Balcony
A covered balcony with a tiled floor and wrought iron railings overlooking the communal gardens below with fire escape hatch built into the floor.
Communal Gardens
Beautifully tended surrounding gardens with visitors parking space and a garage to the rear,
Garage
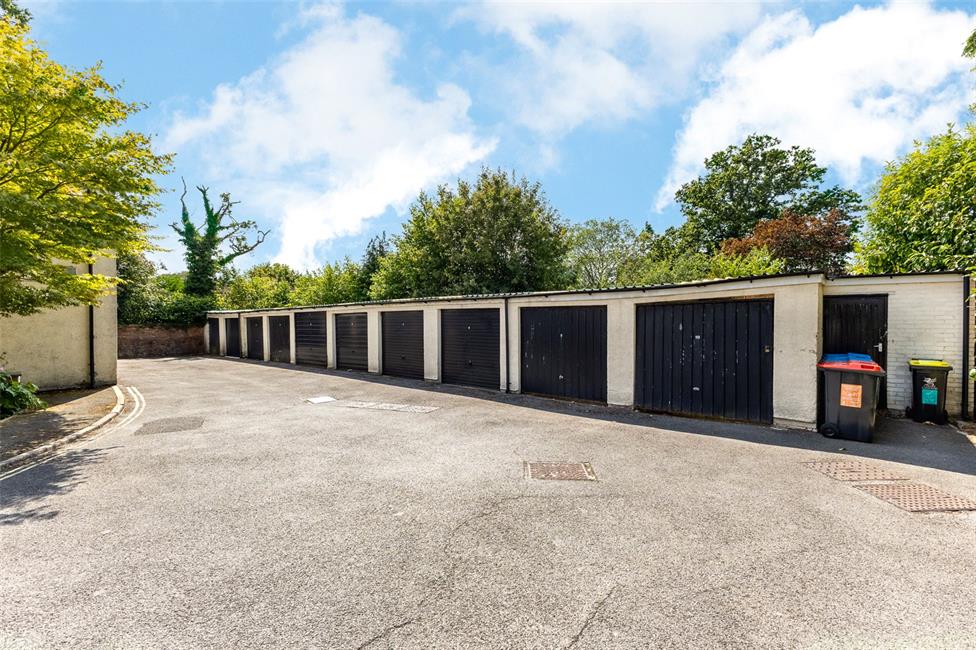
Set behind Palace Court and is the penultimate garage on the left hand side.
Directions
Travelling south along Cyncoed Road away from the village, on passing Dan-y-Coed Road on the right hand side, the subject property can be found shortly after on the right, opposite St Edeyrn's Road.
Viewers Material Information:
1)
Prospective viewers should view the Cardiff Adopted Local Development Plan 2006-2026 (LDP) and employ their own Professionals to make enquiries with Cardiff County Council Planning Department (www.cardiff.gov.uk) before making any transactional decision.
2)
Transparency of Fees Regulations: We do not receive any referral fees/commissions from any of the Providers we recommend, apart from Cornerstone Finance, where we may receive a referral fee (amount dependent on the loan advance and product) from this Provider for recommending a borrower to them. This has no detrimental effect on the terms on any mortgage offered.
3)
Please note that if the property is currently within Cardiff High School catchment area, there is no guarantee that your child or children will be enrolled at Cardiff High School, if requests for places become over-subscribed. Any interested parties should make their own enquiries with Cardiff County Council Education Department www.cardiff.gov.uk before making a transactional decision.
4)
We are currently awaiting grant of probate.
General Information:
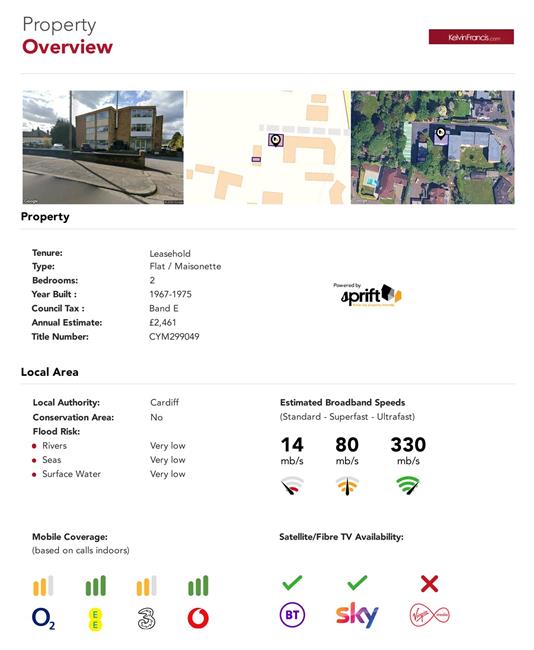
Tenure: Lease, 999 years from 25 March 1996, (Vendors Solicitor to confirm)
Current Ground Rent: £30 per annum
Current Maintenance Charge: Approx. £140 per month.
Ref: JP/CYS250533
Council Tax Band: E (2026)
Viewing strictly by prior appointment.
All statements contained in the particulars are not to be relied on as representations of fact. All representations contained in the particulars are based on details supplied by the Vendor.
NOTE: These particulars are intended only as a guide to prospective Buyers/Tenants to enable them to decide whether to make further enquiries with a view to taking up negotiations but they are otherwise not intended to be relied upon in any way for any purpose whatsoever and accordingly neither their accuracy nor the continued availability of the property is in any way guaranteed and they are furnished on the express understanding that neither the Agents nor the Vendors are to be or become under any liability or claim in respect of their contents. Any prospective Tenant must satisfy himself by inspection or otherwise as to the correctness of the particulars contained.