


Llanedeyrn Road, Penylan, Cardiff
£200,000

2
bedrooms

1
bathroom

1
reception
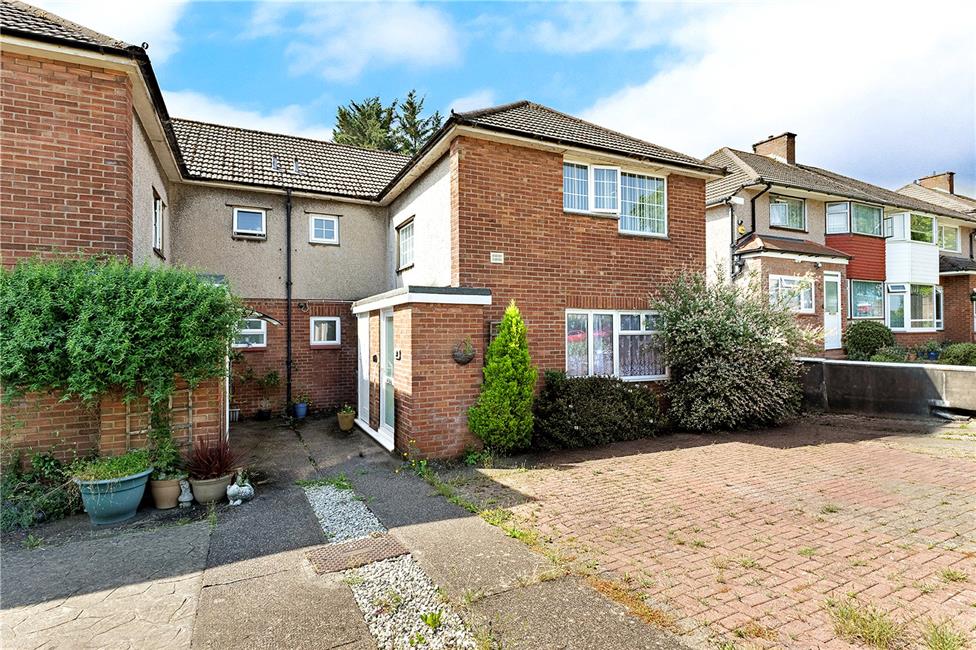
A well proportioned ground floor maisonette, in a favourable position, just opposite the grounds of Ysgol Bro Edeyrn, with excellent transport links and access to the A48, M4 motorway and the City Centre.
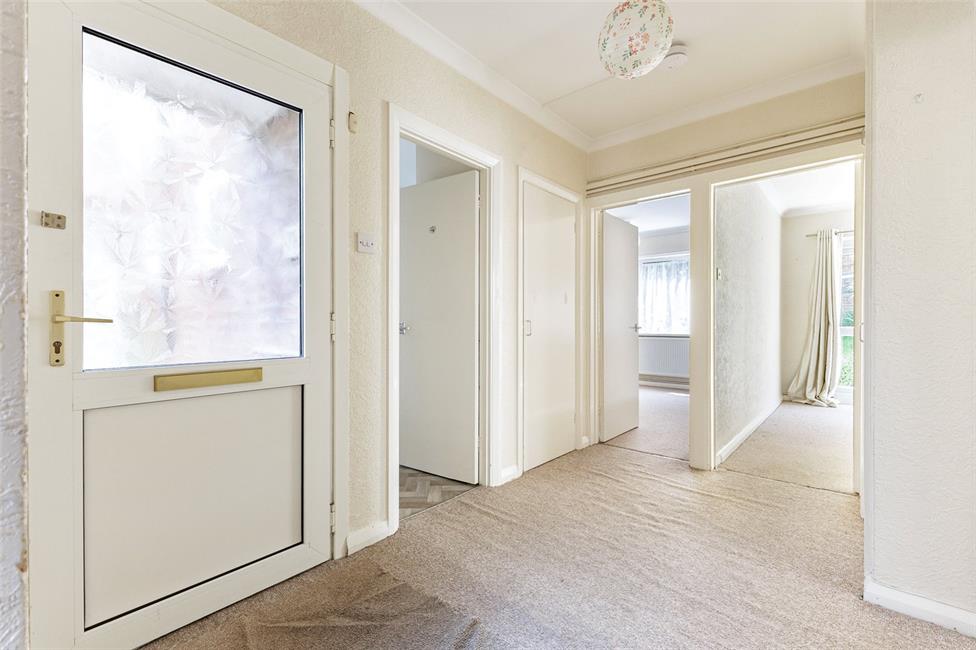
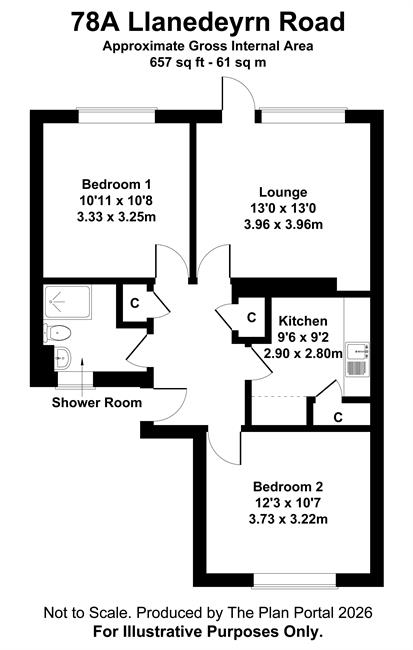
Large entrance hall, lounge with direct access to the rear garden, fitted kitchen, two double bedrooms, shower room.
uPVC double glazing, gas central heating via Worcester boiler. Well maintained allocated rear garden with two car hardstanding.
Extended lease to be granted prior to completion.
NO CHAIN. EPC Rating: D
Large entrance hall, lounge with direct access to the rear garden, fitted kitchen, two double bedrooms, shower room.
uPVC double glazing, gas central heating via Worcester boiler. Well maintained allocated rear garden with two car hardstanding.
Extended lease to be granted prior to completion.
NO CHAIN. EPC Rating: D
Entrance Hall
Approached by an independent uPVC glazed entrance door, leading onto a central hallway, radiator, coved ceiling, built-in linen cupboard, additional storage cupboard, with shelving.
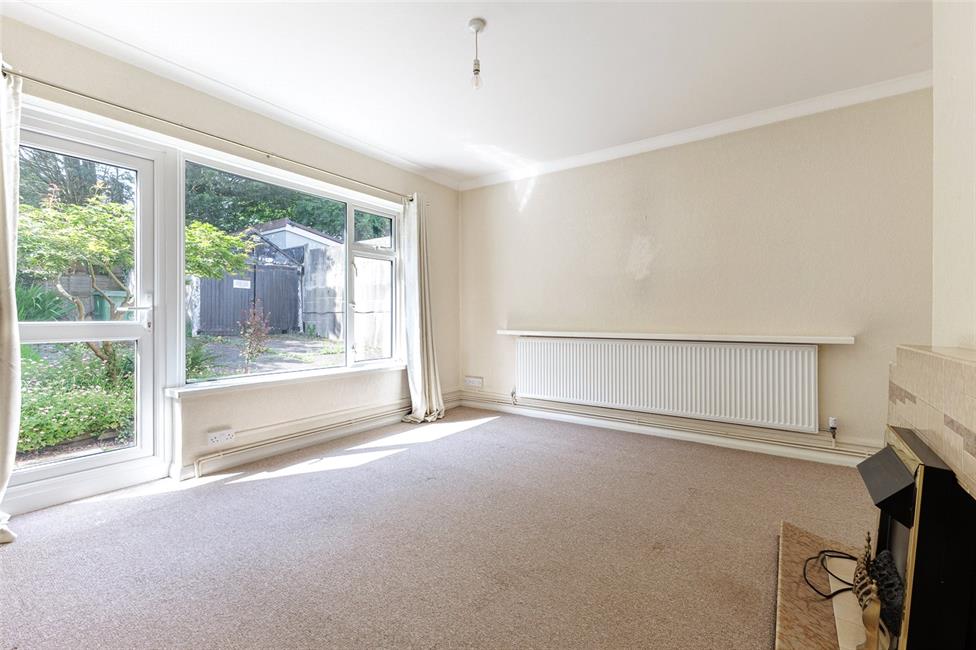
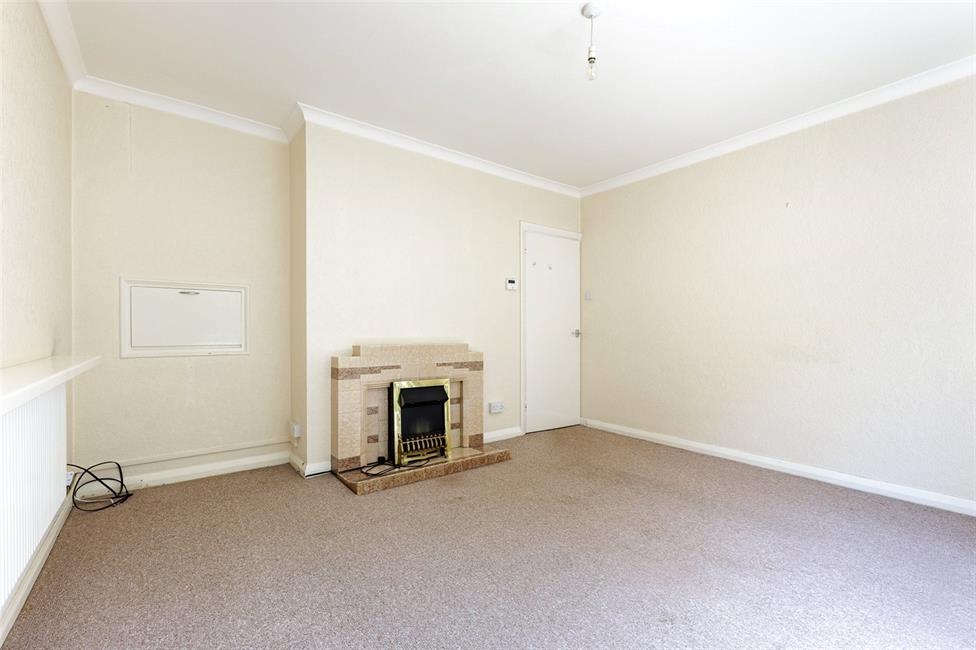
Lounge 13'0" (3.96m) x 13'0" (3.96m) max
Large window and glazed uPVC door leading onto the rear garden, feature fire surround with electric fire, radiator, coved ceiling, serving hatch to kitchen.
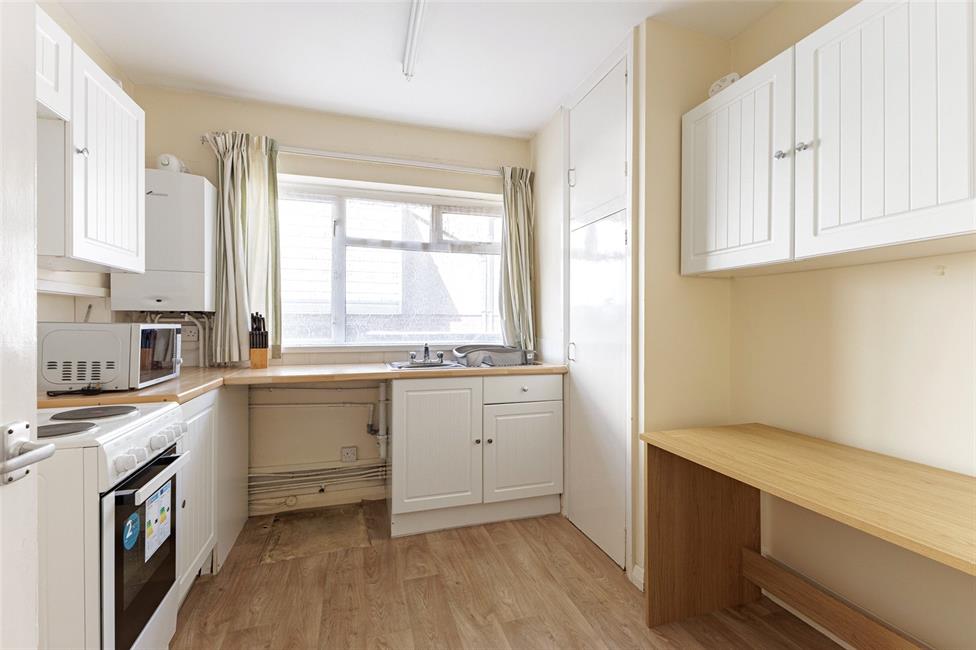
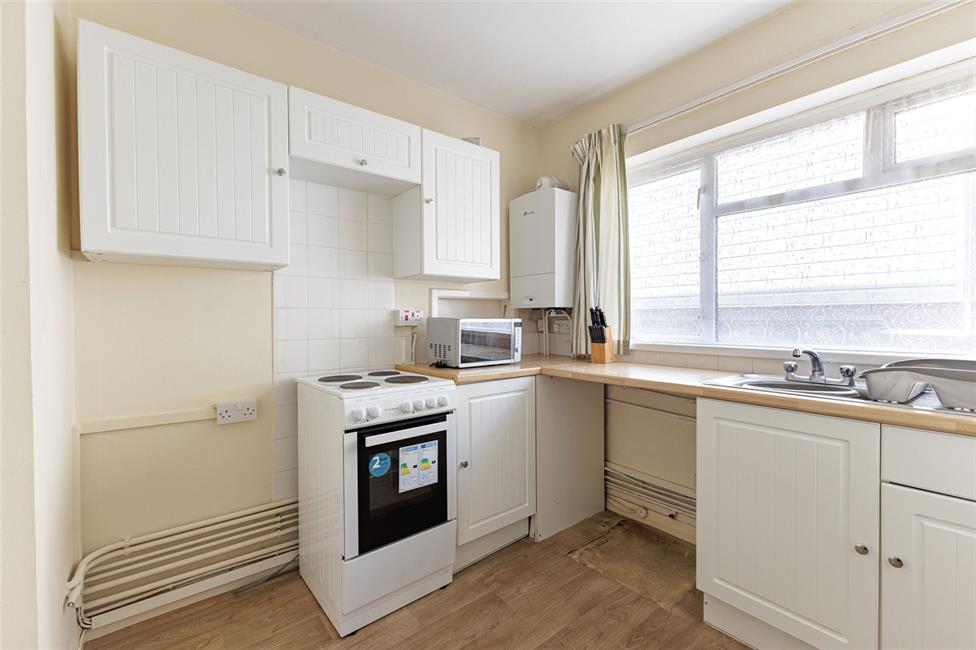
Kitchen 9'6" (2.9m) x 9'2" (2.79m) max
Window to side, appointed along two sides in light finish fronts beneath round nosed worktop surfaces, inset stainless steel sink and drainer with mixer tap, space for automatic washing machine, space for cooker and fridge/freezer matching range of eye level units, ceramic wall tiling to worktop surrounds, wall mounted Worcester gas central heating boiler, built-in cupboards with shelving, wood grain effect vinyl flooring.
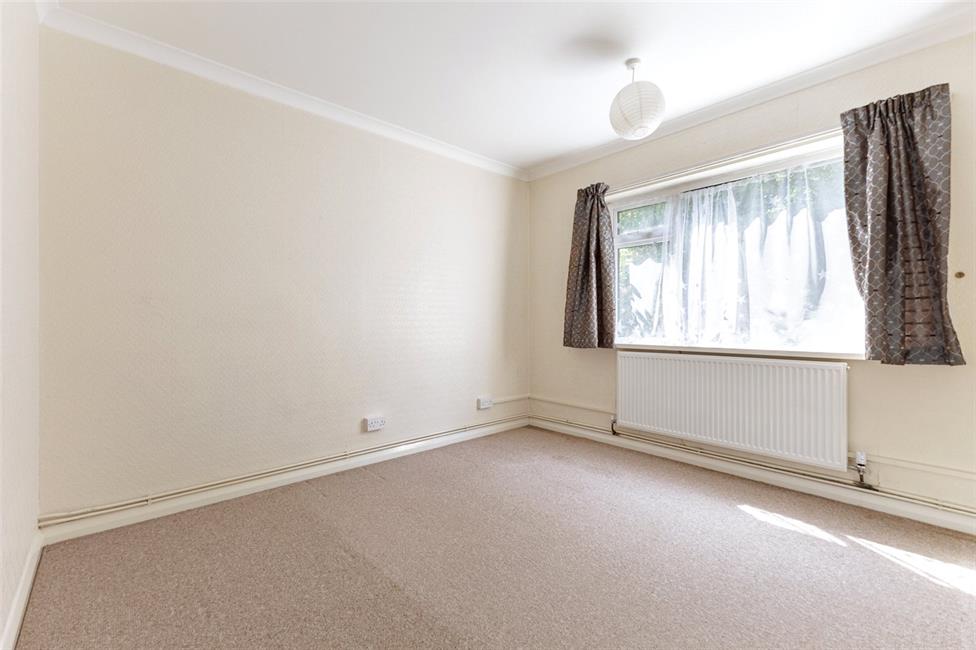
Bedroom 1 10'11" (3.33m) x 10'8" (3.25m)
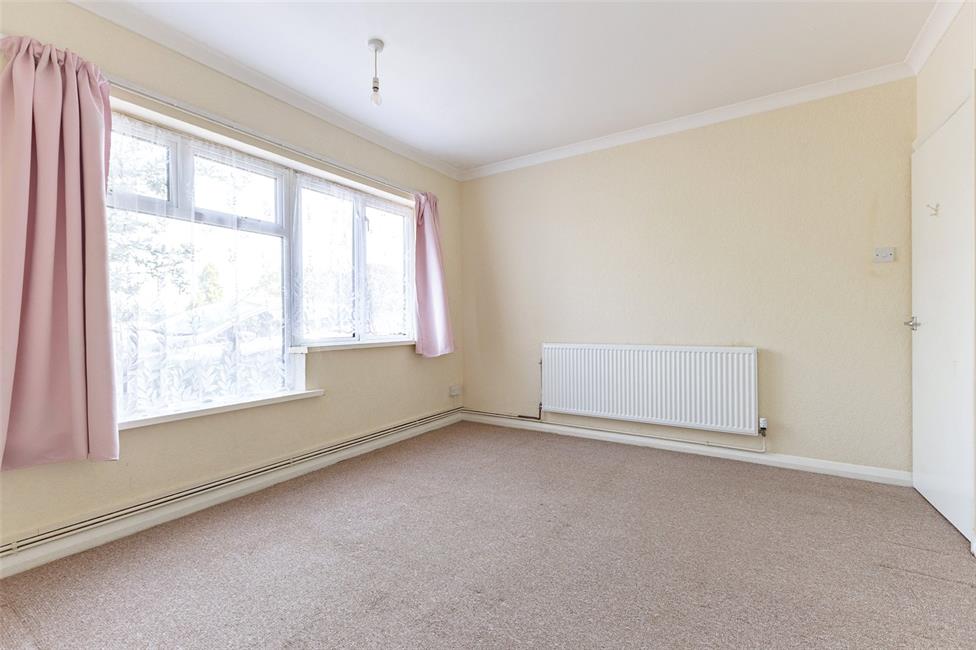
Overlooking the rear garden, a good size double bedroom, radiator, coved ceiling.
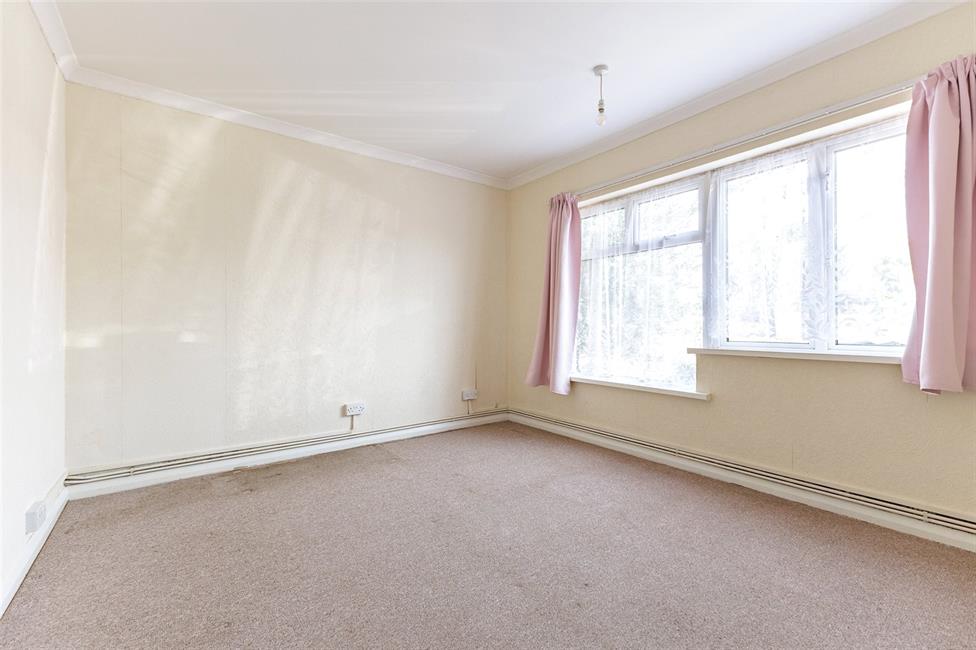
Bedroom 2 12'3" (3.73m) x 10'11" (3.33m)
Aspect to front, a second double bedroom, coved ceiling, radiator.
Shower Room
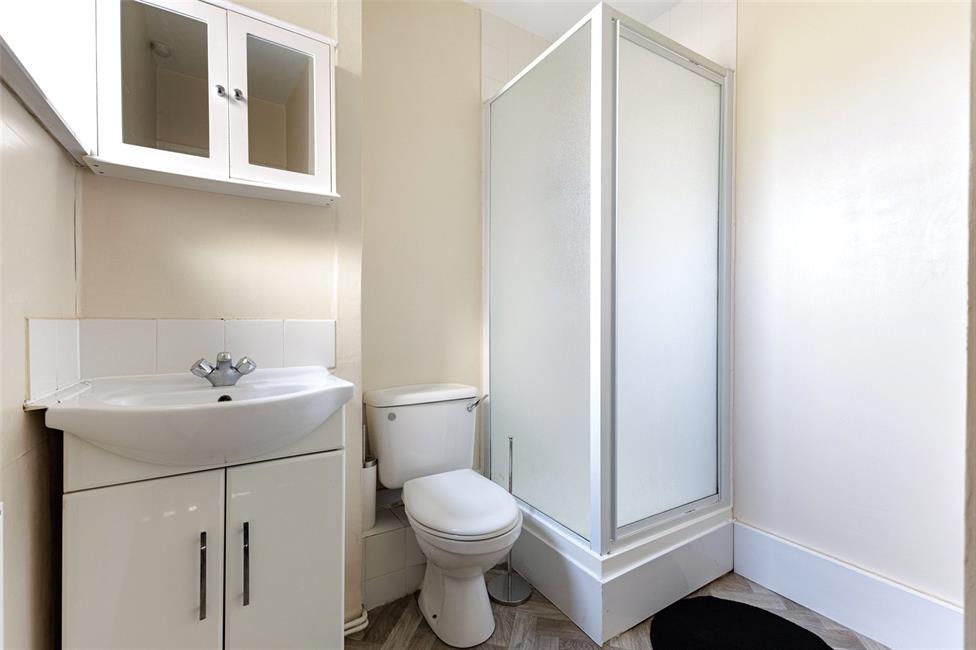
Low level WC, wash hand basin with mixer tap and storage cabinet below, shower cubicle with Triton electric shower, ceramic wall tiling to wet areas, radiator, opaque window to front, wood grain effect vinyl flooring.
Outside
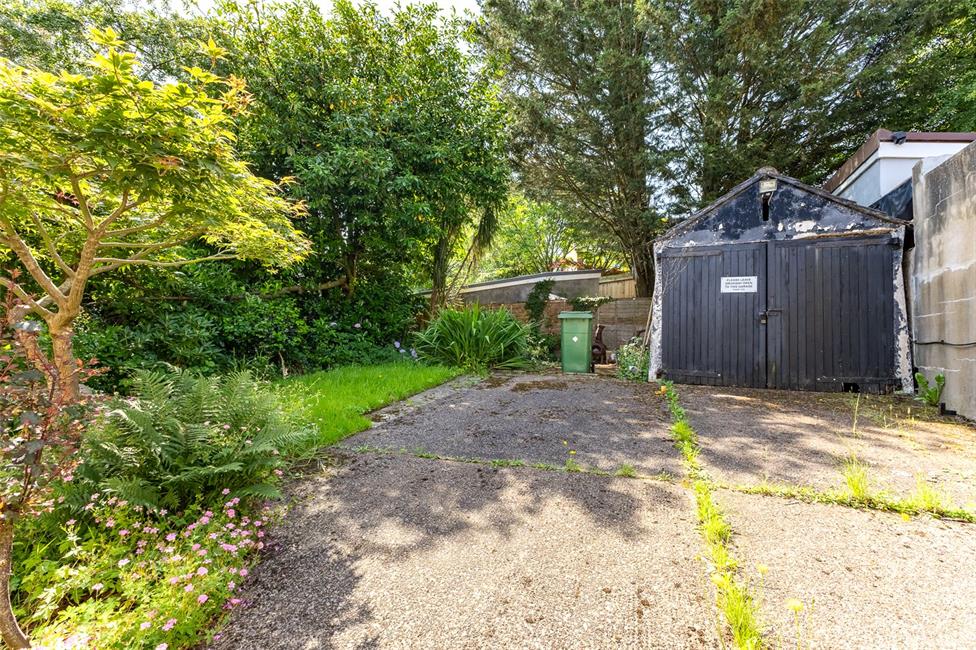
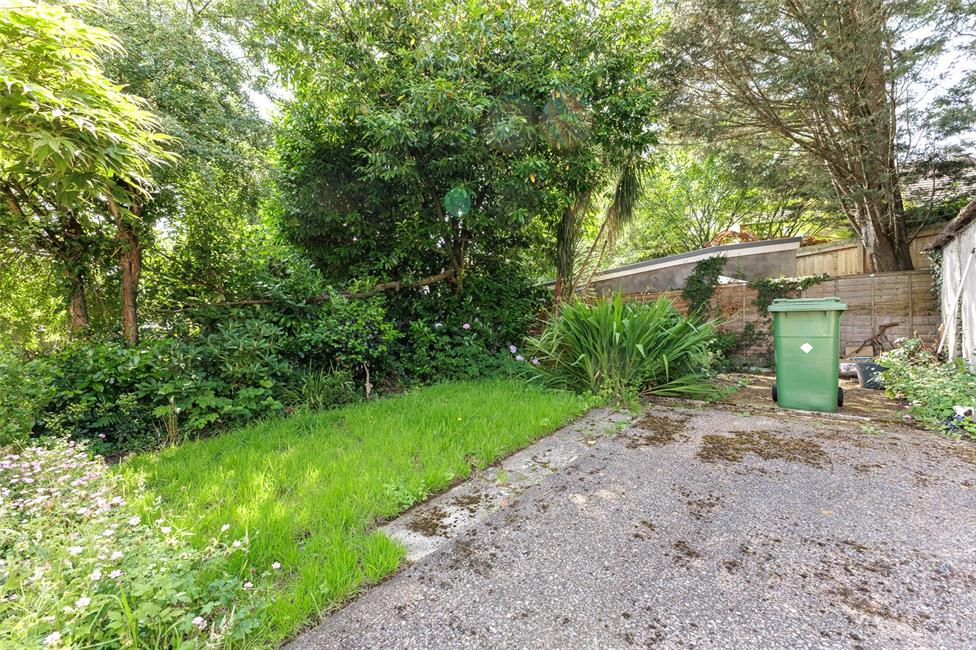
Shared access gated driveway leading to a well maintained allocated rear garden with area of lawn and well stocked borders, established trees. Two car tandem hardstanding (positioned to the left hand side of the neighbouring garage, adjacent to the lawned area). Useful external garden store positioned near the front entrance.
Viewers Material Information:
1)
Prospective viewers should view the Cardiff Adopted Local Development Plan 2006-2026 (LDP) and employ their own Professionals to make enquiries with Cardiff County Council Planning Department (www.cardiff.gov.uk) before making any transactional decision.
2)
Transparency of Fees Regulations: We do not receive any referral fees/commissions from any of the Providers we recommend, apart from Cornerstone Finance, where we may receive a referral fee (amount dependent on the loan advance and product) from this Provider for recommending a borrower to them. This has no detrimental effect on the terms on any mortgage offered.
General Information
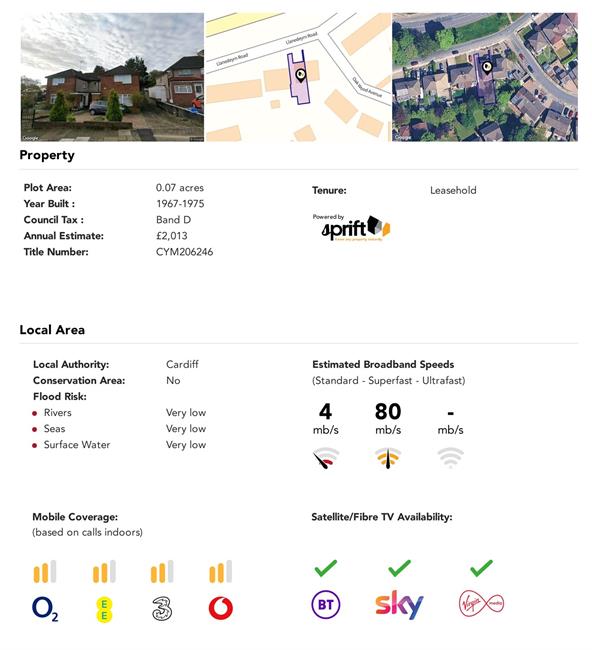
Tenure: Leasehold, 147 years from 25 December 1956 (approximately 77 years remaining. The Vendor is in the process of extending the lease, with an additional 90 years added, which will be granted prior to completion. (Vendors Solicitor to confirm).
Current Ground Rent: £150, paid every 6 months.
Maintenance Charge: N/A
Ref: ML/CYS230372
Council Tax Band: D (2026)
Viewing strictly by prior appointment.
All statements contained in the particulars are not to be relied on as representations of fact. All representations contained in the particulars are based on details supplied by the Vendor.
NOTE: These particulars are intended only as a guide to prospective Buyers/Tenants to enable them to decide whether to make further enquiries with a view to taking up negotiations but they are otherwise not intended to be relied upon in any way for any purpose whatsoever and accordingly neither their accuracy nor the continued availability of the property is in any way guaranteed and they are furnished on the express understanding that neither the Agents nor the Vendors are to be or become under any liability or claim in respect of their contents. Any prospective Tenant must satisfy himself by inspection or otherwise as to the correctness of the particulars contained.