


Coedendal, Pentwyn, Cardiff.
£240,000

3
bedrooms

1
bathroom

2
receptions
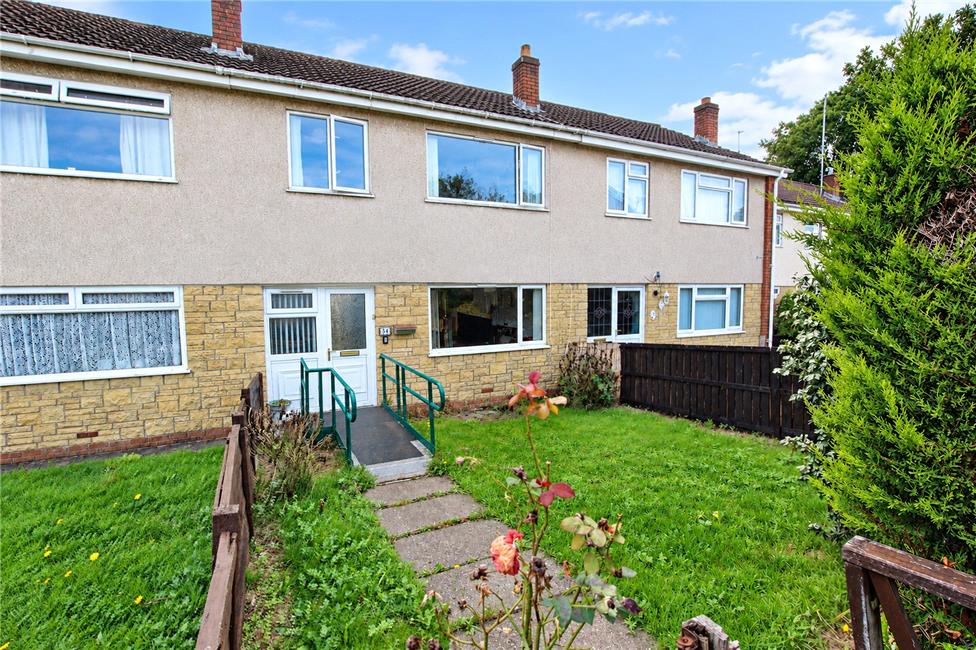
A modern mid link family home, located in a popular and tranquil residential area close to all local amenities including Aldi/Lidl and Waitrose supermarkets, with bus links to the City Centre (bus stop at Glencoed Road), being within walking distance of Corpus Christi High School and with easy vehicle access to the A48 and M4.
Central hall, cloakroom, lounge, dining room, French doors, fitted kitchen, 3 bedrooms, shower room. Gas central heating, double glazing. In need of some general upgrade.
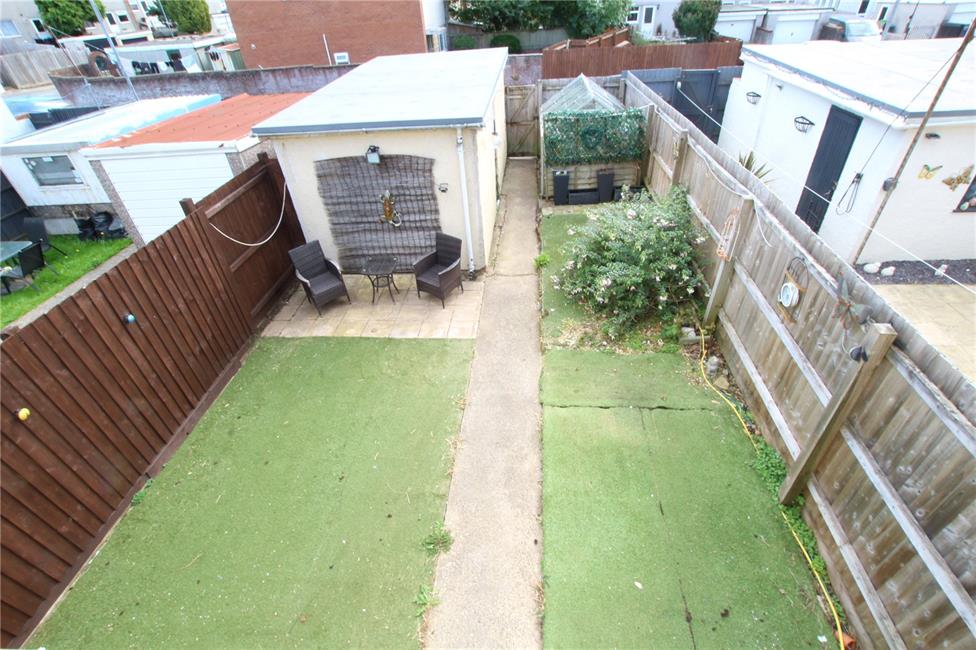
Sunny, south facing patio garden with open aspects to the front and rear. Detached garage. No chain.
EPC Rating: Expected
Central hall, cloakroom, lounge, dining room, French doors, fitted kitchen, 3 bedrooms, shower room. Gas central heating, double glazing. In need of some general upgrade.
Sunny, south facing patio garden with open aspects to the front and rear. Detached garage. No chain.
EPC Rating: Expected
Entrance Hall
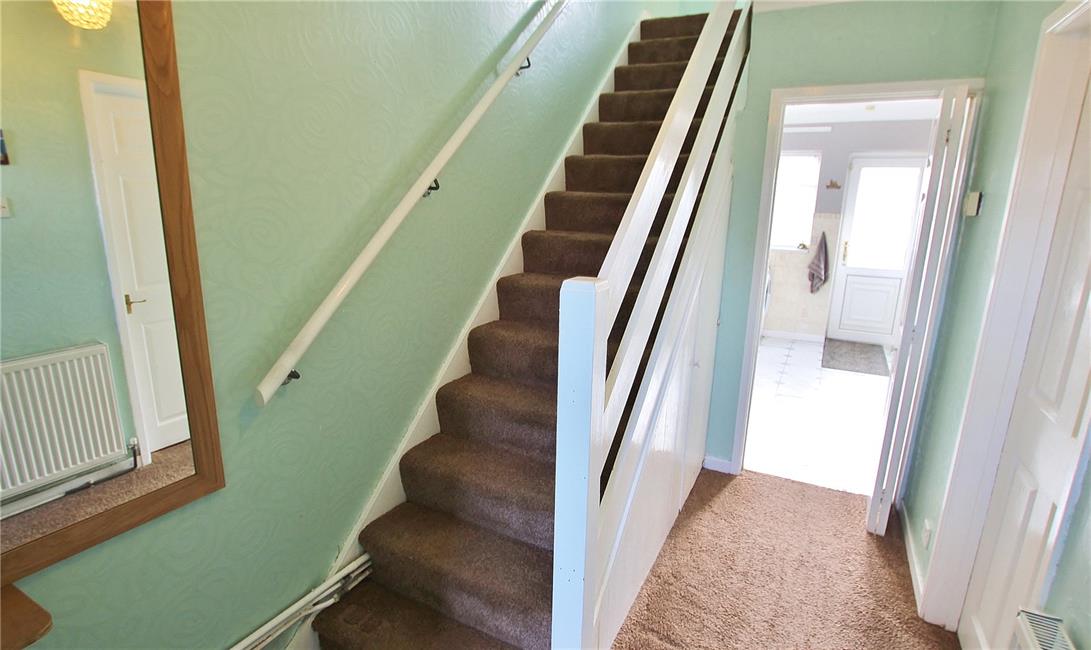
Approached by a uPVC front door with double glazed insert to upper part, leading onto a central hallway with single flight staircase to first floor level, storage cupboard under stairs recess, panelled radiator.
Cloakroom
Low level WC, wash basin, double glazed window to side. Curtain rail cover.
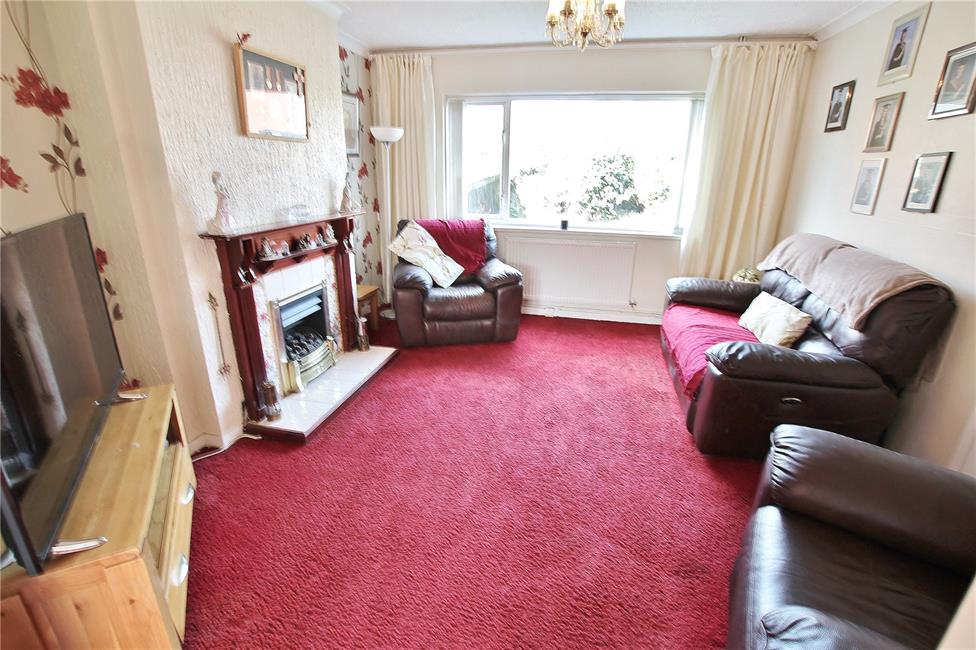
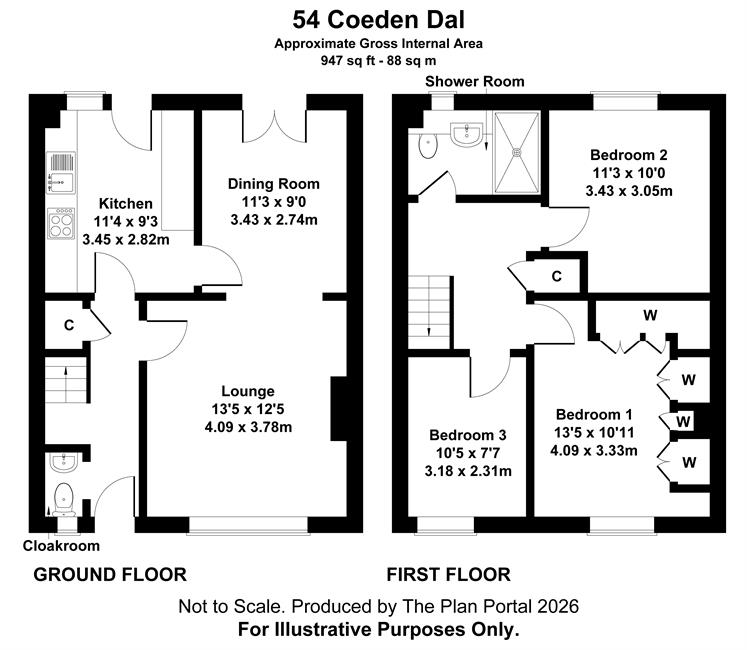
Lounge 13'5" (4.09m) x 12'5" (3.78m)
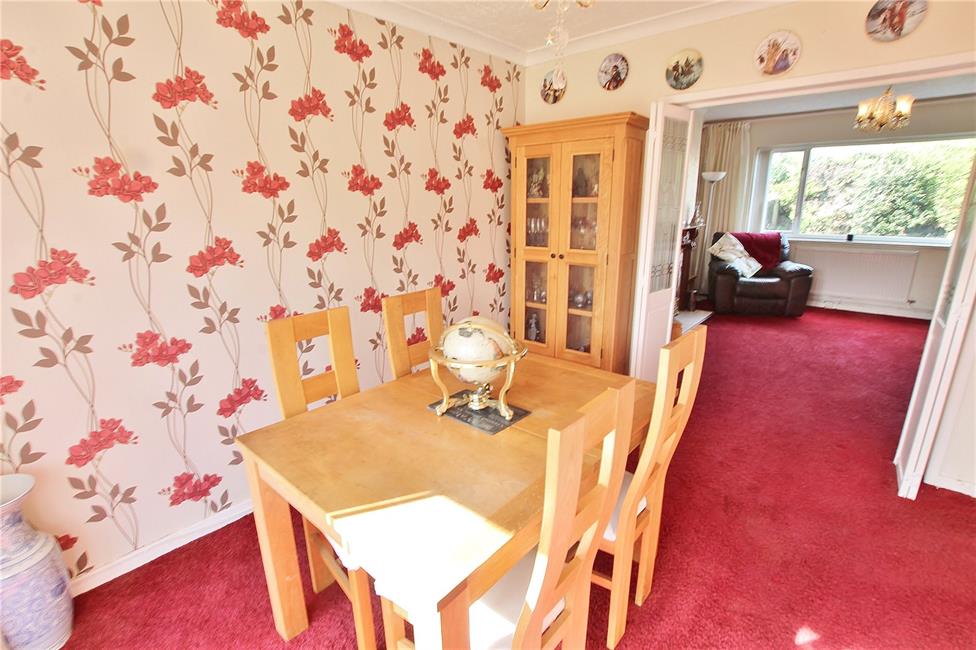
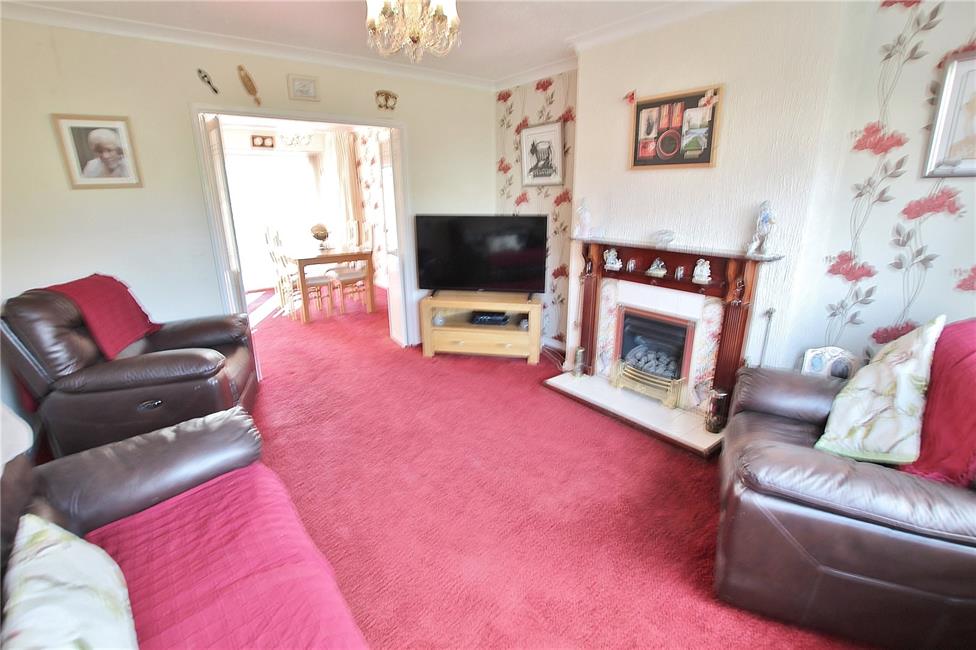
Overlooking the front garden and enjoying a pleasant front vista, ornate fire surround with tiled hearth and wooden mantel, gas fired back boiler for heating the gas central heating system, panelled radiator, opening with concertina doors to . . .
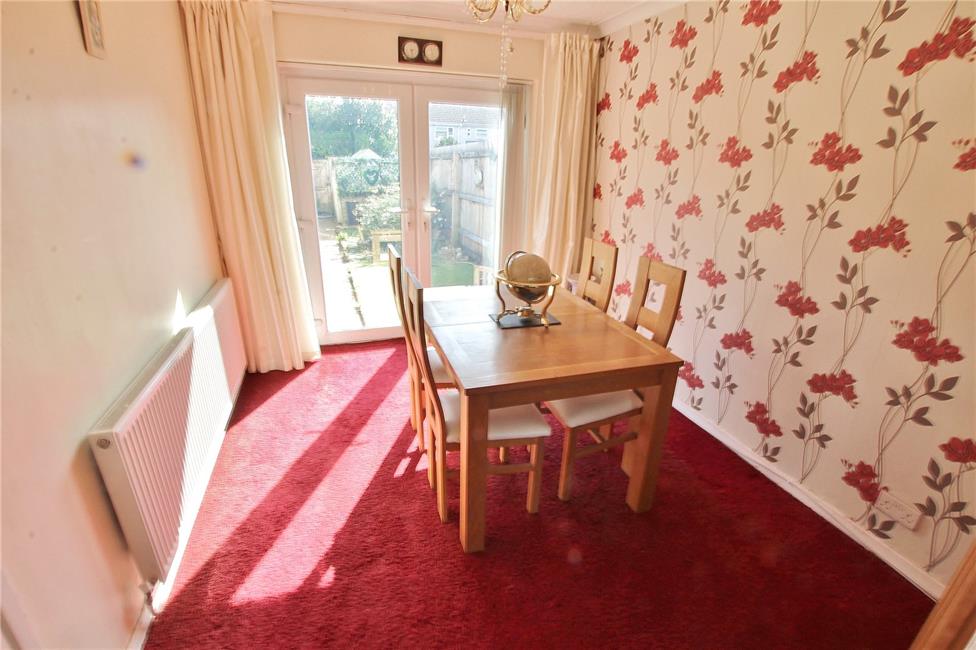
Dining Room 11'3" (3.43m) x 9'0" (2.74m)
Double glazed French doors leading onto the sunny ornate rear garden enjoying an open aspect, panelled radiator.
Kitchen 11'4" (3.45m) x 9'3" (2.82m)
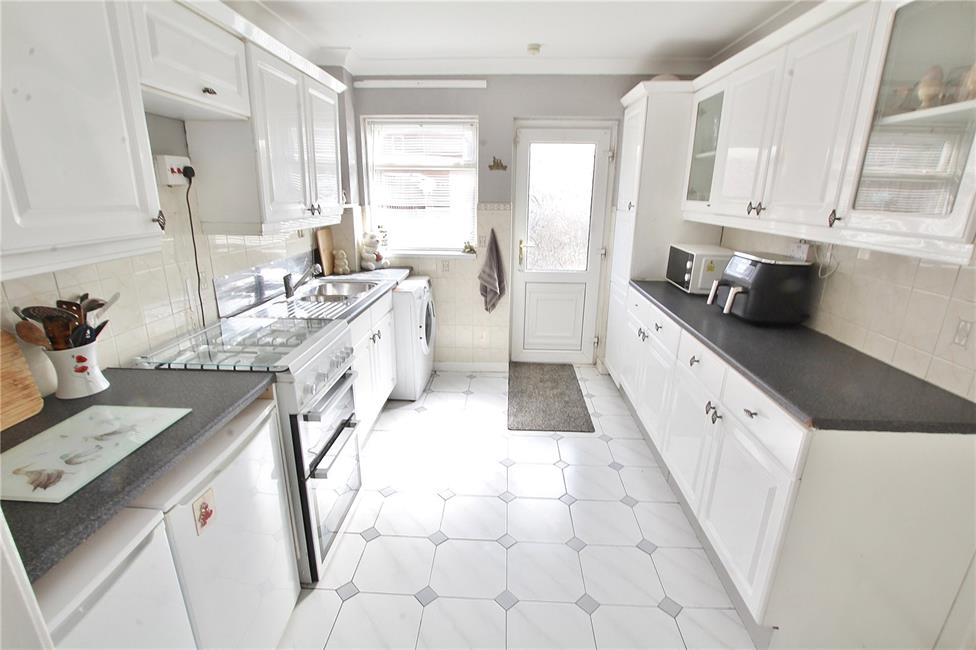
Appointed along two sides beneath round nosed worktop surfaces, inset 1.5 bowl stainless steel sink and drainer with mixer tap, matching range of base and eye level wall cupboards with glazed display cabinets, free standing gas cooker with oven, ceramic tiling to half height with border, two tone tiled flooring, double panelled radiator, window and double glazed door leading to the rear garden.
First Floor Landing
Approached by an easy rising single flight staircase leading onto a wide central landing area, access to loft. Built-in cupboard housing hot water cylinder with shelving.
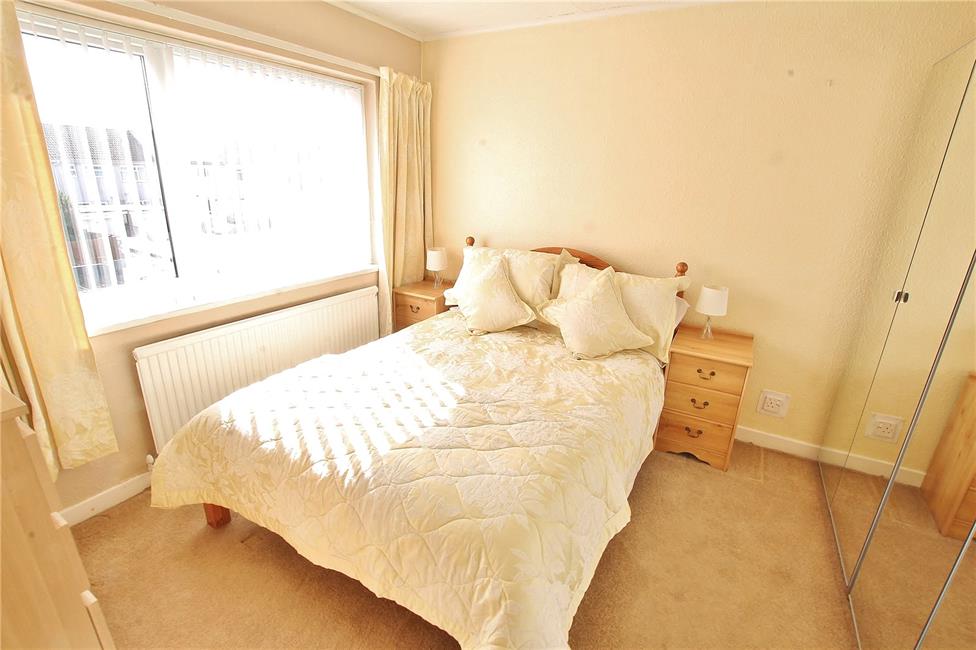
Bedroom 1 13'5" (4.09m) x 10'11" (3.33m)
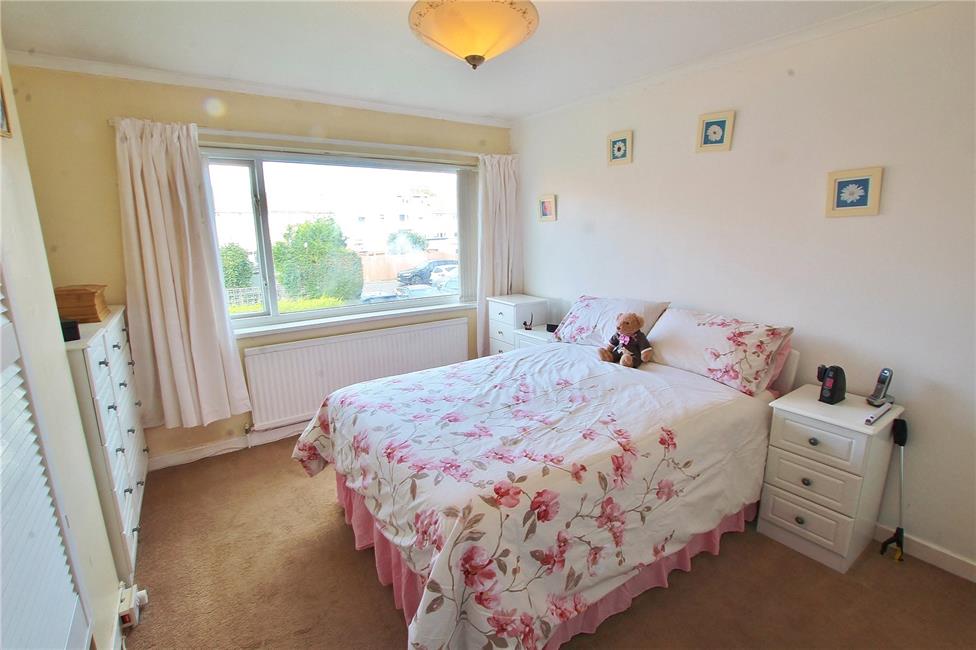
Overlooking the front garden, range of double fronted wardrobes along two sides.
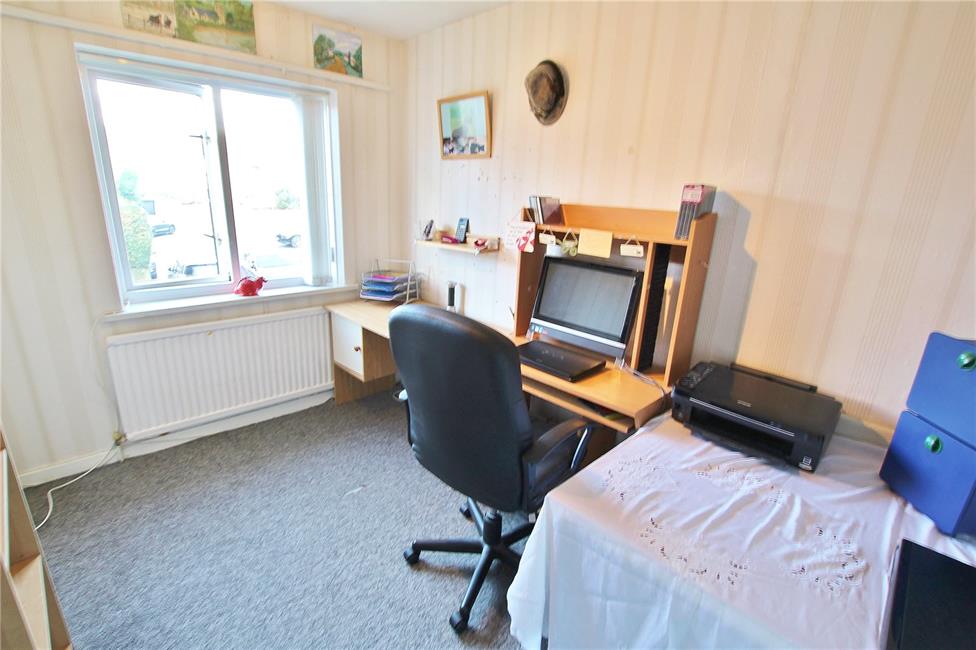
Bedroom 2 11'3" (3.43m) x 10'0" (3.05m)
Overlooking the rear garden, panelled radiator.
Bedroom 3 10'5" (3.18m) x 7'7" (2.31m)
Aspect to front, panelled radiator.
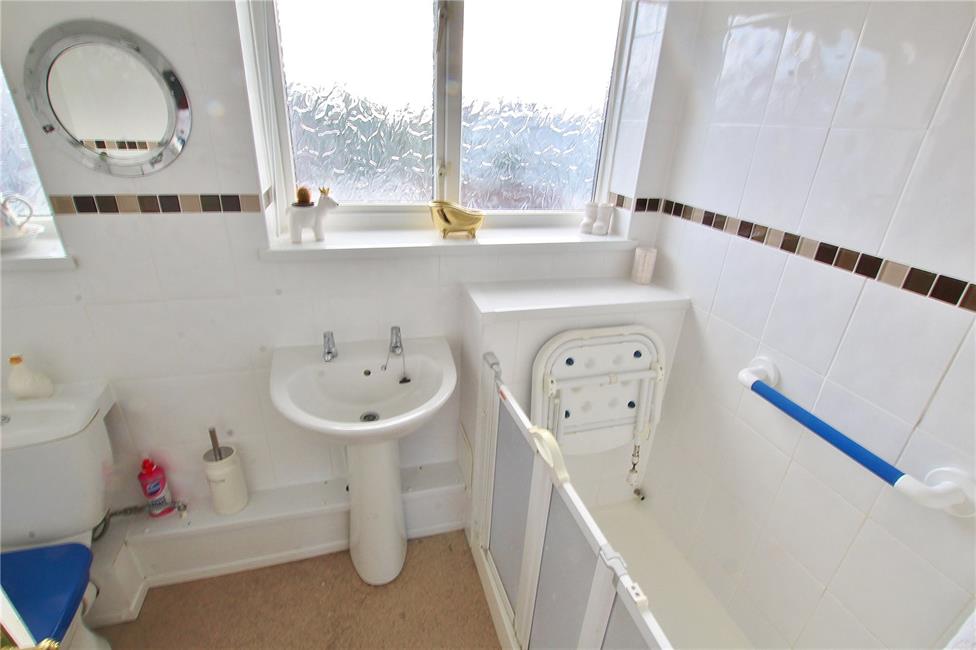
Shower Room
Low level WC, pedestal wash hand basin, double width shower cubicle with AKW shower, ceramic wall tiling with border, curtain rail.
Front Garden
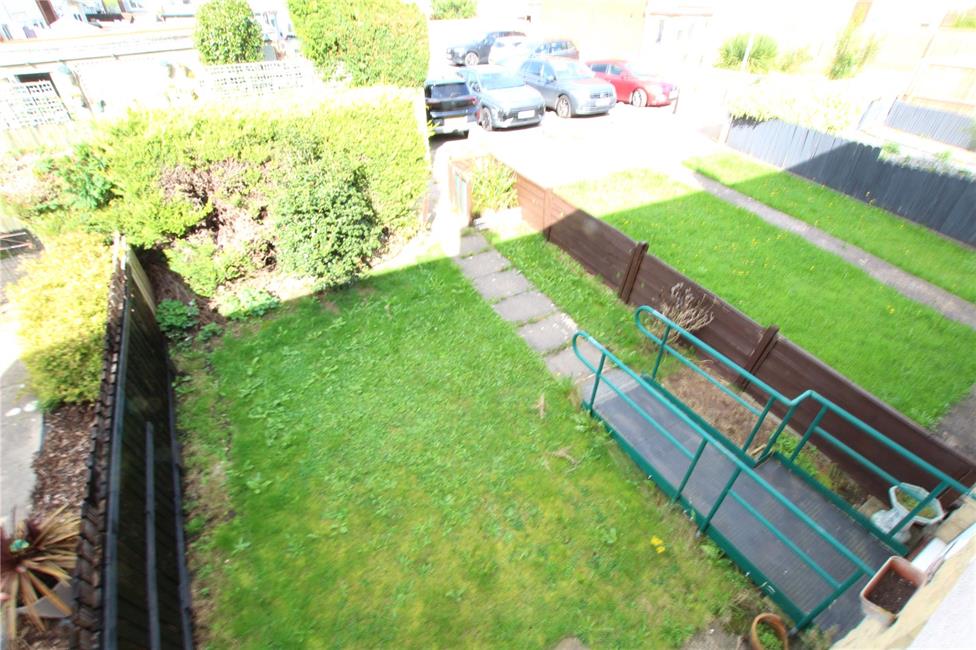
Area of lawn, paved pathway with ramp to entrance porch. Conifer screening to pavement line.
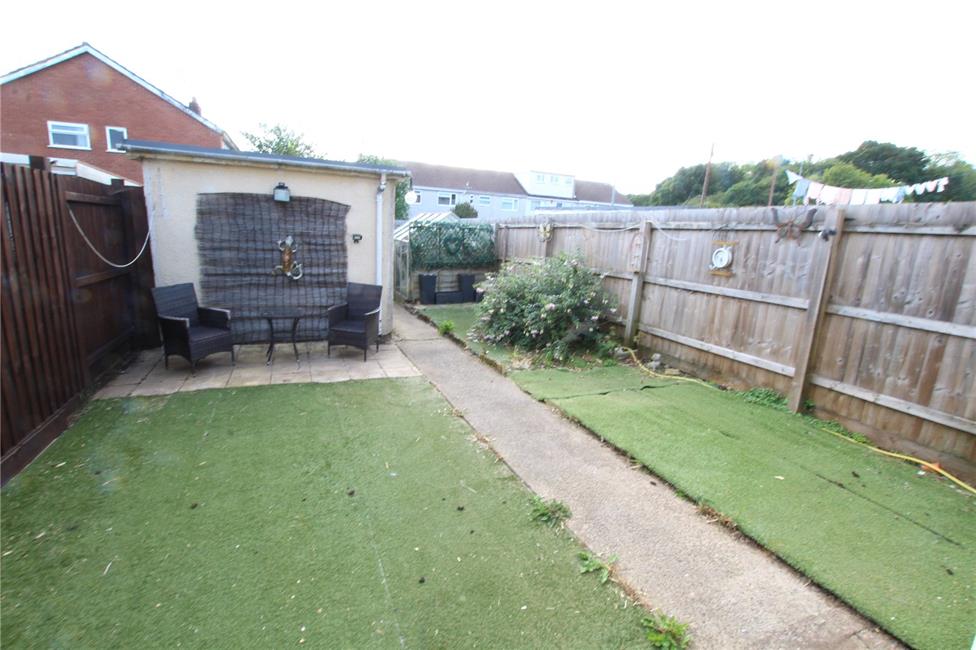
Rear Garden
Enjoying sunlight being south facing, having area of Astro turf and patio relaxation areas with concrete pathway to far end, enclosed by timber lap fencing. Aluminium greenhouse, gate leading to rear lane.
Garage
Single garage with up-and-over access door, approached by via the rear service road.
Directions
Travelling north along Cyncoed Road away from the village, continue across the roundabout into the continuation of Cyncoed Road which becomes Gwern Rhuddi Road and Pentwyn Road. Cross over the first roundabout and take the first right into Coedendal. Hereon take the next right and the property will be found near the head of the Close on the left hand side.
Viewers Material Information:
1)
Prospective viewers should view the Cardiff Adopted Local Development Plan 2006-2026 (LDP) and employ their own Professionals to make enquiries with Cardiff County Council Planning Department (www.cardiff.gov.uk) before making any transactional decision.
2)
Transparency of Fees Regulations: We do not receive any referral fees/commissions from any of the Providers we recommend, apart from Cornerstone Finance, where we may receive a referral fee (amount dependent on the loan advance and product) from this Provider for recommending a borrower to them. This has no detrimental effect on the terms on any mortgage offered.
General Information
Tenure: Freehold (Vendors Solicitors to confirm)
Ref: TF/CYS260401
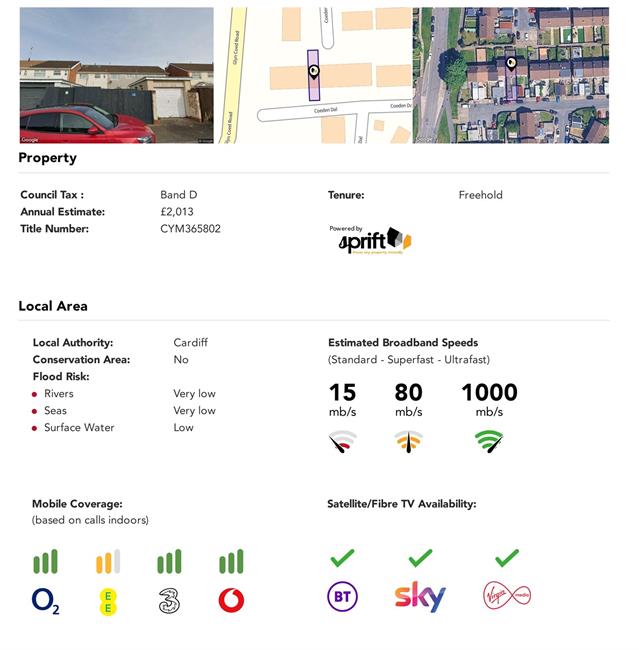
Council Tax Band: D (2026)
Viewing strictly by prior appointment.
All statements contained in the particulars are not to be relied on as representations of fact. All representations contained in the particulars are based on details supplied by the Vendor.
NOTE: These particulars are intended only as a guide to prospective Buyers/Tenants to enable them to decide whether to make further enquiries with a view to taking up negotiations but they are otherwise not intended to be relied upon in any way for any purpose whatsoever and accordingly neither their accuracy nor the continued availability of the property is in any way guaranteed and they are furnished on the express understanding that neither the Agents nor the Vendors are to be or become under any liability or claim in respect of their contents. Any prospective Tenant must satisfy himself by inspection or otherwise as to the correctness of the particulars contained.