


Bronwydd Avenue, Penylan, Cardiff
£1,200,000

4
bedrooms

3
bathrooms

3
receptions
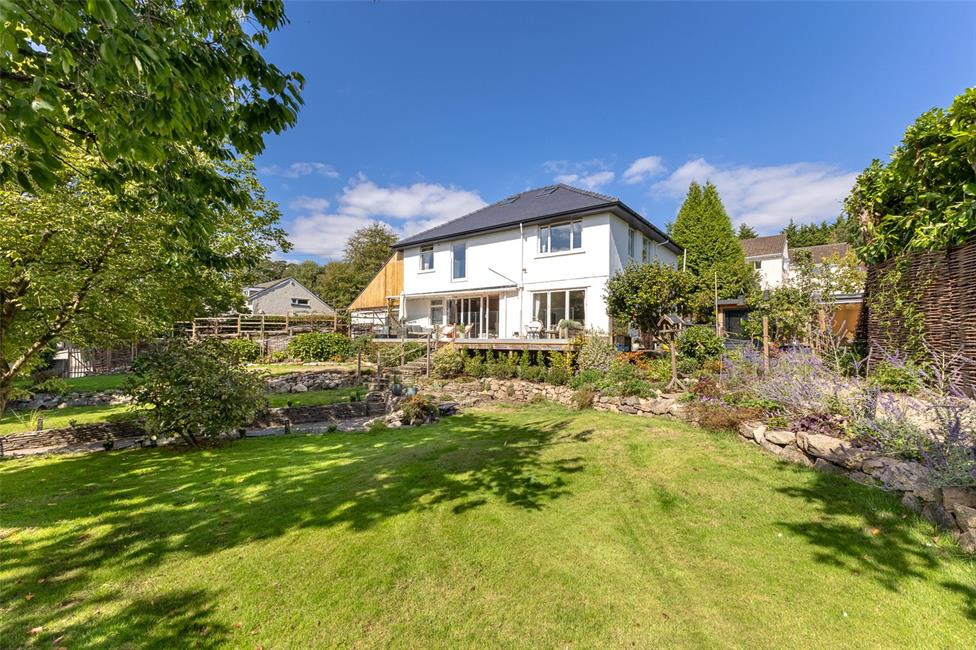
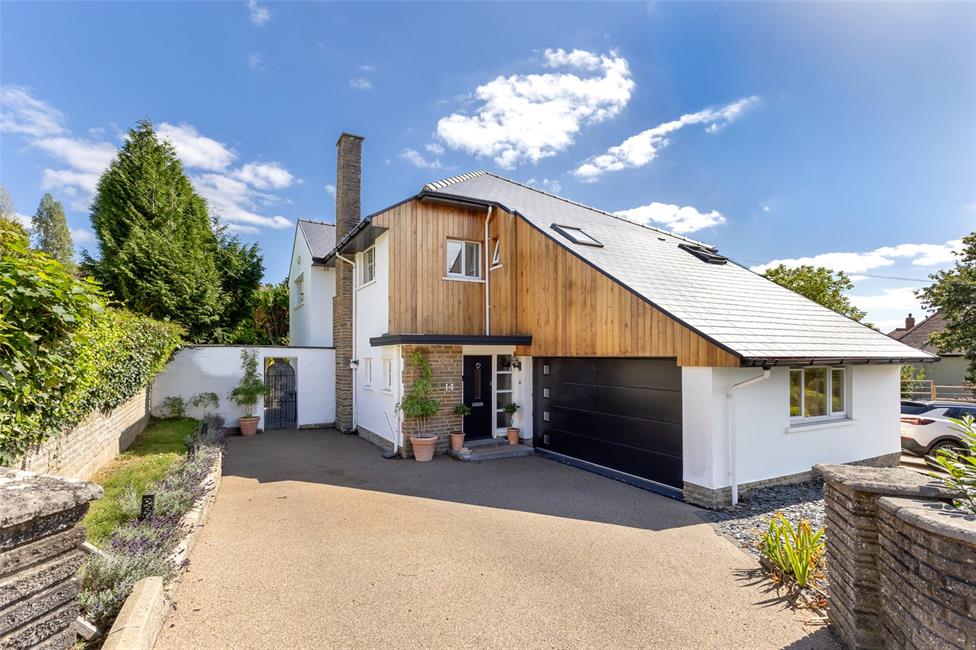
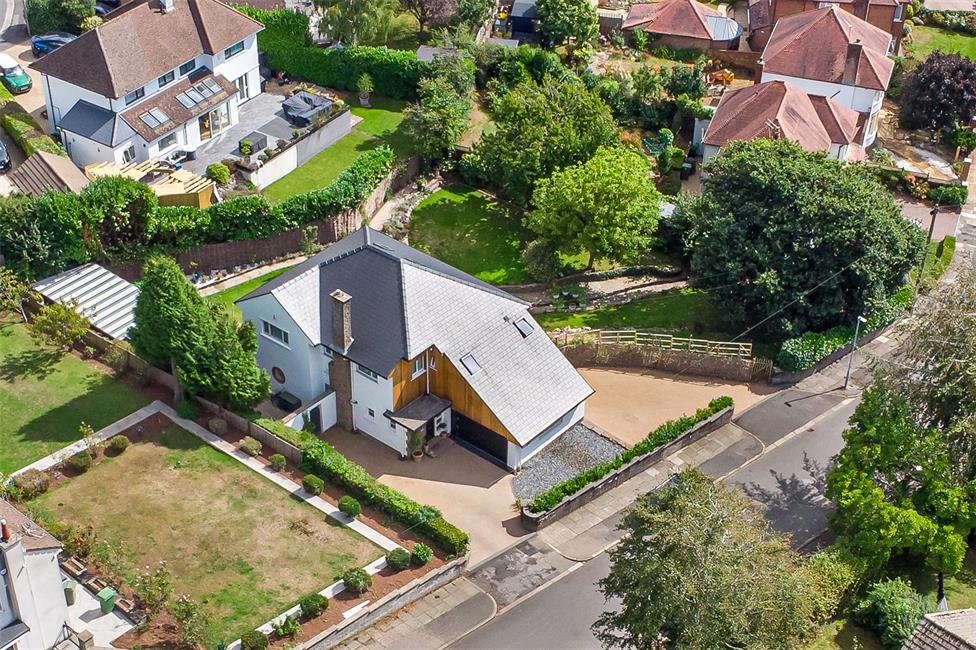
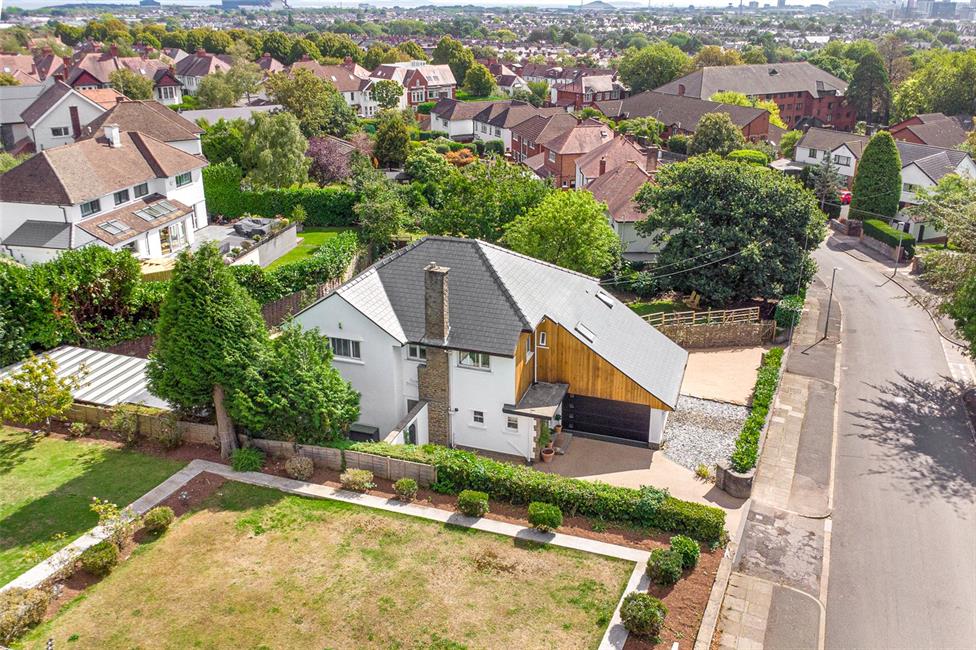
Beautifully presented and exceptionally spacious detached family residence with cedar wood reliefs, set in a favoured tree lined avenue, enjoying a double plot of around a quarter of an acre, with twin driveways, close to all local amenities and being within Cardiff High School catchment.
Reception hall, woodblock flooring, cloakroom, 23ft lounge, patio doors, superb 30ft quality fitted kitchen/family room, quartz worktops and central island, bi-folding doors, 4 double bedrooms, en suite and stylish family bathroom with additional separate WC. All bedrooms with fitted wardrobes. Gas central heating.
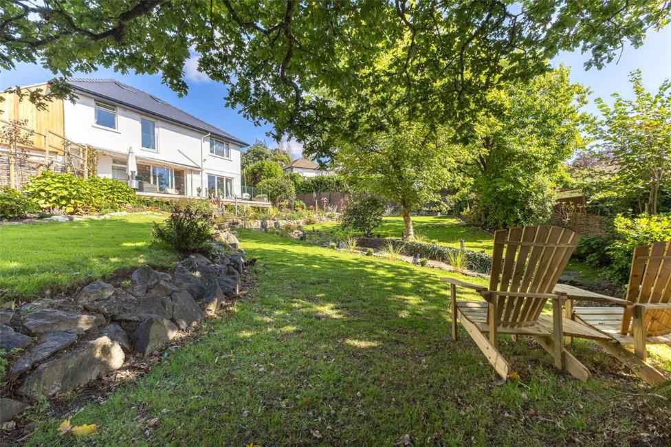
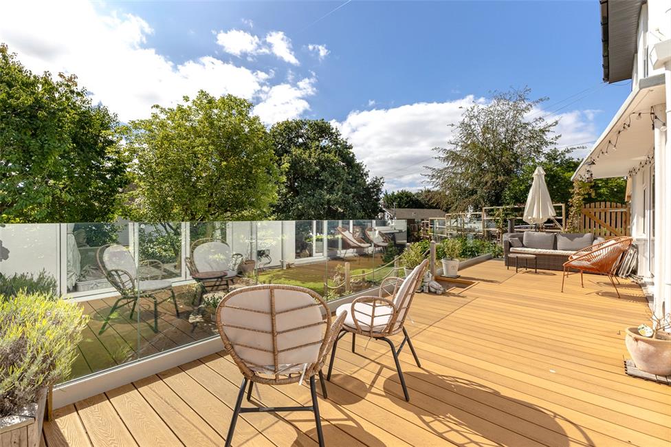
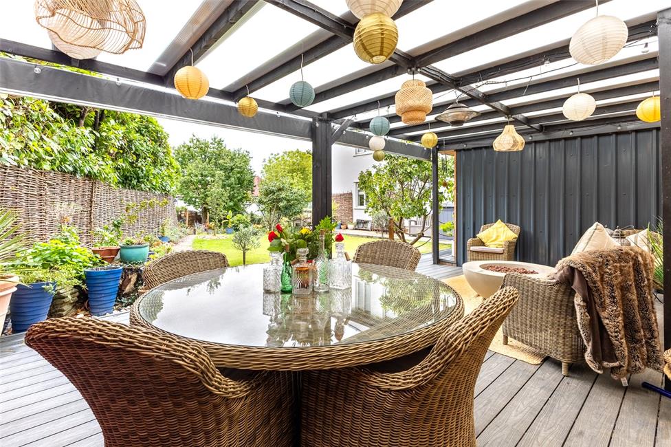
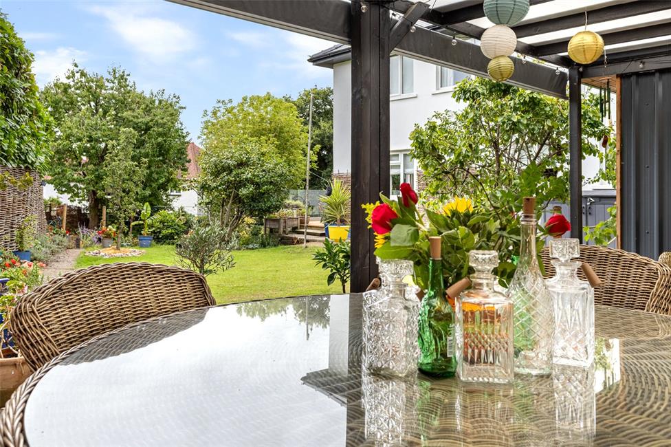
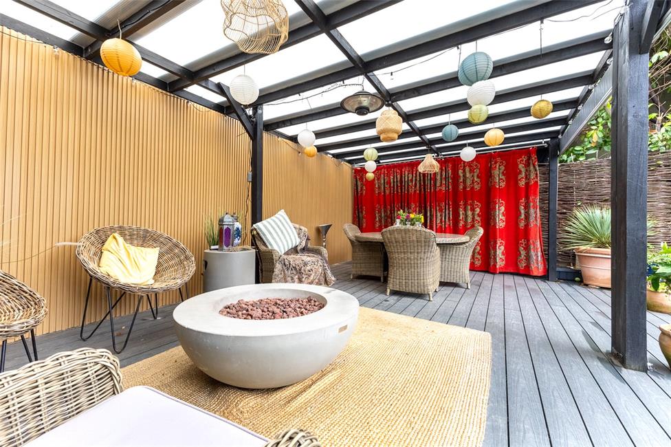
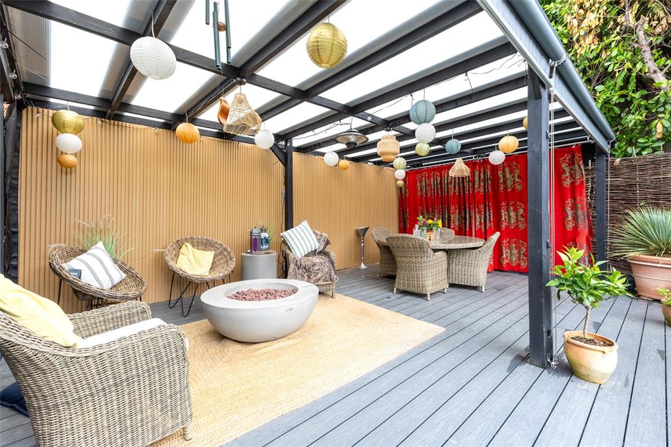
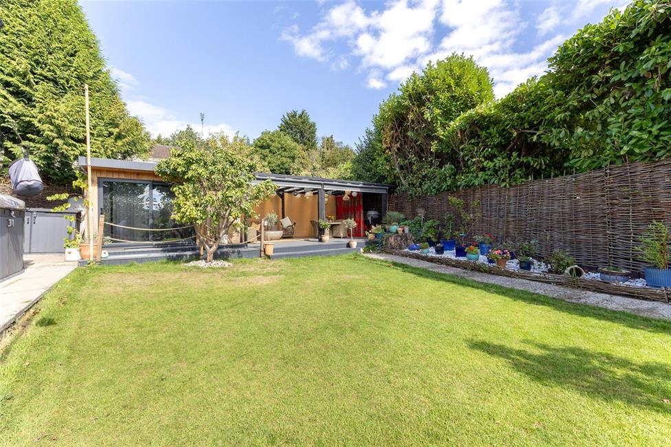
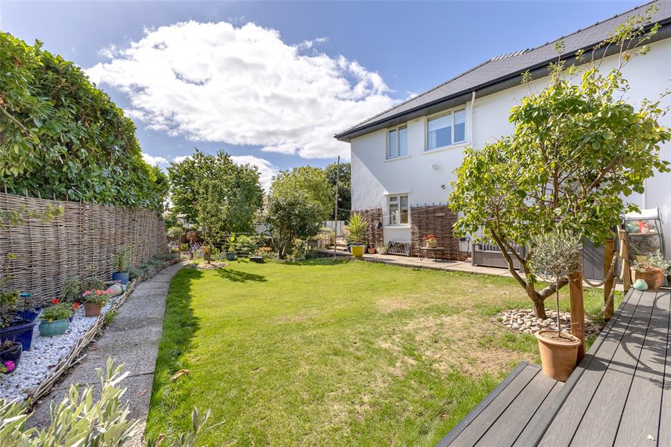
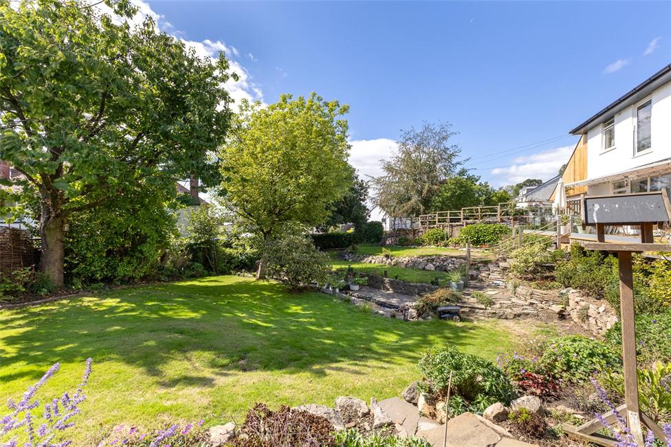
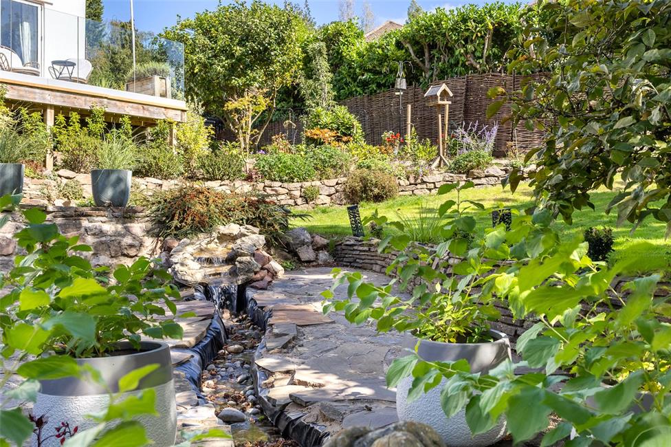
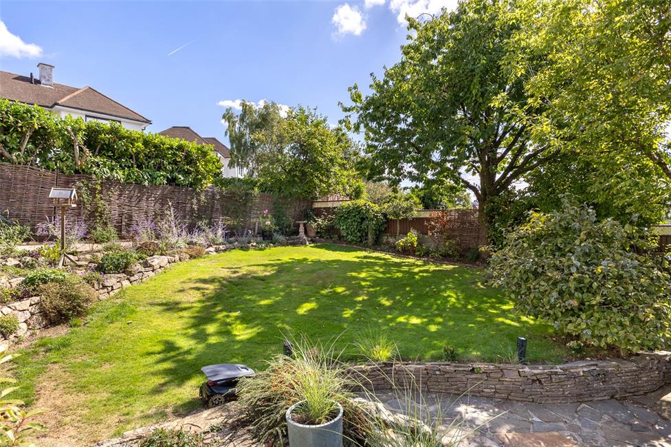
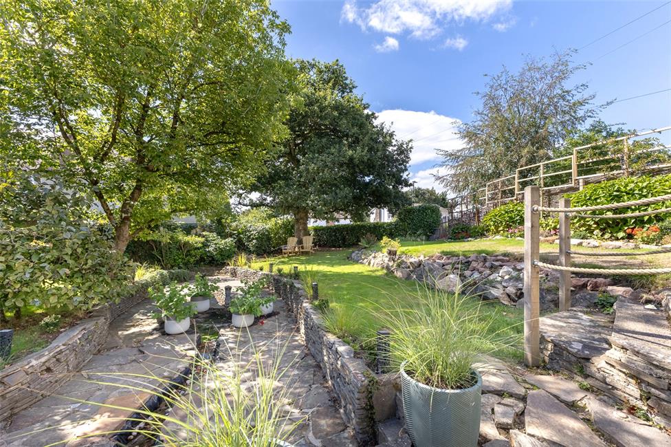
Set in ornamental grounds with lawns, natural spring water feature, wide sun terrace relaxation area ideal for eating al fresco. Insulated garden room/gym with covered gazebo/barbecue area. Large garage with twin electric doors.
EPC Rating: Expected
Reception hall, woodblock flooring, cloakroom, 23ft lounge, patio doors, superb 30ft quality fitted kitchen/family room, quartz worktops and central island, bi-folding doors, 4 double bedrooms, en suite and stylish family bathroom with additional separate WC. All bedrooms with fitted wardrobes. Gas central heating.
Set in ornamental grounds with lawns, natural spring water feature, wide sun terrace relaxation area ideal for eating al fresco. Insulated garden room/gym with covered gazebo/barbecue area. Large garage with twin electric doors.
EPC Rating: Expected
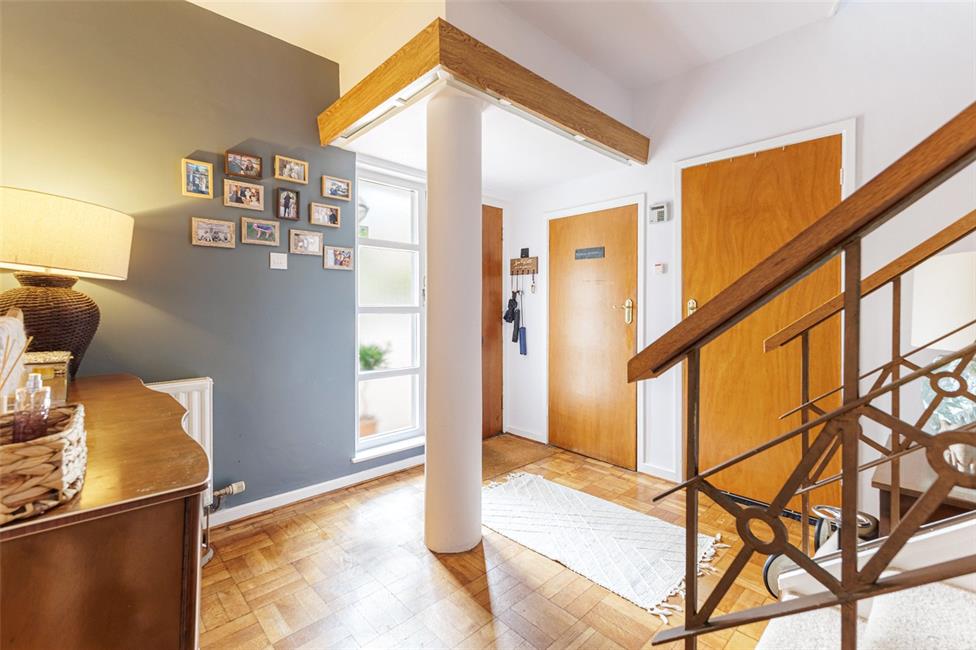
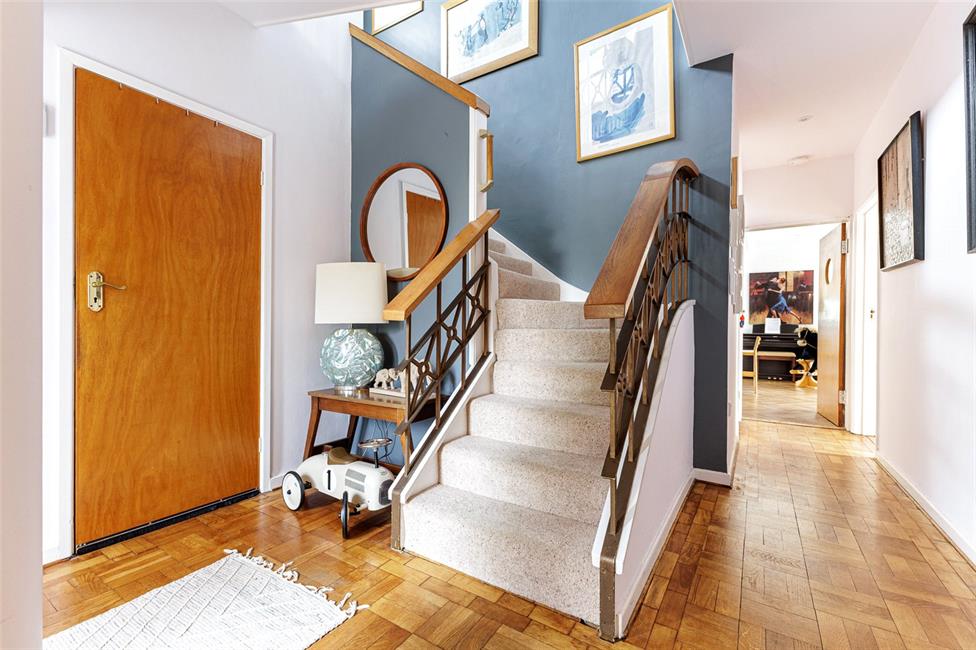
Reception Hall
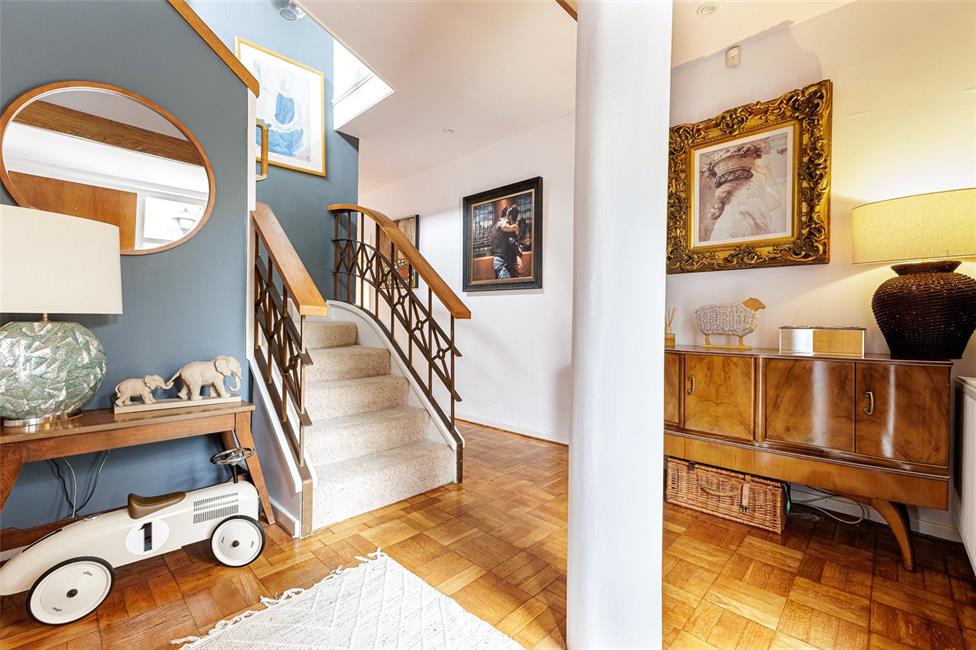
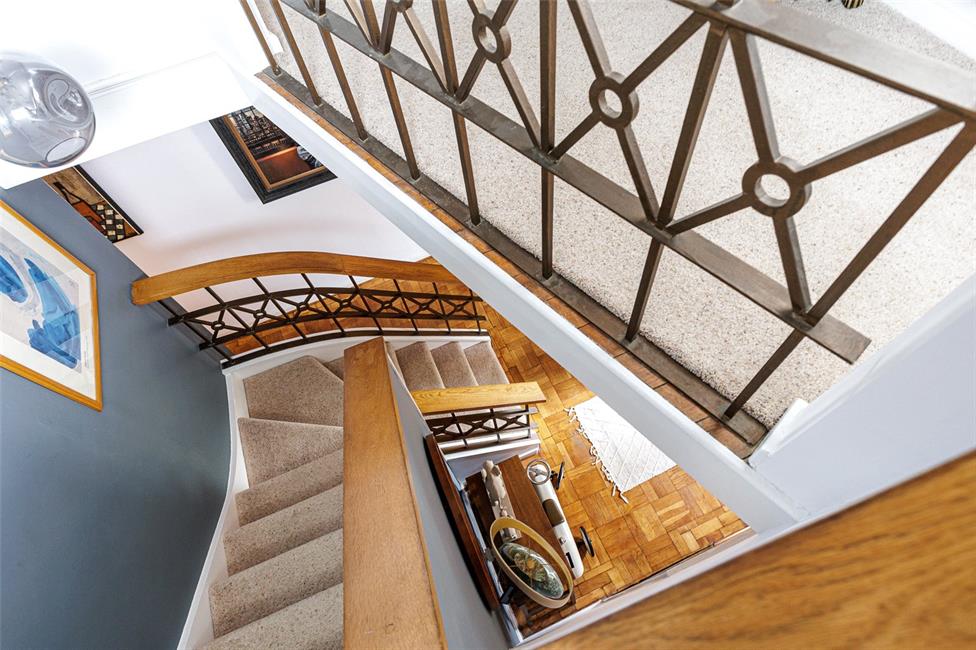
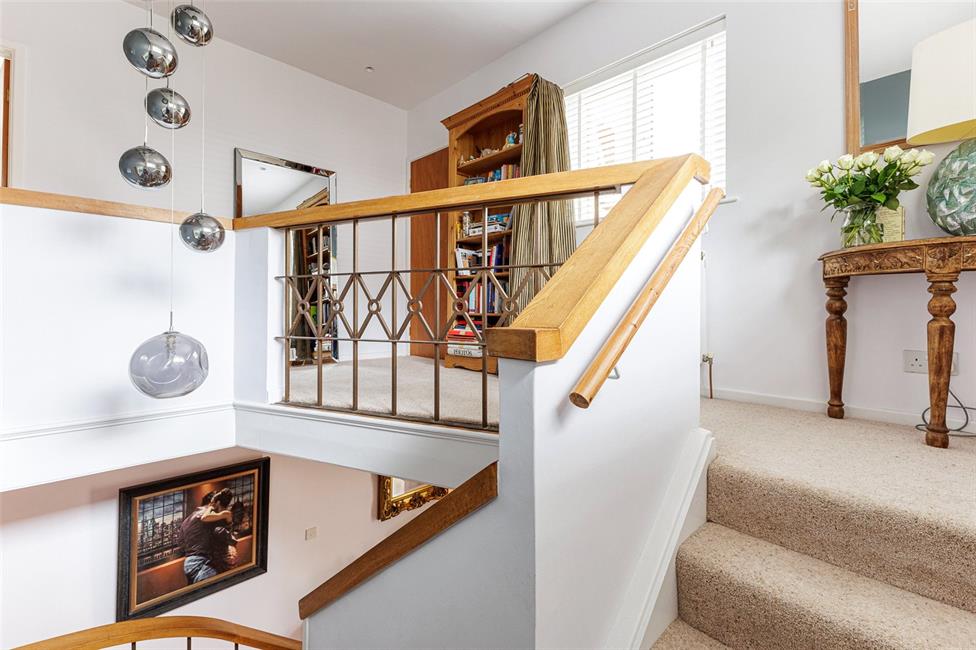
Approached by a panelled front door glazed insert to upper part, matching sealed double glazed panels to side, leading onto a welcoming central hallway with full turning staircase to first floor level with ornate railings and oak handrails, woodblock flooring, radiator, pelmet lighting.
Cloakroom
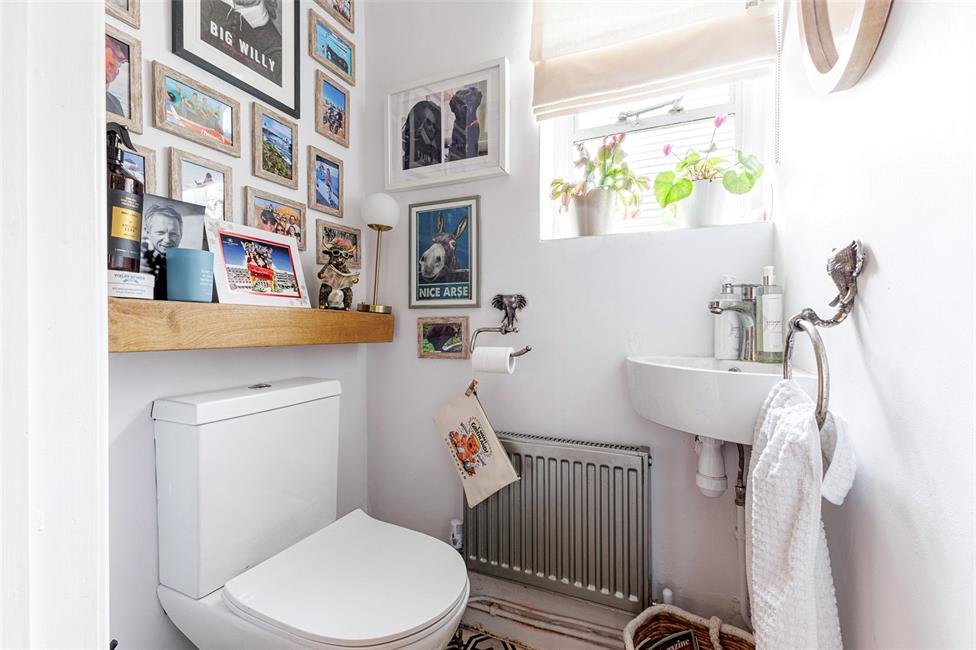
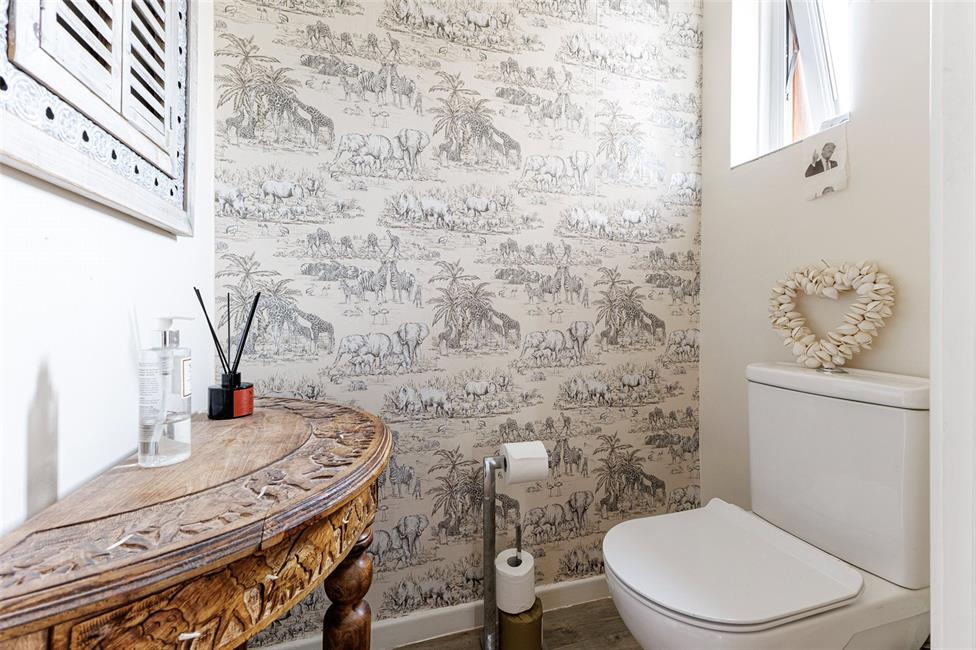
Low level WC, corner wash basin, obscure window to side, quality flooring.
Hanging Coats Cupboard
With obscure window to side, ample space for hanging coats with coats rail and shelf, quality flooring. Additional deep store cupboard with coats rail and shelf.
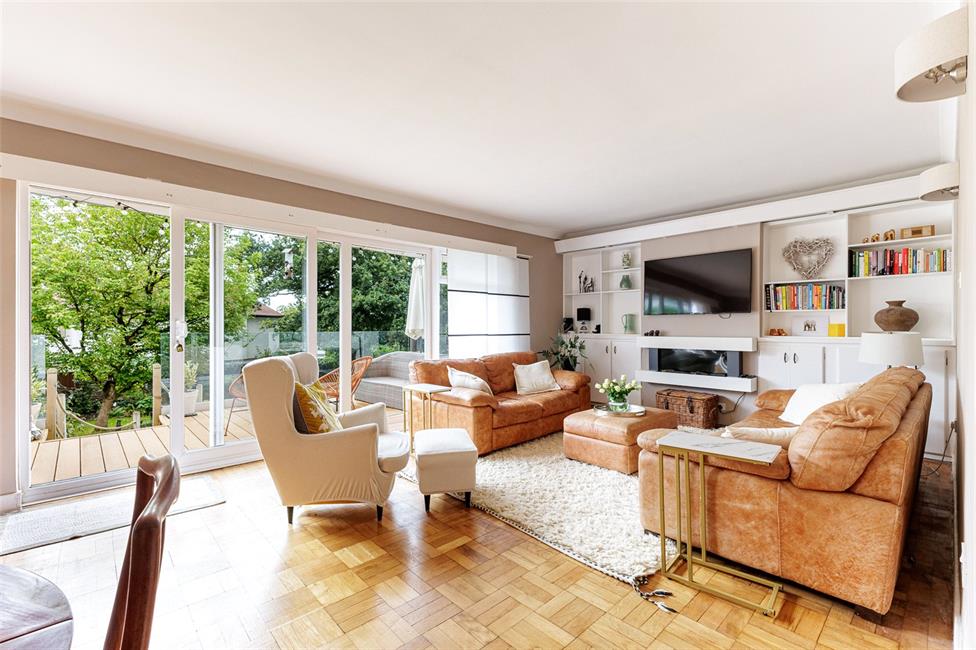
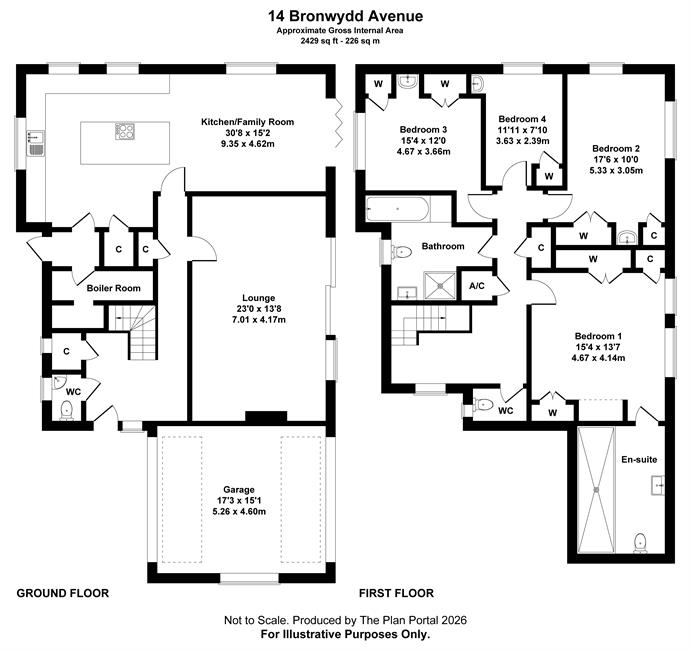
Lounge 23'0" (7.01m) x 13'8" (4.17m)
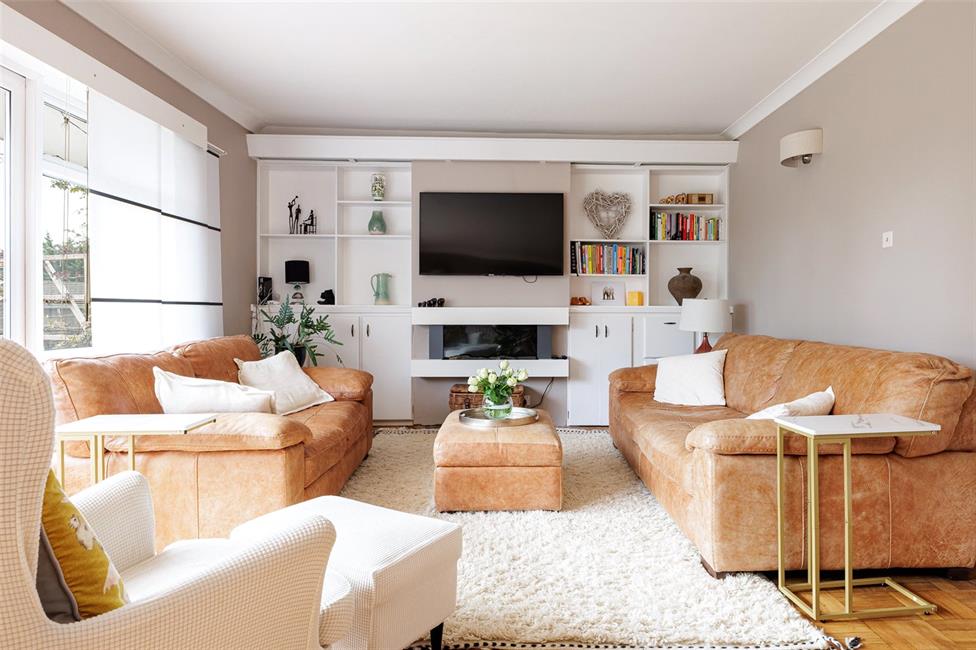
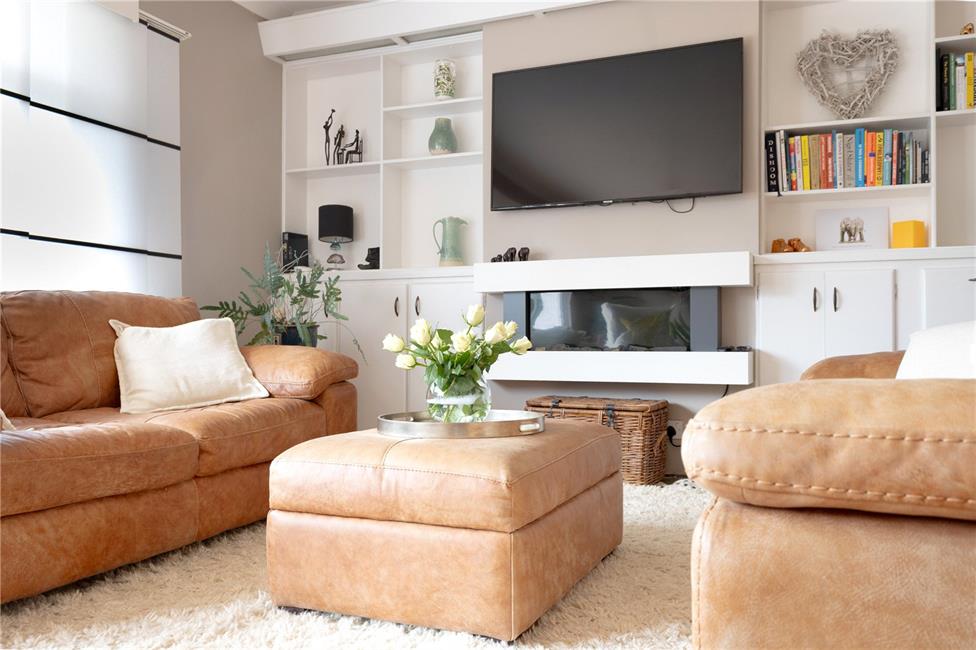
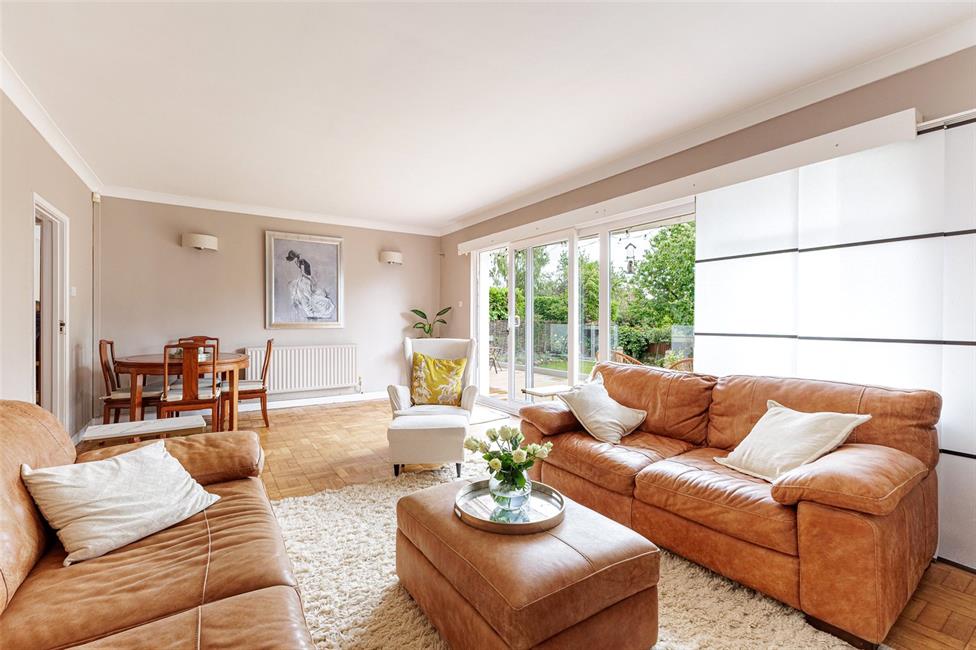
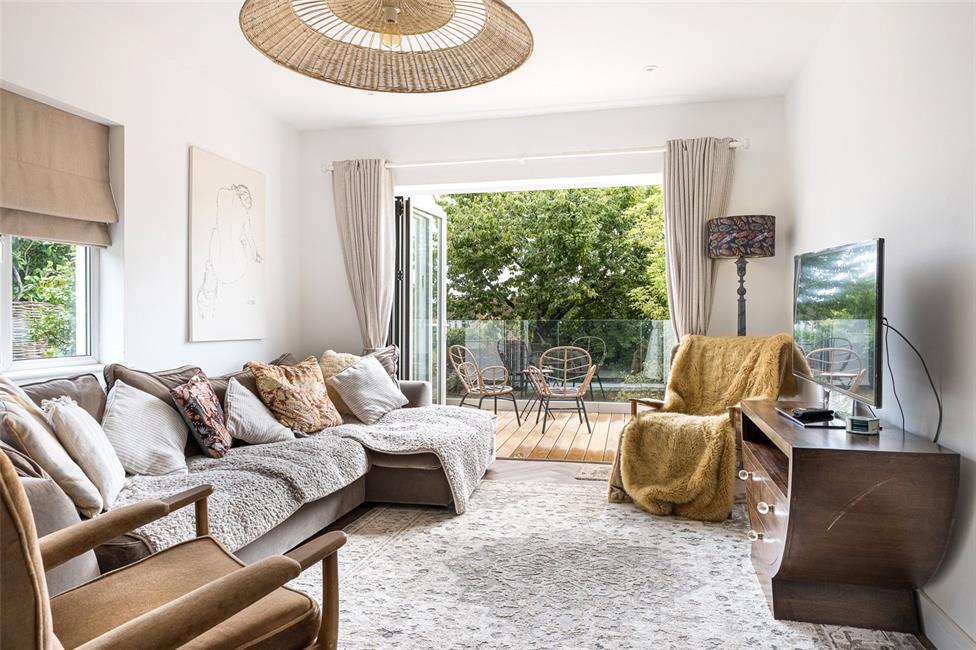
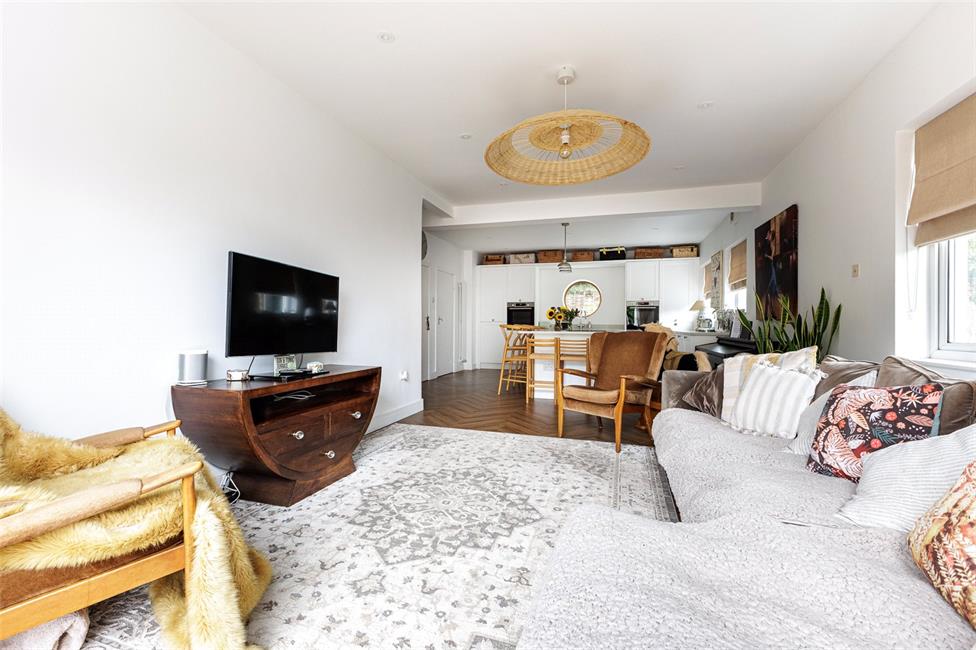
With double glazed sliding patio doors leading onto the wide sun terrace overlooking the delightful side garden, range of bespoke shelving to one side with pelmet lighting, storage compartment, woodblock flooring, electric fire focal point, ample space for dining, radiator.
Inner Lobby
With double glazed door leading to the side garden, additional stores with shelving, radiator, wall mounted Baxi gas central heating boiler, plumbed for automatic washing machine.
Kitchen/Family Room 30'8" (9.35m) x 15'2" (4.62m)
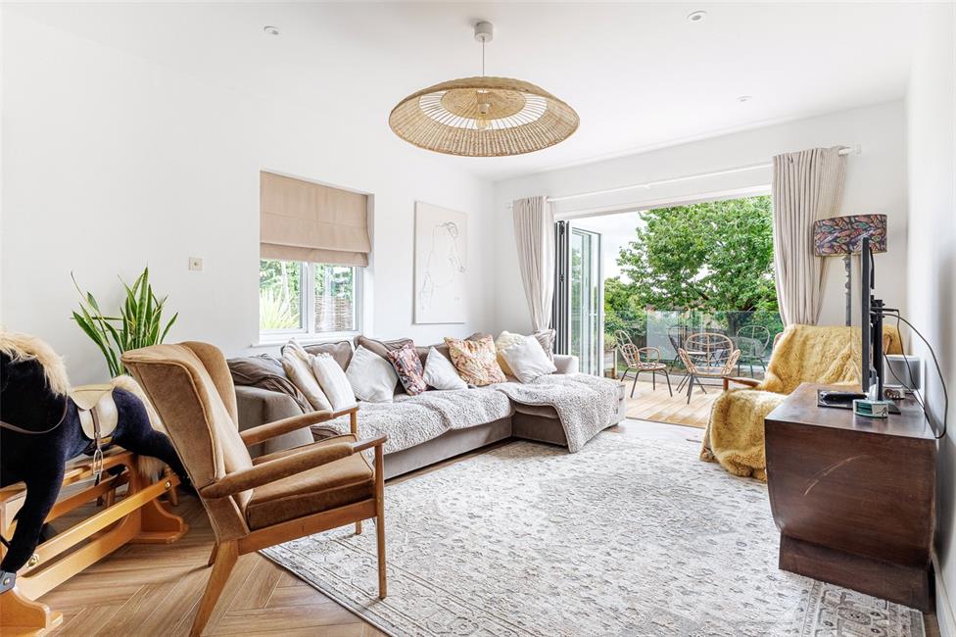
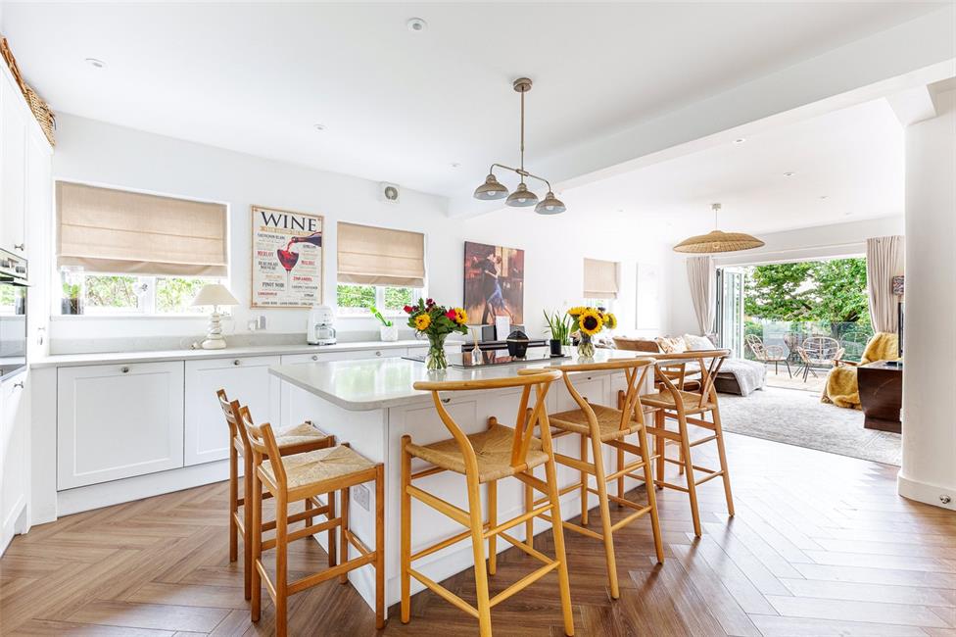
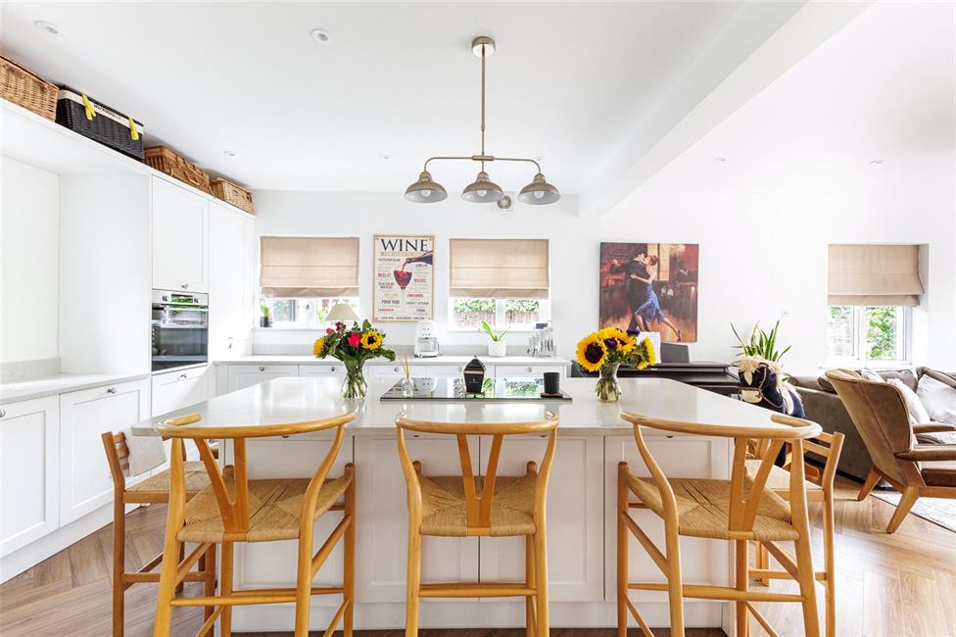
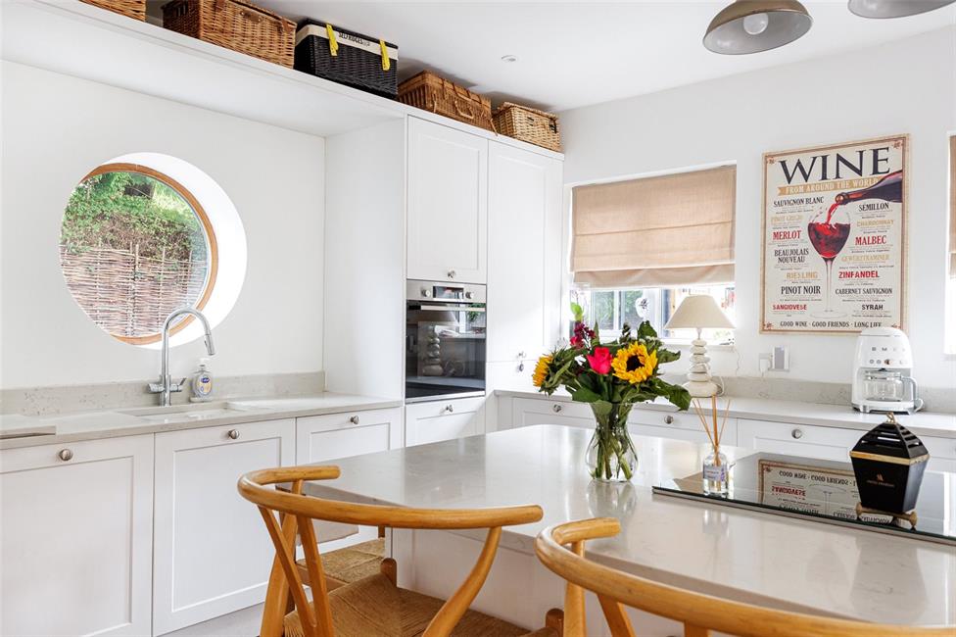
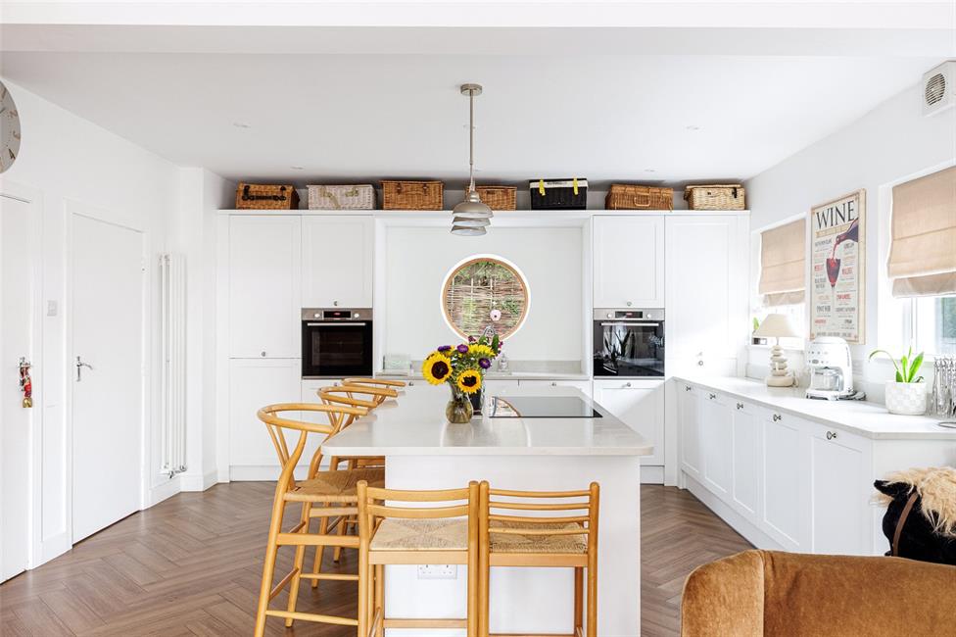
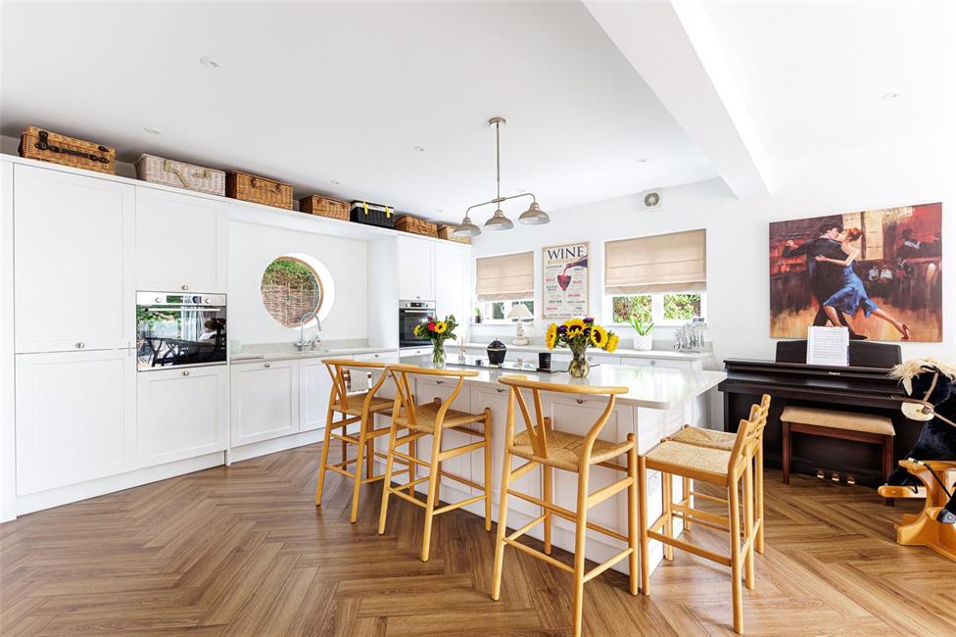
Superb, of excellent proportions with bi-folding doors leading onto the wide sun terrace, quality fitted kitchen with quartz worktops and large central island, integrated dishwasher, inset 1.5 bowl sink with boiling water tap, feature circular window to side, integrated oven, additional Bosch integrated oven, integrated tall fridge, two under counter freezers, feature central island with induction hob, breakfasting bar, quality flooring, ceiling spotlighting, radiator. Walk-in pantry with shelving.
First Floor Landing
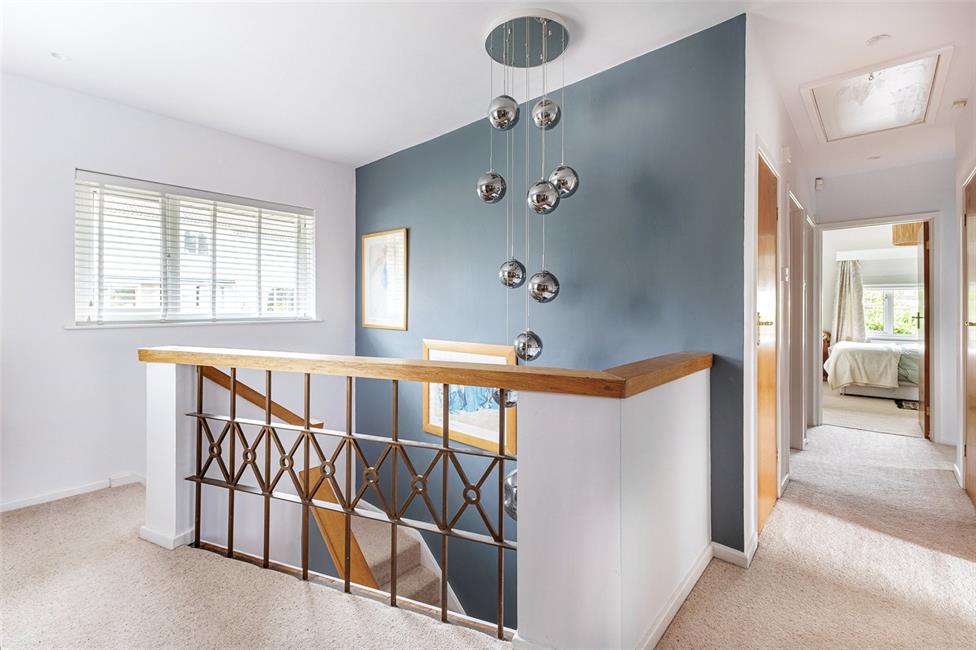
Approached by a central staircase with decorative railings and hardwood handrails, leading onto a wide central landing area with windows to two elevations, radiator, ceiling spotlighting, built-in cupboard with shelving, additional broom cupboard with shelving housing the hot water cylinder. Access to loft via retractable ladder, partly boarded, with Velux windows.
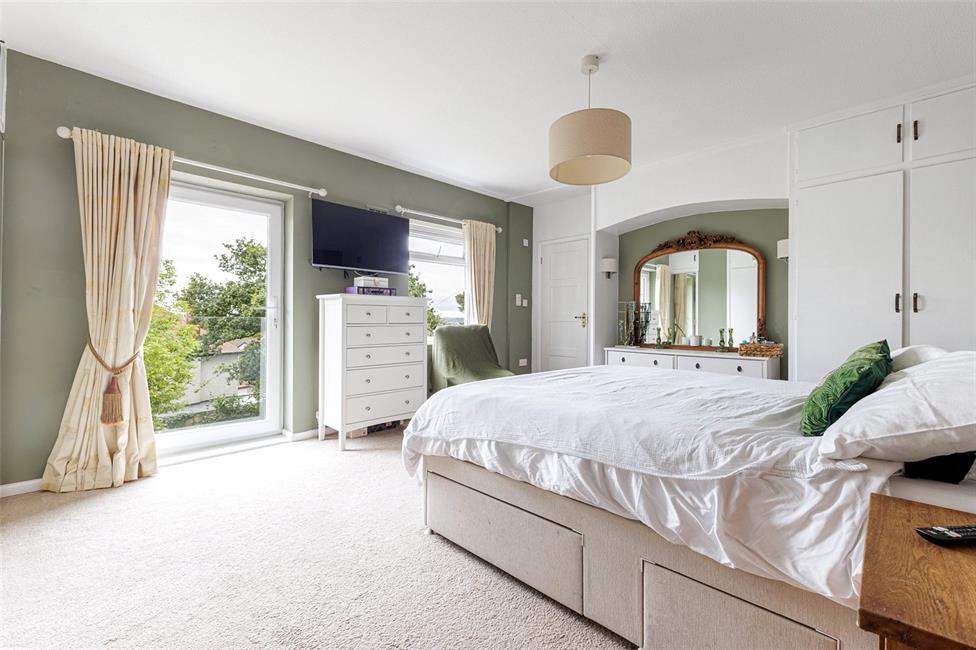
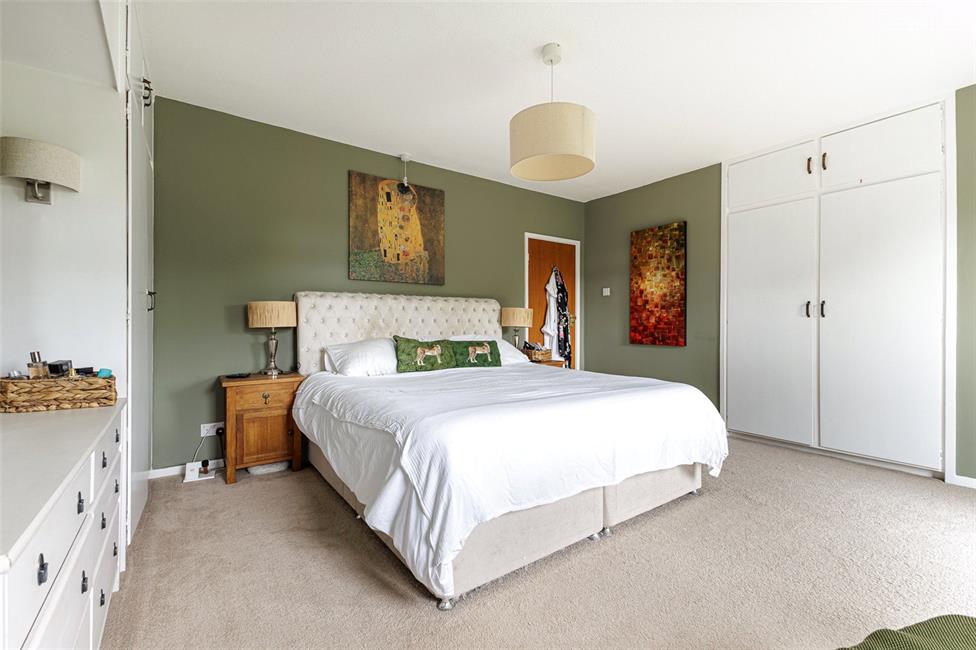
Bedroom 1 15'4" (4.67m) x 13'7" (4.14m)
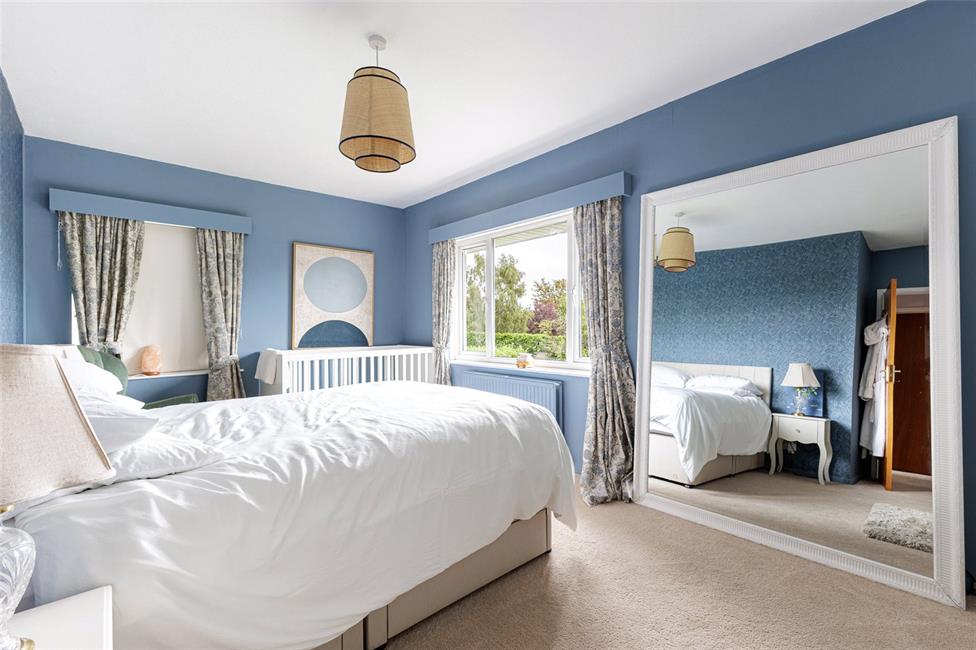
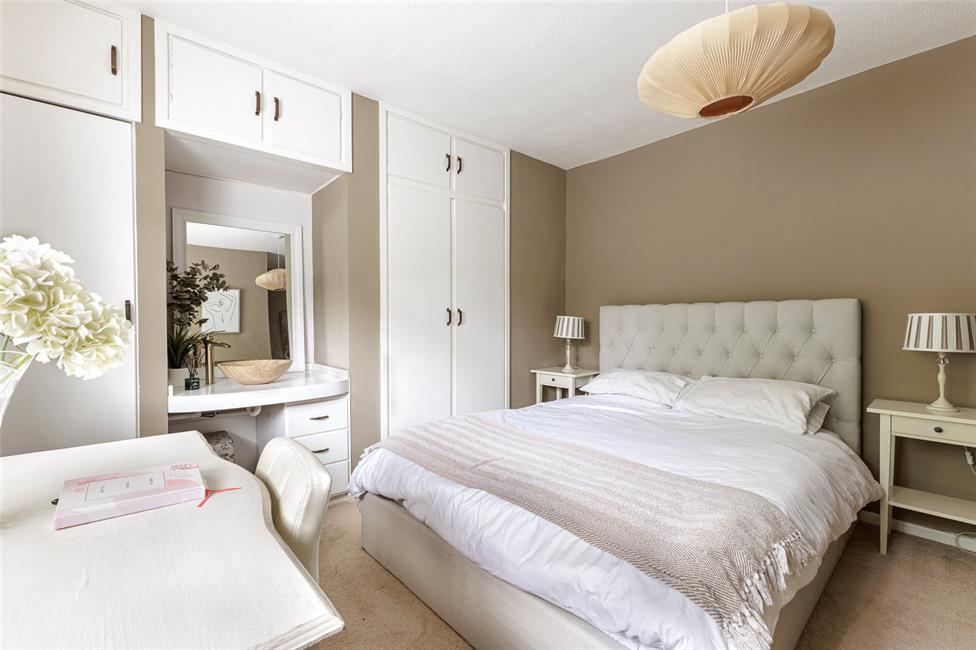
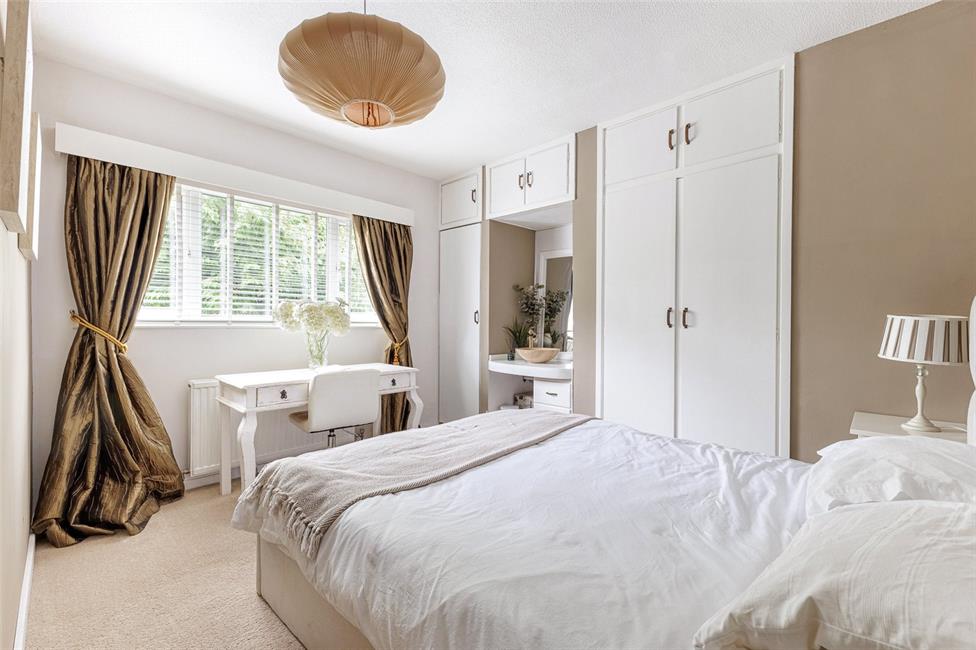
With Juliette balcony, glass panel and inward opening double glazed door, picture window overlooking the side garden and enjoying wide views to the fore, range if fitted wardrobes to one side with central dressing table recess, built-in wardrobes to one side, radiator.
En Suite
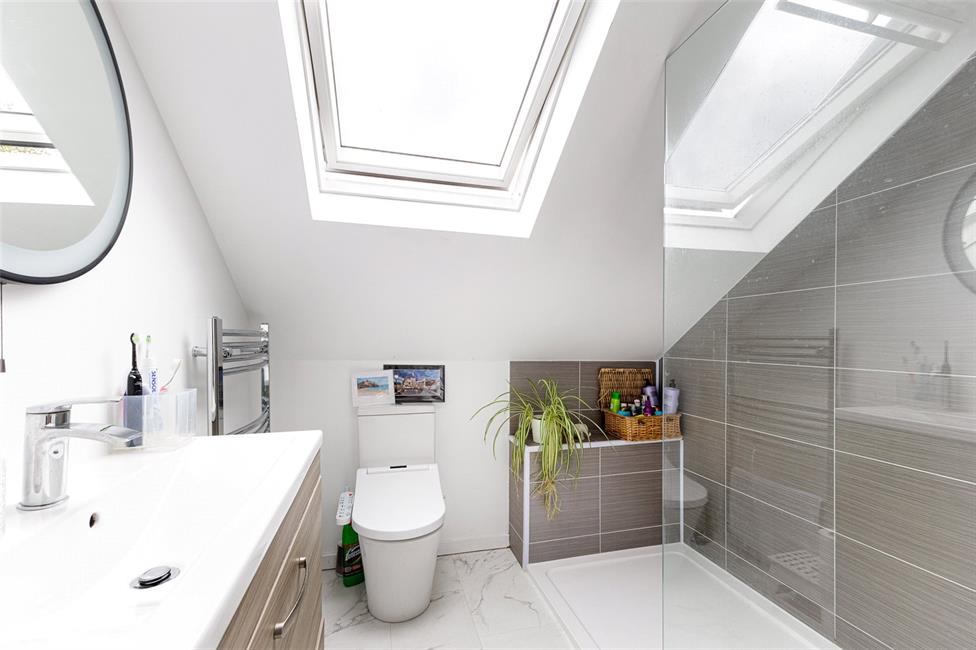
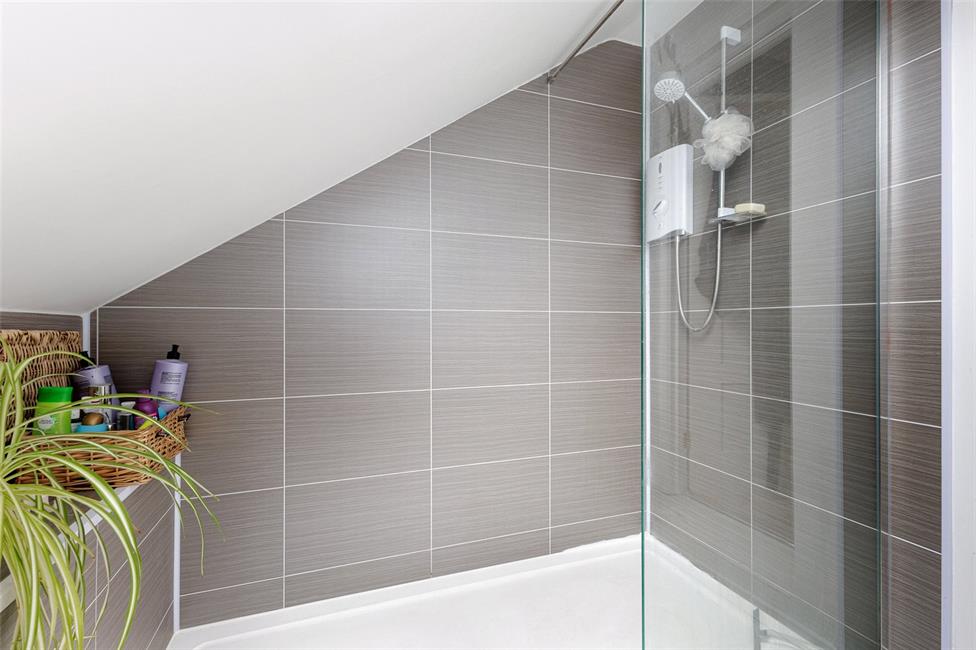
Stylish en suite comprising bidet/toilet treble width shower with Mira shower, glazed shower screen panel, chrome heated towel rail, wide wash basin with cabinets below, quality flooring, Velux window.
Bedroom 2 17'6" (5.33m) x 10'0" (3.05m)
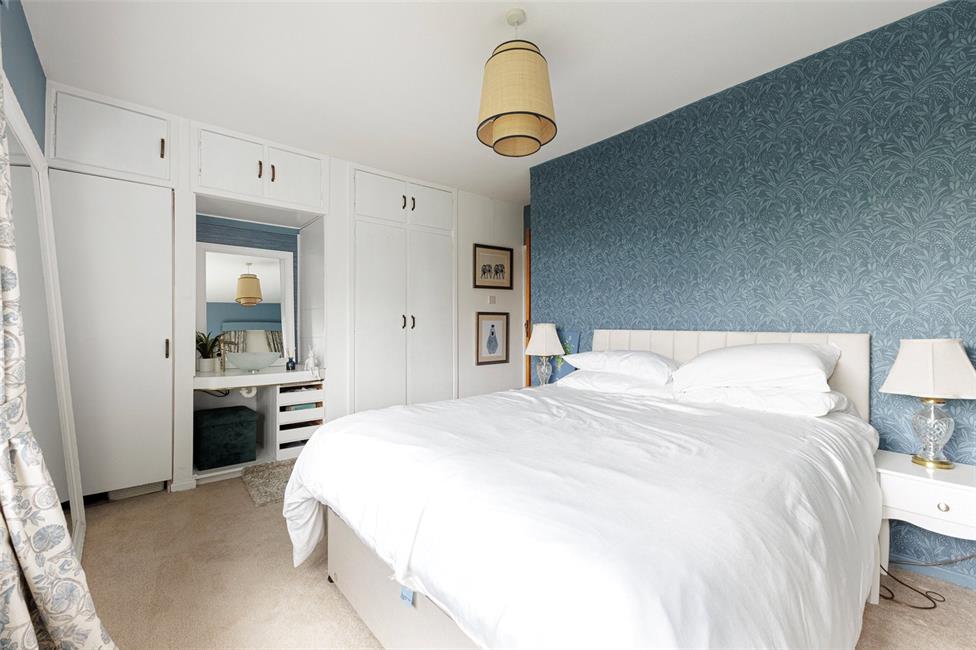
Overlooking the delightful ornamental gardens enjoying wide views, range of bespoke wardrobes to one side with central dressing area with drawers and glass basin with mixer tap, double panelled radiator.
Bedroom 3 12'0" (3.66m) x 15'4" (4.67m) overall
Aspect to side, range of fitted wardrobes to one side with dressing table into recess with drawers, marble circular basin with mixer tap, double radiator.
Bedroom 4 11'11" (3.63m) x 7'10" (2.39m)
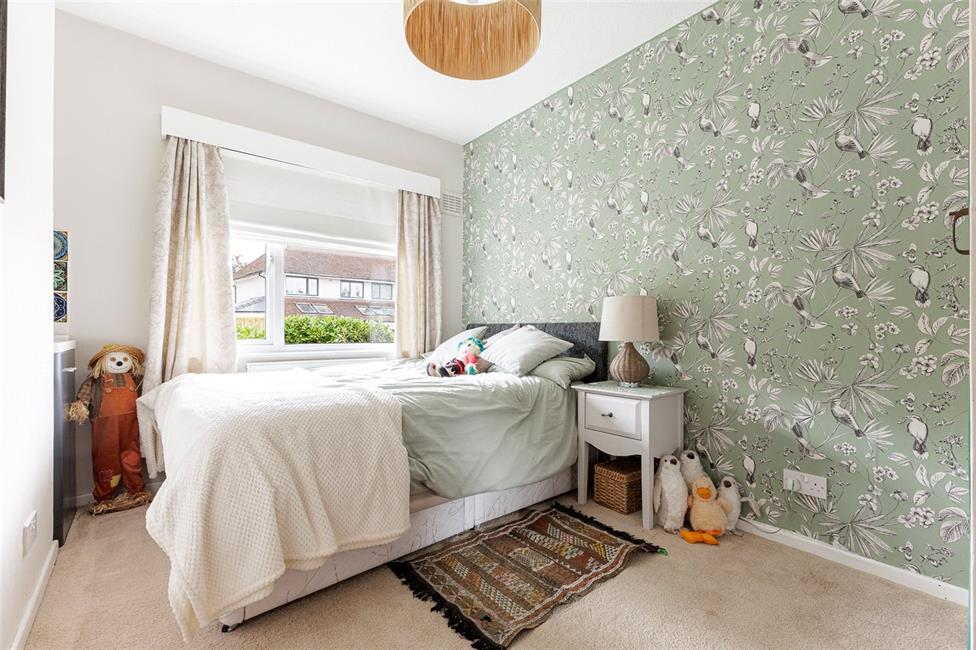
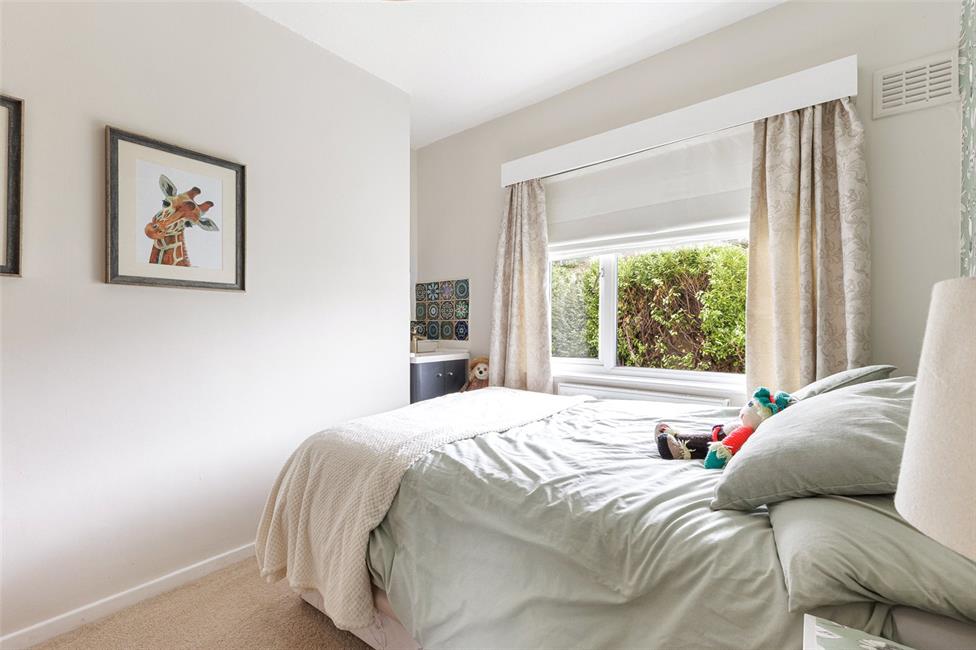
Aspect to rear, a good size fourth double bedroom, built out wardrobe, panelled radiator, wash-basin with mixer tap and cabinets below.
Family Bathroom
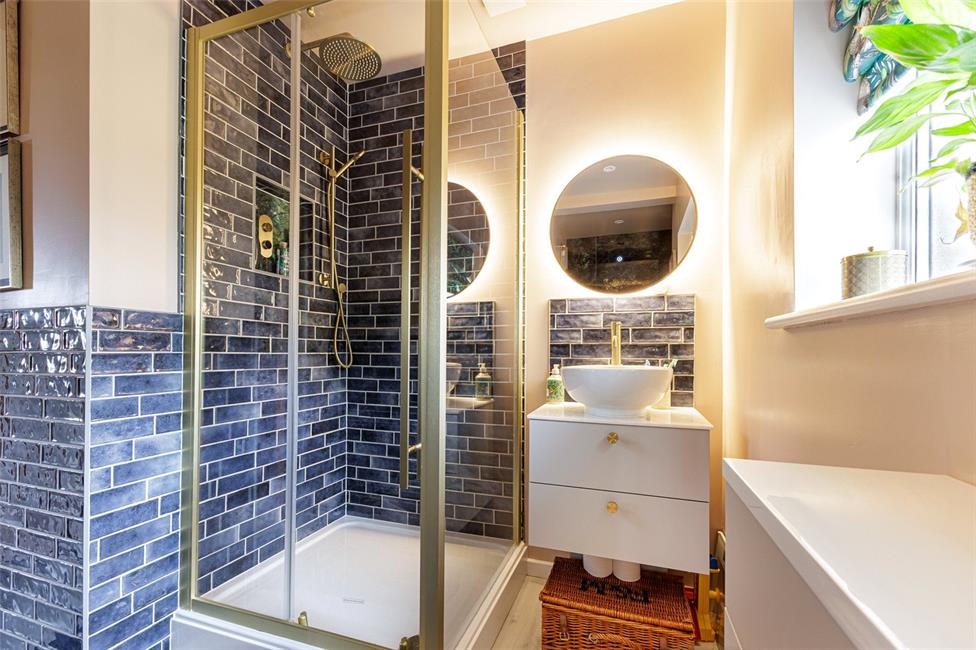
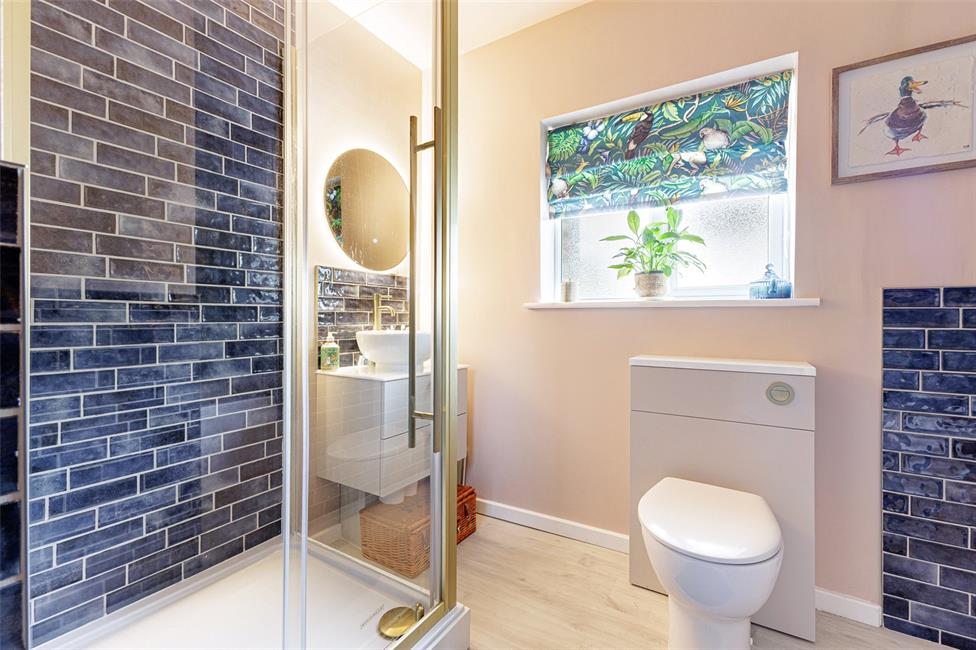
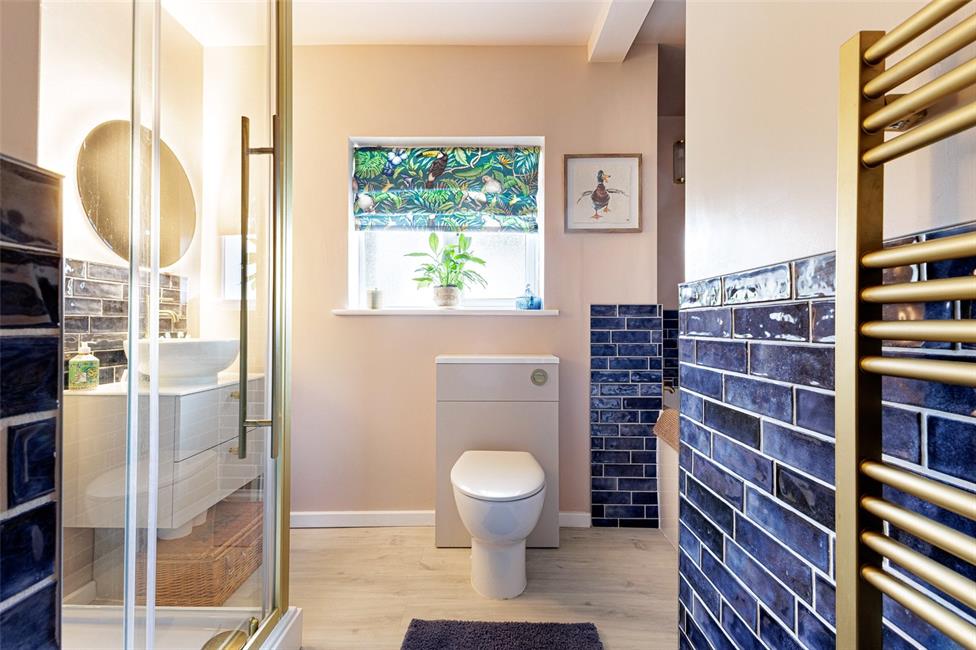
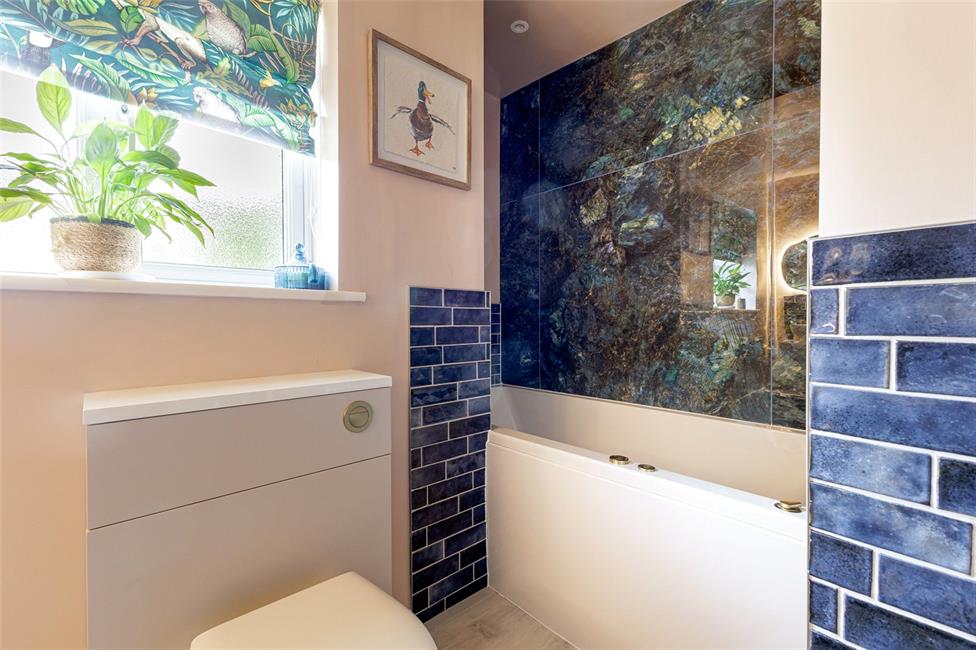
Stylish suite, comprising low level WC, large corner shower cubicle with shower head and glazed shower screen panels, bath with spa, quality ceramic wall tiling, feature circular basin with mixer tap and cabinet below, marble worktop, quality flooring, heated towel rail, ceiling spotlighting.
Additional separate WC
Front Garden
Having dual driveways with decorative stone walling and copings fronting the pavement line, resin driveways leading to the detached garage, loose slate fronted forecourt with laurel hedging to front, gates to side and rear gardens.
Garage 17'3" (5.26m) x 15'1" (4.6m)
With twin up-and-over electronic doors, eaves storage with staircase.
Side & Rear Gardens
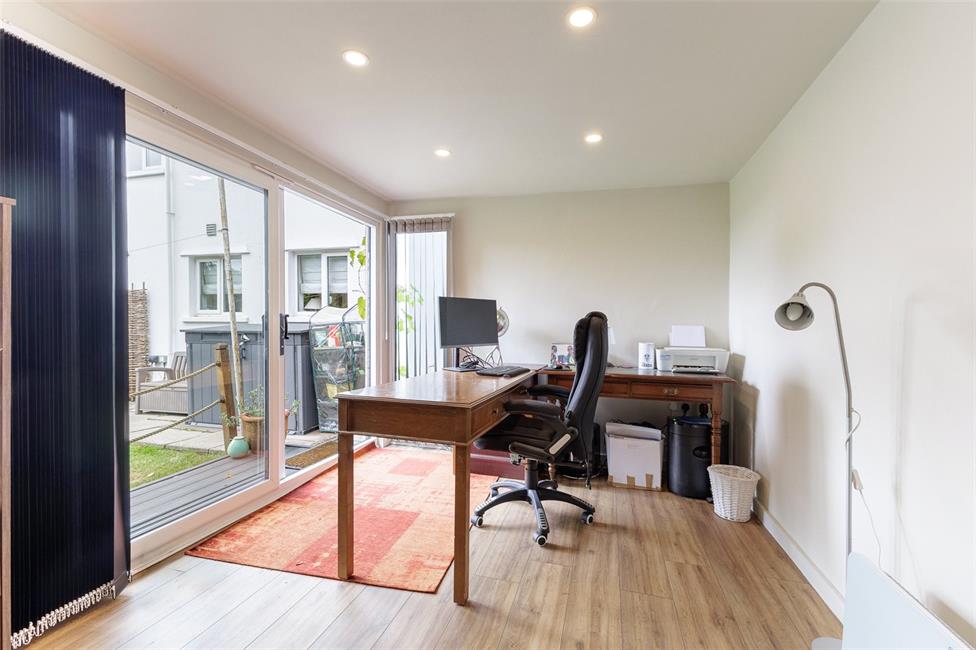
Set in a quarter of an acre plot with a delightful sun terrace with glass panelling enjoying a sunny and wide aspect, with steps leading onto an area of lawn with decorative rockery borders with shrubs and flower borders featuring a central natural spring water feature. Additional sitting out areas to rear garden with area of lawn featuring a fully insulated garden office/gym, with double glazed sliding patio doors. Large timber decked covered gazebo/barbeque relaxation area ideal for eating al fresco. Ornamental gate and white rendered secure walling leading to the front drive. Outside water tap. Outside lighting. Oak tree with Tree Preservation Order.
Directions
Travelling along Cyncoed Road away from the village towards Penylan, take the last turning on the right hand side prior to the traffic lights junction with Llanedeyrn Road into Bronwydd Avenue. Thereon, proceed for some distance and the property will be found on the left hand side just prior to the right hand turning of The Paddock.
Viewers Material Information:
1)
Prospective viewers should view the Cardiff Adopted Local Development Plan 2006-2026 (LDP) and employ their own Professionals to make enquiries with Cardiff County Council Planning Department (www.cardiff.gov.uk) before making any transactional decision.
2)
Transparency of Fees Regulations: We do not receive any referral fees/commissions from any of the Providers we recommend, apart from Cornerstone Finance, where we may receive a referral fee (amount dependent on the loan advance and product) from this Provider for recommending a borrower to them. This has no detrimental effect on the terms on any mortgage offered.
3)
Please note that if the property is currently within Cardiff High School catchment, there is no guarantee that your child or children will be enrolled at Cardiff High School, if requests become over-subscribed. Any interested parties should make their own enquiries with Cardiff County Council Education Department (www.cardiff.gov.uk) before making a transactional decision.
General Information
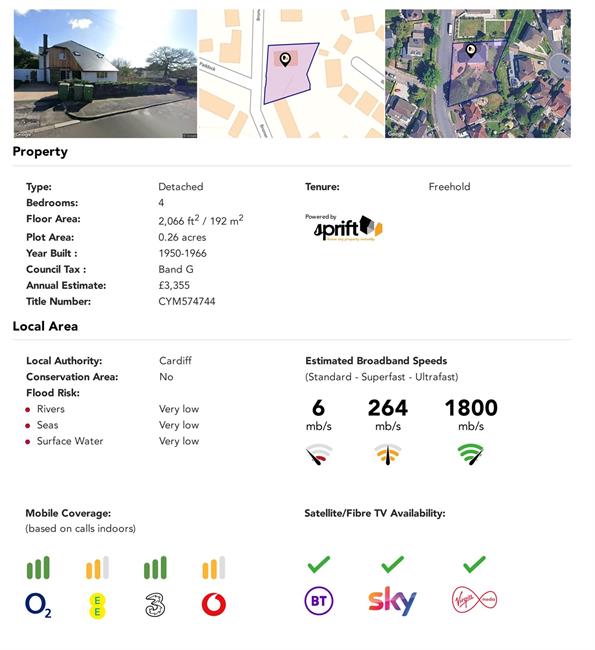
Tenure: Freehold (Vendors Solicitor to confirm)
Ref: TF/CYS260305
Council Tax Band: G (2026)
Viewing strictly by prior appointment.
All statements contained in the particulars are not to be relied on as representations of fact. All representations contained in the particulars are based on details supplied by the Vendor.
NOTE: These particulars are intended only as a guide to prospective Buyers/Tenants to enable them to decide whether to make further enquiries with a view to taking up negotiations but they are otherwise not intended to be relied upon in any way for any purpose whatsoever and accordingly neither their accuracy nor the continued availability of the property is in any way guaranteed and they are furnished on the express understanding that neither the Agents nor the Vendors are to be or become under any liability or claim in respect of their contents. Any prospective Tenant must satisfy himself by inspection or otherwise as to the correctness of the particulars contained.