

Partridge Road, Roath, Cardiff
£135,000
Sold STC

1
bedroom

1
bathroom

1
reception
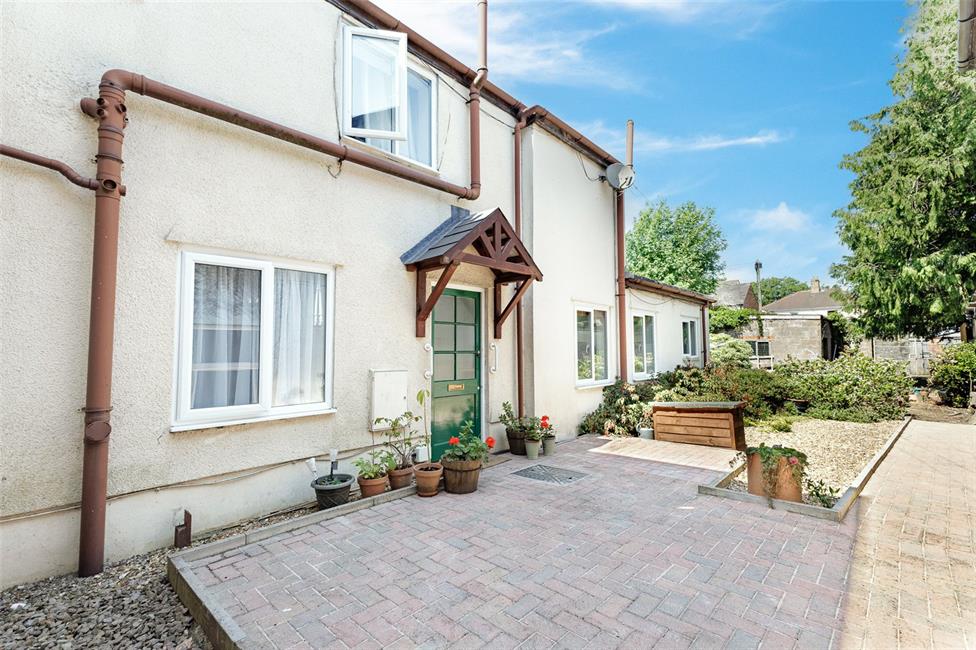
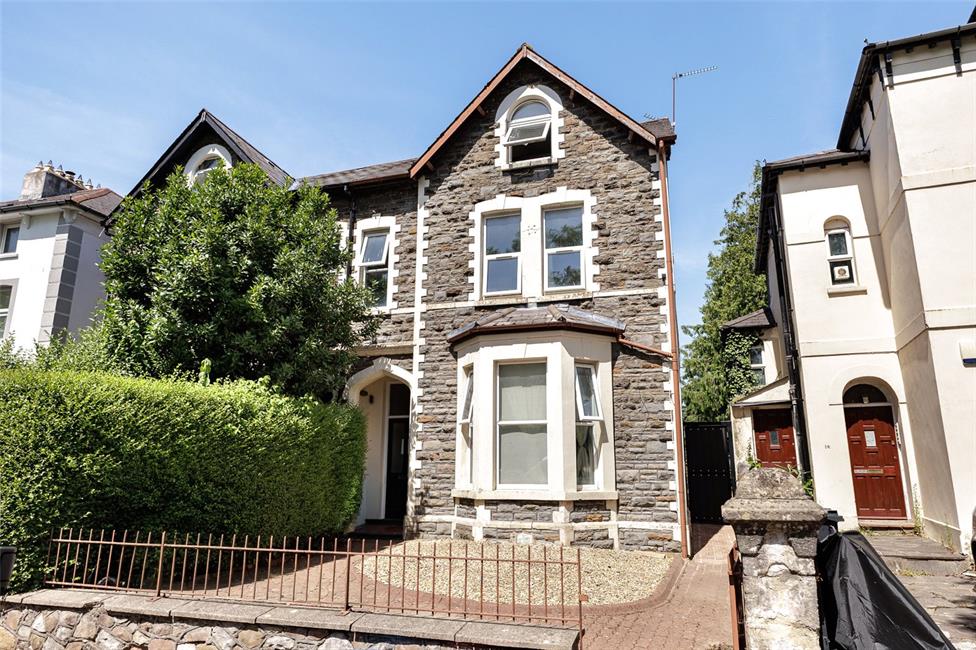
Spacious ground floor garden apartment, part of a three storey Victorian semi-detached residence, tucked away to the rear, with self-opening side security gate, positioned in a favoured tree lined avenue just off Newport Road, a short walk to the City Centre and Railway Station, convenient for all local amenities.
Cantilevered independent entrance porch, hall, 23ft lounge/diner/fitted kitchen, double bedroom, wet room. uPVC double glazed windows, electric storage heaters.
Allocated small garden area. Low upkeep.
Ideal for first time buyer or retired person, wheelchair accessible. No chain.
EPC Rating: E
Cantilevered independent entrance porch, hall, 23ft lounge/diner/fitted kitchen, double bedroom, wet room. uPVC double glazed windows, electric storage heaters.
Allocated small garden area. Low upkeep.
Ideal for first time buyer or retired person, wheelchair accessible. No chain.
EPC Rating: E
Ground Floor
Independent side entrance with secure self opening door and Intercom to the apartment. Keyblock path leading to the entrance porch.
Entrance Porch
Cantilevered tiled porch cover.
Entrance Hall
Central hallway area.
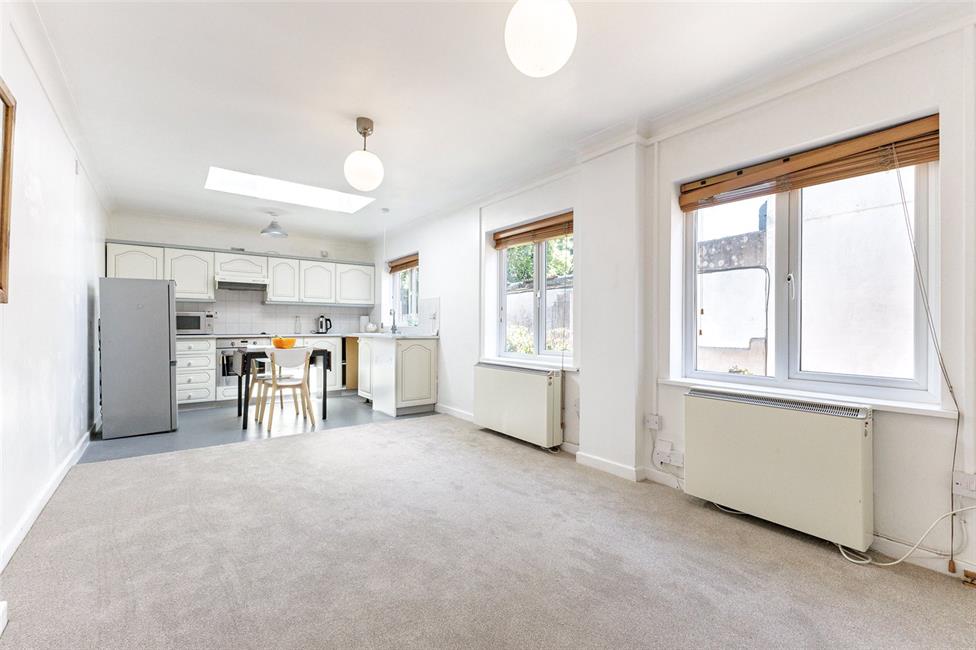
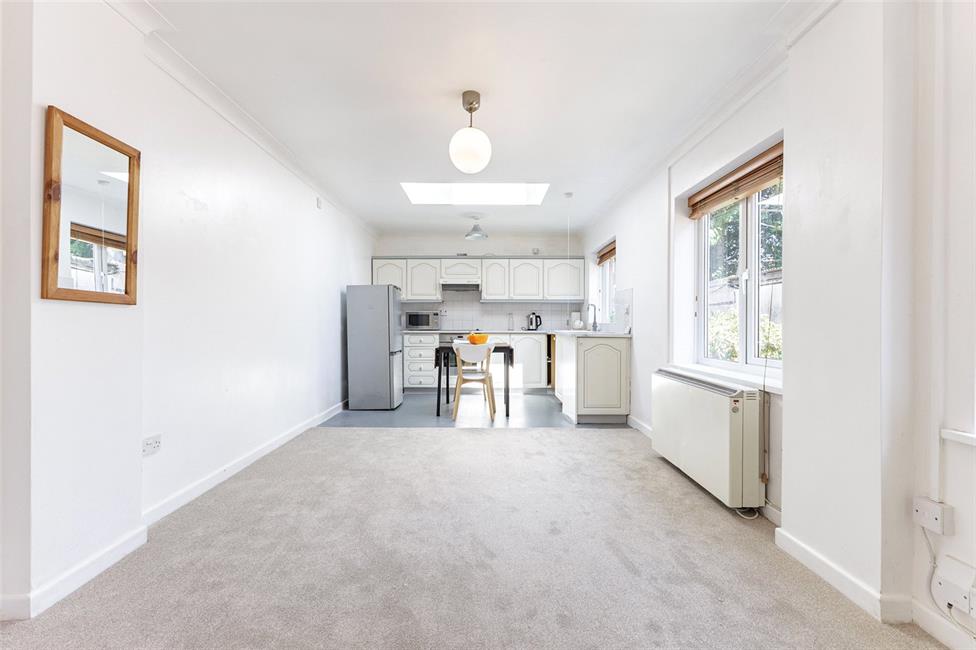
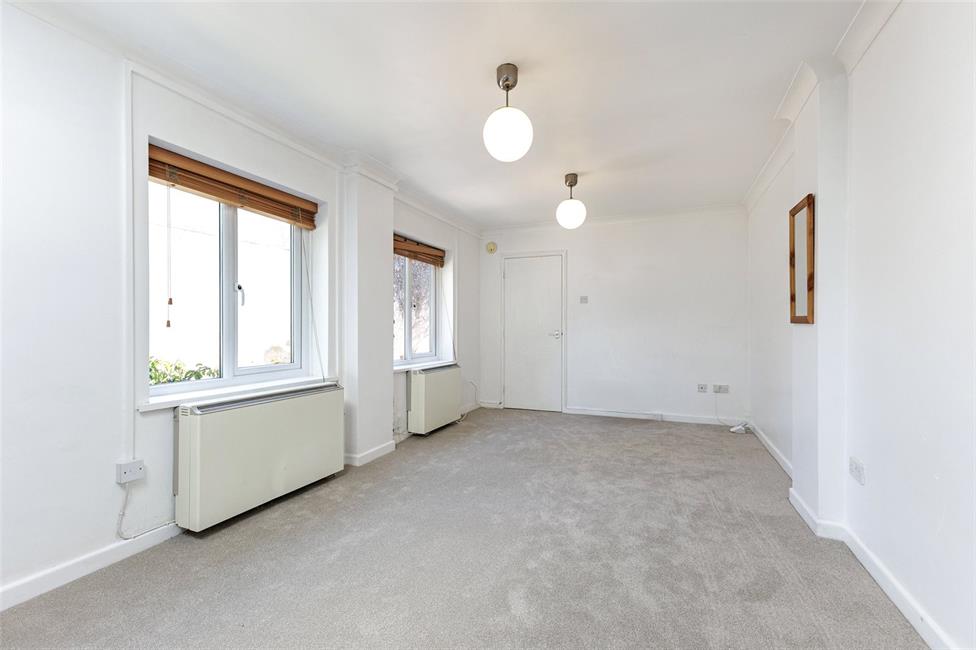
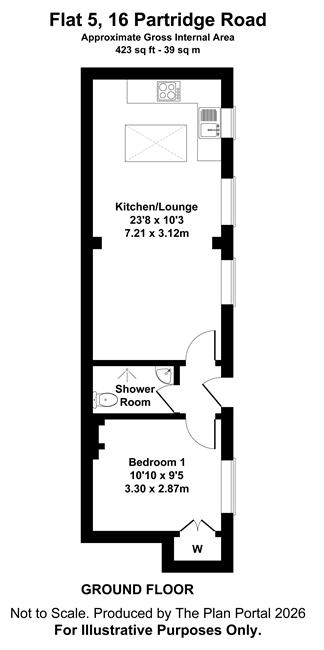
Lounge/Kitchen 23'8" (7.21m) x 10'3" (3.12m)
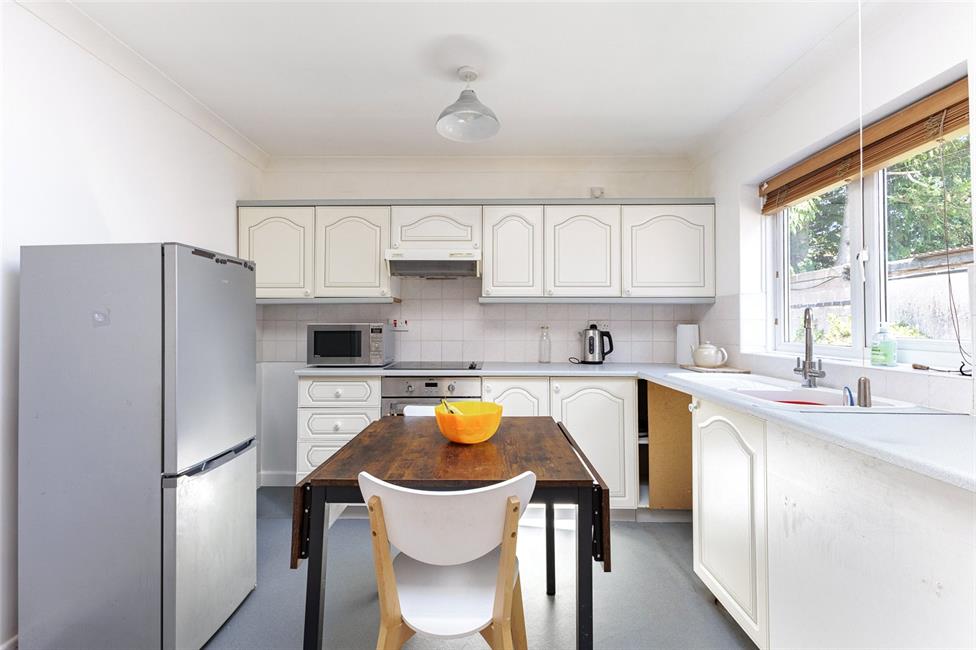
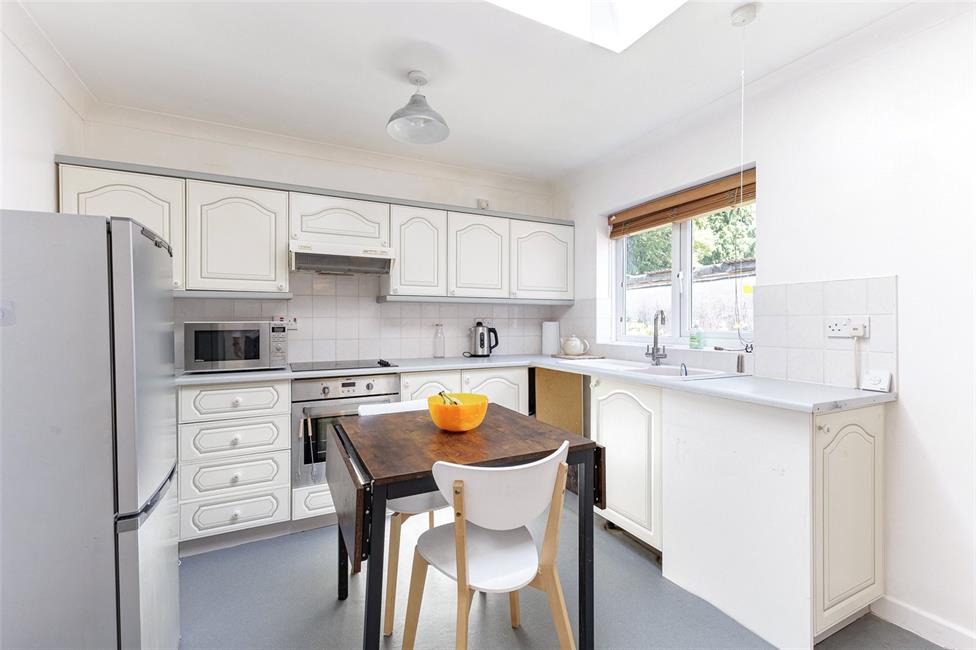
Comprising spacious reception with three windows to side, corner kitchen area with a range of base and eye level wall cupboards with pelmets and borders, inset four ring electric hob with oven below, circulating fan above, wall tiling to worktop areas, inset bowl and drainer with mixer tap, plumbed for washing machine, breakfasting area with light monitor above, sitting relaxation area with two wall mounted electric storage heaters.
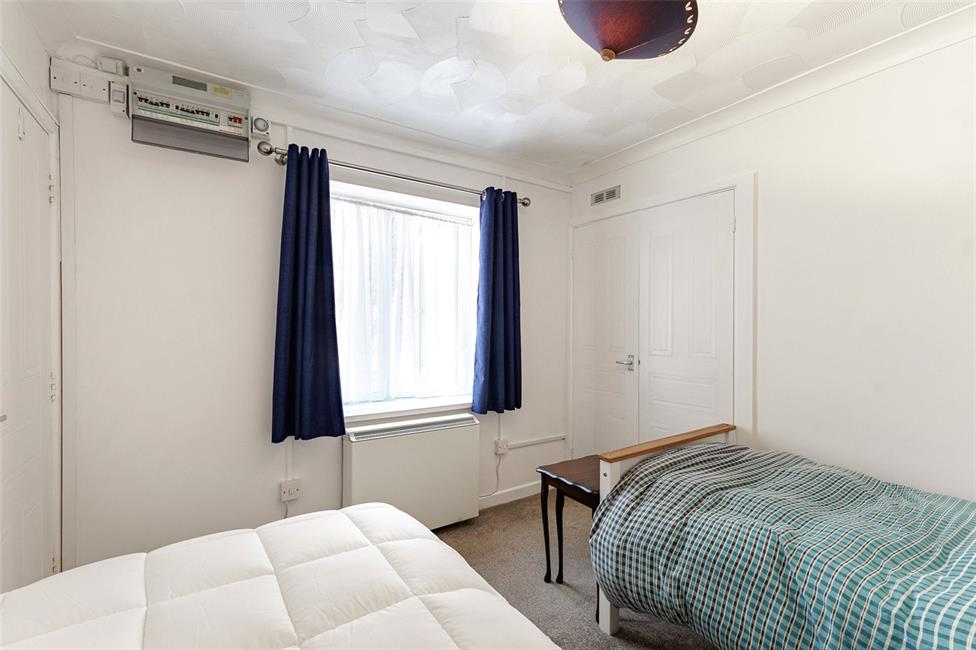
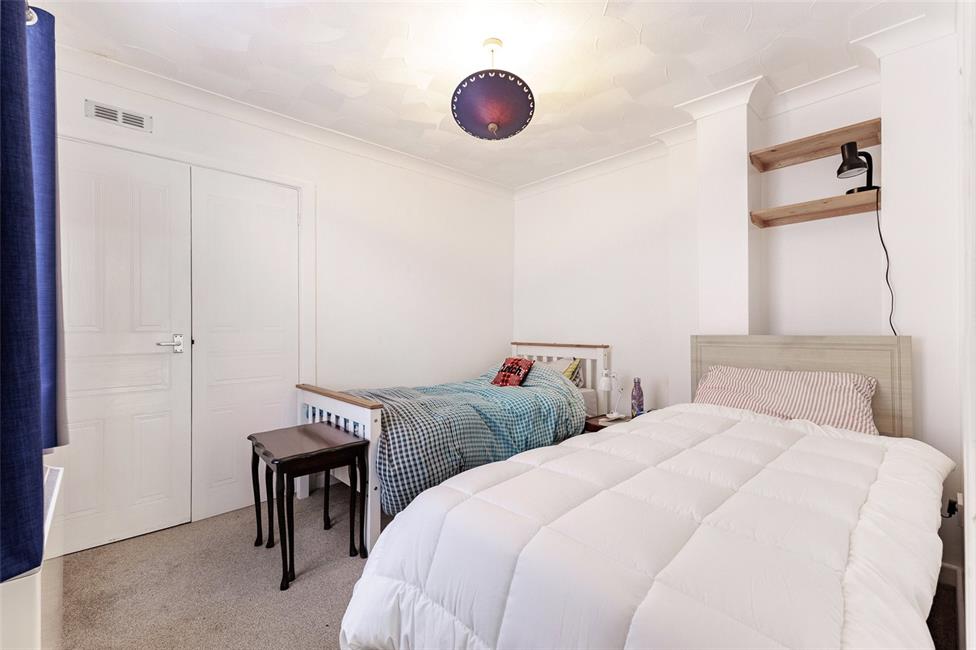
Bedroom 1 10'10" (3.3m) x 9'5" (2.87m)
Double glazed window to side, electric storage heater, built-in double wardrobe with cloaks rail and shelving, hot water storage.
Shower Room
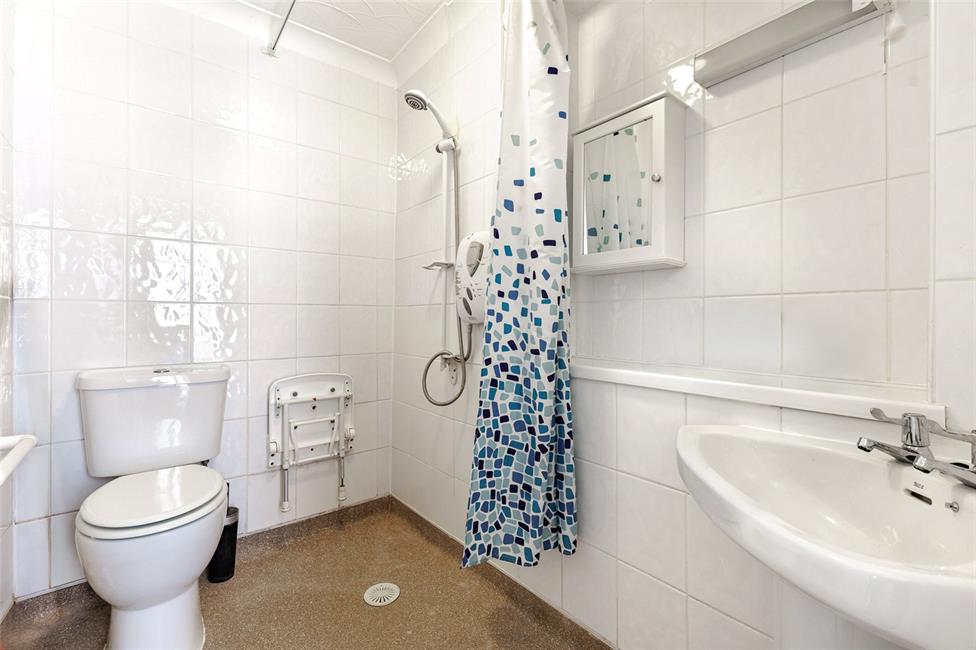
Wet room comprising WC, shower with Redring shower, ceramic wall tiling to all areas, corner pedestal wash hand basin, electric shaver point, air extractor fan.
Garden
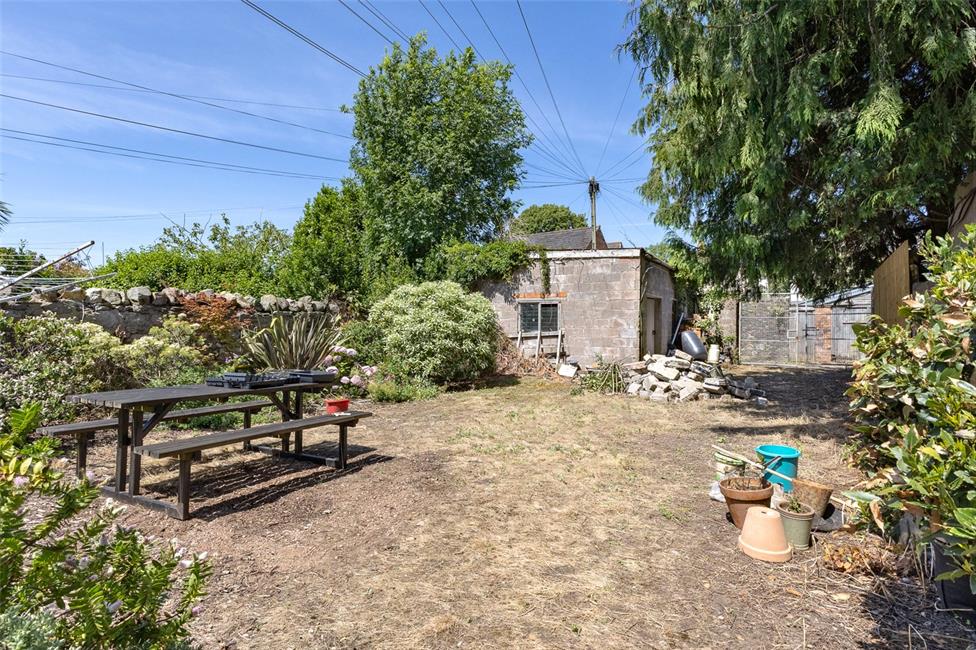
Small allocated area to front with communal paved pathway leading to the rear communal space, having lane access.
Front Graden
Communal front garden. Dwarf stone walling with ornamental railings and gate with keyblock path to side with security gate entrance leading to the Apartment.
Directions
Travelling on Newport Road away from the white walled Summers/Co-op Funeral Home, take the third turning on the right hand side into tree lined Partridge Road, whereby the property will be found a short distance on the right hand side.
Viewers Material Information
1.)
Prospective viewers should view the Cardiff Adopted Local Development Plan 2006-2026 (LDP) and employ their own Professionals to make enquiries with Cardiff County Council Planning Department (www.cardiff.gov.uk) before making any transactional decision.
2.)
Transparency of Fees Regulations: We do not receive any referral fees/commissions from any of the Providers we recommend, apart from Cornerstone Finance, where we may receive a referral fee (amount dependent on the loan advance and product) from this Provider for recommending a borrower to them. This has no detrimental effect on the terms on any mortgage offered.
General Information
Tenure: Leasehold, expiring 28 September 2178, having 152 years remaining on the Lease (Vendors Solicitor to confirm)
Ground Rent: Peppercorn
Current Maintenance Charge: £468 per annum (2026) to include Building Insurance.
Ref: TF/CYS260291
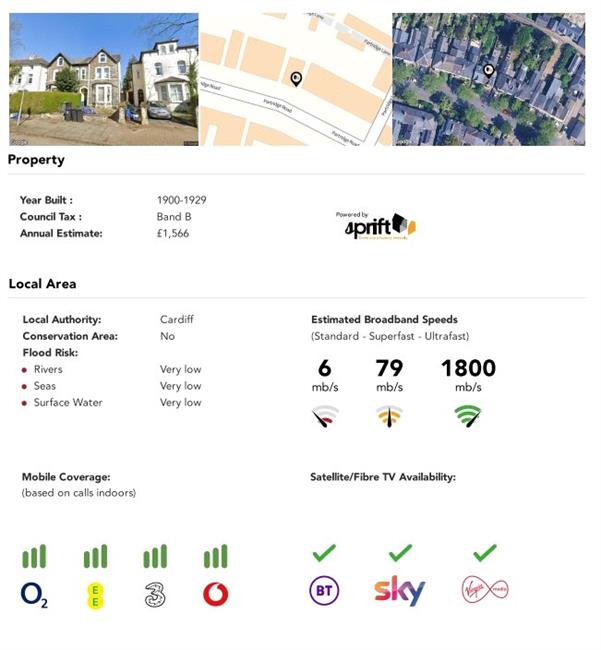
Council Tax Band: B
Viewing strictly by prior appointment.
All statements contained in the particulars are not to be relied on as representations of fact. All representations contained in the particulars are based on details supplied by the Vendor.
NOTE: These particulars are intended only as a guide to prospective Buyers/Tenants to enable them to decide whether to make further enquiries with a view to taking up negotiations but they are otherwise not intended to be relied upon in any way for any purpose whatsoever and accordingly neither their accuracy nor the continued availability of the property is in any way guaranteed and they are furnished on the express understanding that neither the Agents nor the Vendors are to be or become under any liability or claim in respect of their contents. Any prospective Tenant must satisfy himself by inspection or otherwise as to the correctness of the particulars contained.