

Coeden Dal, Pentwyn, Cardiff
£299,950
Sold STC

3
bedrooms

1
bathroom

3
receptions
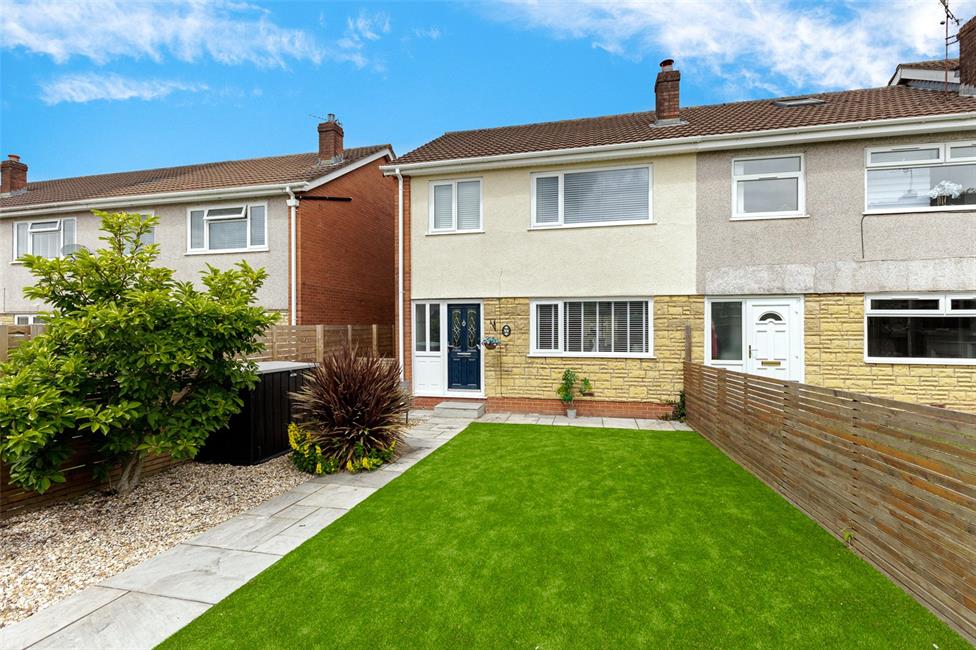
A modern semi-detached, extended and beautifully presented property position in walking distance of Aldi/Lidl and Waitrose supermarkets, bus links to the City Centre and Corpus Christi High School and easy vehicular access to the A48 and the M4.
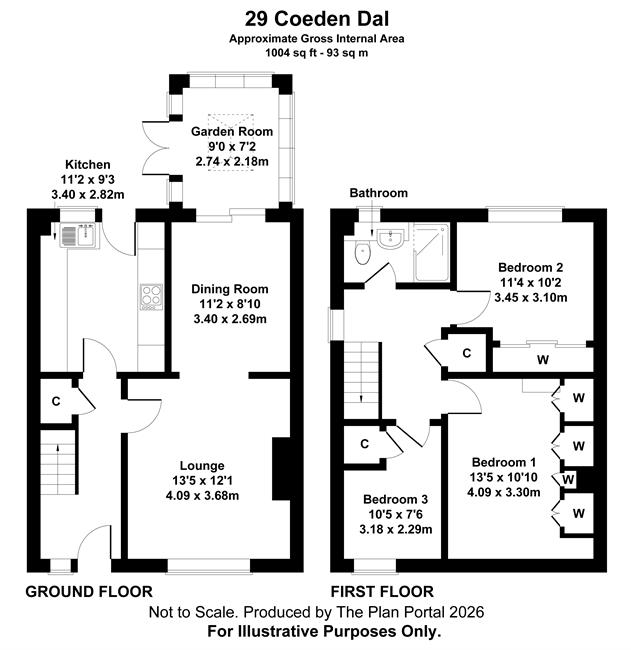
Entrance hallway, lounge, dining room, garden room, kitchen, three good size bedrooms and a bathroom. UPVC double glazing throughout, gas central heating, fitted wardrobes to all bedrooms, kitchen appliances include the hob, oven, hood, microwave oven, dishwasher, washer dryer and wine chiller, as well as a high quality remote gas fire.
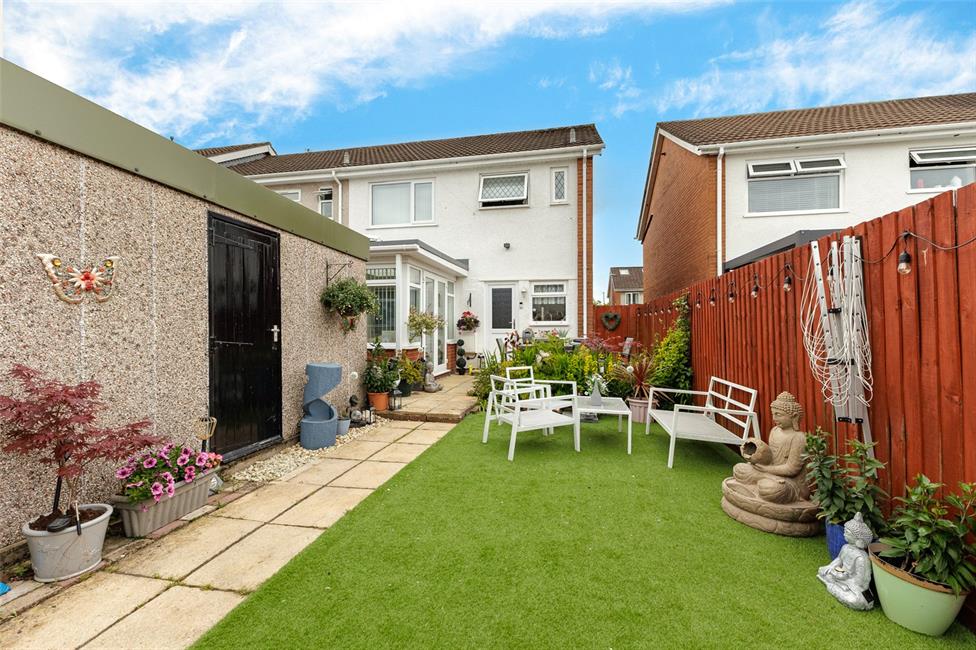
Outside is low maintenance to the front, rear with patio and access to the garage.
EPC - C
Entrance hallway, lounge, dining room, garden room, kitchen, three good size bedrooms and a bathroom. UPVC double glazing throughout, gas central heating, fitted wardrobes to all bedrooms, kitchen appliances include the hob, oven, hood, microwave oven, dishwasher, washer dryer and wine chiller, as well as a high quality remote gas fire.
Outside is low maintenance to the front, rear with patio and access to the garage.
EPC - C
Entrance Hall
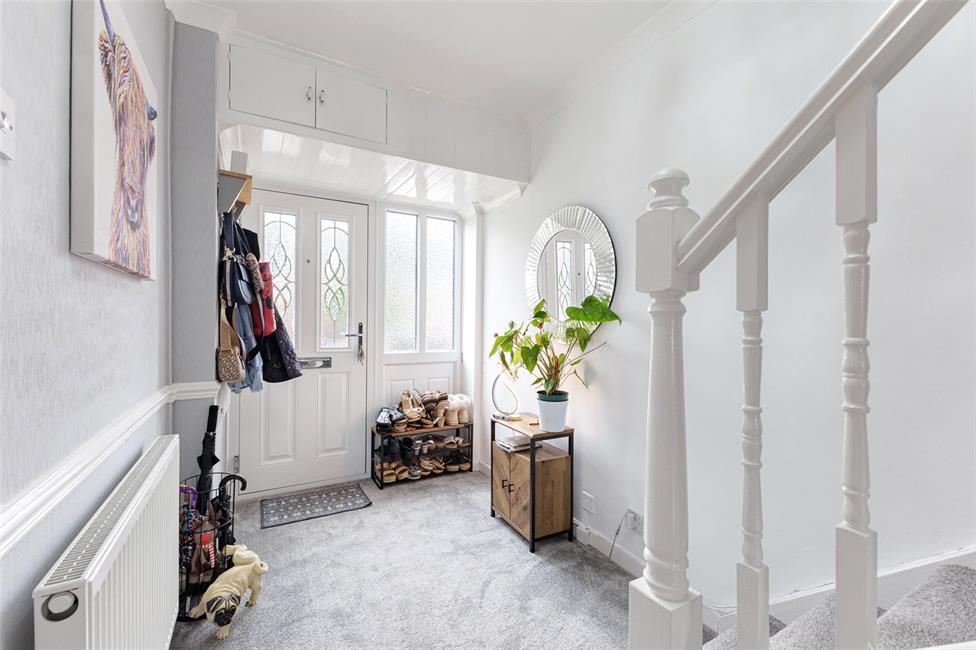
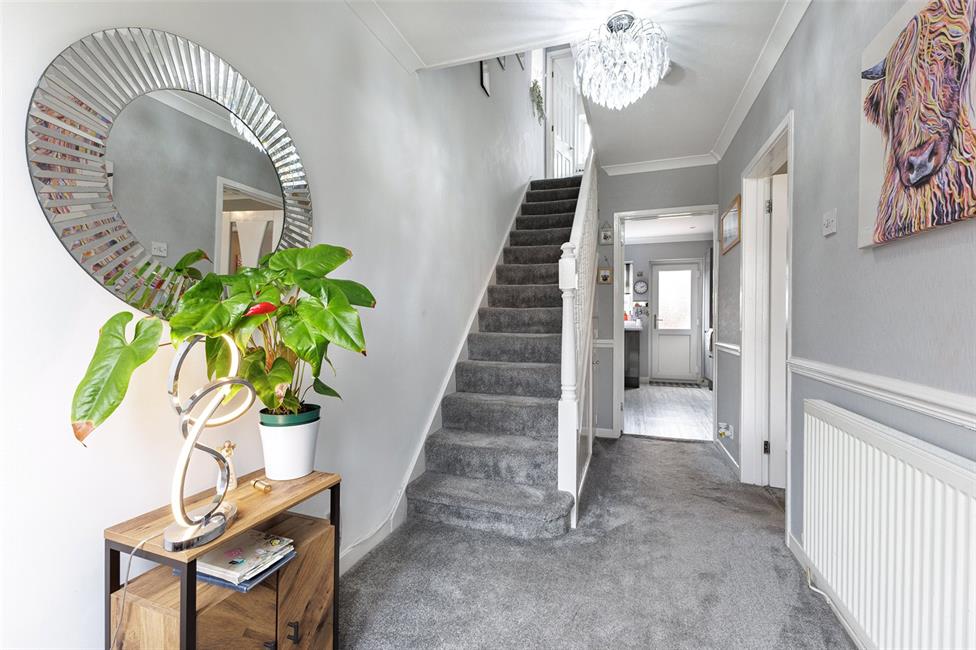
A spacious hallway approached via a UPVC double glazed entrance door with bevelled and leaded glass with matching side screen, easy rising spindle staircase to first floor landing, under stairs low level storage cupboard, telephone point, stylish glazed doors into the kitchen and lounge.
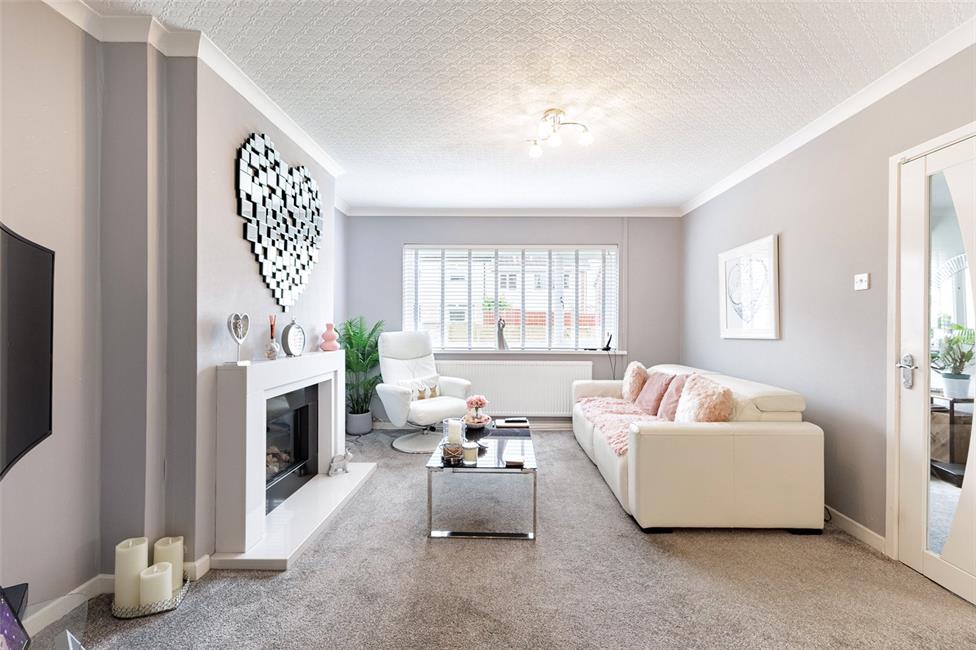
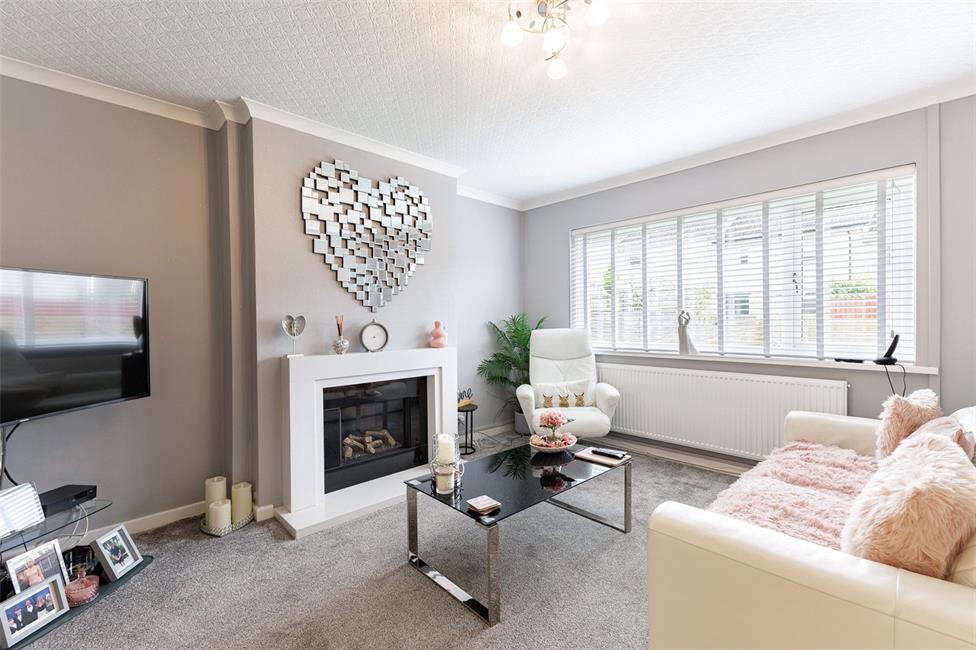
Lounge 13'5" x 12'1"
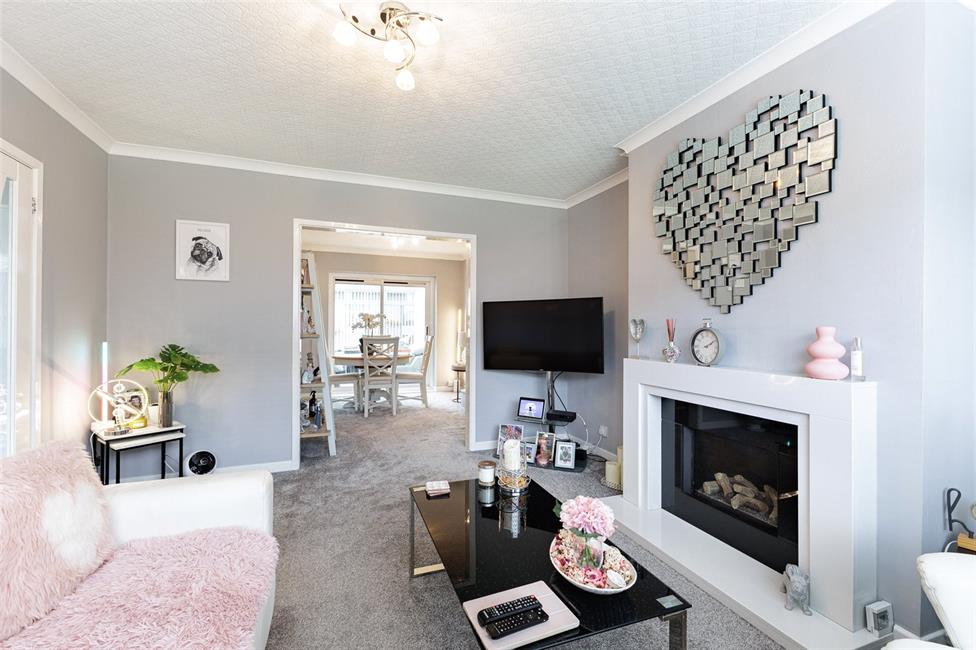
Large window overlooking the low maintenance front garden, a feature stone effect composite quality surround with matching hearth and inset high quality log effect living flame gas fire with remote control, TV aerial point, radiator, square opening into the dining room.
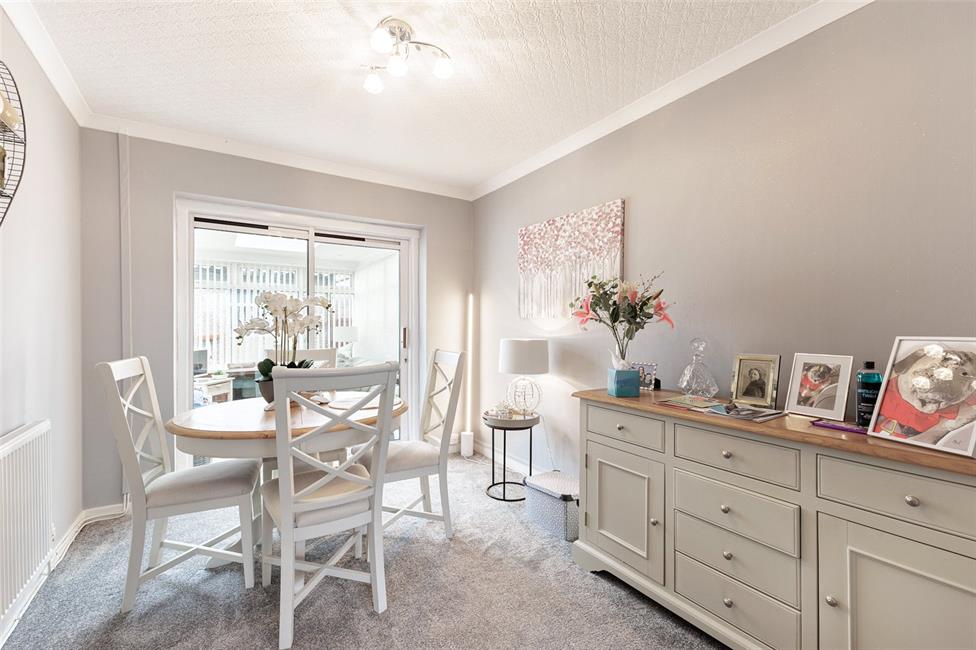
Dining Room 11'2" x 8'10"
Radiator, double glazed sliding doors giving access to the garden room.
Garden Room
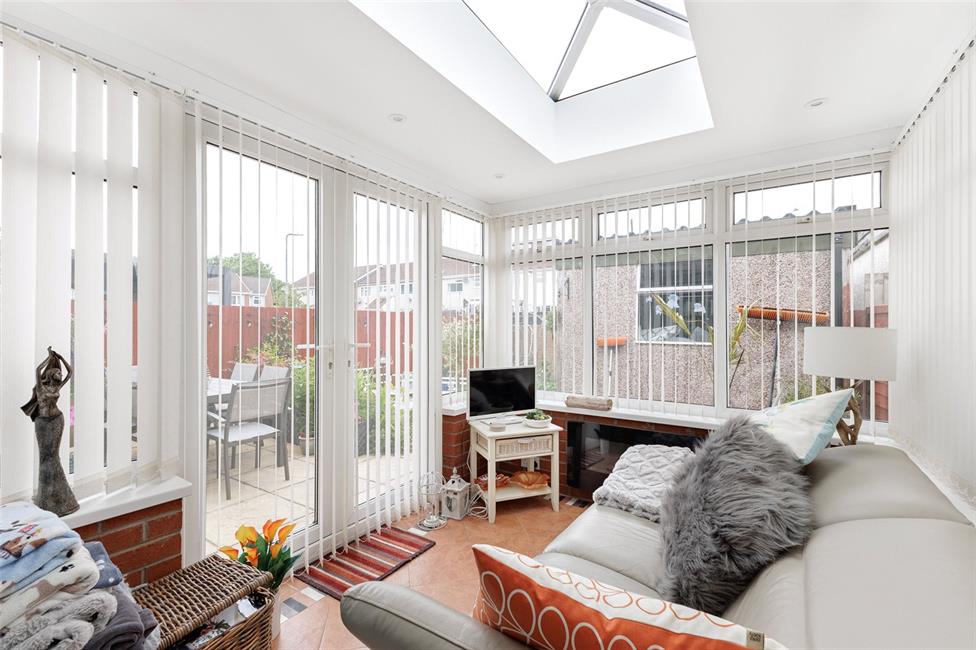
A lovely light open space with a lantern style roof and low level brick constructed walls with windows to three elevations and French doors opening onto the rear garden, ceramic floor tiling, power points, inset ceiling spotlights, remoted log effect electric fire, fitted blinds, fixed lighting.
Kitchen 11'2" x 9'3"
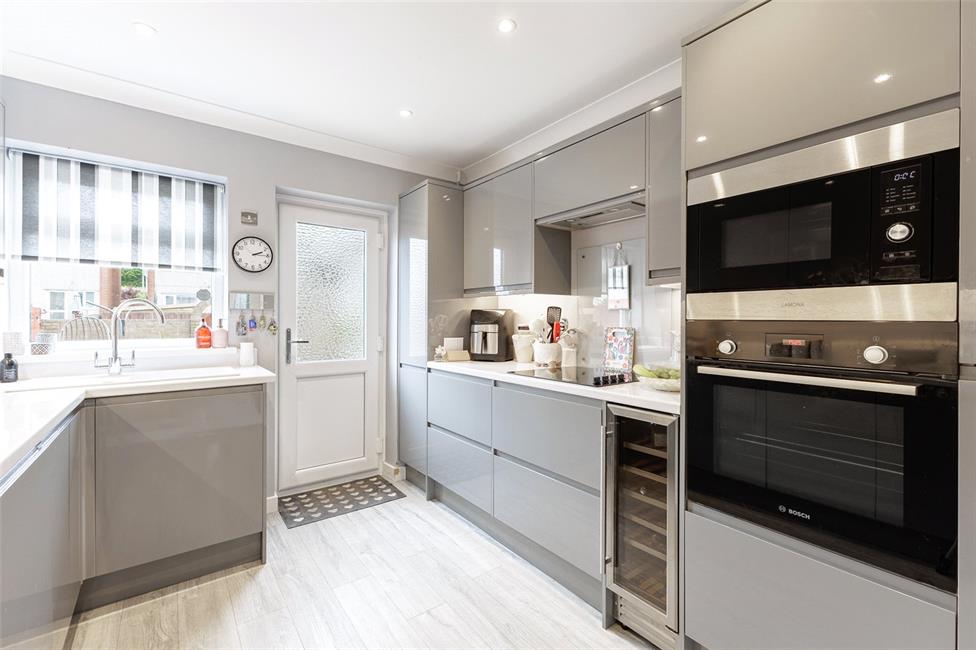
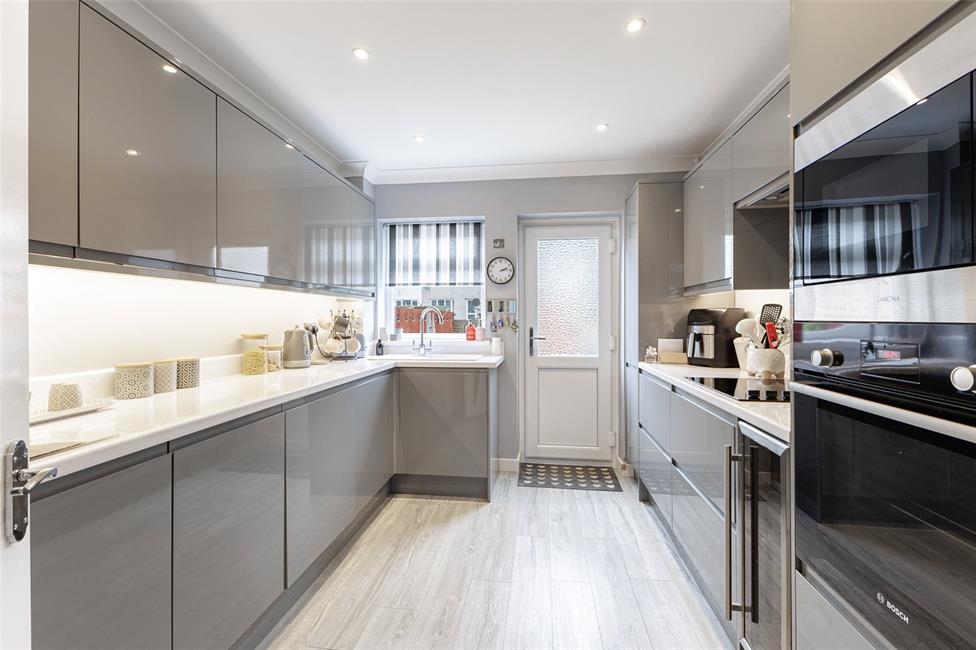
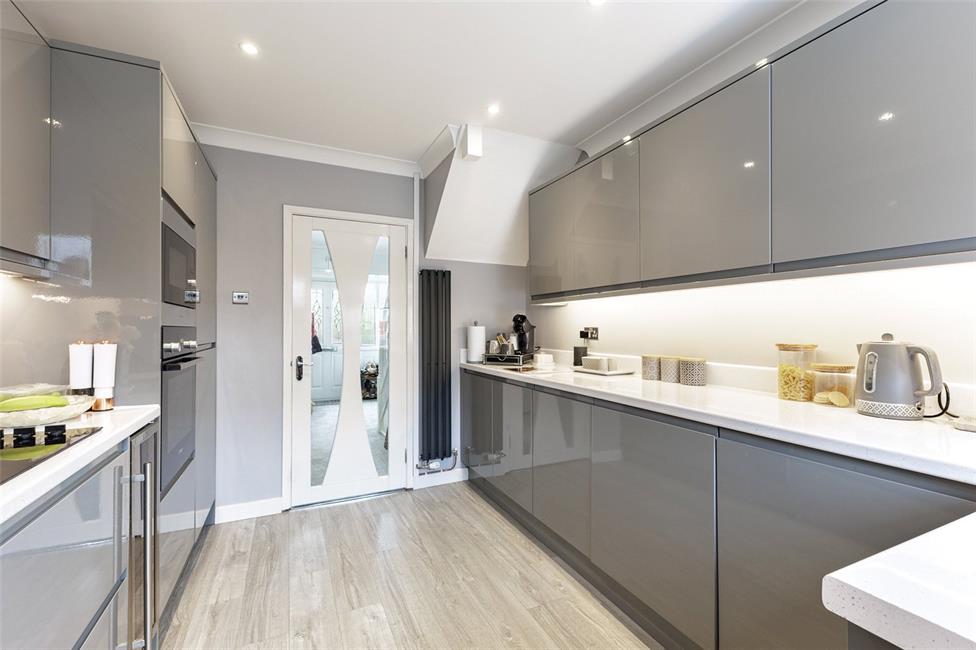
Overlooking the rear garden, a beautifully appointed handless gloss grey fitted kitchen appointed along three sides comprising of soft close eye level units and base units with deep pan drawers and a quartz style worktops over with matching upstand, built-in wine chiller, fitted four burner electric hob with cooker hood above and glass splashback, built-in oven and separate microwave oven, integrated fridge and freezer, integrated dishwasher and washer dryer, light grey wood effect LVT flooring, stylish vertical radiator, ceiling spotlights.
First Floor Landing
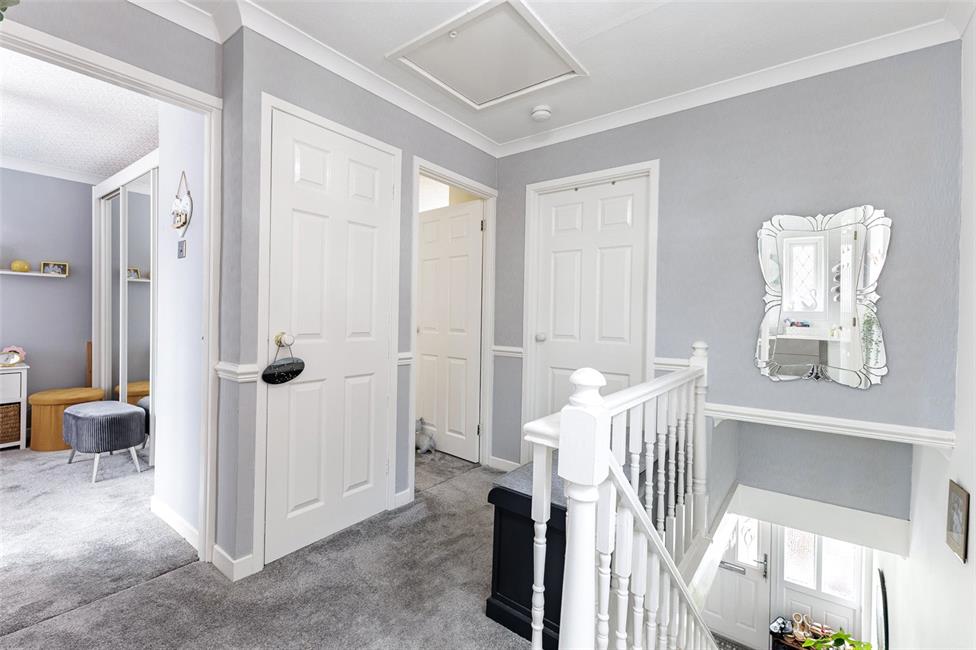
A generous landing with spindle balustrade, opaque window to the side, airing cupboard with shelving, loft access with fold down ladder and lighting.
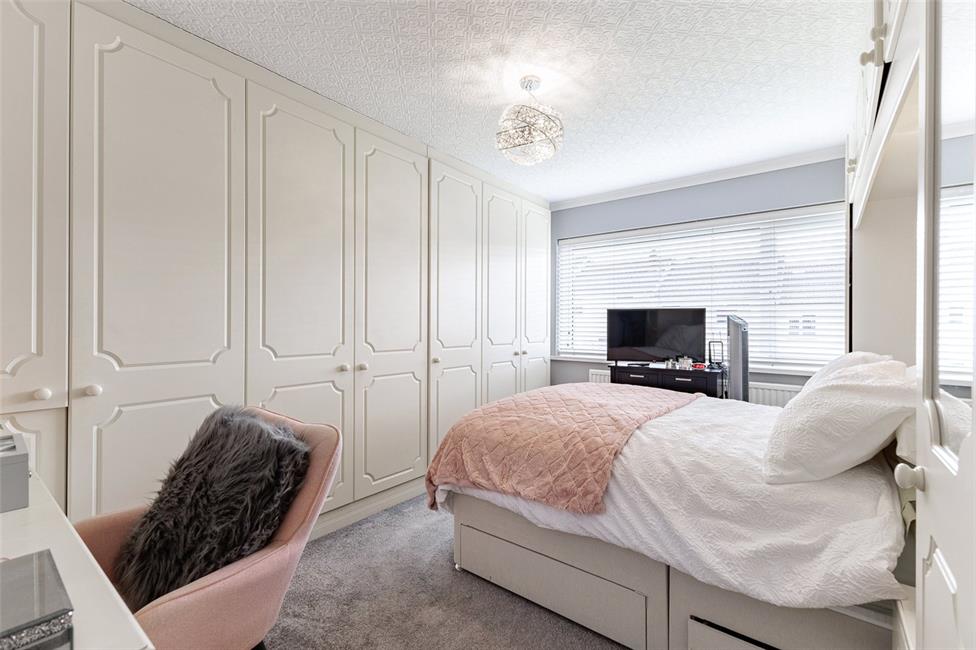
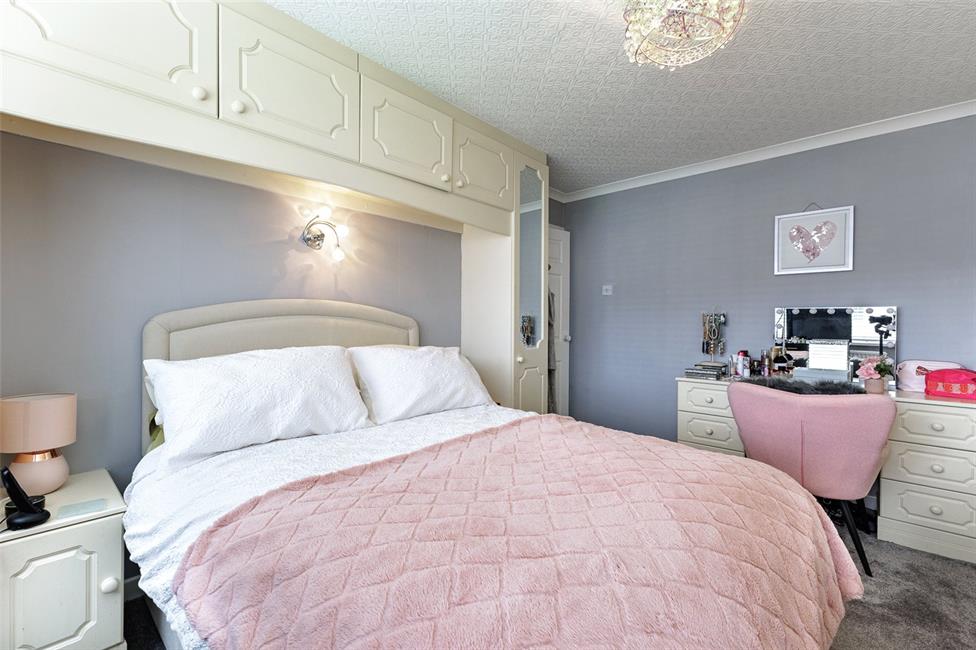
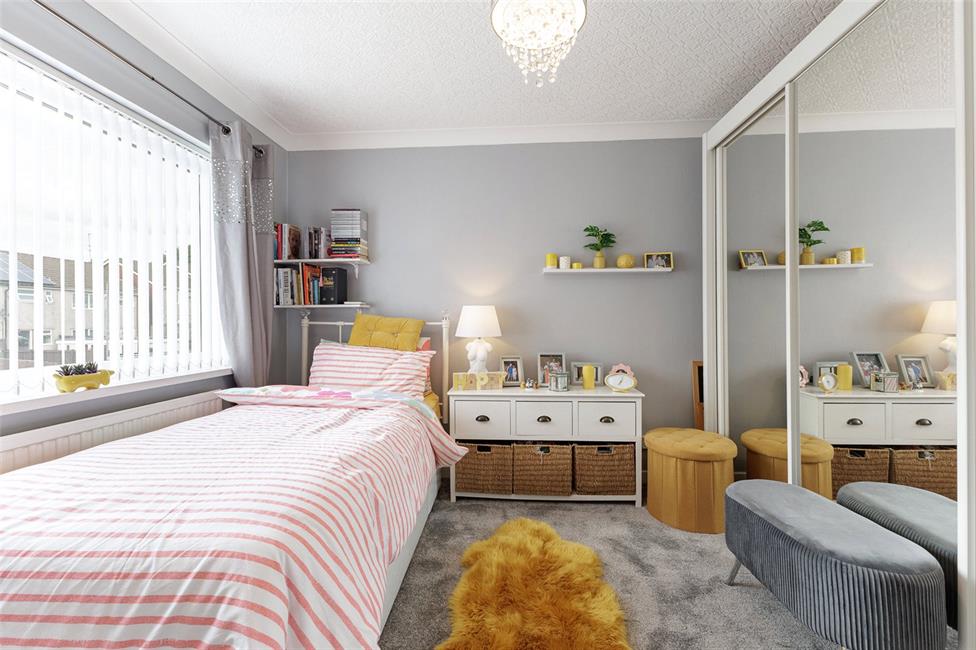
Bedroom 1 13'5" x 10'10" including wardrobes
Large picture window overlooking the front, radiator, full range of built-in wardrobes comprising of three doubles and a single wardrobe with dressing table and further two single wardrobes with bedside cabinets, wall light.
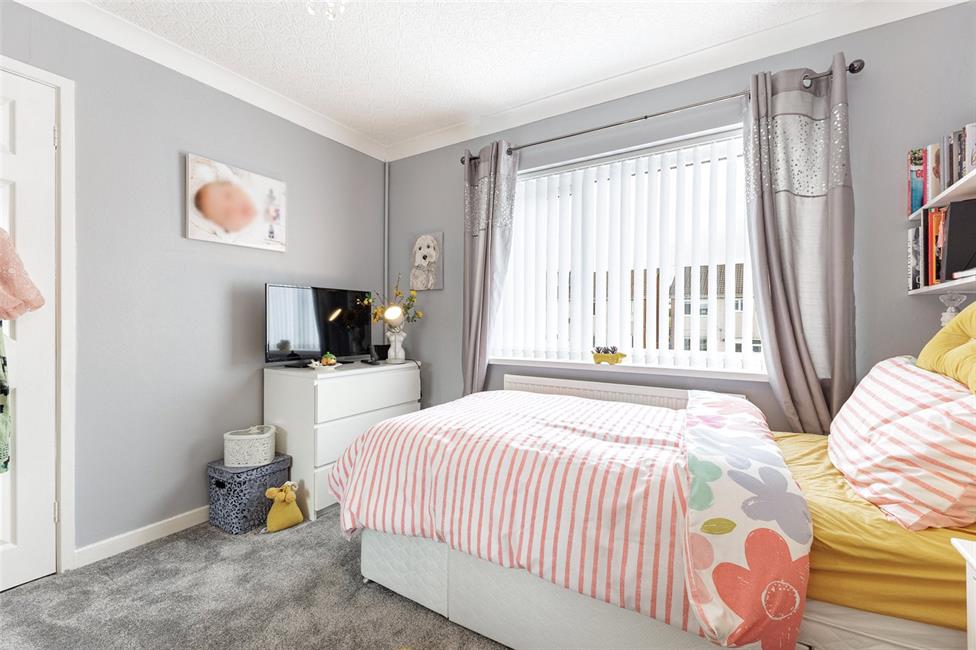
Bedroom 2 11'4" x 10'2"
Overlooking the rear, radiator, and built-in triple wardrobe with sliding mirror doors.
Bedroom 3 10'3 x 7'6"
A good size third bedroom, aspect to the front, radiator, over stairs storage cupboard housing the Worchester gas central heating boiler.
Bathroom
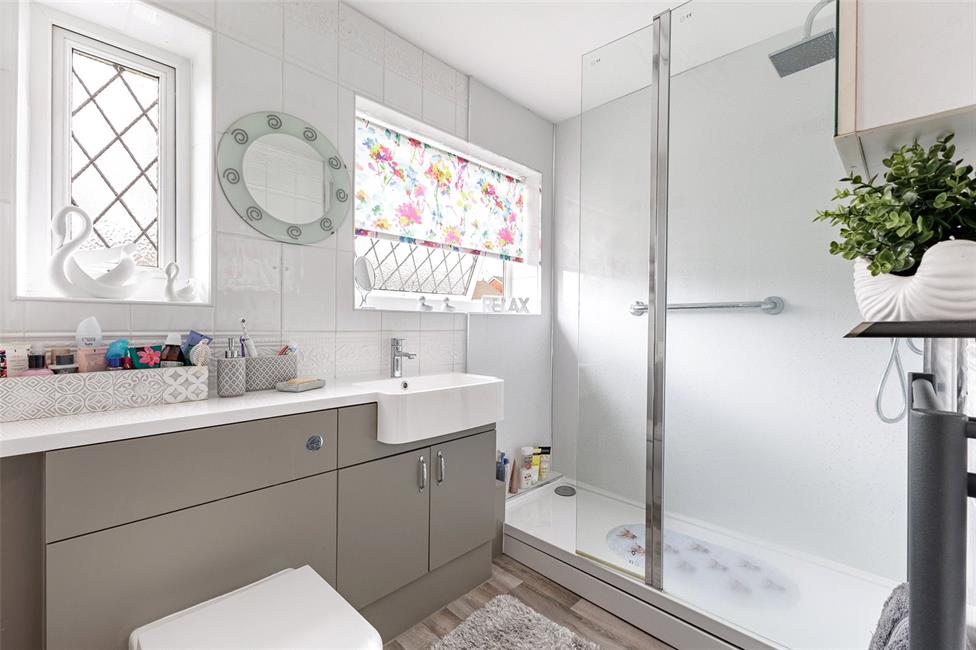
Opaque window to the rear, a large walk-in wet area with full height glazed shower screen with fixed rainfall style shower head and flexible handle with thermostatic controls and bathroom wall panelling, half sunken wash hand basin with mixer tap, close coupled push button WC wit concealed cistern, comprehensive ceramic wall tiling, anthracite grey towel rail, grey effect cushion flooring.
Outside Front
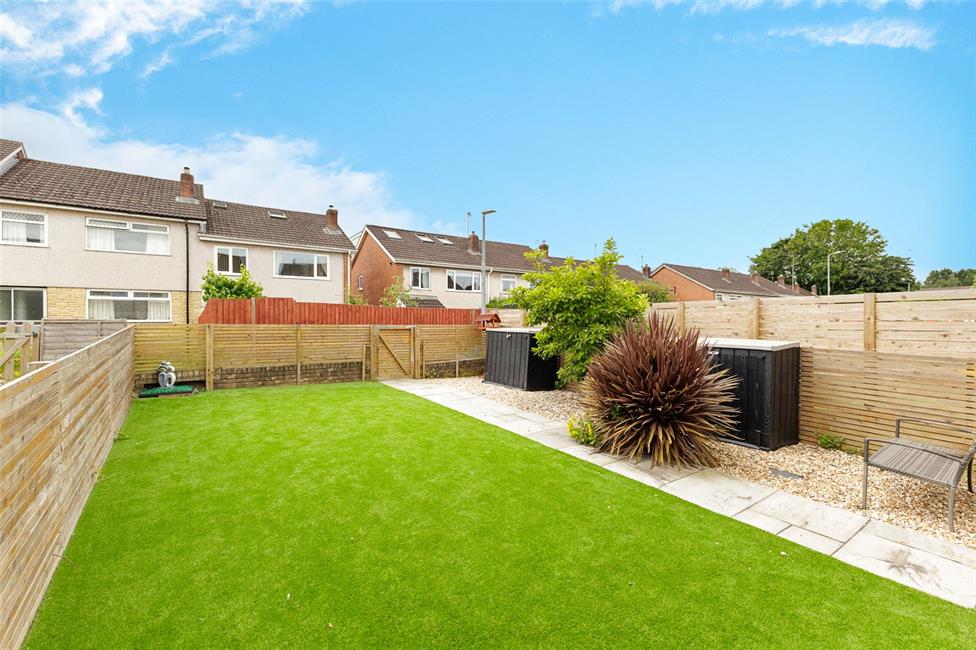
Beautifully appointed enclosed front garden with dwarf boundary wall with stylish horizontal fence panelling, a large section laid with faux grass, central flagstone style path to the entrance door and a further area of stone chippings and established tree. Gated access to the rear garden.
Outside Rear
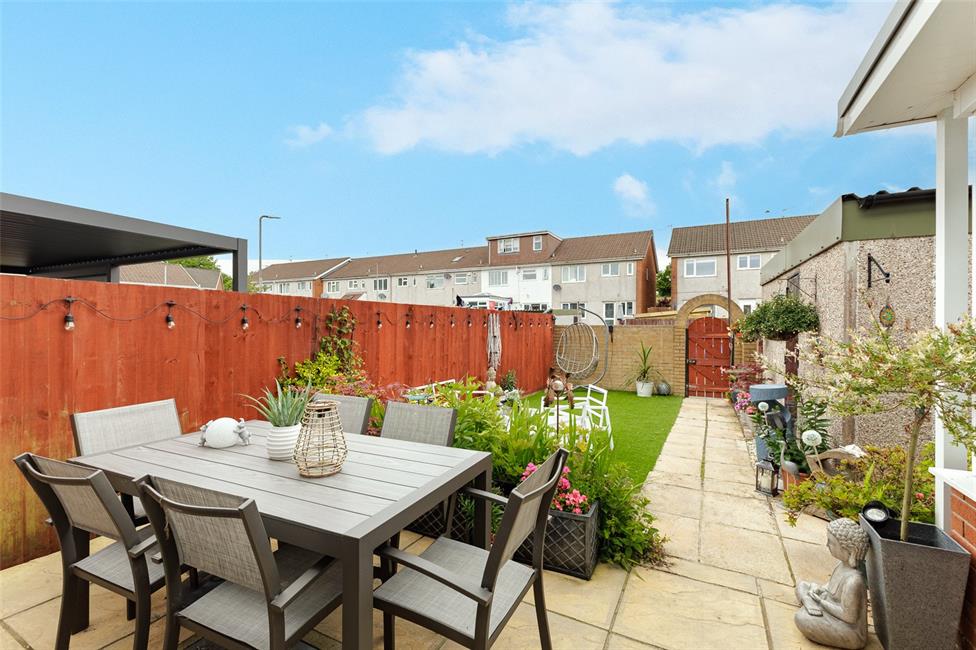
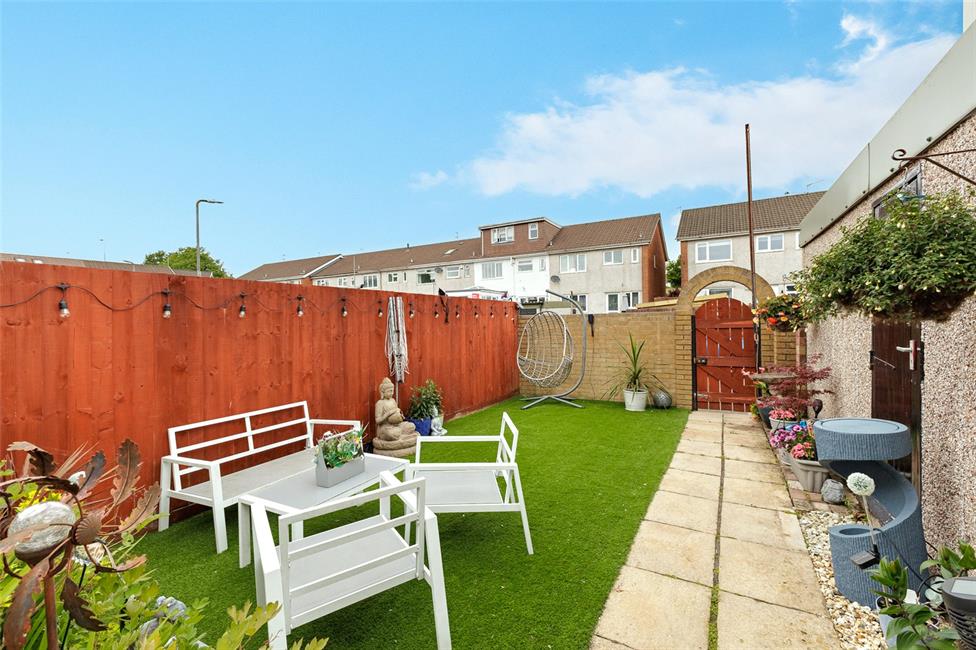
Enclosed with a paved patio and parking to the rear access, flower beds with established plants and shrubbery leading onto the faux grass, low maintenance garden, door to the garage
Garage
A pre-fabricated constructed garage with an up and over door, pitched roof, power point and lighting (we understand the garage roof is of an asbestos material) with further roof cover on top, outside water tap, lighting, and access to the side.
Directions
Travelling North along Cyncoed Road away from the village continue across the roundabout into continuation of Cyncoed Road which become Gwern Rhuddi Road and Pentywn Road, cross over the first roundabout and then take the first right into Coeden Dal hereon take the next right and the subject property can be found a short distance on the left hand side.
Viewers Material Information
1.)
Prospective viewers should view the Cardiff Adopted Local Development Plan 2006-2026 (LDP) and employ their own Professionals to make enquiries with Cardiff County Council Planning Department (www.cardiff.gov.uk) before making any transactional decision.
2.)
Transparency of Fees Regulations: We do not receive any referral fees/commissions from any of the Providers we recommend, apart from Cornerstone Finance, where we may receive a referral fee (amount dependent on the loan advance and product) from this Provider for recommending a borrower to them. This has no detrimental effect on the terms on any mortgage offered.
General Information
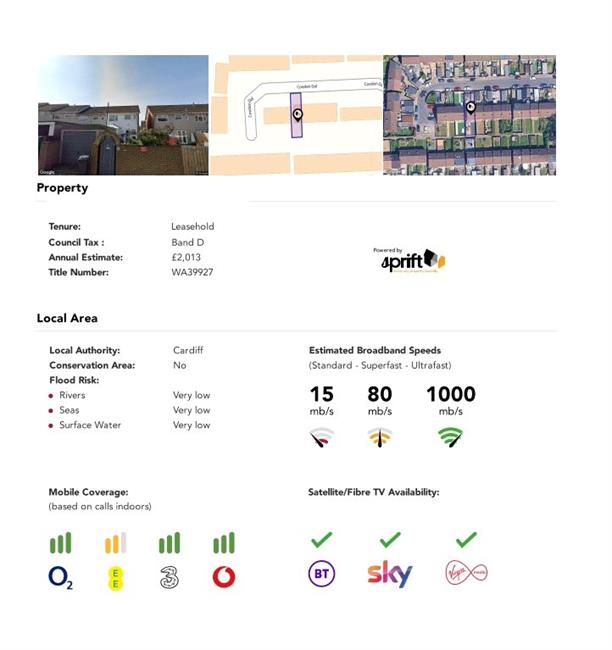
Tenure: Freehold (Vendors Solicitor to confirm)
Ref: JP/MR/CYS260262
Council Tax Band: D (2026)
Viewing strictly by prior appointment.
All statements contained in the particulars are not to be relied on as representations of fact. All representations contained in the particulars are based on details supplied by the Vendor.
NOTE: These particulars are intended only as a guide to prospective Buyers/Tenants to enable them to decide whether to make further enquiries with a view to taking up negotiations but they are otherwise not intended to be relied upon in any way for any purpose whatsoever and accordingly neither their accuracy nor the continued availability of the property is in any way guaranteed and they are furnished on the express understanding that neither the Agents nor the Vendors are to be or become under any liability or claim in respect of their contents. Any prospective Tenant must satisfy himself by inspection or otherwise as to the correctness of the particulars contained.