


Lake Road West, Roath Park, Cardiff
£875,000
Sold STC

4
bedrooms

1
bathroom

3
receptions
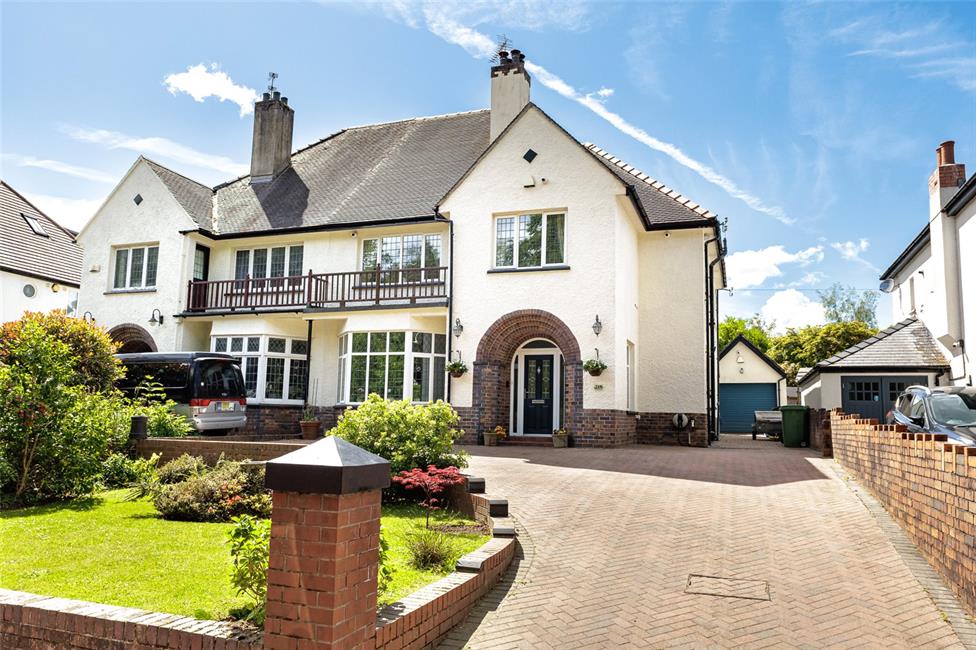
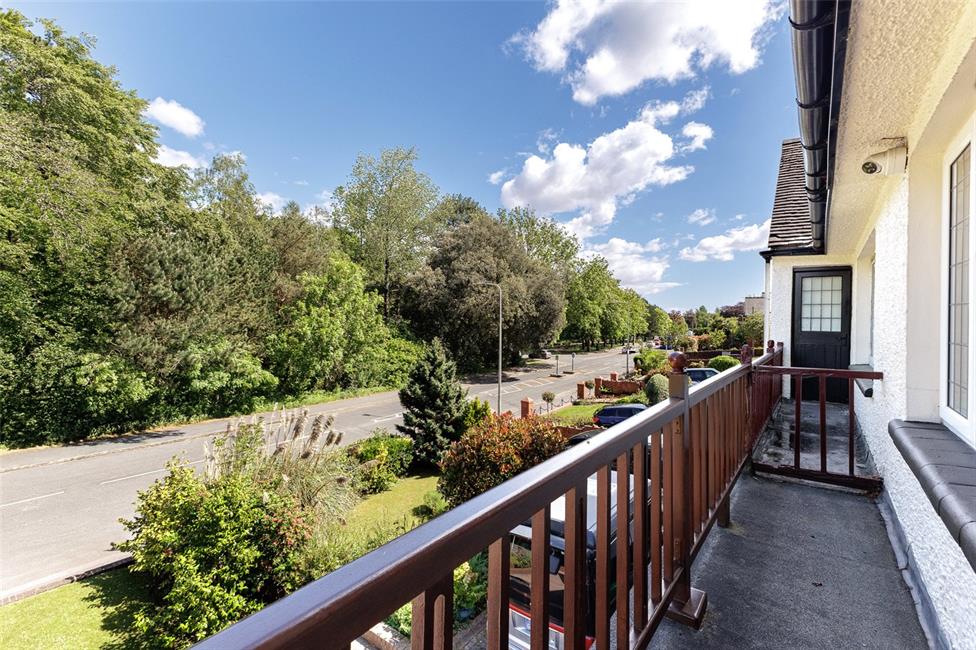
Beautifully presented bay fronted semi-detached family residence with balcony, built around 1930's, fronting Roath Park Conservation Wild Gardens, dedicated to native trees, plants and wild flowers, being a short walk to all local amenities including Heath Halt Railway Stations, bus links, walking distance to the University Hospital of Wales, and being within the school catchment of Cardiff High School and Rhydypenau Primary.
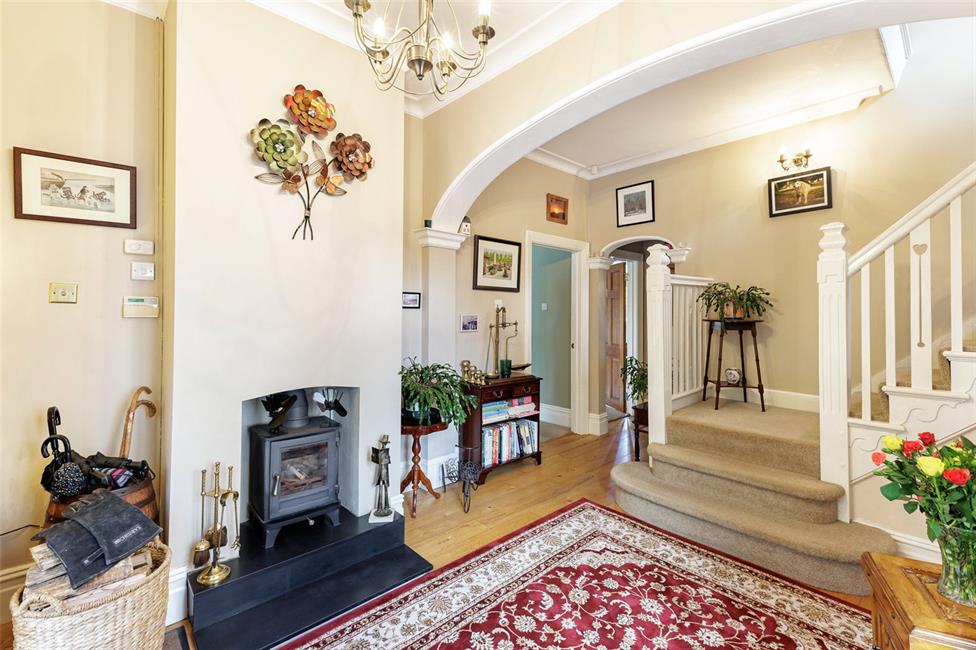
Elegant 16ft reception hall, wood burner, cloakroom, 17ft bay fronted lounge, 17ft sitting room, French doors, 23ft quality fitted kitchen/diner, high spec Dekton worktops and island, 4 bedrooms, stylish family bathroom.
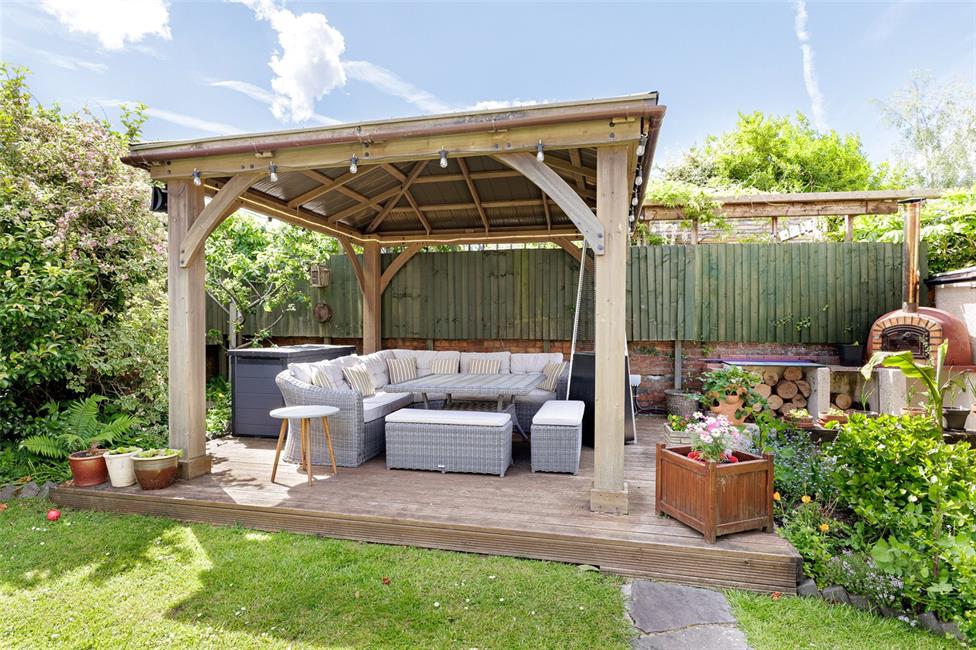
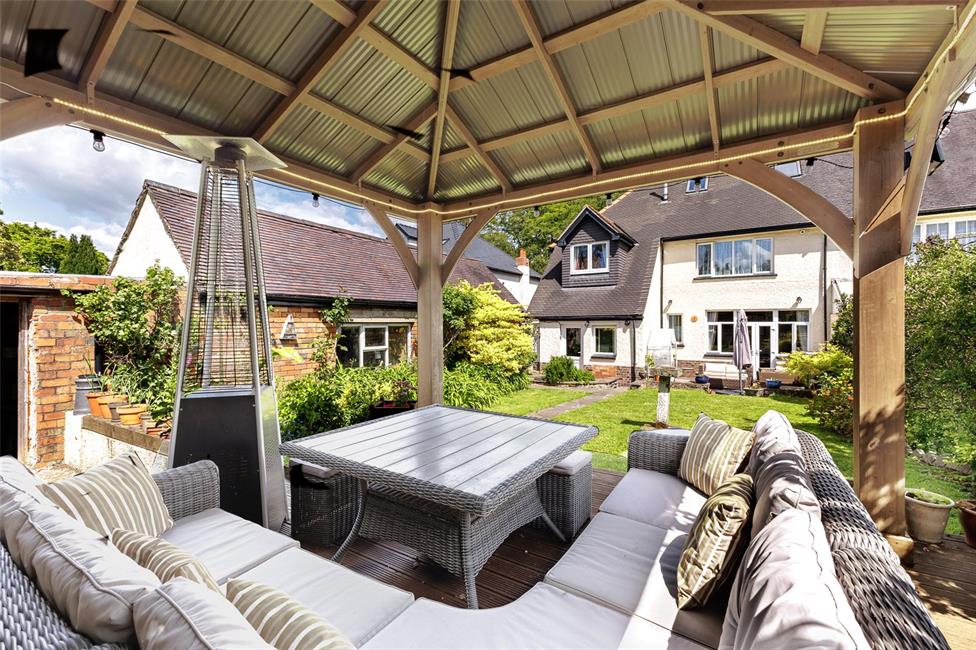
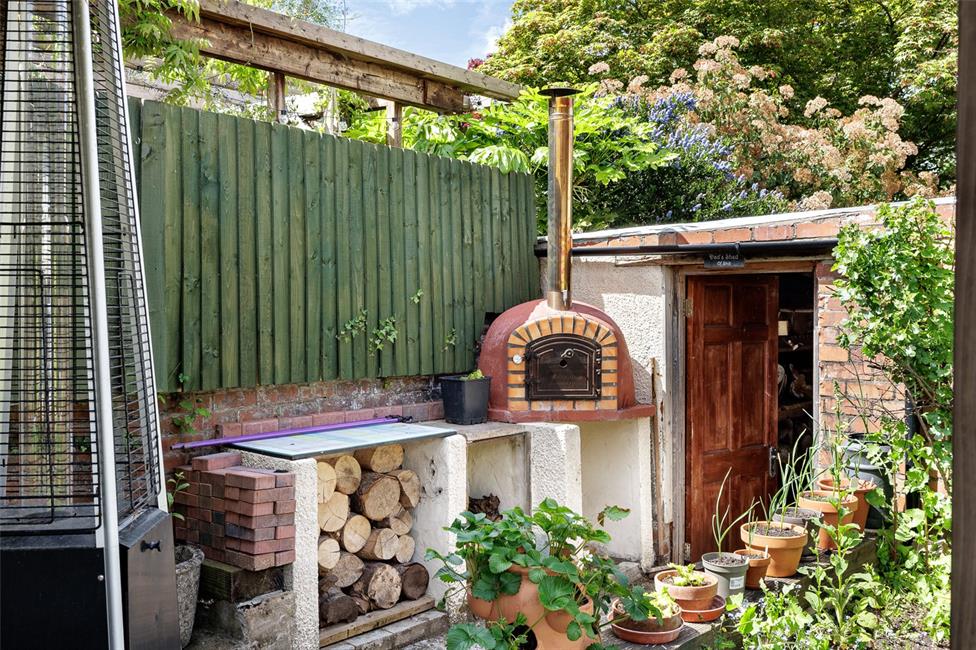
uPVC double glazing, gas central heating, many original features, new roof (2020). Tasteful décor throughout. Pleasant sunny patio and relaxation areas with feature pillared pergola and pizza oven, ideal for eating al fresco. 92ft deep keyblock driveway and forecourt. Detached 32ft tandem garage.
EPC Rating: C
Elegant 16ft reception hall, wood burner, cloakroom, 17ft bay fronted lounge, 17ft sitting room, French doors, 23ft quality fitted kitchen/diner, high spec Dekton worktops and island, 4 bedrooms, stylish family bathroom.
uPVC double glazing, gas central heating, many original features, new roof (2020). Tasteful décor throughout. Pleasant sunny patio and relaxation areas with feature pillared pergola and pizza oven, ideal for eating al fresco. 92ft deep keyblock driveway and forecourt. Detached 32ft tandem garage.
EPC Rating: C
Entrance Porch
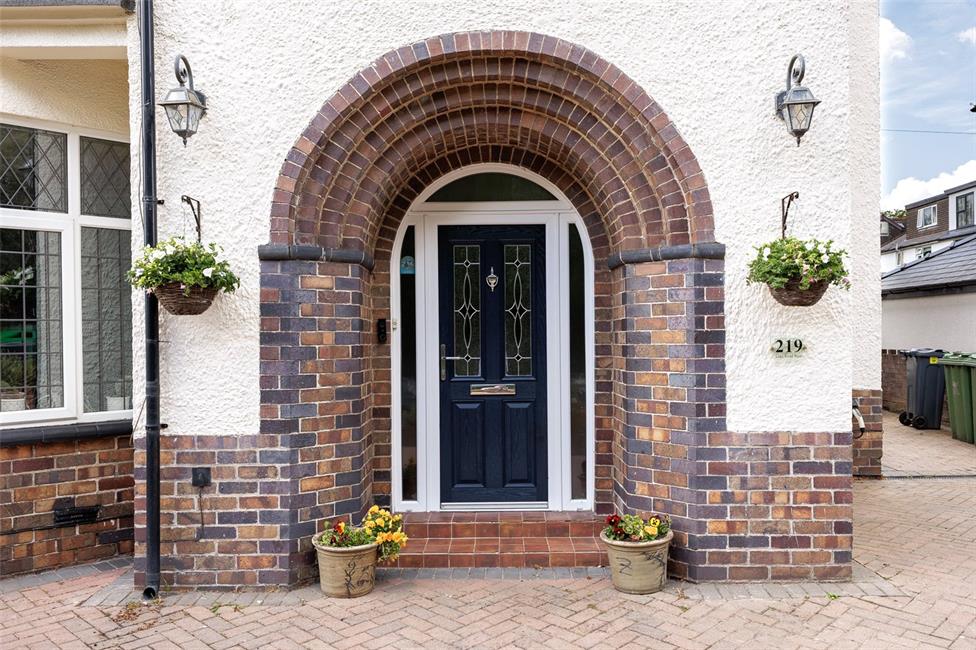
Attractive brick Roman style arched decorative surround, tiled flooring.
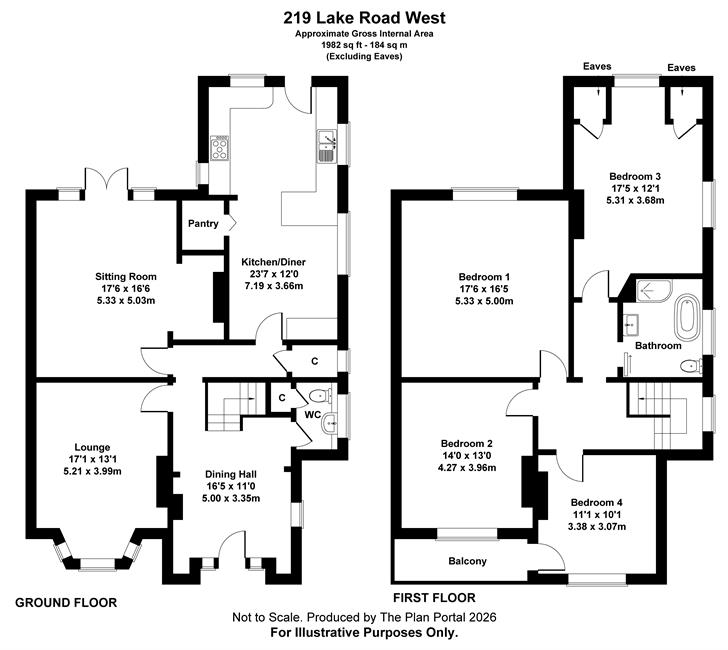
Entrance Hall 16'5" (5m) x 11'0" (3.35m)
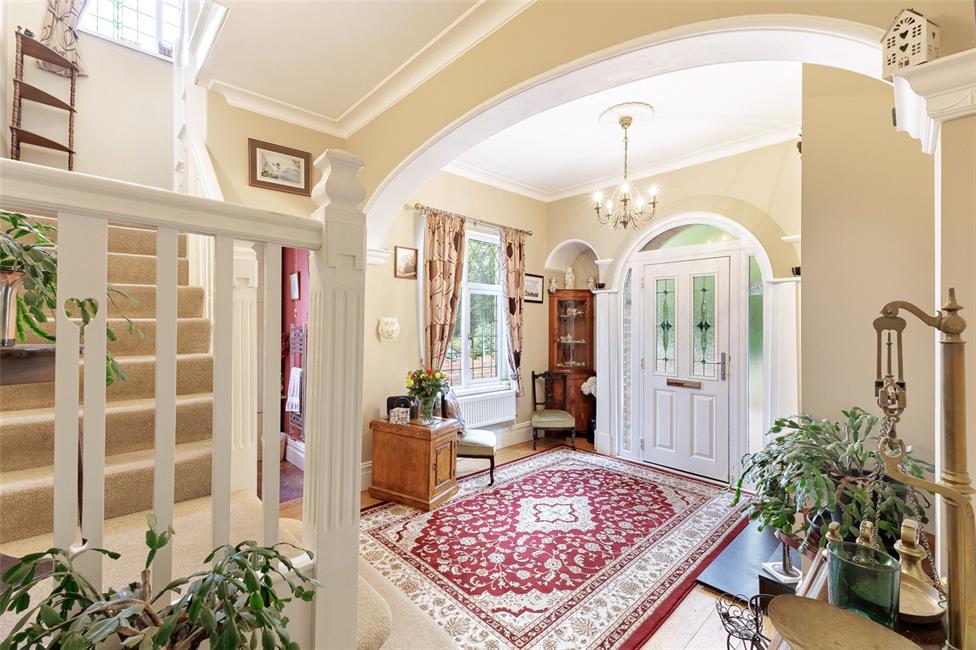
Approached by a uPVC door with decorative double glazed inserts to upper part, matching double glazed side panels and fanlight above, leading onto an imposing welcoming hallway with central staircase, twin newel posts and banister, feature arched niches, oak flooring, double glazed window to side, panelled radiator, wood burner, inner hallway area, deep walk-in store housing Worcester gas central heating boiler.
Cloakroom
Low level WC, vanity wash basin with round nosed display surface, cabinets below and to the side, tiled flooring, deep storage cupboard under stairs recess, chrome heated towel rail, obscure double glazed window to side.
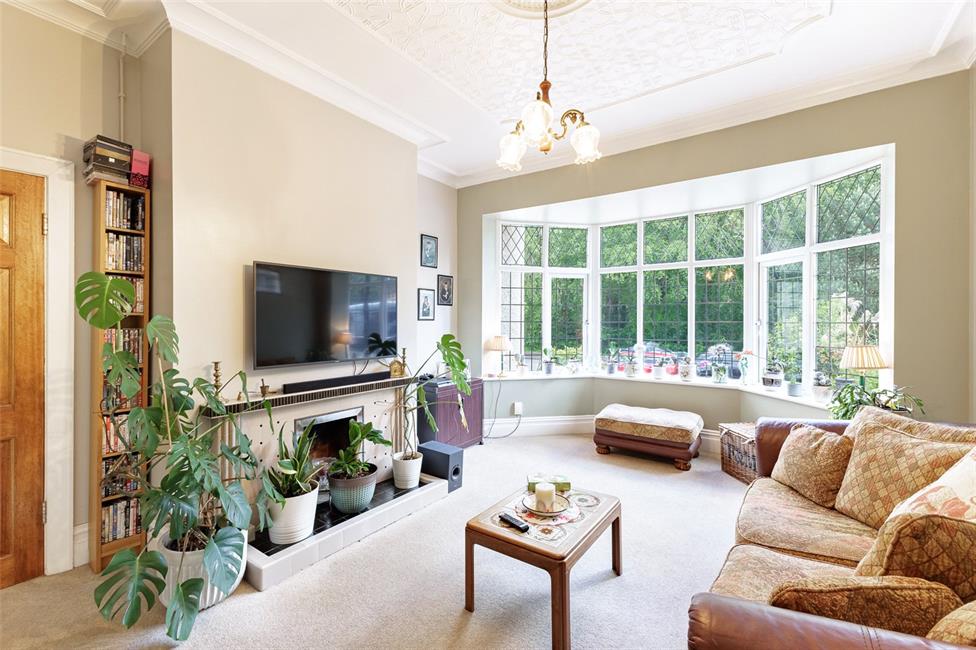
Lounge 17'1" (5.21m) x 13'1" (3.99m)
Overlooking the front garden and Wild Gardens, having tall bay windows enjoying a pleasant vista, tiled fireplace and hearth, tall decorative ceiling with border and centre rose, radiator.
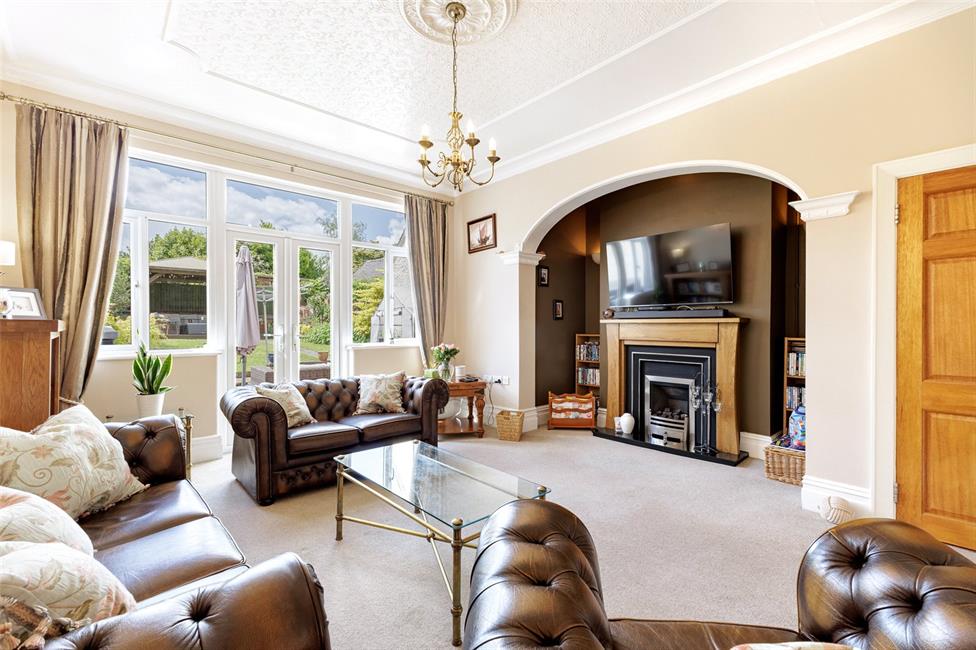
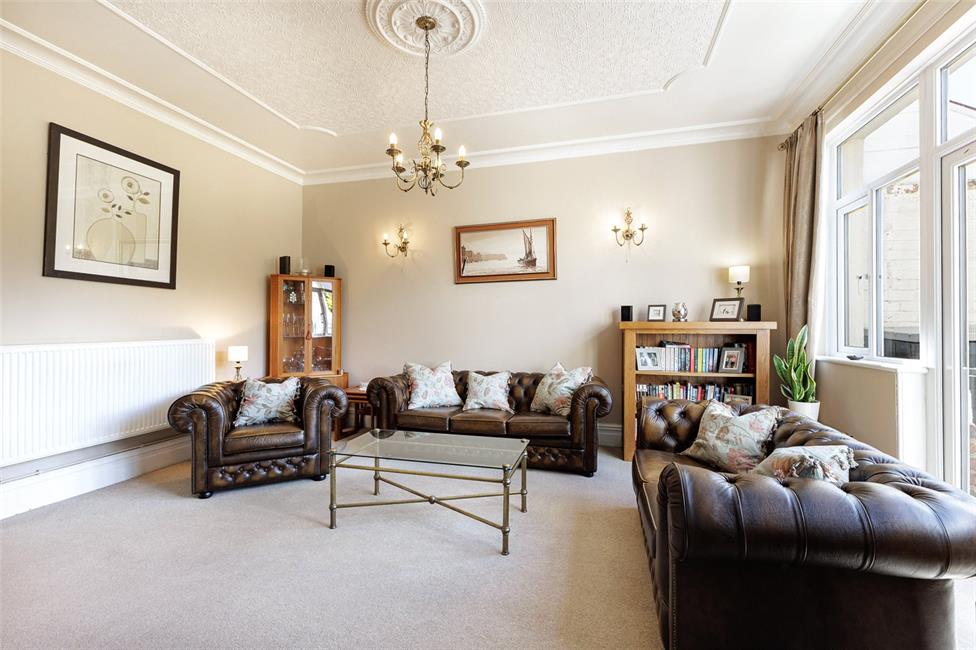
Sitting Room 17'6" (5.33m) x 16'6" (5.03m) into alcove
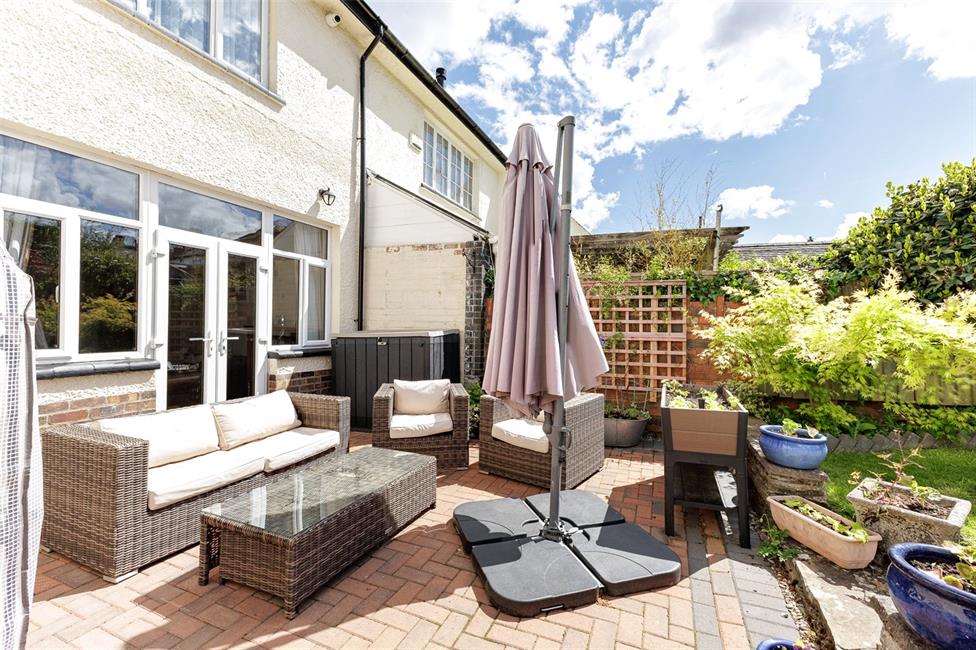
Aspect to the delightful and sunny rear patio garden, having double glazed French doors and matching side screens and fanlights, feature arched alcove recess, oak fireplace surround and mantel with granite hearth, living flame coal effect gas fire, double panel radiator.
Kitchen/Breakfast Room 23'7" (7.19m) x 12'0" (3.66m)
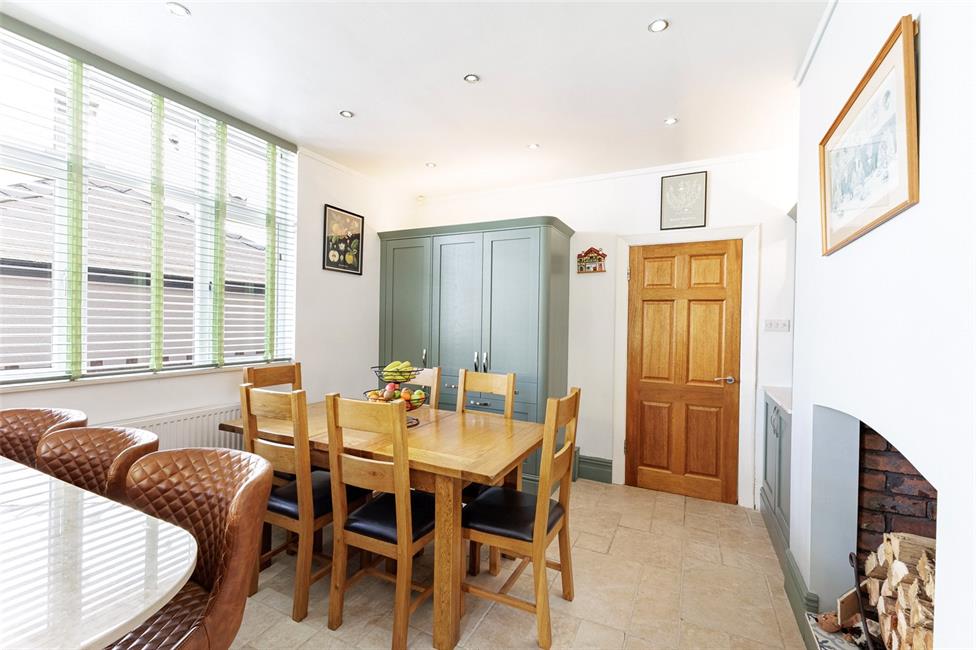
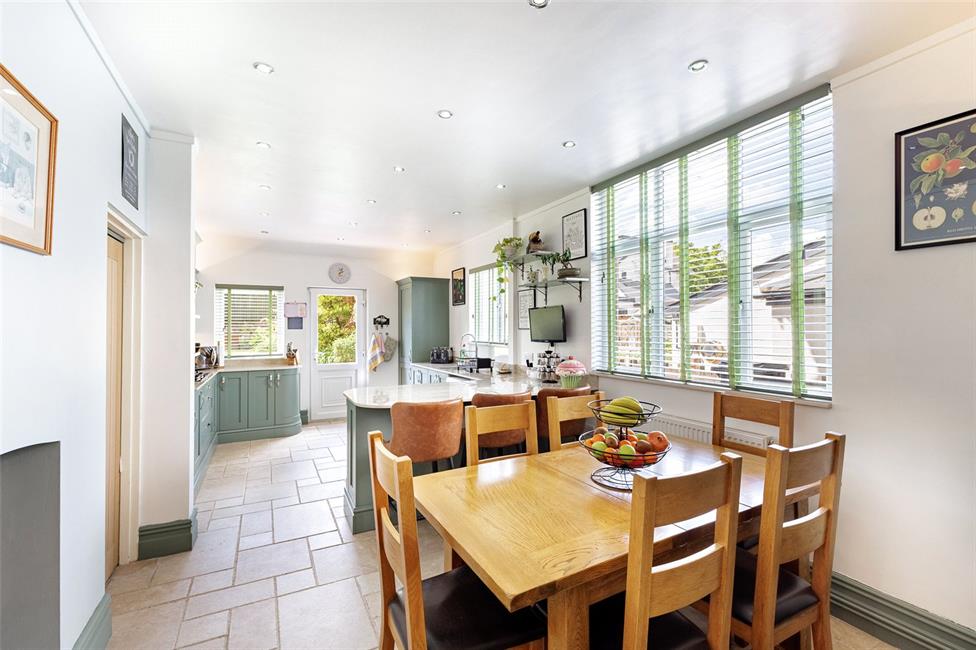
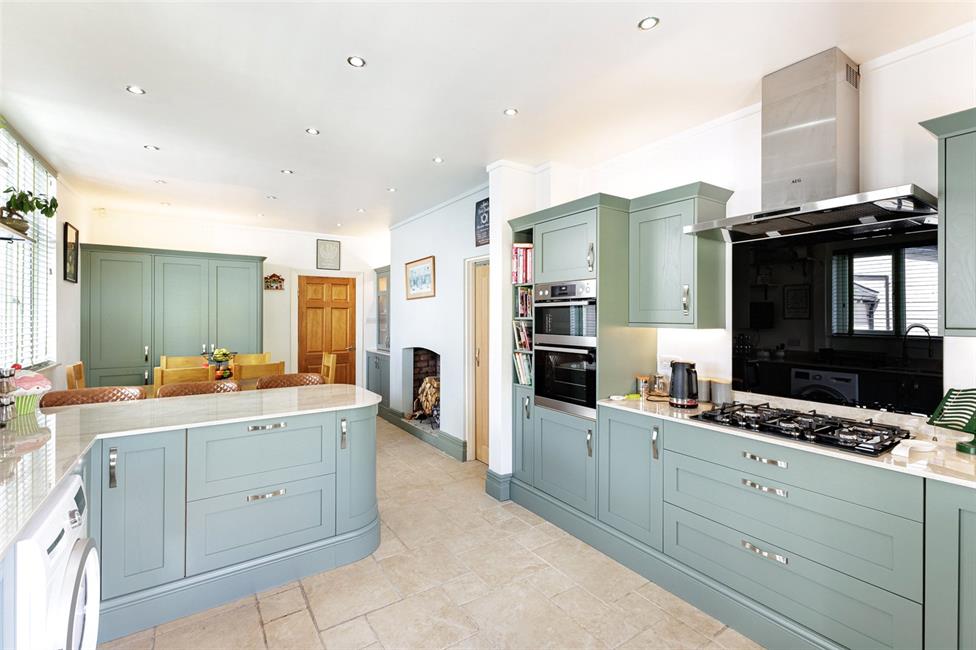
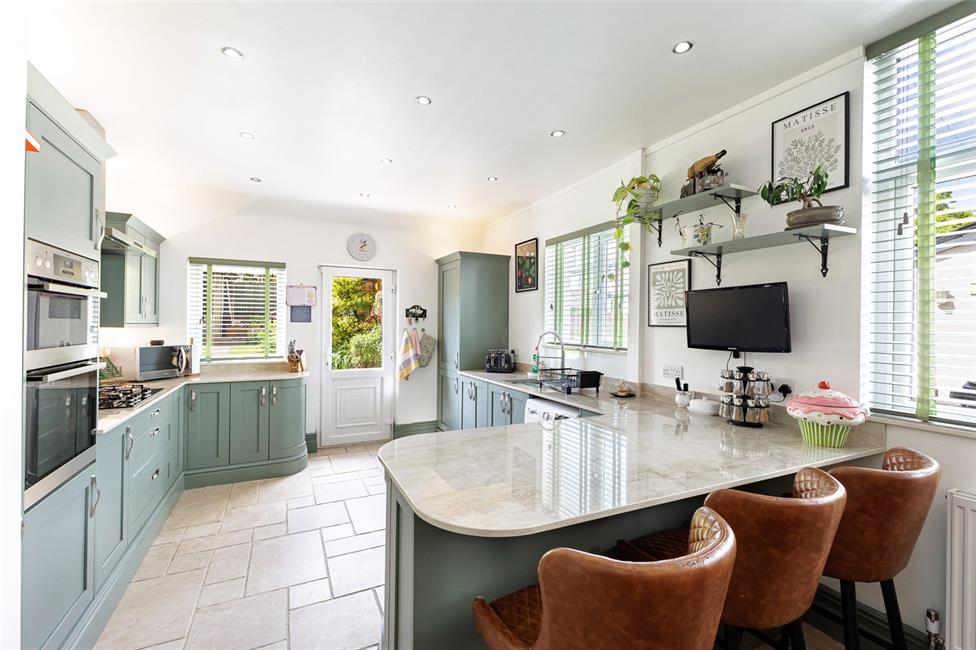
Well appointed along four sides beneath Dekton worktops, being highly resistant to heat, abrasion and impact, inset 1.5 bowl stainless steel sink with mixer tap, matching range of base and eye level wall cupboards with pelmets, inset five ring AEG gas hob with AEG circulating fan above, plumbed for automatic washing machine, feature central island breakfast bar area, ample space for dining table, three double glazed windows to two elevations, built-in display dresser with glass front and shelving, pantry style larder unit with drawers and base cupboards, fireplace recess with tiled hearth, double glazed door leading to rear garden, quality tiled flooring, ceiling spotlighting. Deep walk-in pantry/store.
First Floor Landing
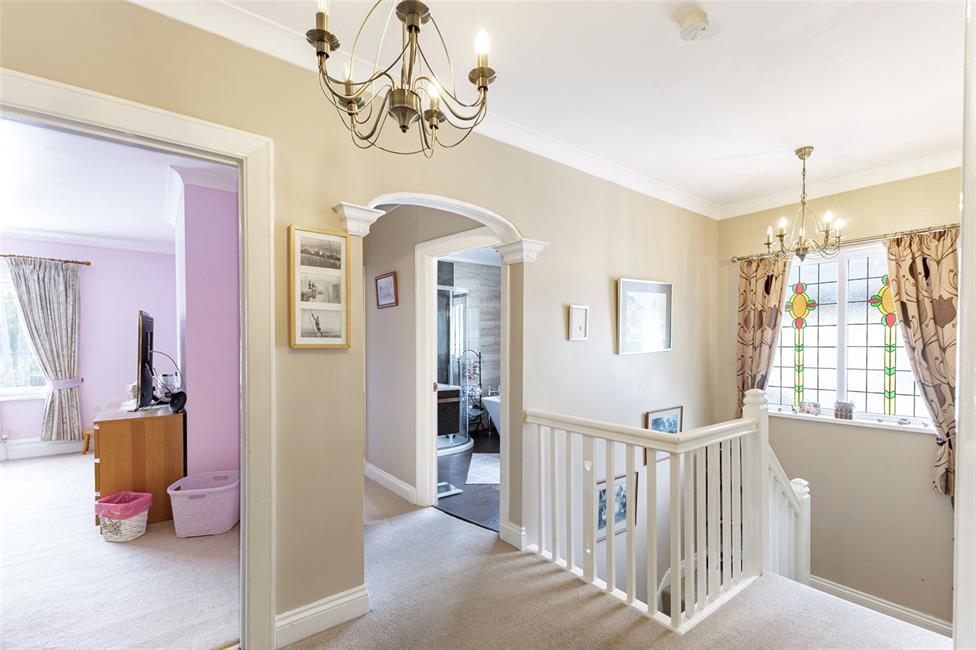
Approached by a central staircase with twin newel posts and banister, leading onto a wide central landing area, feature coloured double glazed window to side, radiator, access to large loft via retractable ladder, partially boarded, power and lighting, Velux windows to rear pitch. Ideal size for conversion subject to Planning Regulations.
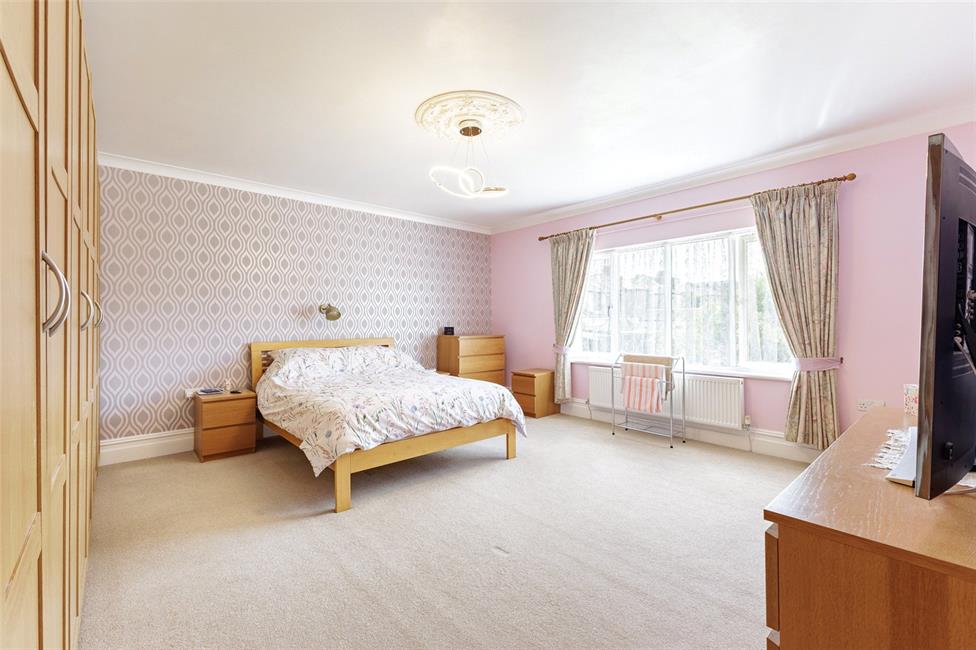
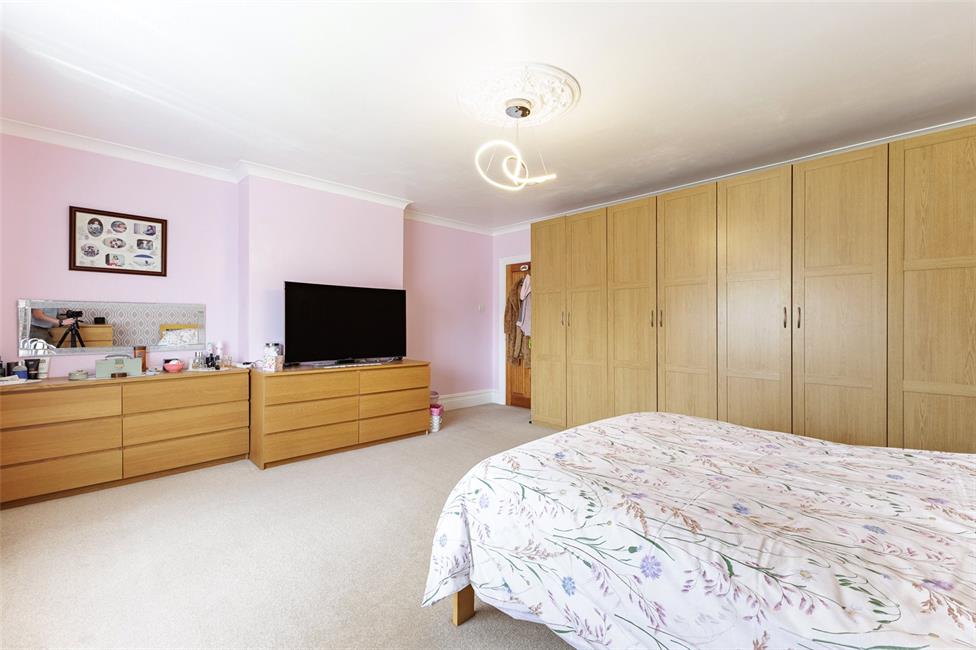
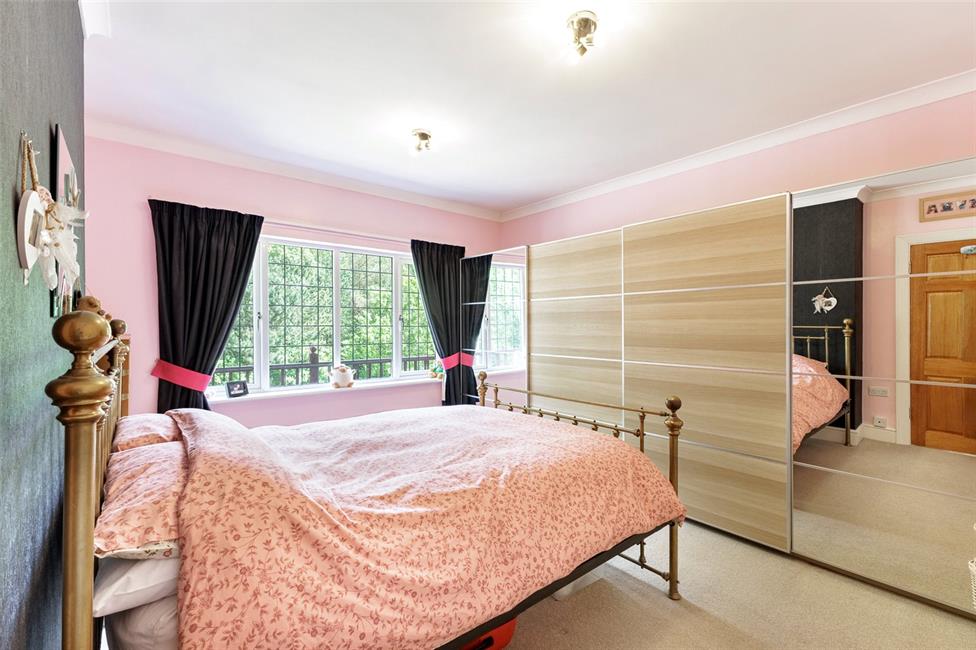
Bedroom 1 17'6" (5.33m) x 16'5" (5m)
Overlooking the sunny rear garden, a generous principal bedroom, panelled radiator.
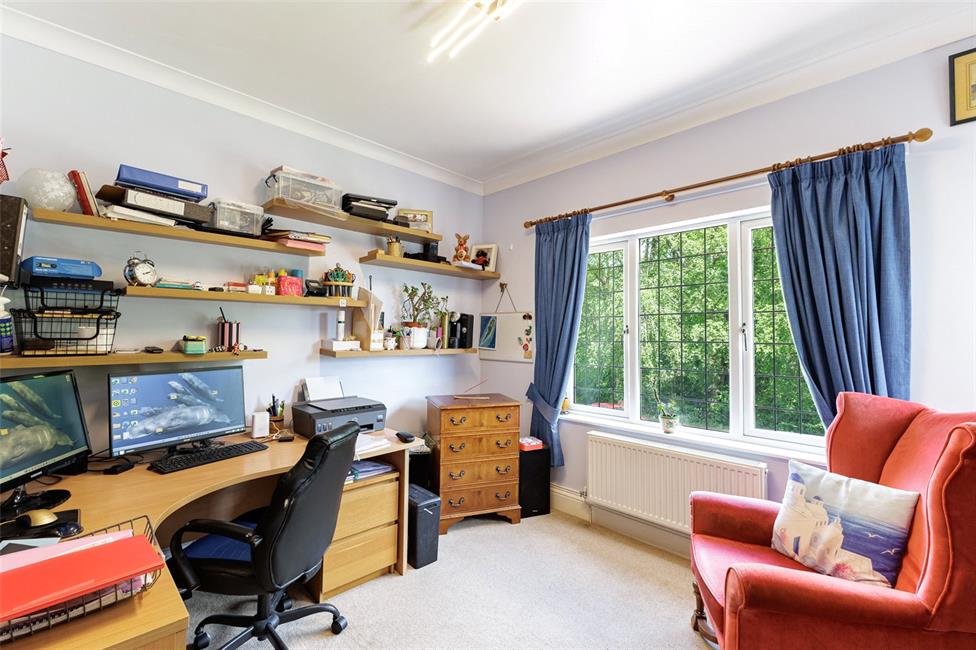
Bedroom 2 14'0" (4.27m) x 13'0" (3.96m)
Aspect to the Wild Gardens, double panelled radiator.
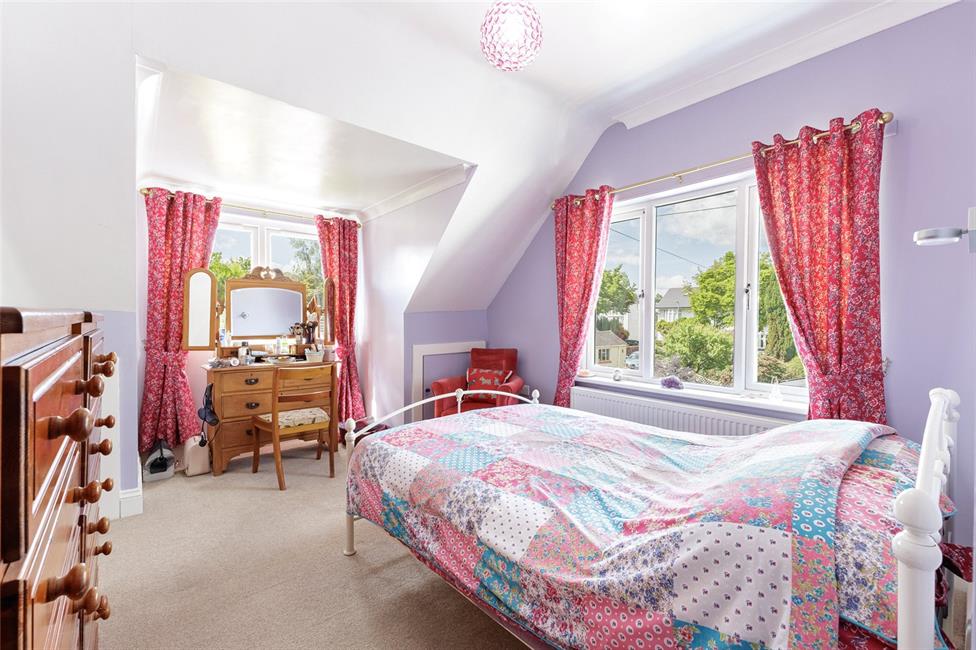
Bedroom 3 17'5" (5.31m) x 12'1" (3.68m) max
With dormer window overlooking the rear garden and additional large window to side, storage cupboard at eaves level, radiator.
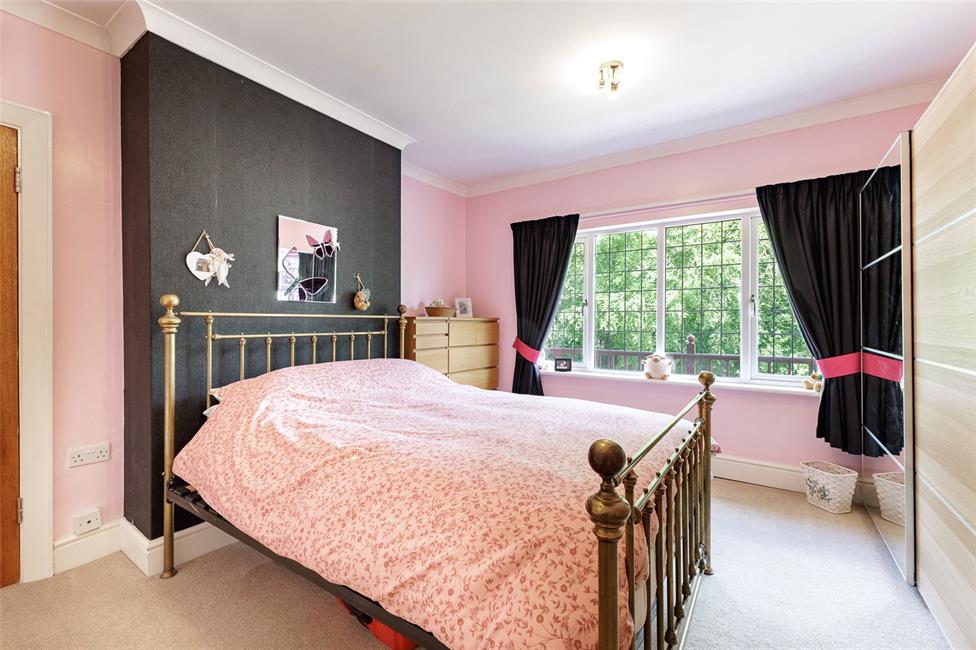
Bedroom 4 11'1" (3.38m) x 10'1" (3.07m)
Aspect to front overlooking the Wild Gardens, panelled radiator, door leading to the front balcony.
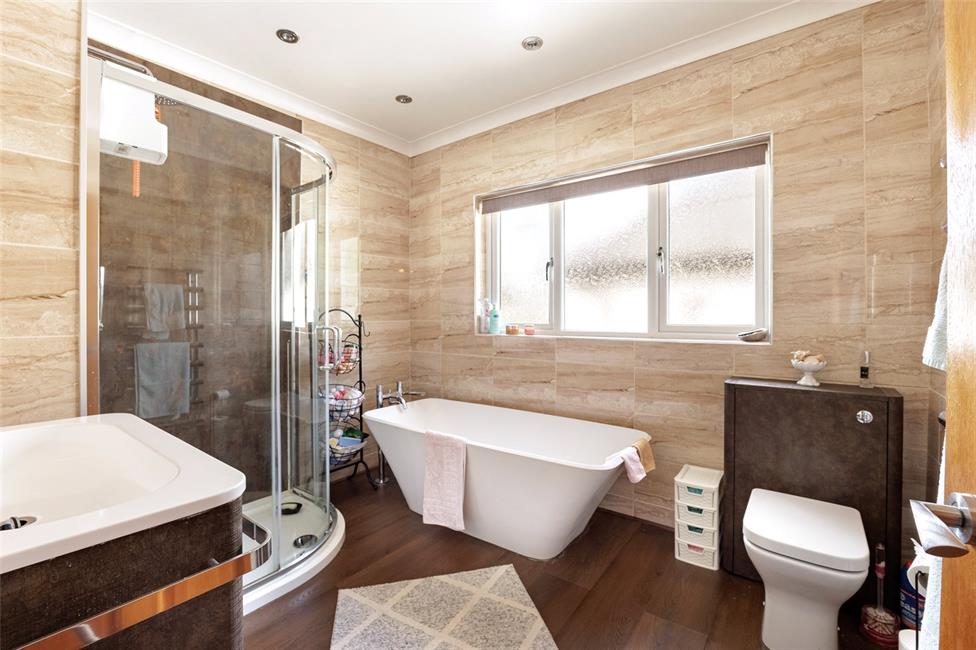
Family Bathroom 10'1" (3.07m) x 8'6" (2.59m)
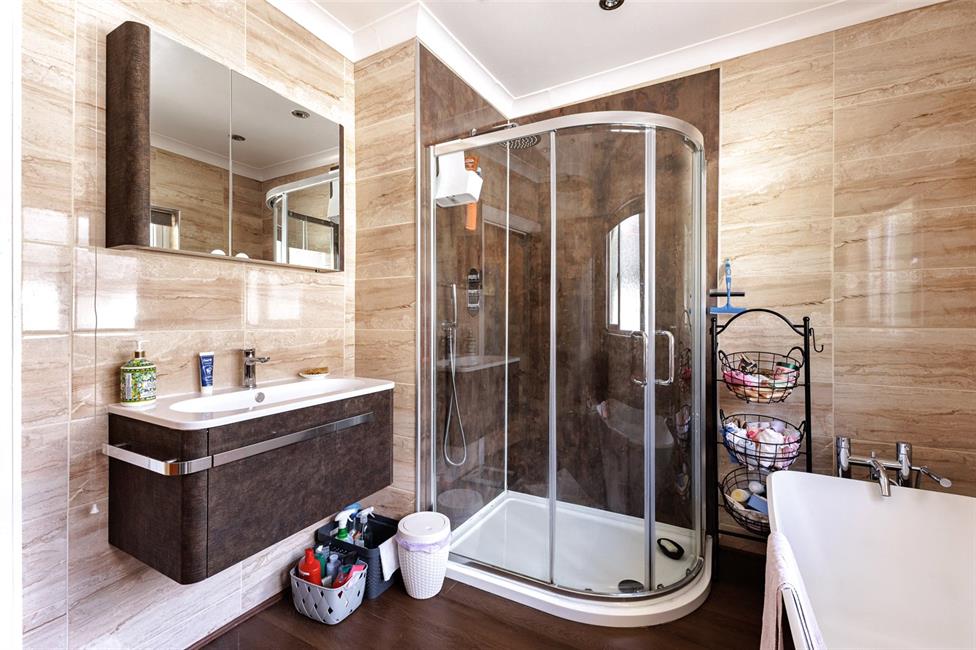
Quality suite comprising low level WC, panelled bath, double width shower cubicle with shower head, glazed shower panels, wide wash basin with cabinet below, ceramic wall tiling, chrome heated towel rail, quality flooring, ceiling spotlighting, obscure double glazed window to side.
Front Garden
Dwarf brick walling with wide pillared driveway leading onto a 95ft keyblock driveway with turning area, contrasting brick paviours, area of shaped lawn with shrubs to the front, continuing to the side keyblock driveway and detached garage. EV charger point. Outside car point. Ornamental metal gate leading to the rear garden.
Double Tandem Garage 32'0" (9.75m) x 10'1" (3.07m)
Detached garage with electric up-and-over access door, power and lighting, access to garden and side, power and lighting. Wealth of storage units to one side. Car pit.
Rear Garden
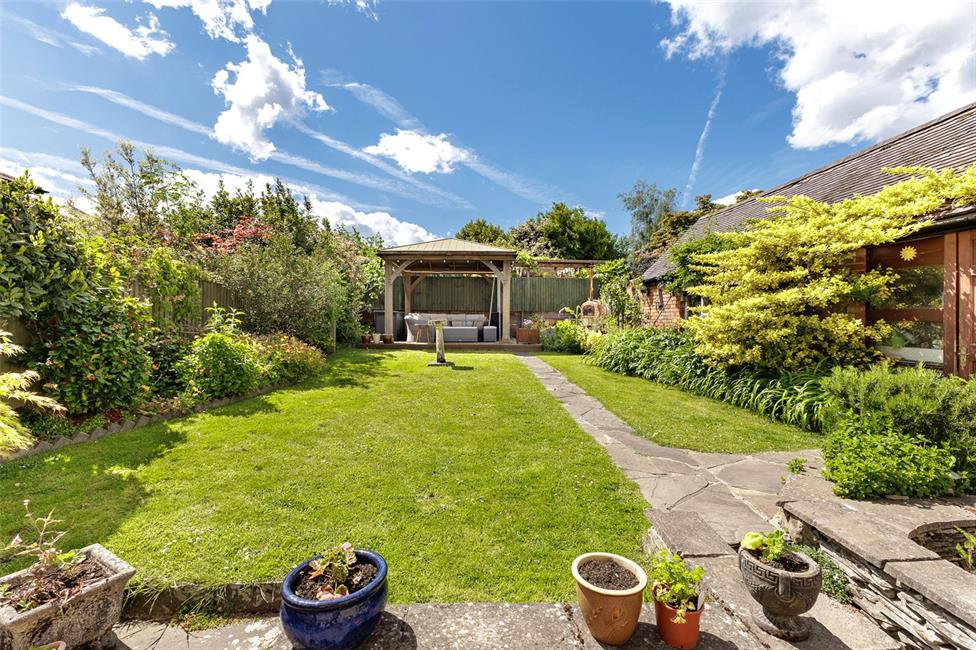
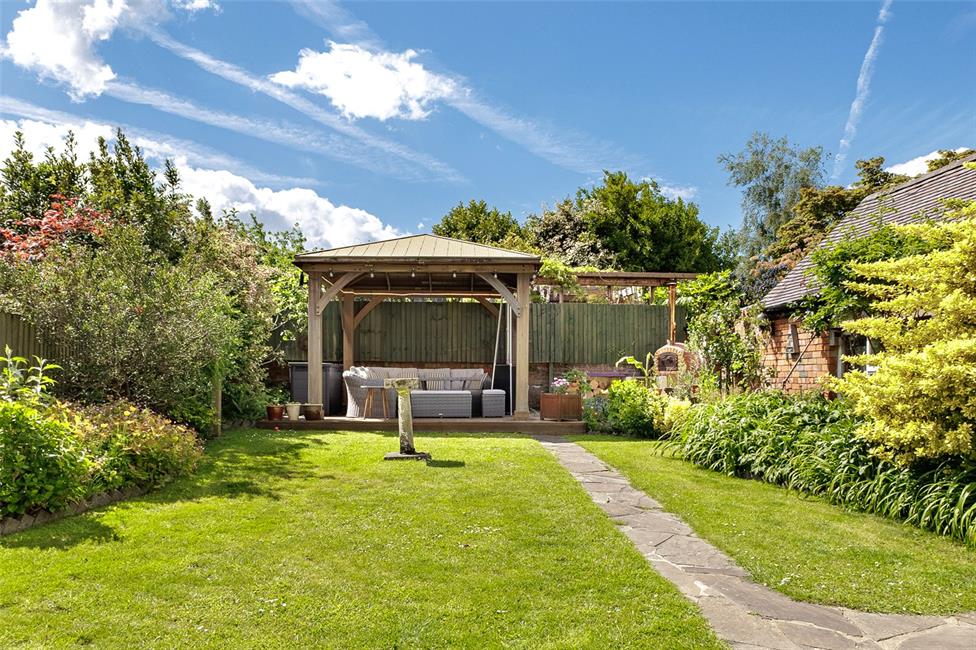
Enjoying a sunny south-west open aspect, wide keyblock patio area with contrasting borders, leading onto a crazy paved pathway with areas of lawn and shrub borders, and continuing to a large pillared pergola with apex roof covering, ideal for eating al fresco, timber deck flooring and pizza oven. Large garden wood store to rear of garage.
Directions
Travelling south along Cyncoed Road away from the village, after some distance turn right into Celyn Avenue which is flanked by grass verges, and at the T-junction continue across the roundabout taking the second exit left into Lake Road West, whereby the property will be found a short distance on the right hand side fronting the Wild Gardens.
Viewers Material Information:
1)
Prospective viewers should view the Cardiff Adopted Local Development Plan 2006-2026 (LDP) and employ their own Professionals to make enquiries with Cardiff County Council Planning Department (www.cardiff.gov.uk) before making any transactional decision.
2)
Transparency of Fees Regulations: We do not receive any referral fees/commissions from any of the Providers we recommend, apart from Cornerstone Finance, where we may receive a referral fee (amount dependent on the loan advance and product) from this Provider for recommending a borrower to them. This has no detrimental effect on the terms on any mortgage offered.
3)
Please note that if the property is currently within Cardiff High School catchment area, there is no guarantee that your child or children will be enrolled at Cardiff High School, if requests for places become over-subscribed. Any interested parties should make their own enquiries with Cardiff County Council Education Department www.cardiff.gov.uk before making a transactional decision.
General Information
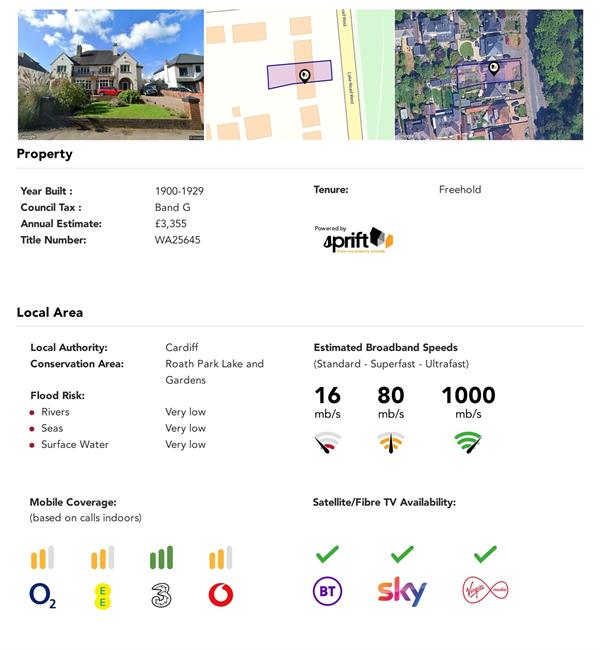
Tenure: Freehold (Vendors Solicitor to confirm)
Ref: TF/CYS260208
Council Tax Band: G (2026)
Viewing strictly by prior appointment.
All statements contained in the particulars are not to be relied on as representations of fact. All representations contained in the particulars are based on details supplied by the Vendor.
NOTE: These particulars are intended only as a guide to prospective Buyers/Tenants to enable them to decide whether to make further enquiries with a view to taking up negotiations but they are otherwise not intended to be relied upon in any way for any purpose whatsoever and accordingly neither their accuracy nor the continued availability of the property is in any way guaranteed and they are furnished on the express understanding that neither the Agents nor the Vendors are to be or become under any liability or claim in respect of their contents. Any prospective Tenant must satisfy himself by inspection or otherwise as to the correctness of the particulars contained.