


Pen-y-Lan Terrace, Penylan, Cardiff
£469,950

3
bedrooms

1
bathroom

3
receptions
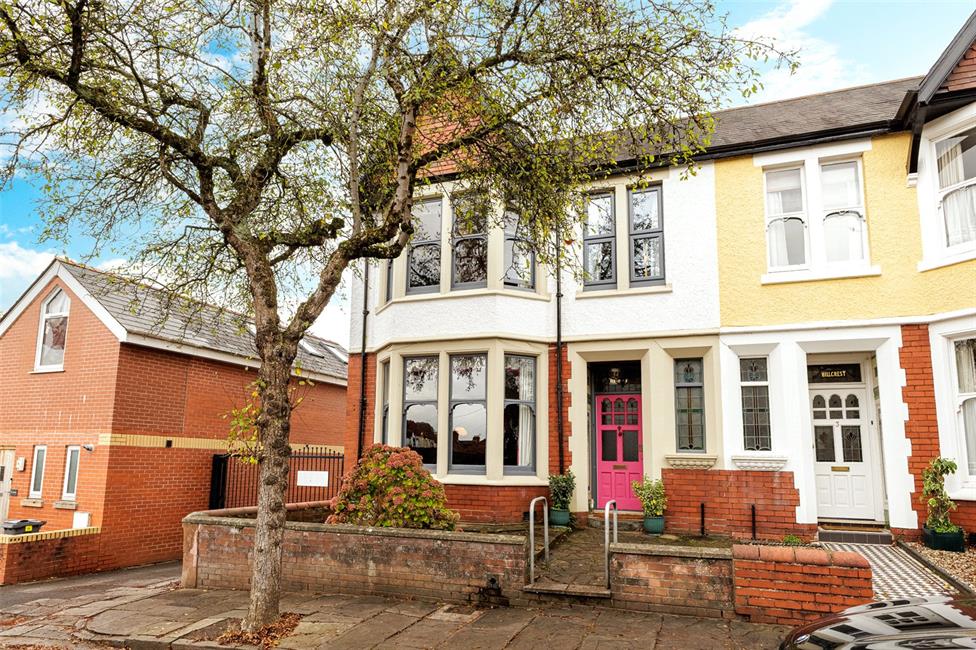
A beautifully appointed double bay fronted end of terrace Edwardian property offering an excellent example of retaining its original features, positioned in the highly sought after location of Penylan, a short walk to bus links to the City Centre as well as easy access to the A48M/M4, further walk to
Wellfield Road shops and Ninian Recreational Park.
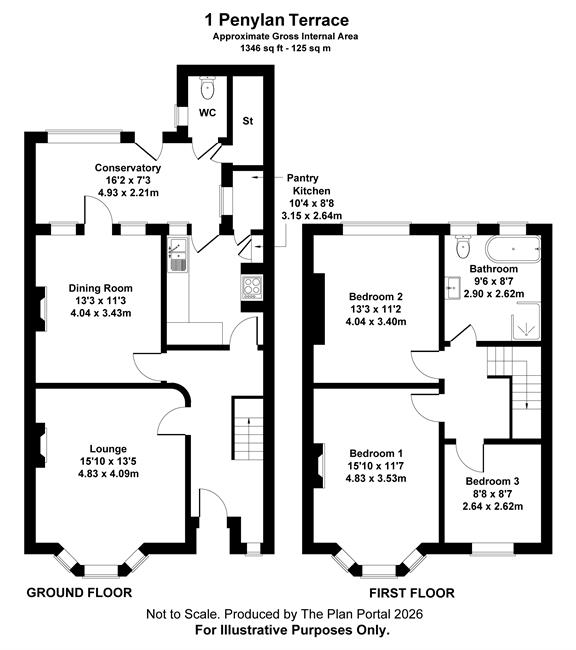
Generous entrance hallway, bay fronted lounge, dining room, kitchen, pantry, conservatory, cloakroom/WC, three bedrooms and a large family bathroom with a separate shower.
Majority of traditional windows with sash openings and some UPVC double glazing, gas central heating, many periods features include the coved ceiling, picture rails, dado rails, high level skirting boards, exposed floorboards and tiled floors.
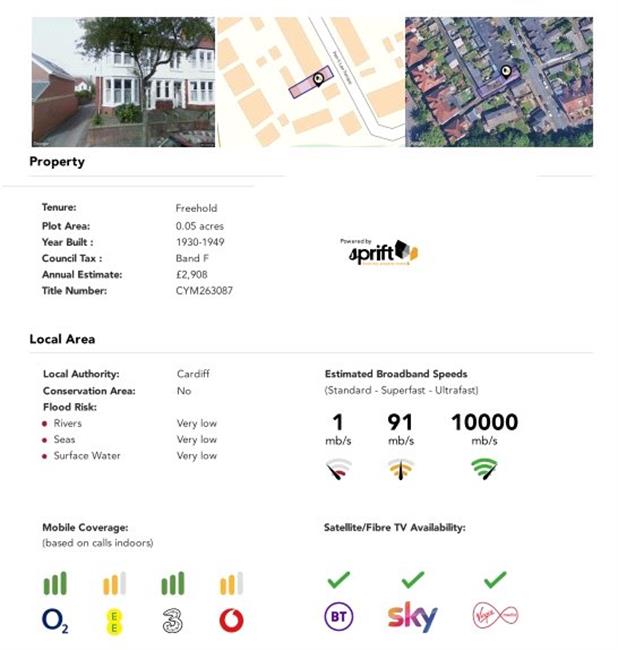
Outside is a courtyard to the front with a covered porch and an enclosed south west facing garden to the rear with large garage and workshop with lane access.
EPC - D
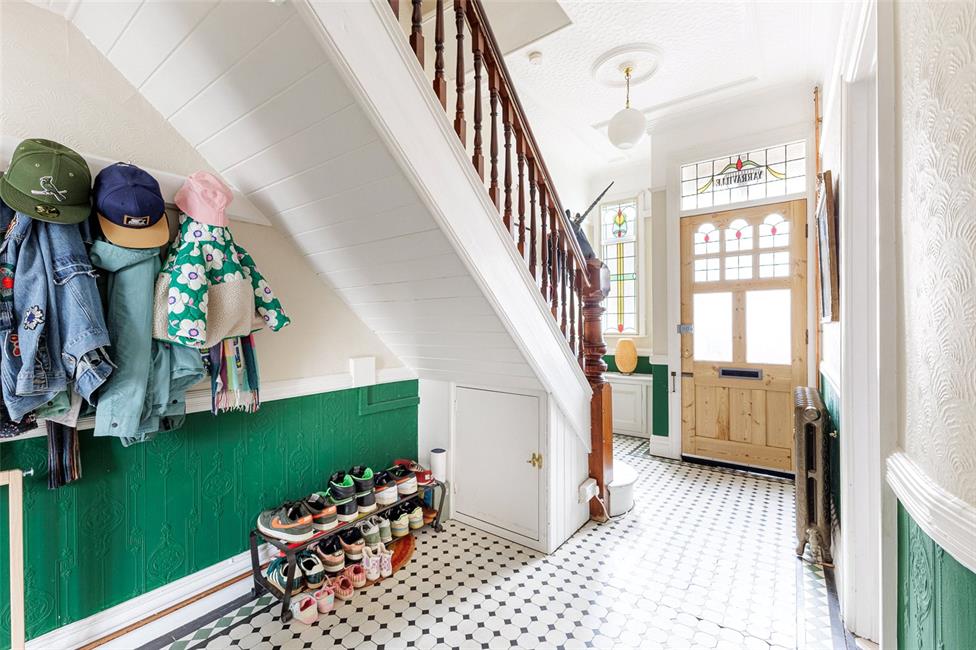
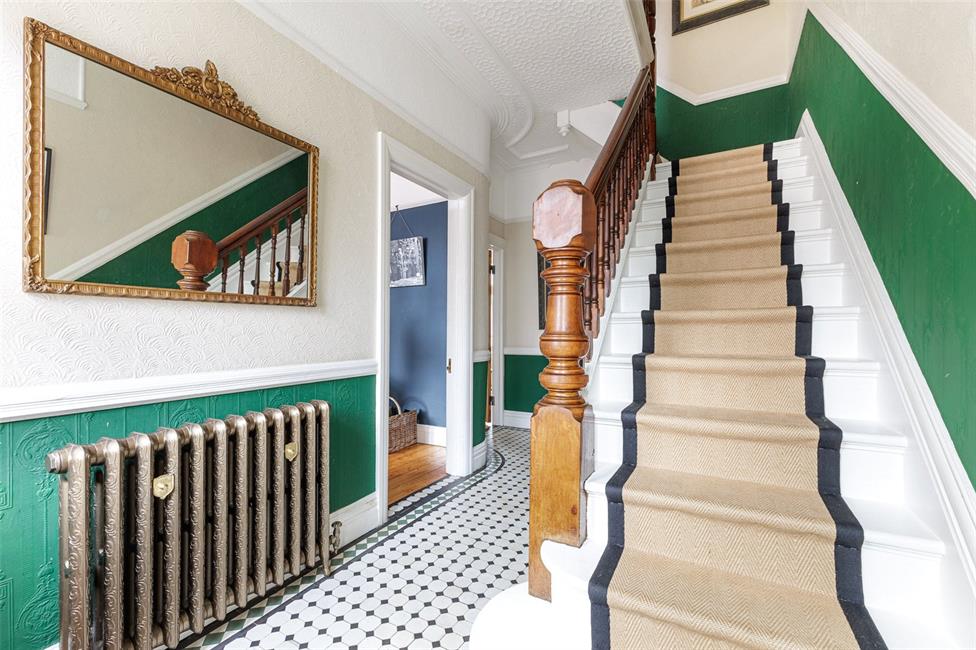
Entrance Hallway
Approached via a timber part glazed, stained and leaded entrance
door, further secondary glazed period stained and leaded window
to the front, half turning easy rising staircase to first floor landing,
feature curved shaped hall, many period features including coved
ceiling, picture rail, dado rail, high level skirting boards, black and
white chequered tiled flooring, newel post and spindle staircase,
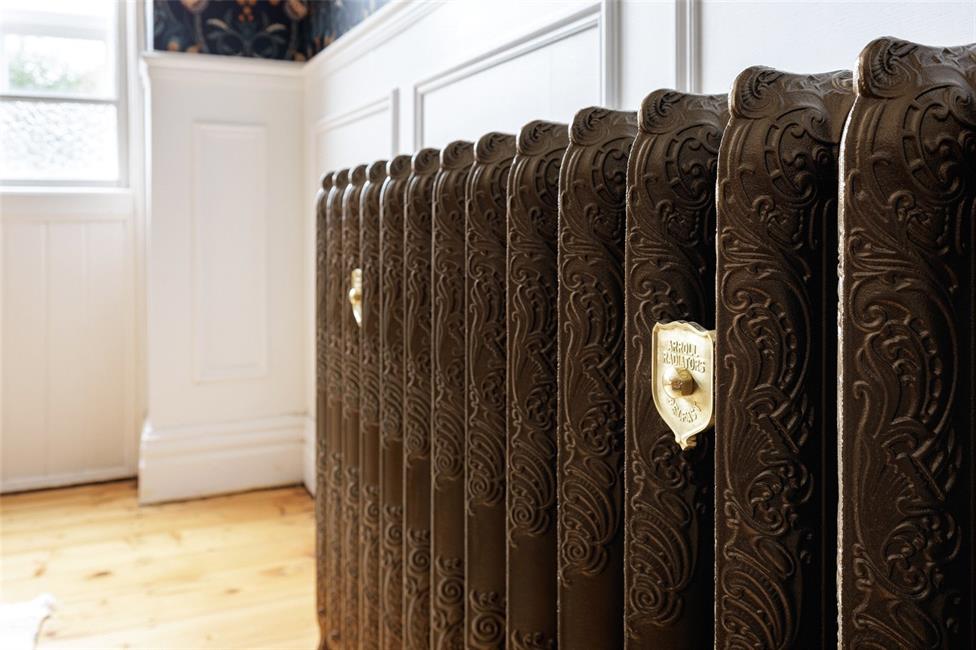
cast iron radiator, under stairs cloak area, period style doors to the
accommodation.
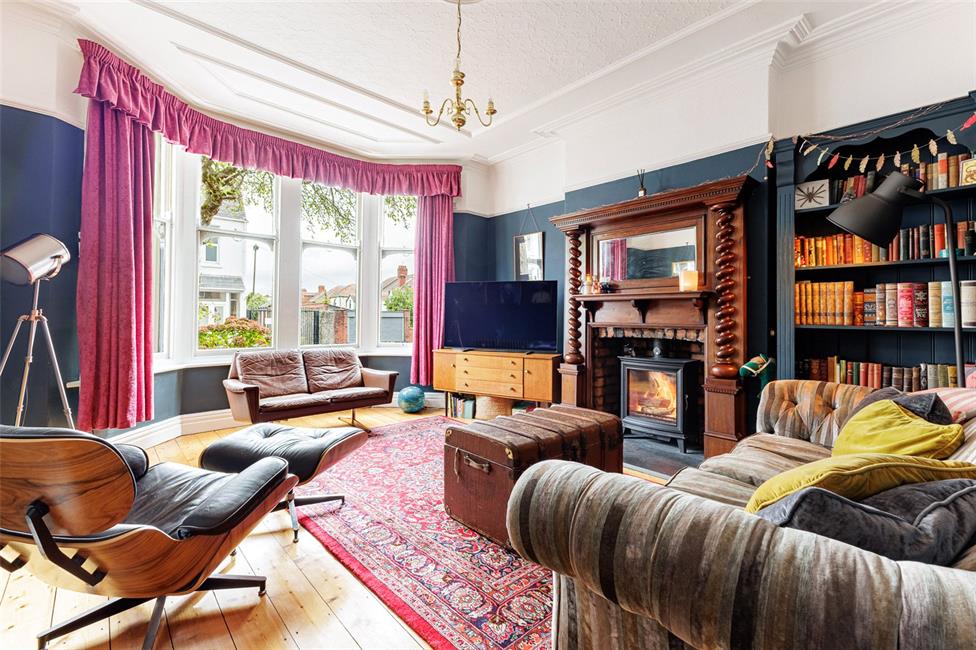
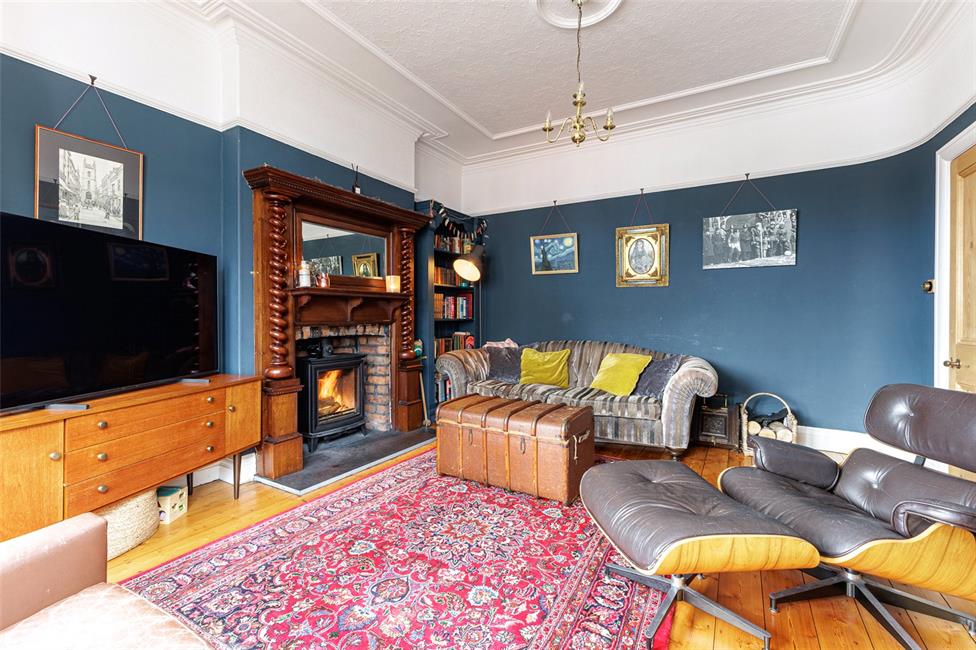
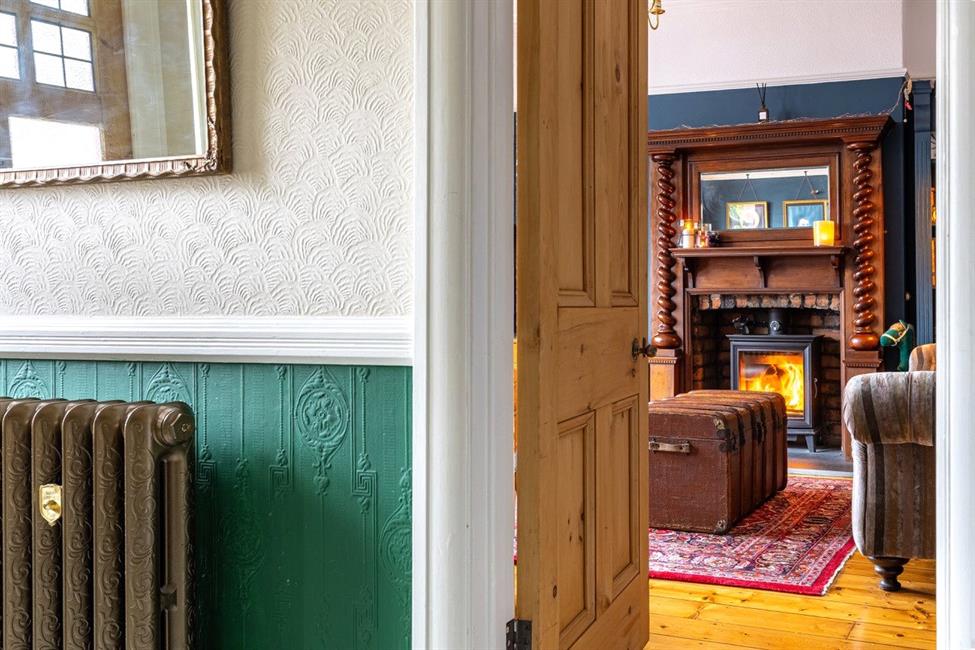
Lounge 15'10" x 13'5"
A generous principal reception room with period sash bay windows
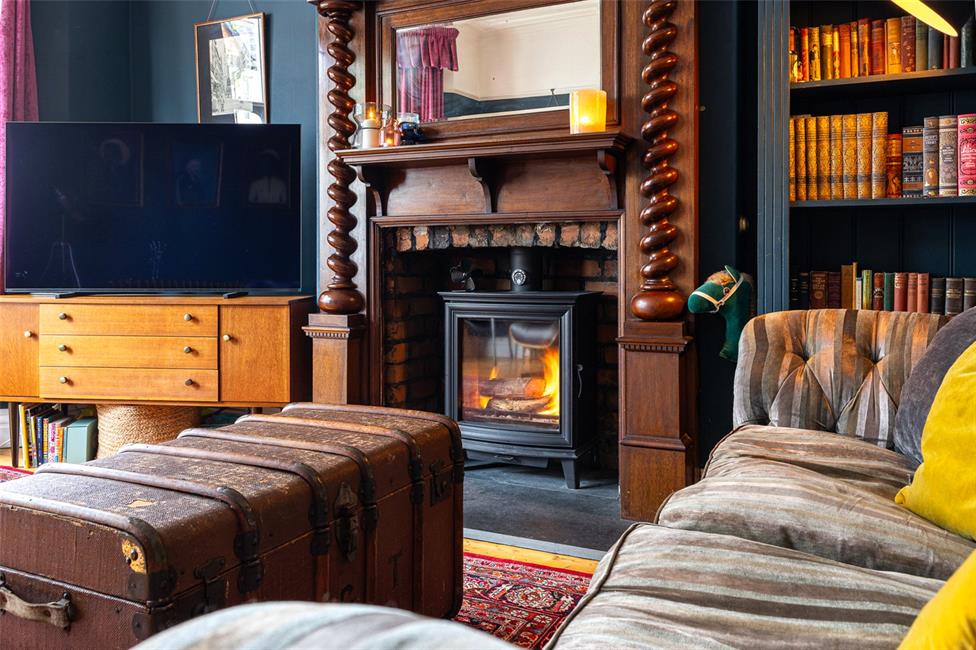
to the front court yard and quiet road, a feature fireplace with a
period surround and over mantle mirror and a log burner sat on a
black slate hearth with exposed inset brick work, period coved
ceiling, dado rail, raised skirting boards with stripped and stained
floorboards, cast iron radiator, principle broadband point.
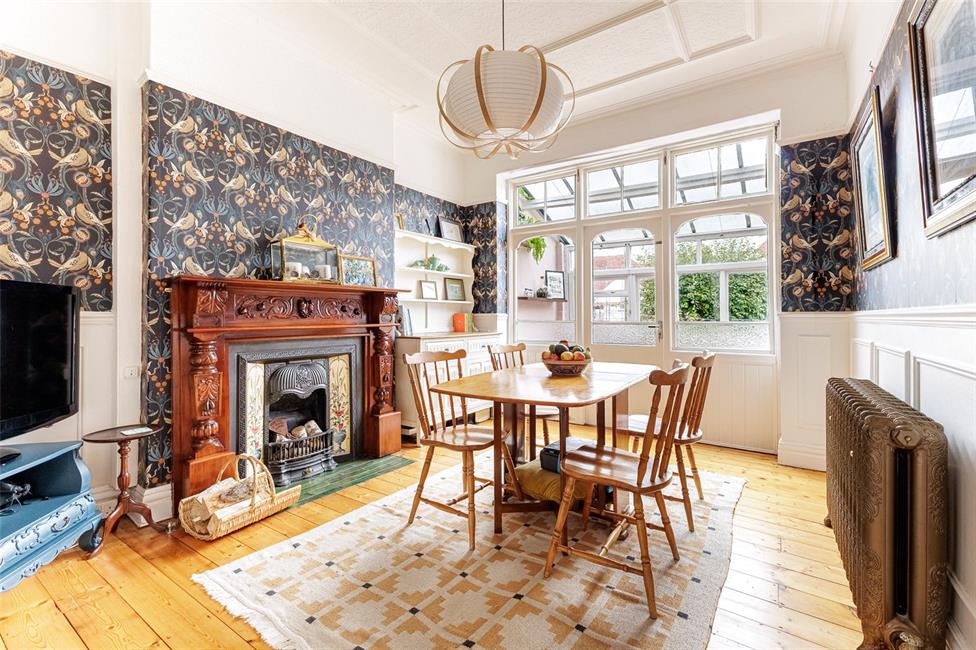
Dining Room 13'3" x 11'3"
Period full width windows and timber panelling below into the
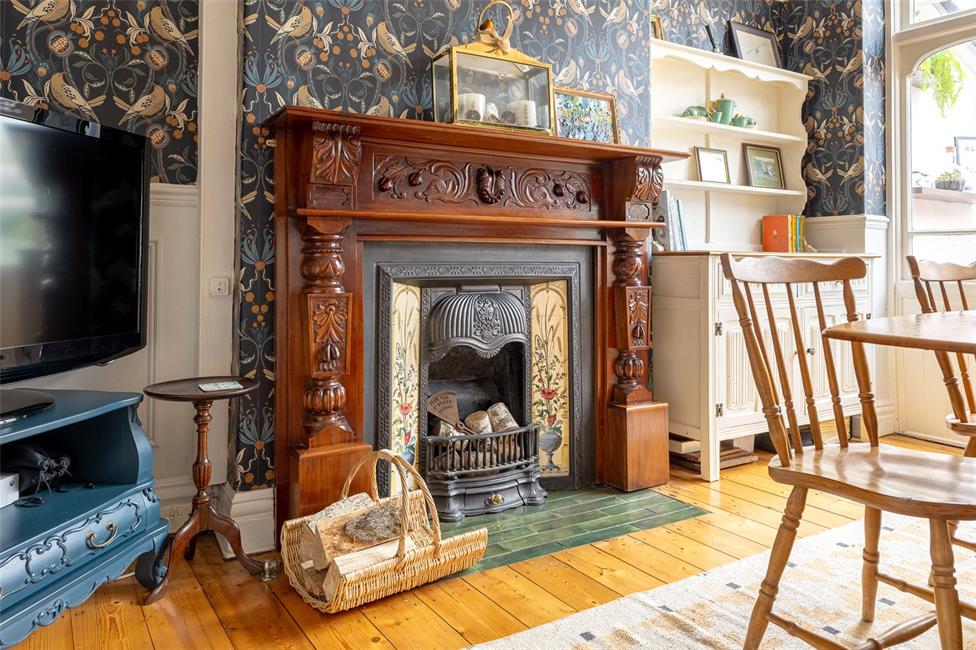
conservatory with a central door accessing, period fireplace
with a timber surround and decorative cast iron fire on a tiled
hearth (nor tested) , period coved ceiling and picture rail, high
level skirting boards, traditional style wall panels to half height,
cast iron radiator, stripped and stained floorboards.
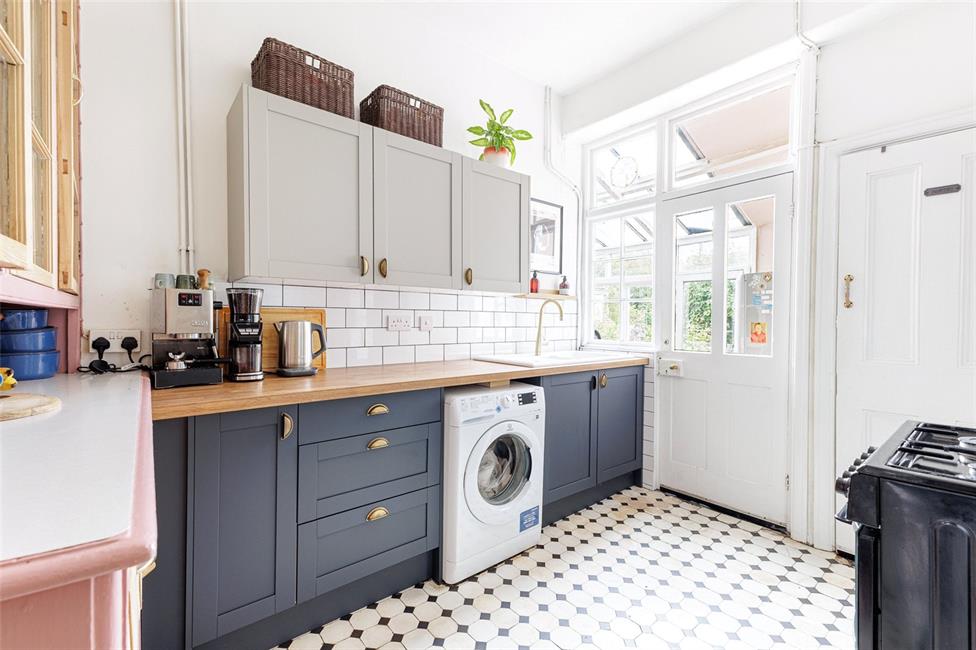
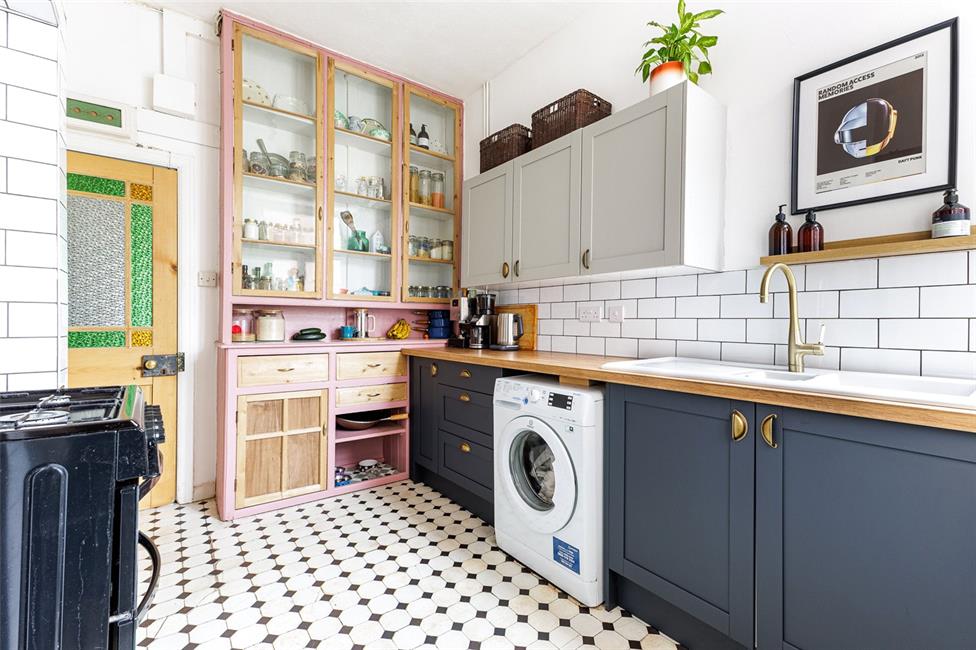
Kitchen 10'4" x 8'8"
Fitted kitchen appointed along two sides comprising of
contrasting colours of eye level units and base units with
drawers and wood effect worktop over, inset white ceramic one
and a half bowl sink with mixer tap, subway style ceramic wall
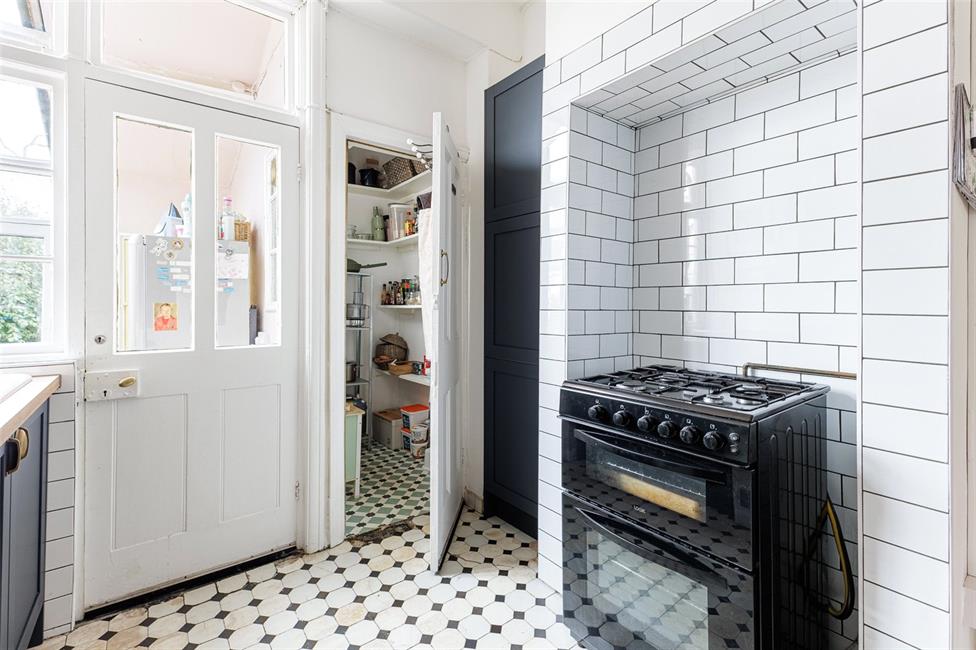
tiling, period welsh dresser, radiator, space within the chimney
breast for a cooker, period black and white chequered flooring,
plumbing and space for washing machine, doors to
conservatory with further window and a pantry has an opaque
internal window to the side, shelved with power points, lighting
and tile effect cushion flooring.
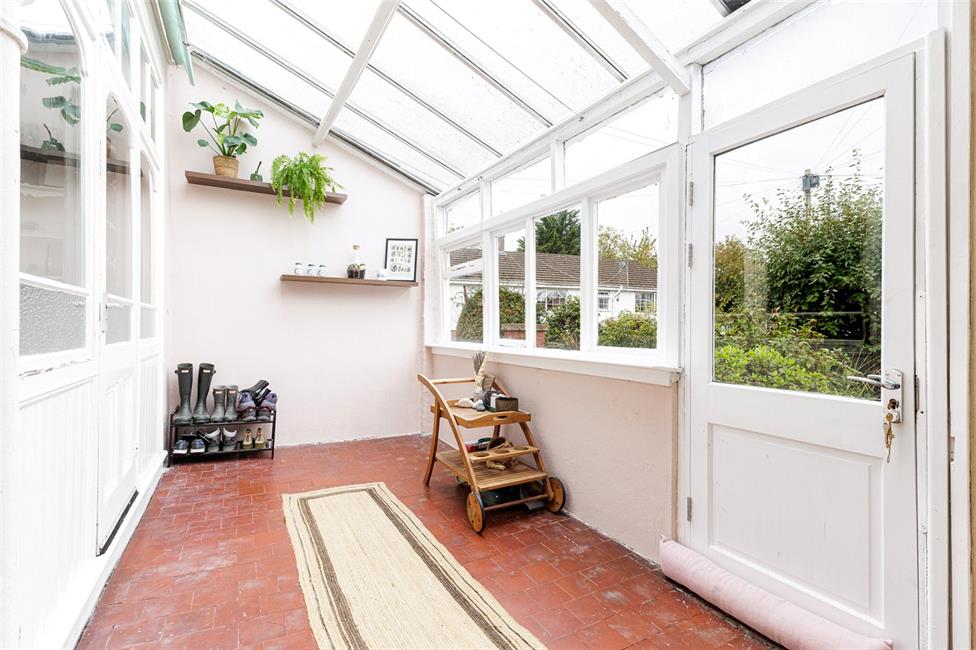
Conservatory 16'2" x 7'3"
Terracotta floor tiling, reinforced glass roof, further windows and
doors accessing the rear garden, latched and brace doors to
cloakroom/WC and additional storage room with lighting.
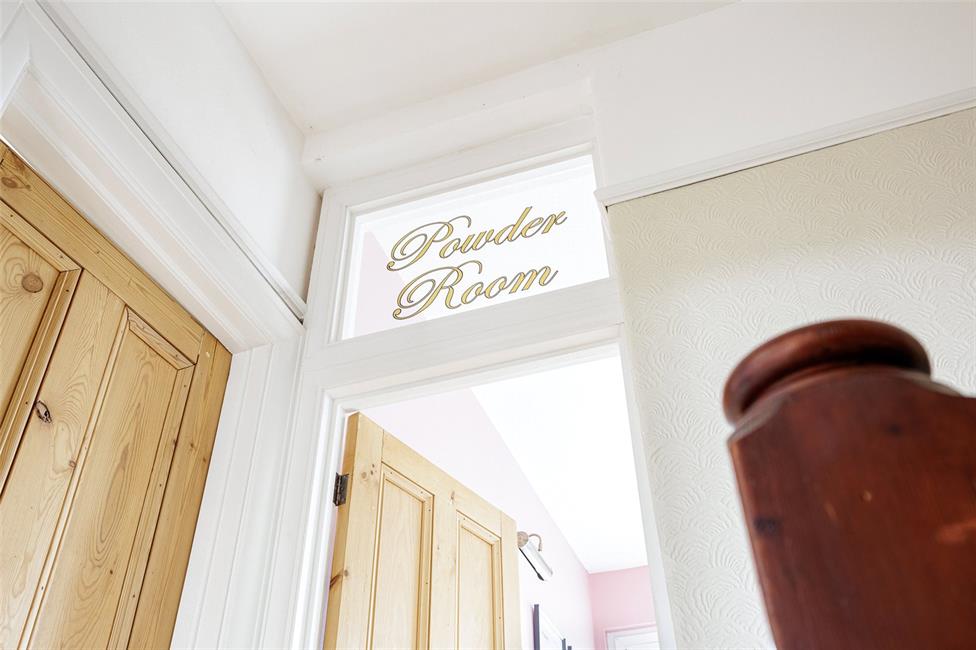
Cloakroom/WC
Quarry floor tiling, window to the side, WC with high level flush.
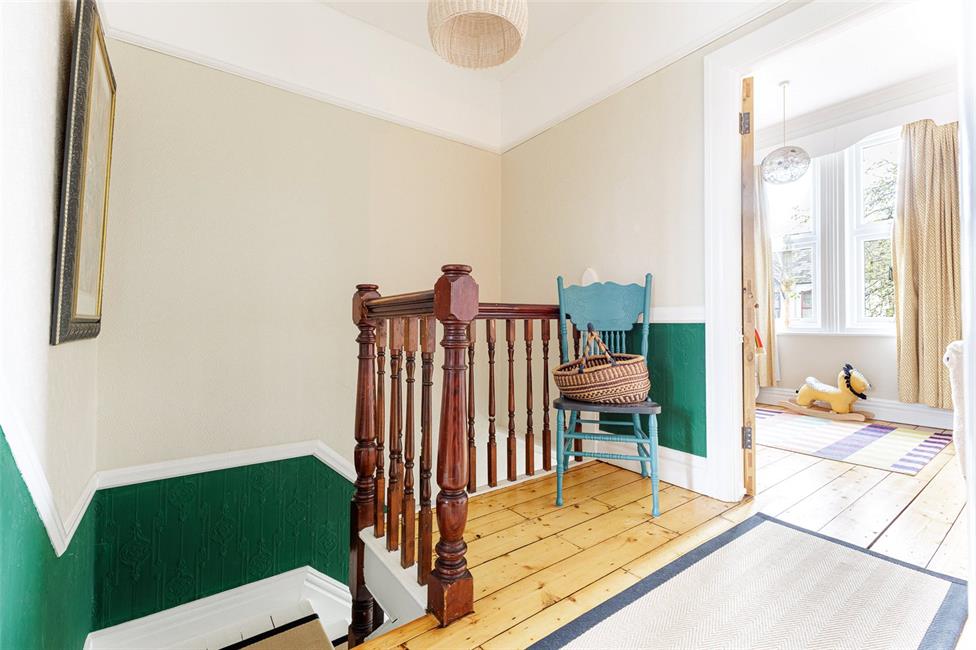
First Floor Landing
Continuation of the spindle balustrade, exposed and stained
floor boards, period doors to the first floor accommodation, loft
access, period picture rail and dado rail and high level skirting
boards.
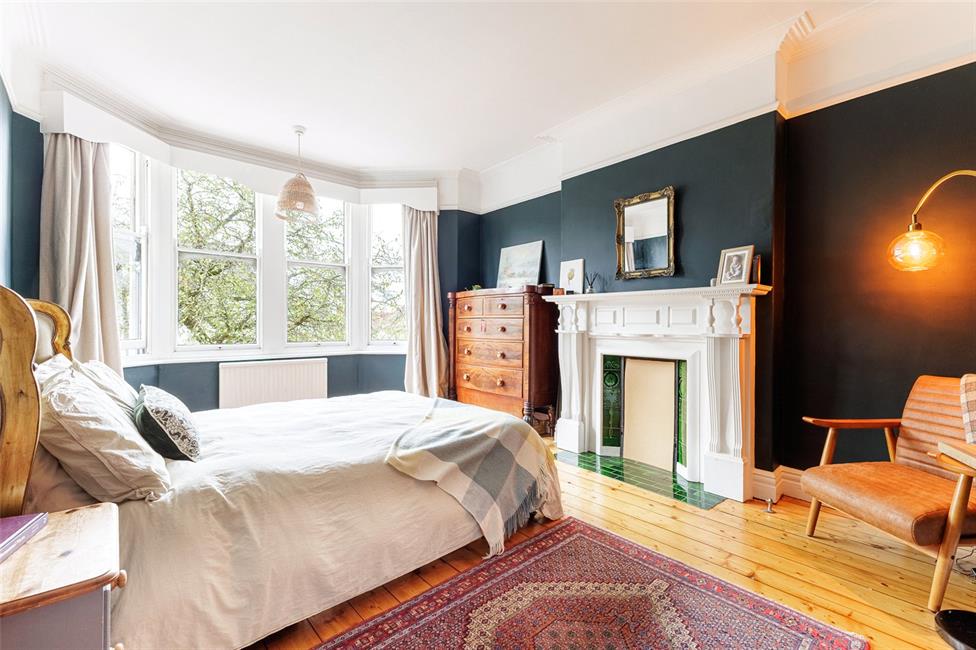
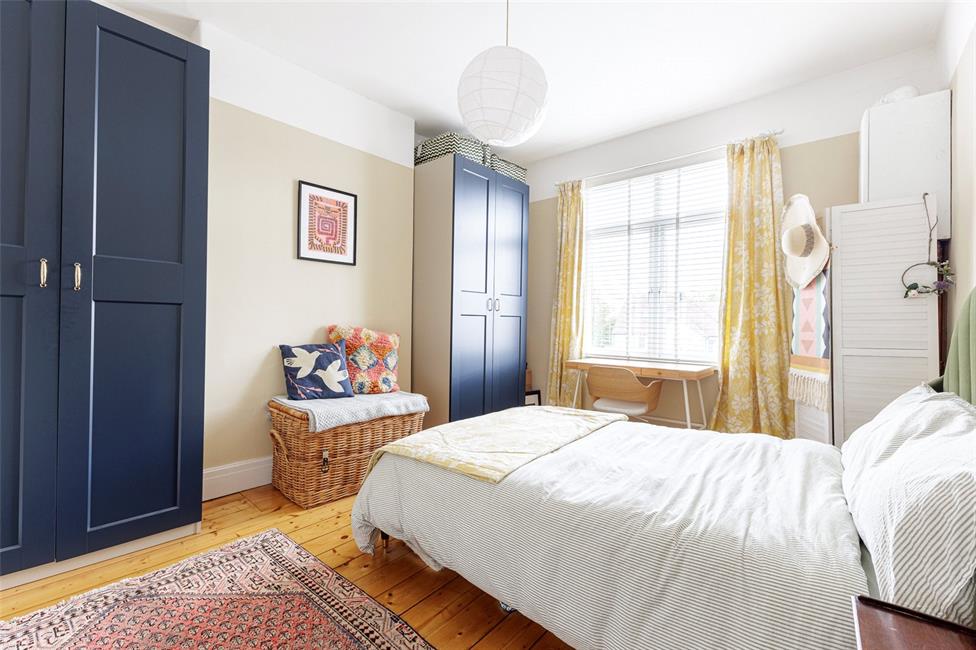
Bedroom 1 15'10" x 13'5"
Period sash bay windows overlooking the front, stripped and
stained floorboards feature period fireplace with a tiled hearth
(not functioning) double radiator, further period features
included coved ceiling, dado rail and high level skirting boards.
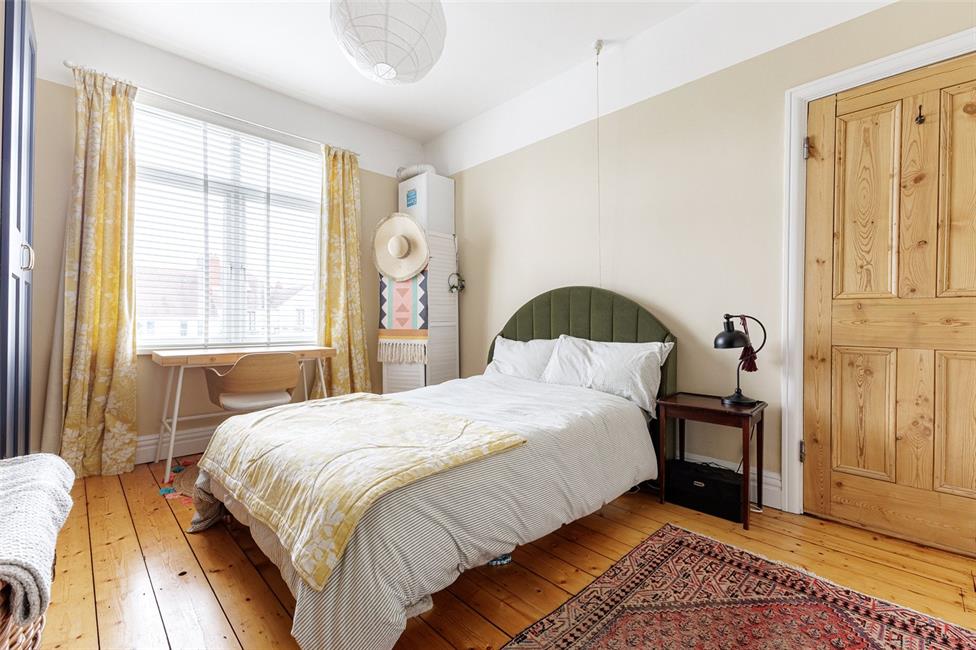
Bedroom 2 13'3" x 11'2"
UPVC double glazed window to the rear, continuation of the
stripped and stained floorboards, period high level skirting
boards, wall mounted Baxi gas central heating boiler, radiator.
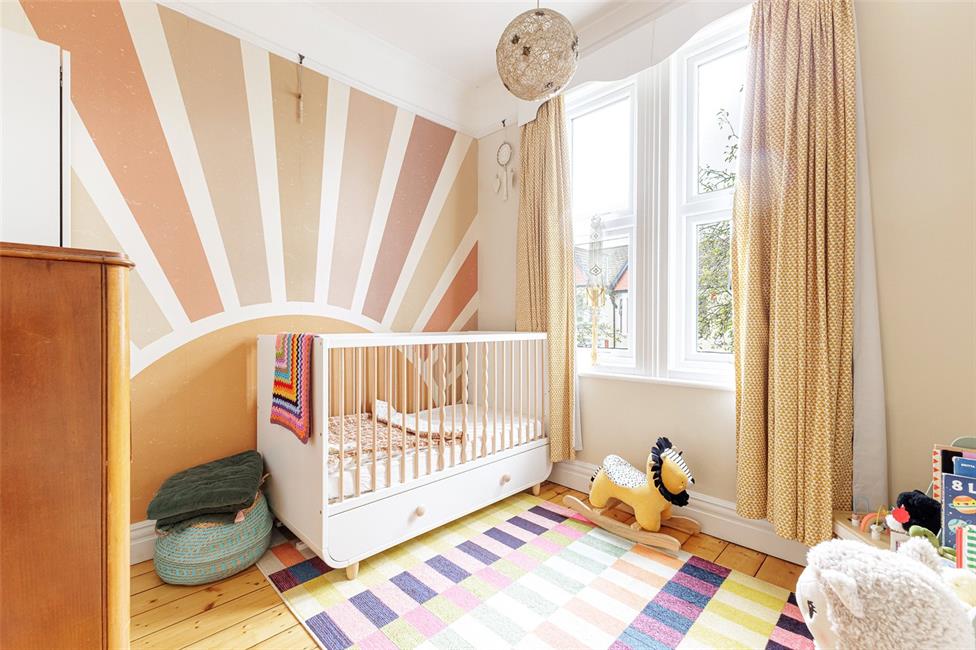
Bedroom 3 8'8" x 8'7"
A good size third bedroom overlooking the front, continuation of
the stripped and stained floorboards, coved ceiling, picture rail
and high level skirting boards, radiator.
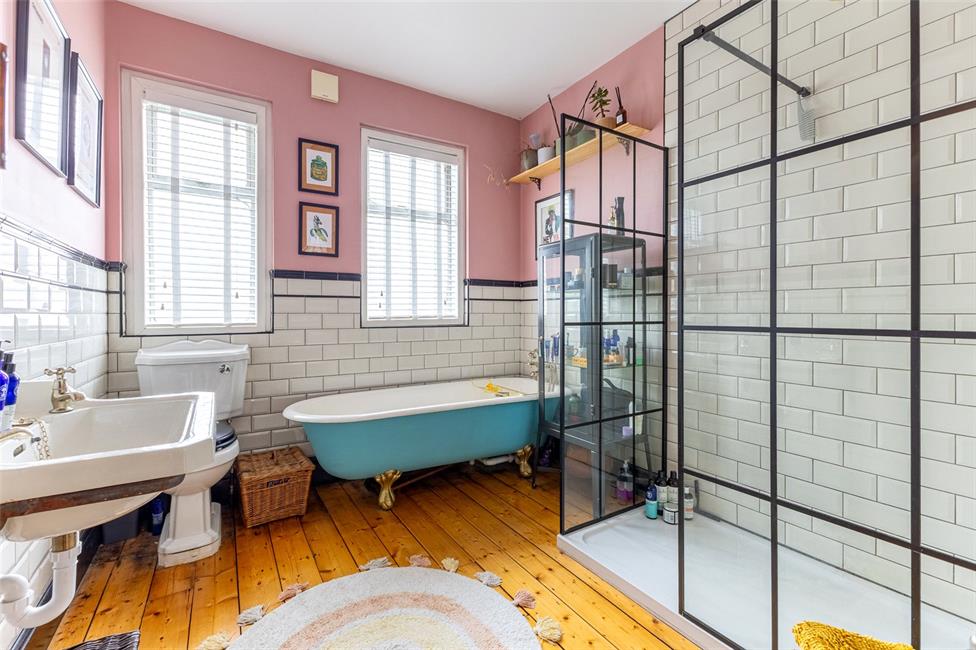
Family Bathroom 9'6" x 8'7"
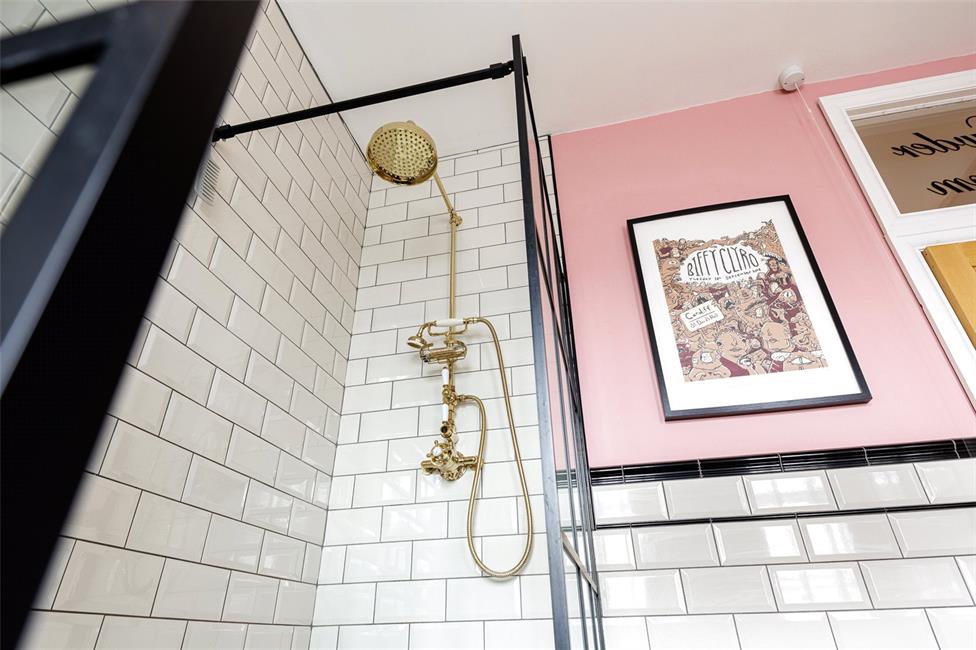
Opaque window to the rear. A generous family bathroom with a
traditional suite comprising of a steel roll top bath and claw and
ball feet with telephone style shower mixer tap, period bevelled
style wall tiling to half height, a large walk-in shower area with
fixed glazing with further fixed rainfall shower head and flexible
handle and thermostatic controls, wall mounted wash hand
basin, close coupled push button WC, continuation of the
stripped and stained floorboards, traditional style radiator.
Front Garden
A low level retaining boundary wall, laid with crazy paviour with
central path and steps to a covered porch with period patterned
wall tiling and access the front door with a working ball pendant.
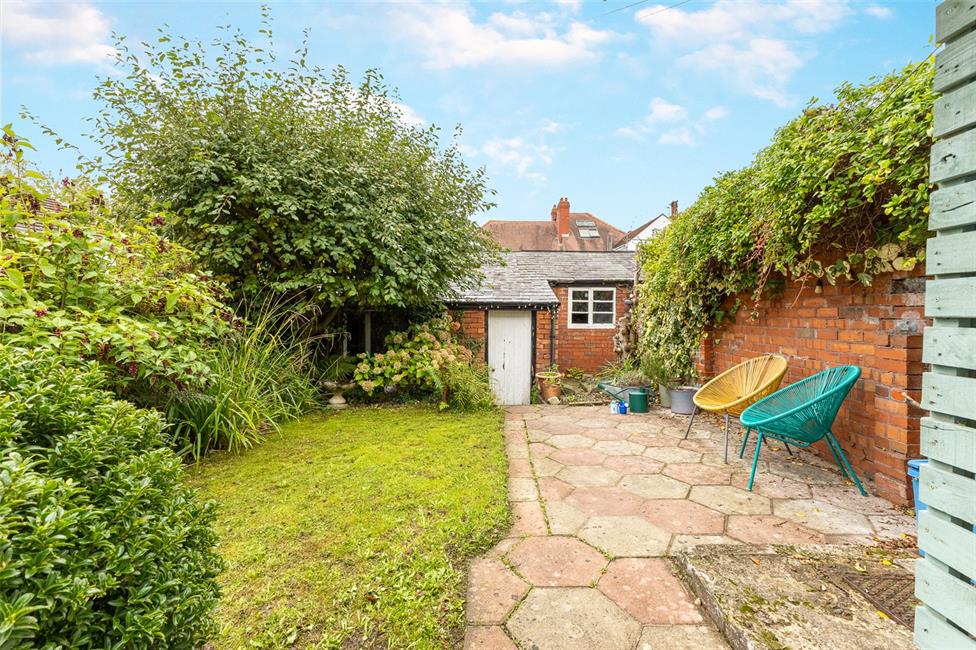
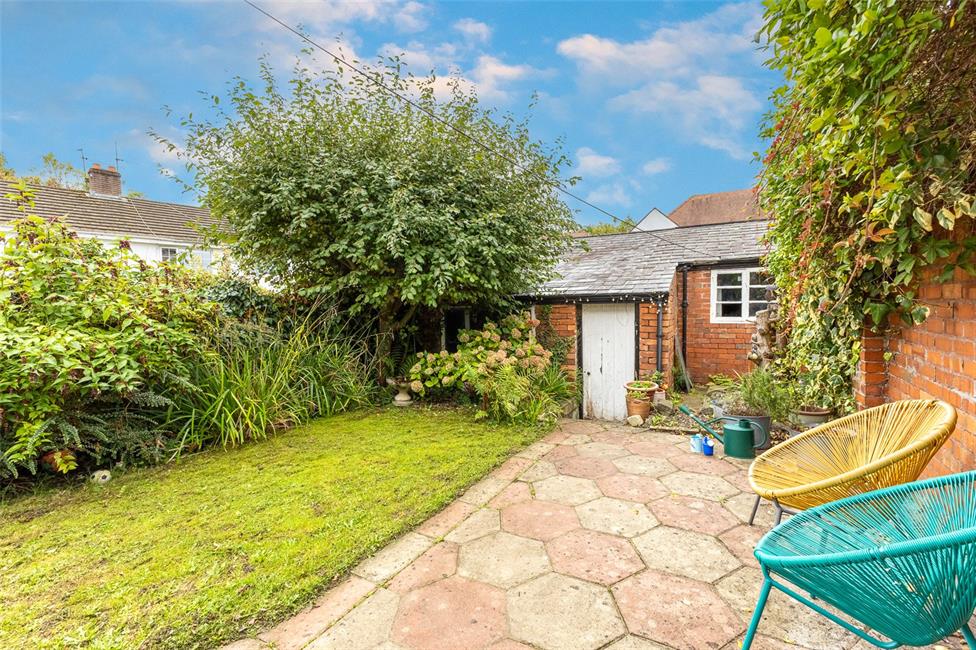
Rear Garden
South west facing rear garden, Initial paviour and lawn area with
red brick boundary wall, gated lane, established plants and
shrubbery and trees, side access gate from the lane, few steps
down to a large garage/workshop.
Garage 14'10" x 12'5"
A pitched slope roof with felt, window to the rear garden, bi-folding
doors accessing the rear lane, power, lighting, doors to the garden
and two steps up to the workshop.
Workshop 9'3" x 6'3"
Window to the garden, worktop and storage
Directions
Travelling South along Cyncoed Road away from the village, after some distance turn left in to Llanedeyrn Road at the traffic lights followed by the next right in to Penylan Terrace and the subject property can be found as the last house on the right hand side.
Viewers Material Information
1)
Prospective viewers should view the Cardiff Adopted Local
Development Plan 2006-2026 (LDP) and employ their own
Professionals to make enquiries with Cardiff County Council
Planning Department (www.cardiff.gov.uk) before making any
transactional decision.
2)
Transparency of Fees Regulations: We do not receive any
referral fees/commissions from any of the Providers we
recommend, apart from Cornerstone Finance, where we may
receive a referral fee (amount dependent on the loan advance and
product) from this Provider for recommending a borrower to them.
This has no detrimental effect on the terms on any mortgage
offered.
3)
Please note that if the property is currently within Cardiff High
School catchment area, there is no guarantee that your child or
children will be enrolled at Cardiff High School, if requests for
places become over-subscribed. Any interested parties should
make their own enquiries with Cardiff County Council Education
Department www.cardiff.gov.uk before making a transactional
decision.
General Information
Tenure: Freehold (Vendors Solicitors to confirm)
Ref: JP/MR/CYS260050
Council Tax Band: F (2026)
Viewing strictly by prior appointment.
All statements contained in the particulars are not to be relied
on as representations of fact. All representations contained in
the particulars are based on details supplied by the Vendor.
NOTE: These particulars are intended only as a guide to prospective Buyers/Tenants to enable them to decide whether to make further enquiries with a view to taking up negotiations but they are otherwise not intended to be relied upon in any way for any purpose whatsoever and accordingly neither their accuracy nor the continued availability of the property is in any way guaranteed and they are furnished on the express understanding that neither the Agents nor the Vendors are to be or become under any liability or claim in respect of their contents. Any prospective Tenant must satisfy himself by inspection or otherwise as to the correctness of the particulars contained.