


Clos Thomas, Old St. Mellons, Cardiff
£500,000

5
bedrooms

3
bathrooms

3
receptions
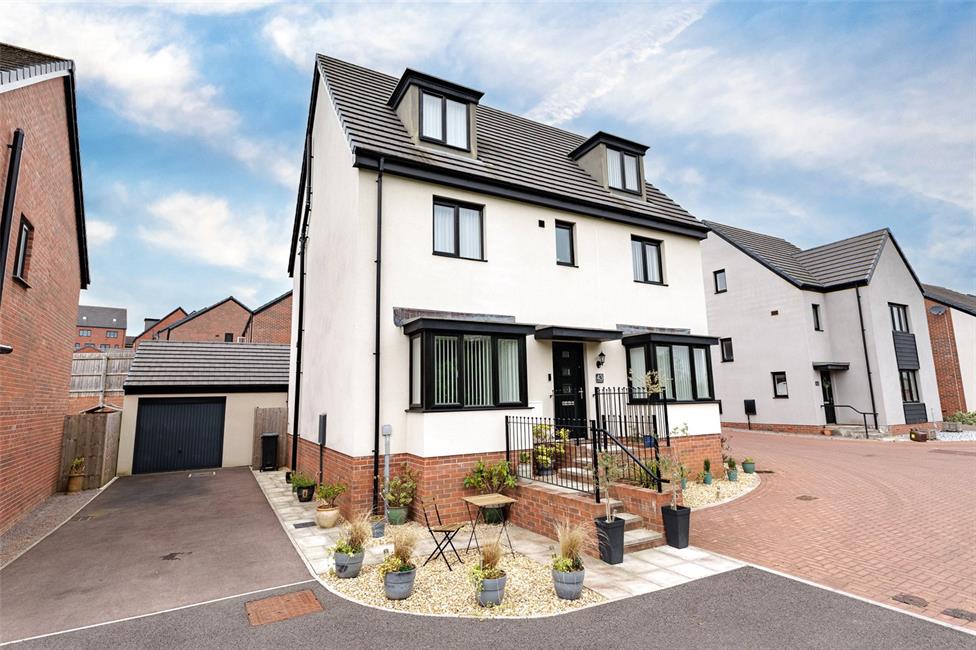
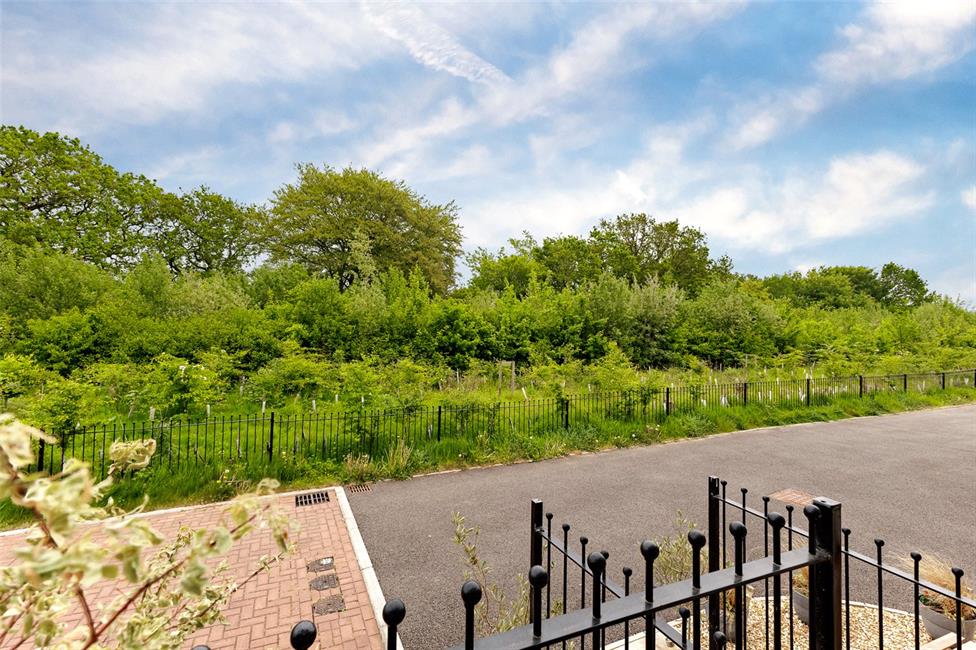
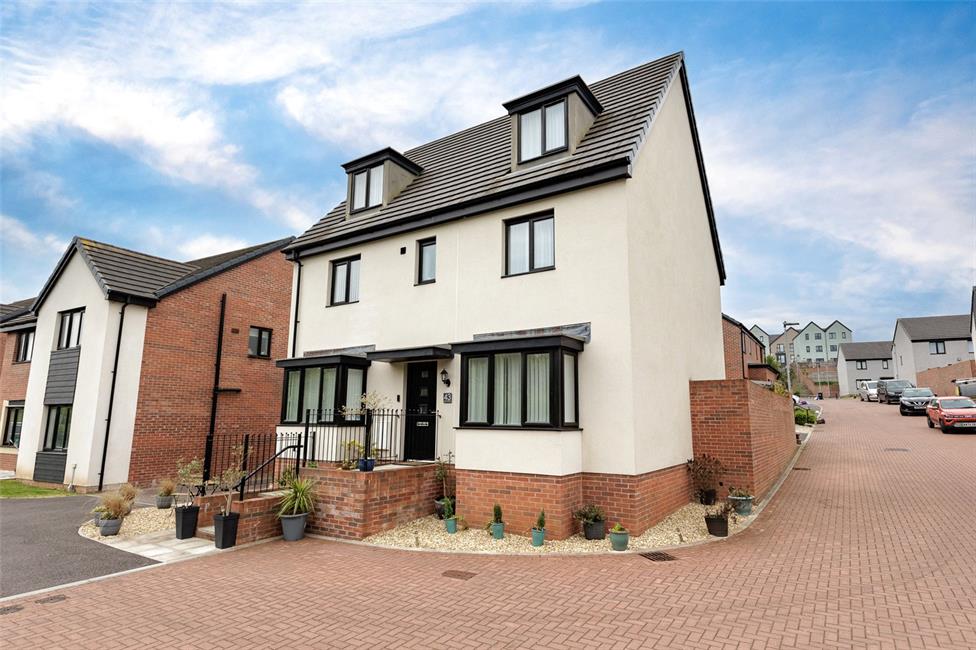
A larger style double fronted three storey detached Charles Church family home, presented to a high standard throughout, in a favourable position within the popular St Edeyrn's Village development, fronting on to open woodland.
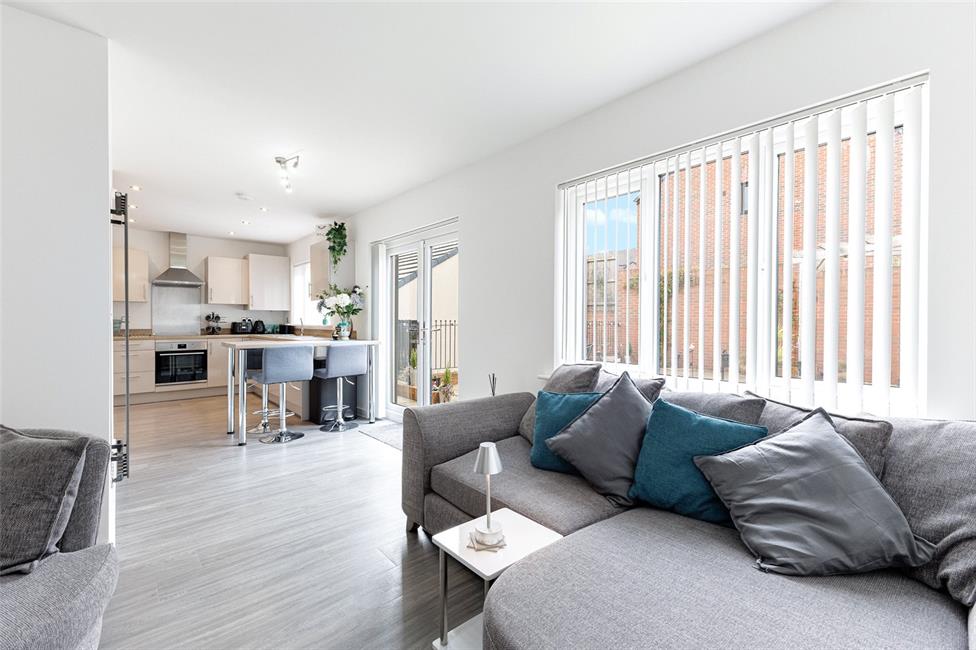
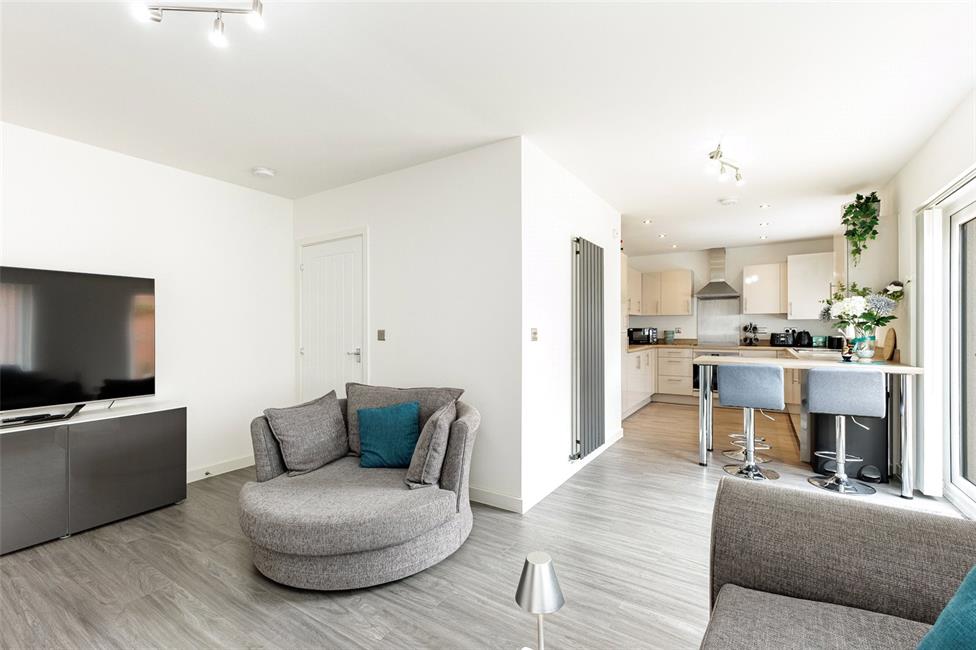
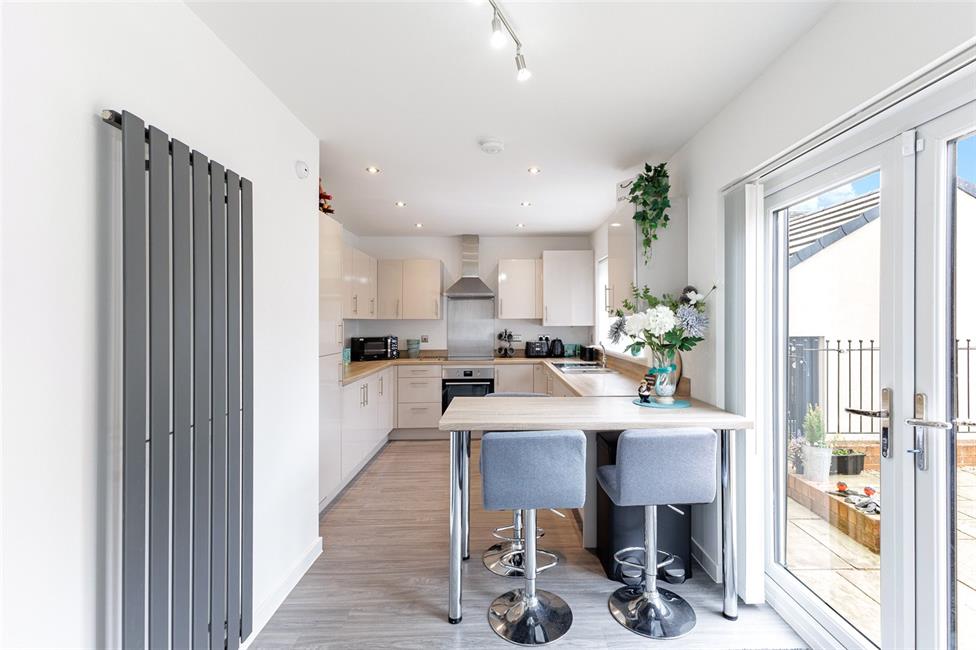
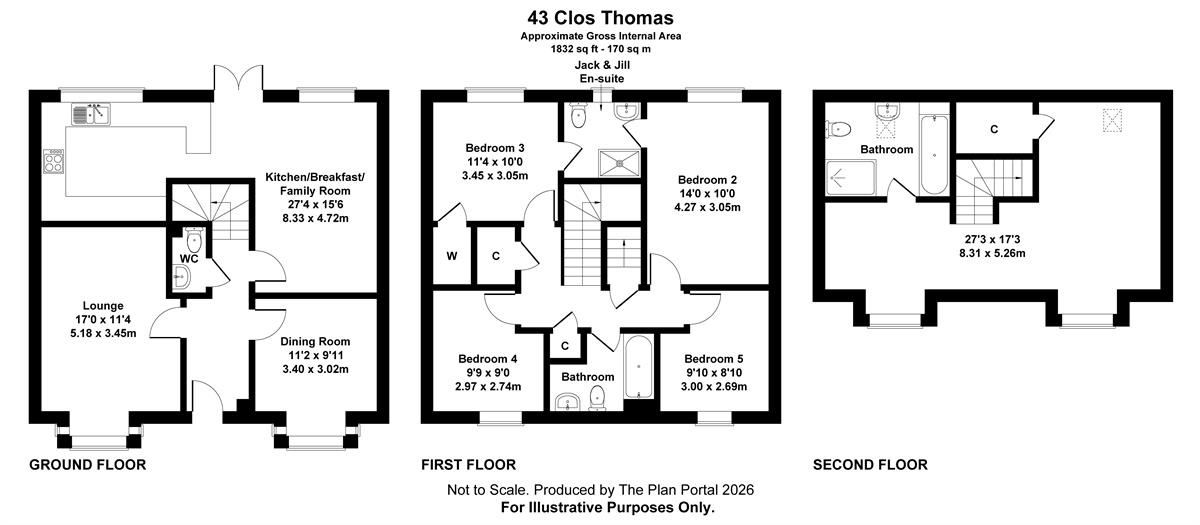
Entrance hall, cloakroom/WC, 17ft bay fronted lounge, bay fronted dining room, 27ft open plan kitchen/breakfast/family room with integrated appliances and French doors.
To the first floor there are 4 bedrooms, Jack and Jill en suite to bedrooms 2 and 3, plus a family bathroom. To the second floor is a superb 27ft principal bedroom with stylish en suite shower room.
uPVC double glazing, gas central heating, quality LVT flooring to the ground floor.
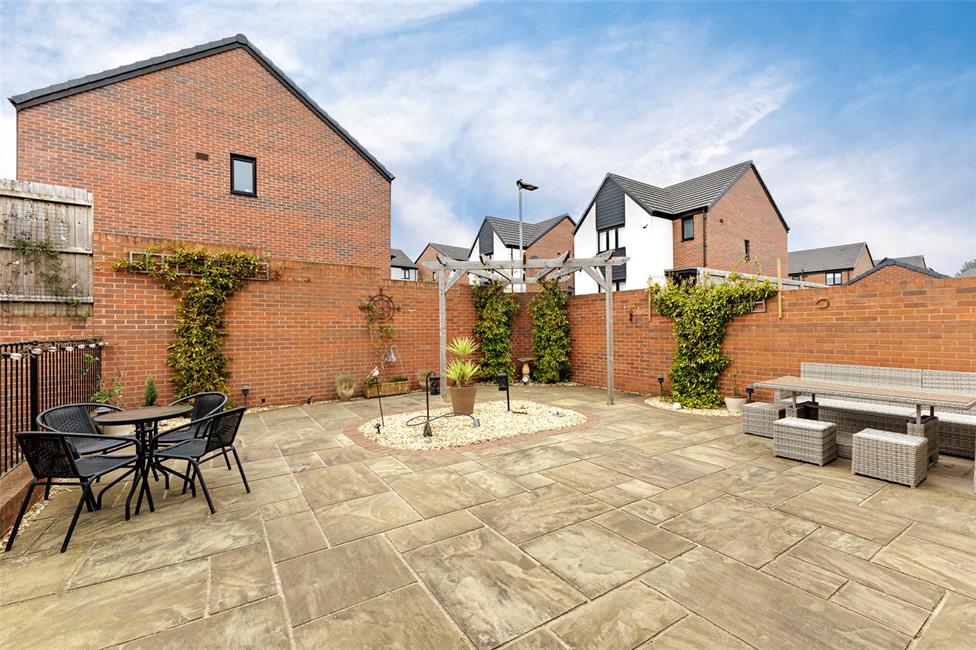
Open plan front with two car tandem driveway. Professionally landscaped paved rear garden, wider than average (1.5 sized) detached garage. EPC Rating: B
Entrance hall, cloakroom/WC, 17ft bay fronted lounge, bay fronted dining room, 27ft open plan kitchen/breakfast/family room with integrated appliances and French doors.
To the first floor there are 4 bedrooms, Jack and Jill en suite to bedrooms 2 and 3, plus a family bathroom. To the second floor is a superb 27ft principal bedroom with stylish en suite shower room.
uPVC double glazing, gas central heating, quality LVT flooring to the ground floor.
Open plan front with two car tandem driveway. Professionally landscaped paved rear garden, wider than average (1.5 sized) detached garage. EPC Rating: B
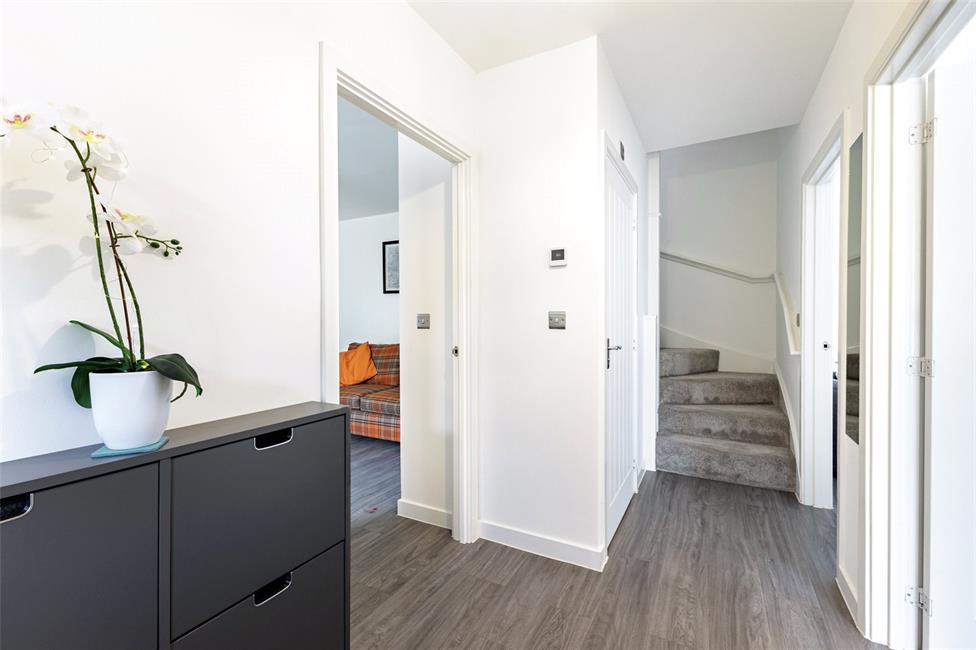
Entrance Hall
Approached by a quality composite entrance door with central opaque glazed inserts, leading onto a central hallway, quality wood grain effect LVT flooring, radiator, full turning staircase to the first floor landing.
Cloakroom
Low level WC with push button cistern, pedestal wash hand basin with splashback, radiator, continuation of the quality LVT flooring.
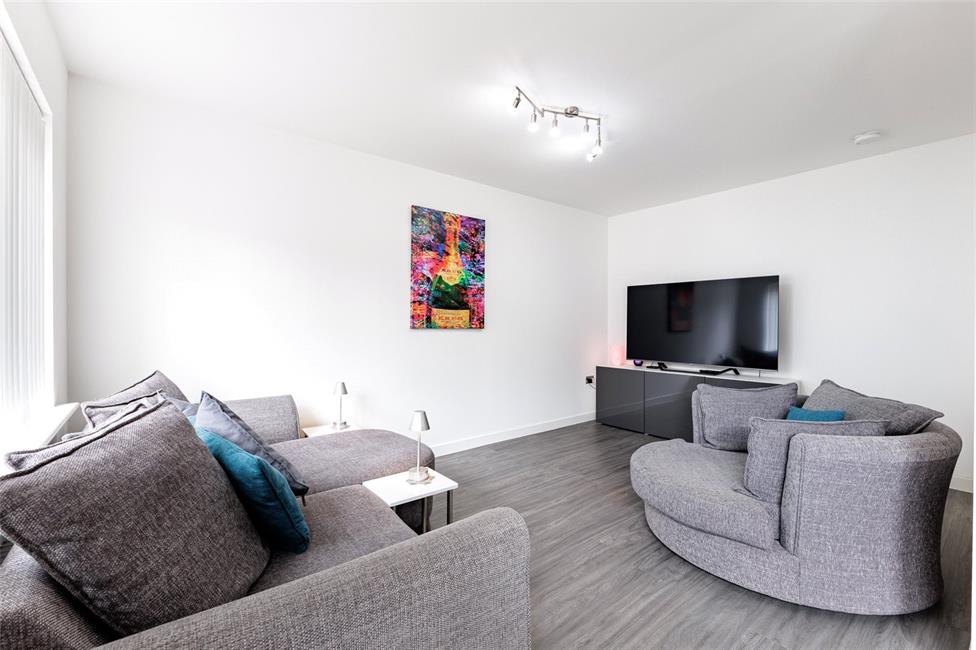
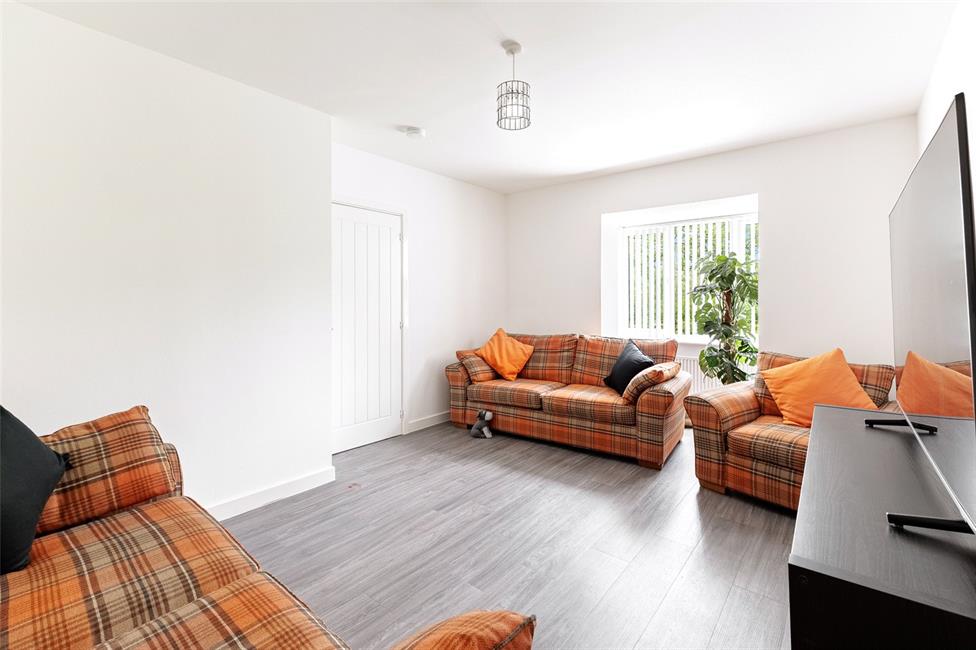
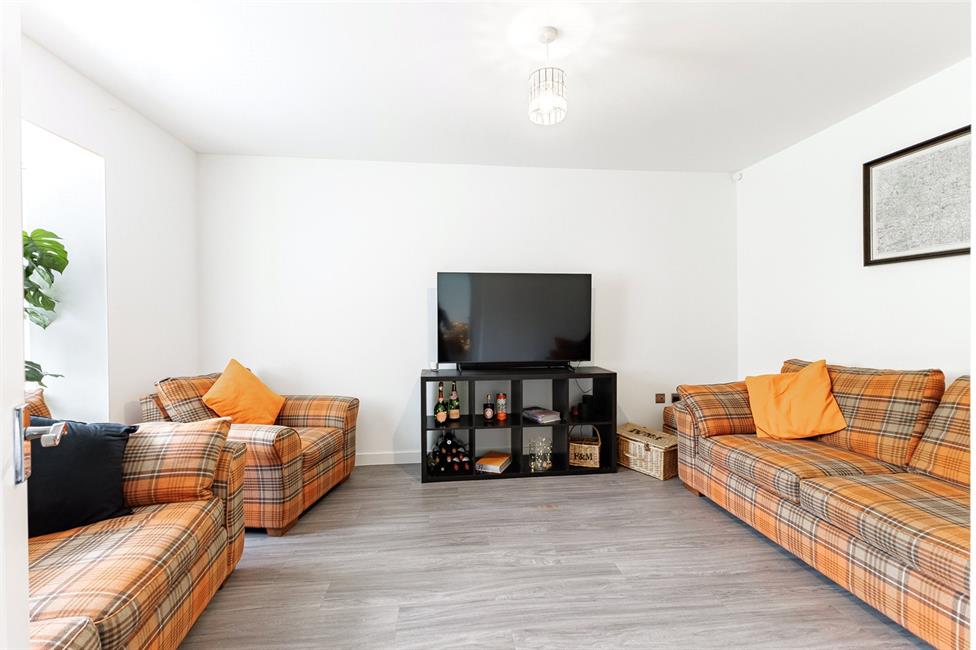
Lounge 17'0" (5.18m) x 11'4" (3.45m) into bay
Square bay overlooking the front, radiator, quality LVT flooring.
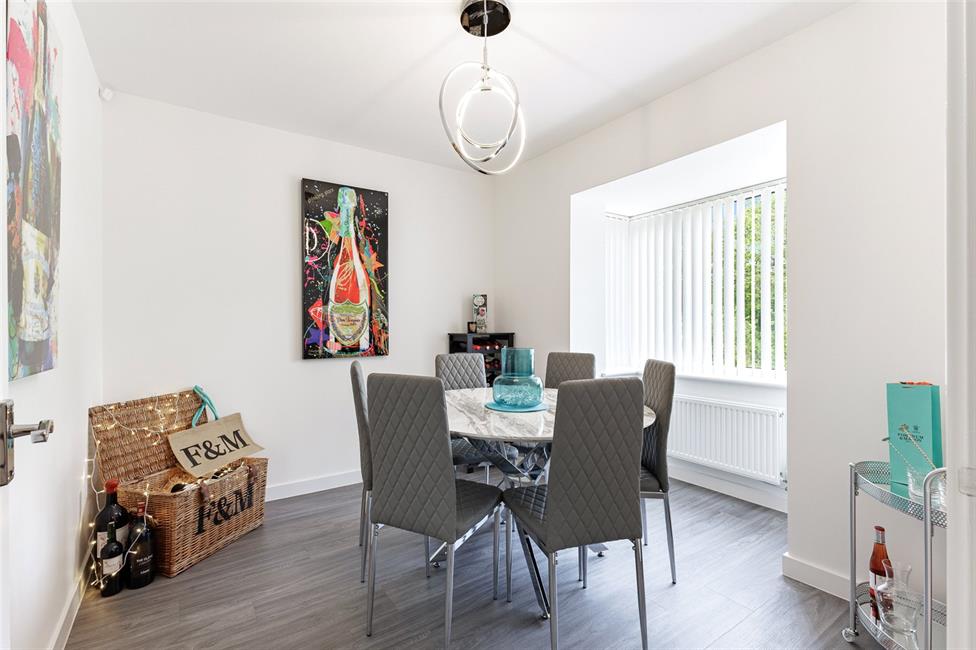
Dining Room 11'2" (3.4m) x 9'11" (3.02m) into bay
Square bay overlooking the open plan front, space for dining table, quality LVT flooring, radiator.
Kitchen/Breakfast/Family Room 27'4" (8.33m) x 15'6" (4.72m) overall, L-shaped
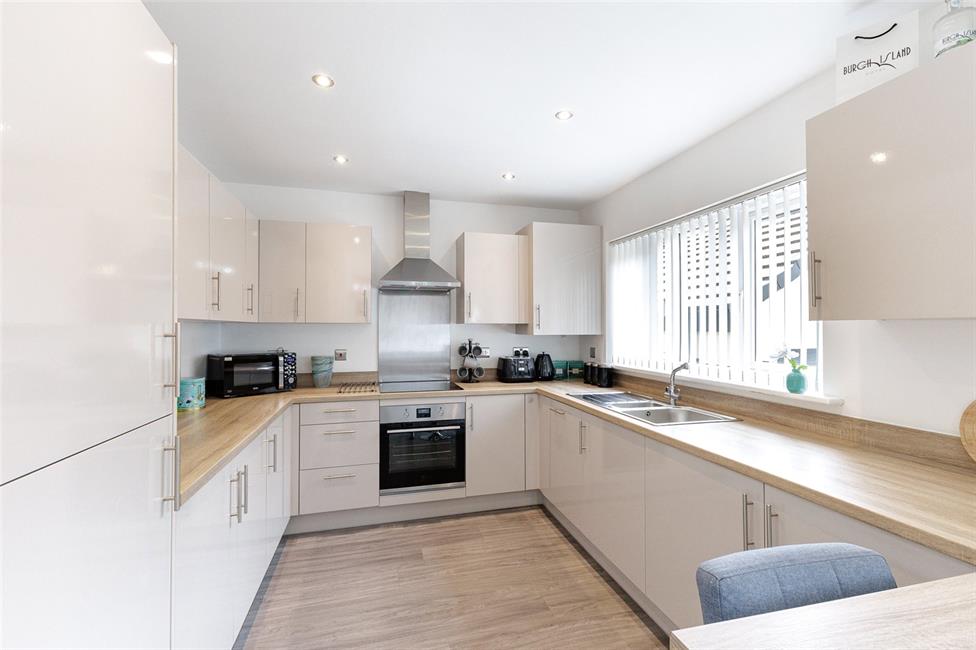
Modern kitchen appointed along three sides in gloss finish fronts and round nosed worktop surfaces, inset 1.5 bowl stainless steel sink and drainer with mixer tap, four ring electric hob with oven below and stainless steel splashback and cooker hood, integrated fridge and freezer, integrated dishwasher, integrated washing machine, matching range of eye level units, inset spotlights, quality LVT flooring, window to rear, stylish vertical radiator. Family area with continuation of the quality LVT flooring, further window and uPVC French doors leading onto the rear garden.
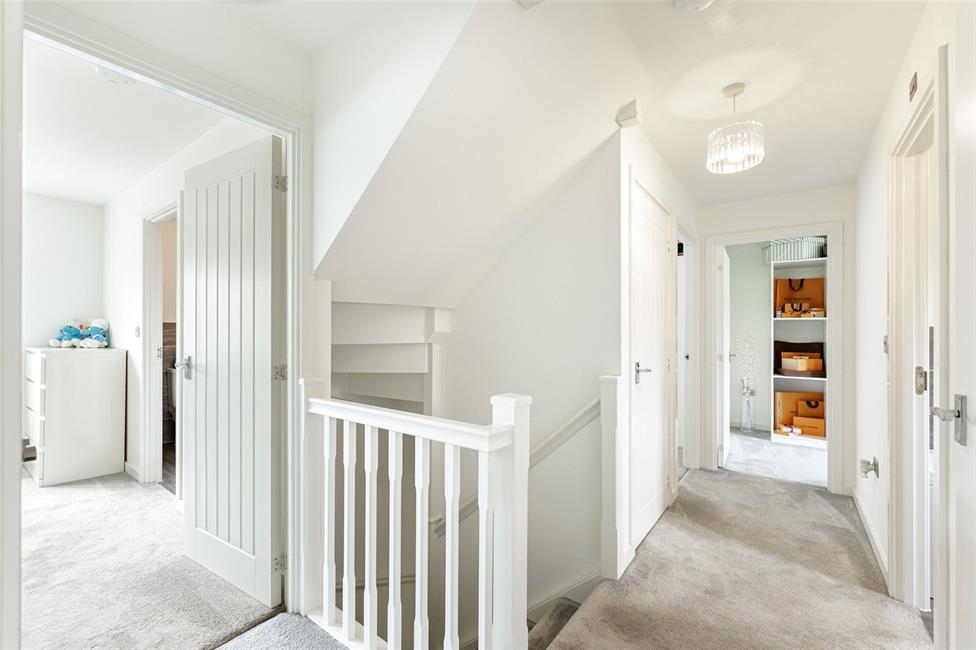
First Floor Landing
Approached by a full turning staircase, further full turning staircase to the second floor landing, two useful storage cupboards.
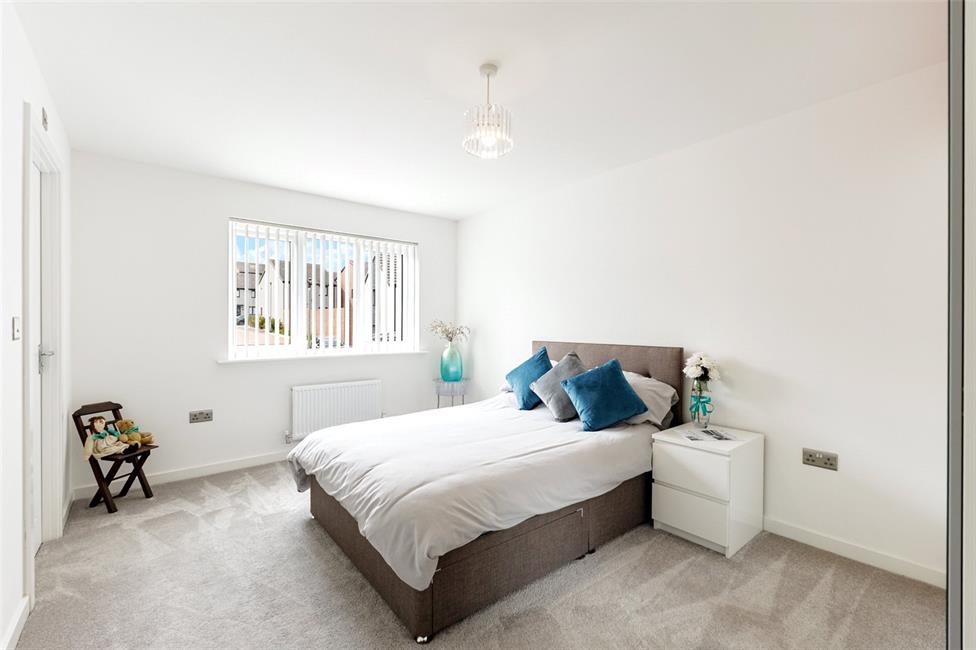
Bedroom 2 14'6" (4.42m) x 10'0" (3.05m)
Overlooking the rear garden, a generous double bedroom, radiator, door to Jack and Jill en-suite.
Bedroom 3 11'4" (3.45m) x 10'0" (3.05m)
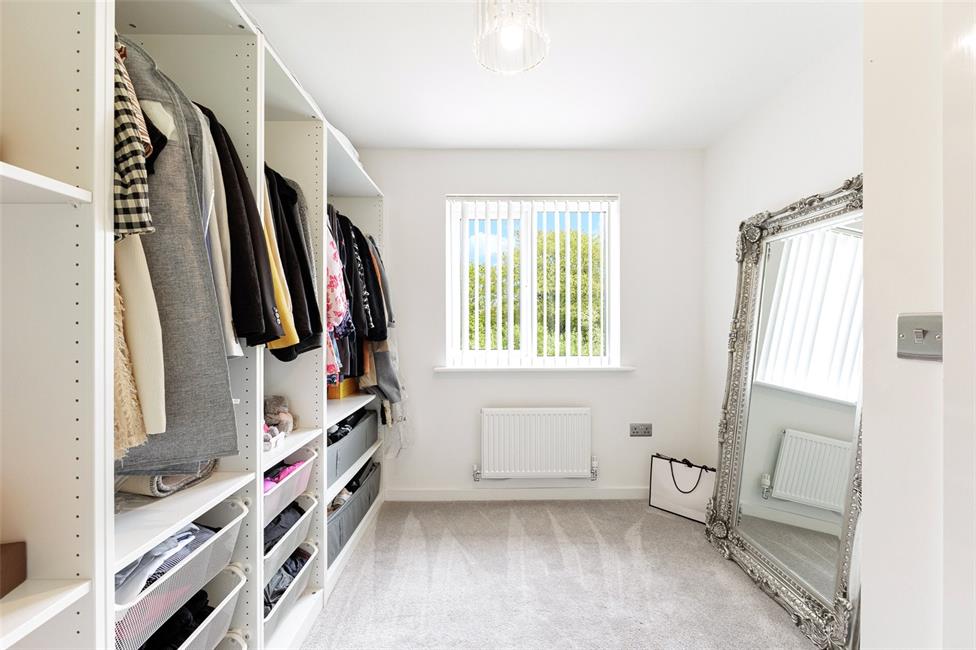
Aspect to rear, radiator, built-in storage cupboard, door to Jack and Jill en-suite.
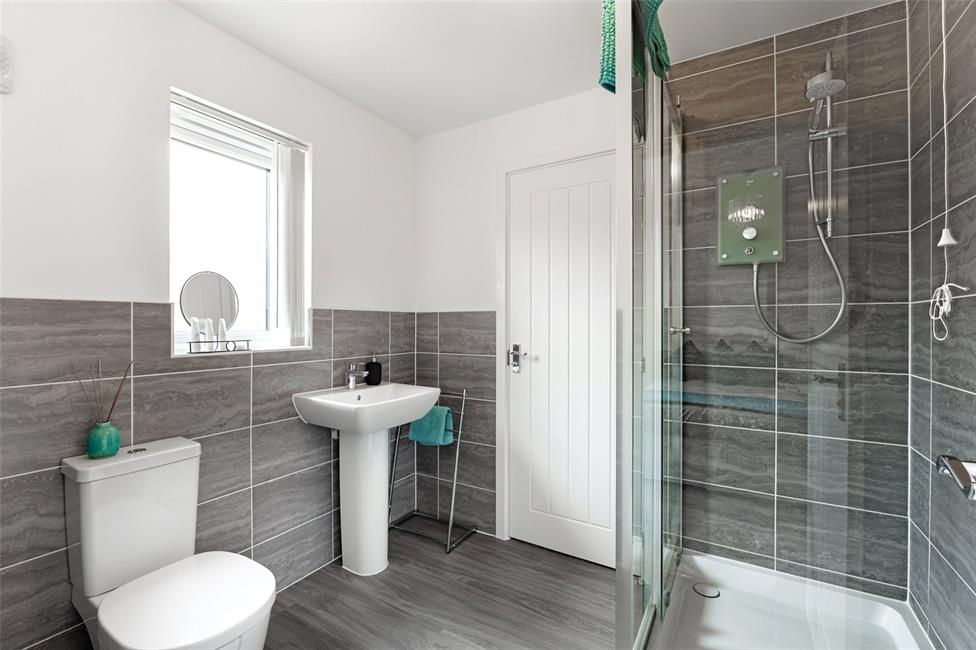
Jack and Jill En-Suite
Shared between bedrooms 2 and 3, comprising of a low level WC with push button cistern, pedestal wash hand basin with mixer tap, shower cubicle with Mira electric shower, quality LVT flooring, ceramic wall tiling to wet areas, heated towel rail, opaque window to rear.
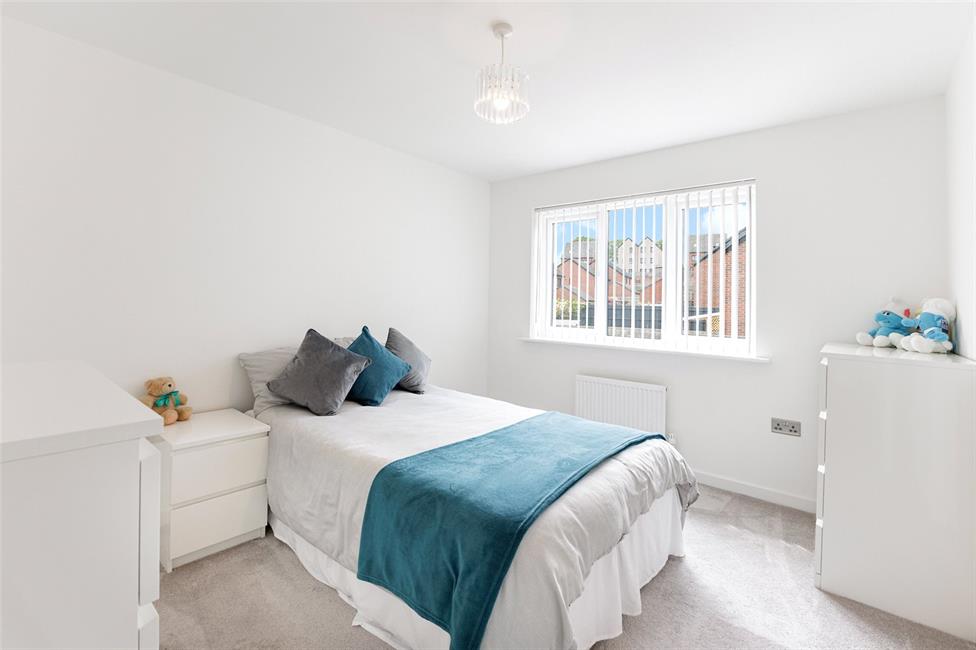
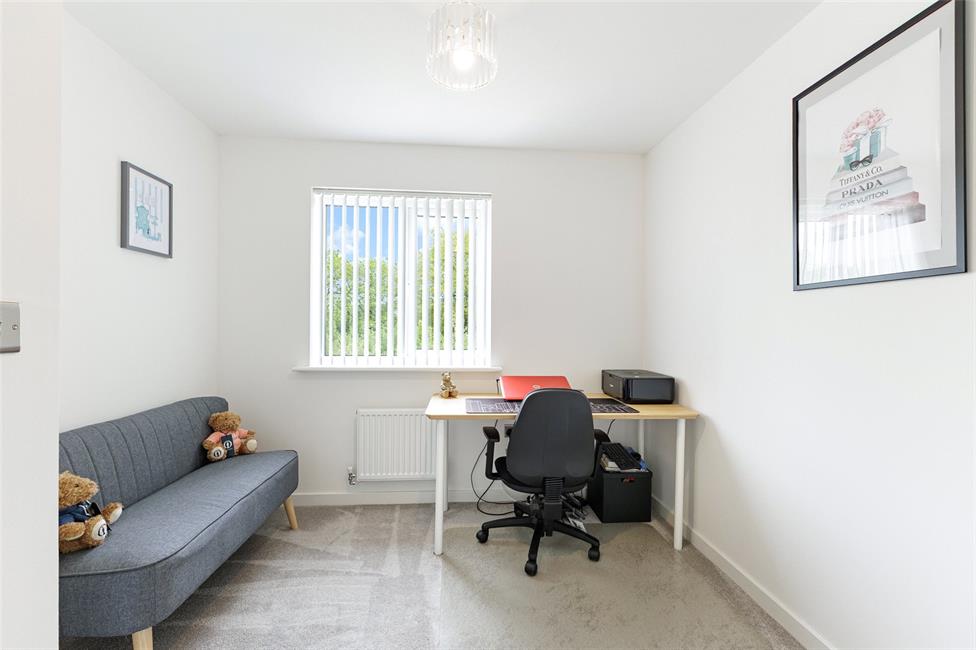
Bedroom 4 9'9" (2.97m) x 9'0" (2.74m) max
Aspect to front, radiator.
Bedroom 5 9'10" (3m) x 8'10" (2.69m) max
Aspect to front, radiator.
Family Bathroom
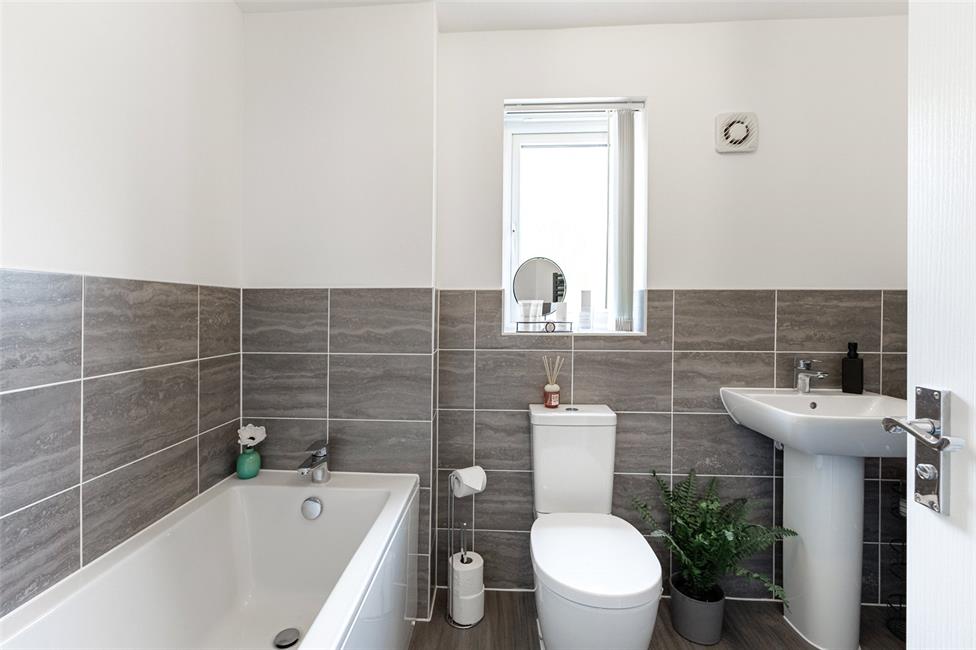
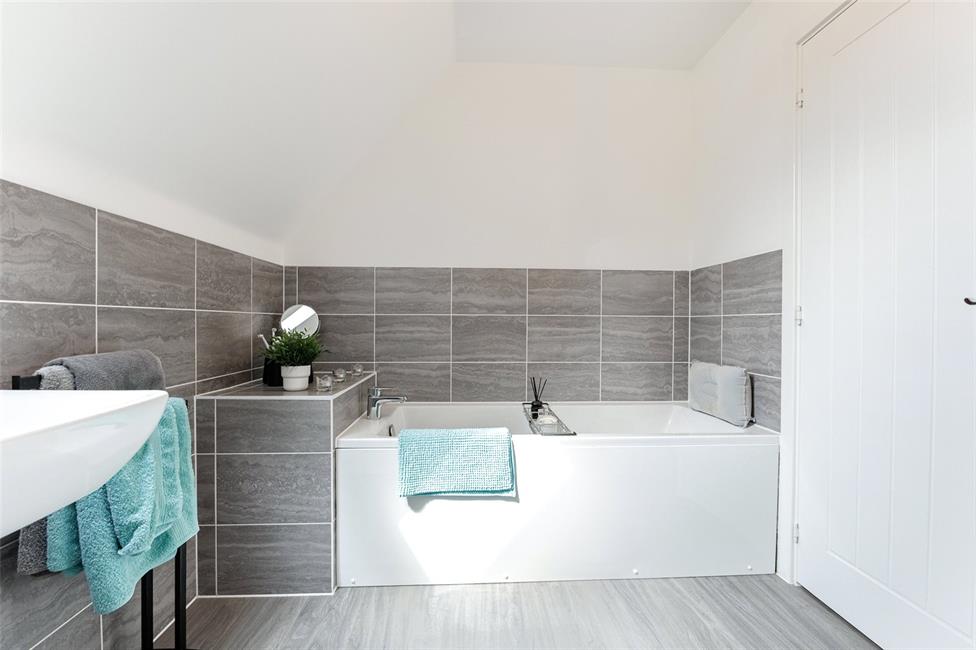
White suite comprising low level WC with push button cistern, pedestal wash hand basin with mixer tap, panelled bath with mixer tap, ceramic wall tiling to half height, quality LVT flooring, heated towel rail, opaque window to front.
Second Floor
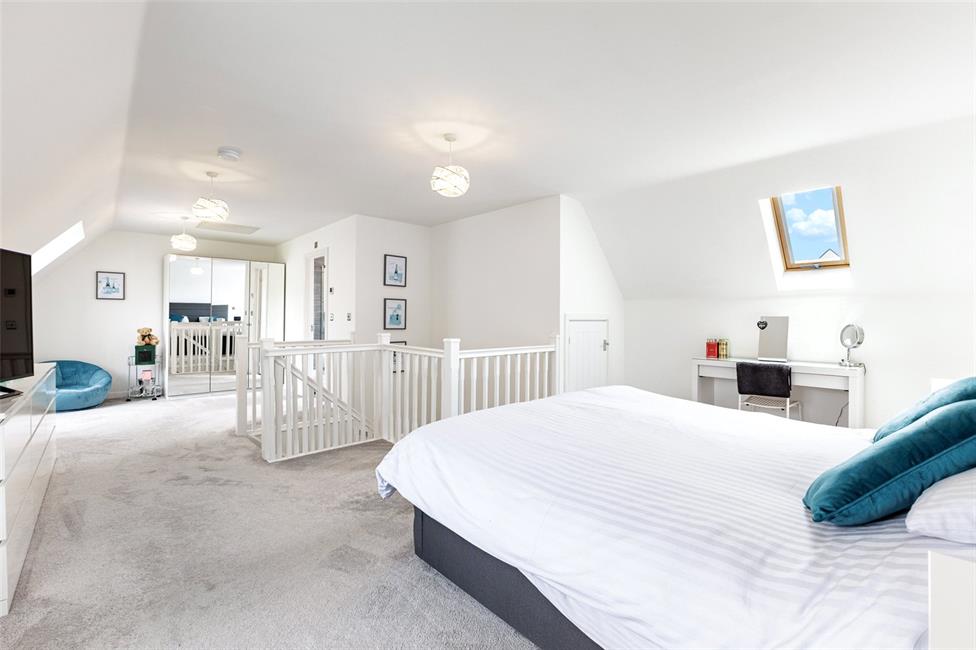
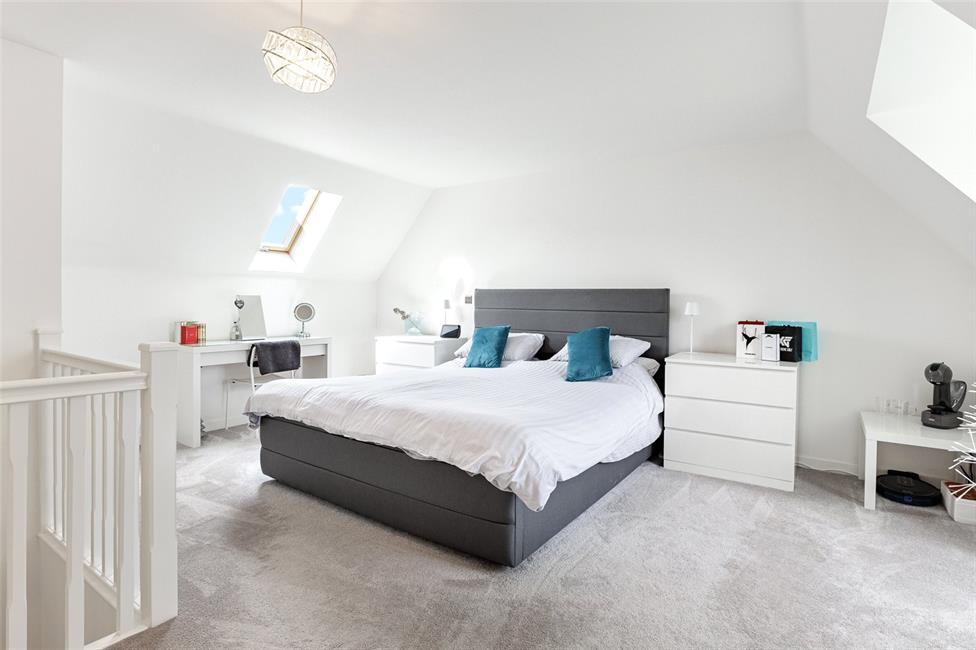
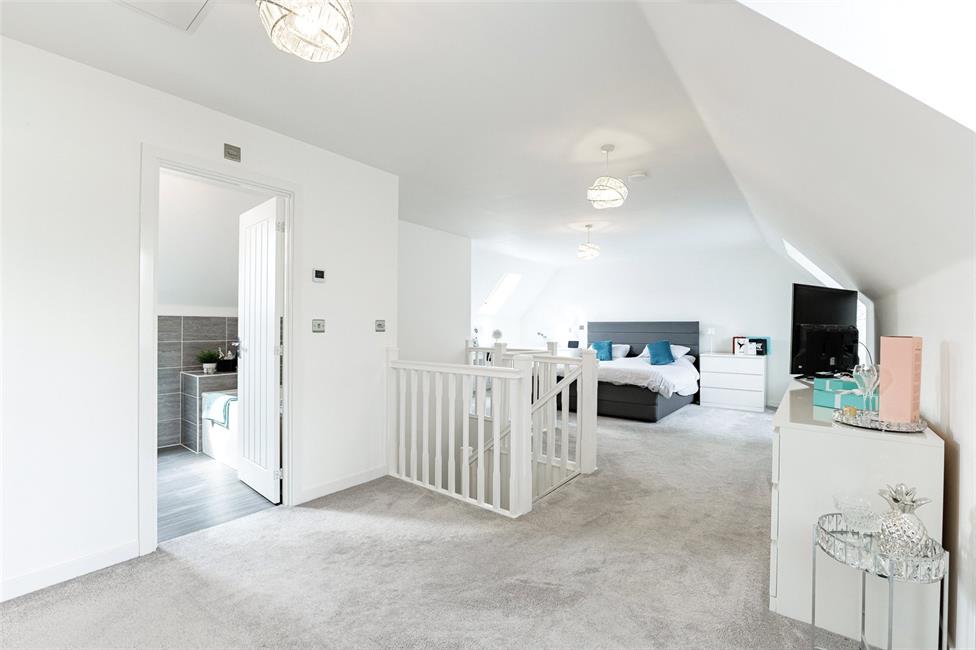
Bedroom 1 27'3" (8.31m) x 17'3" (5.26m) overall
Superb, generously sized principal bedroom, two dormer windows to front and skylight to the rear, two radiators, useful storage cupboard, access to loft, door to en suite shower room.
En Suite Shower Room
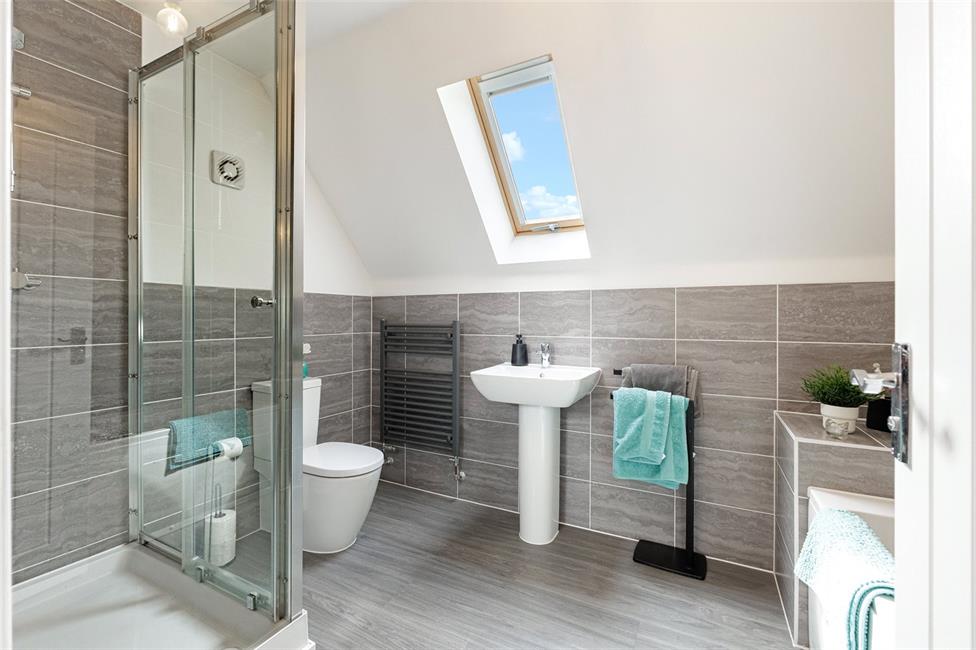
Stylish suite comprising low level WC with push button cistern, pedestal wash hand basin with mixer tap, panelled bath with mixer tap, shower cubicle with thermostatic shower, heated towel rail, ceramic wall tiling to half height, quality LVT flooring, skylight to rear.
Front Garden
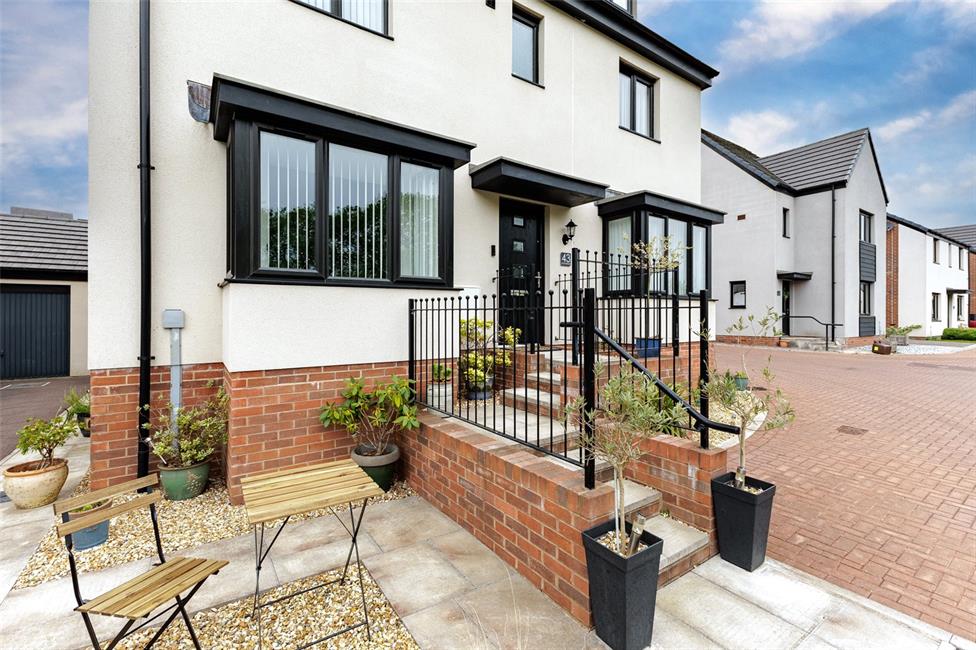
Open plan front with paved pathway and area laid with loose stone chippings, paved steps with balustrade leading up to the front entrance, two car tarmac drive to the side.
Garage
Wider than average (1.5 sized) garage with up-and-over access door and further door to side.
Rear Garden
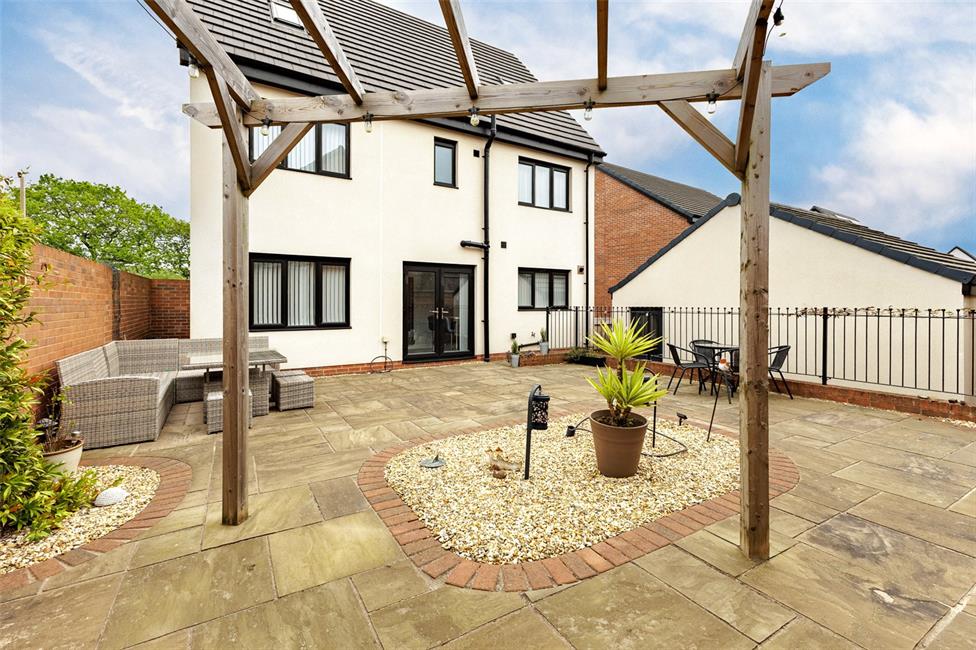
Professionally landscaped paved rear garden with shaped areas laid with loose stone chippings, timber pergola, outside cold water tap, steps leading down to the garage and area behind the garage laid with loose stone chippings, timber gate to side accessing the driveway.
Viewers Material Information:
1)
Prospective viewers should view the Cardiff Adopted Local Development Plan 2006-2026 (LDP) and employ their own Professionals to make enquiries with Cardiff County Council Planning Department (www.cardiff.gov.uk) before making any transactional decision.
2)
Transparency of Fees Regulations: We do not receive any referral fees/commissions from any of the Providers we recommend, apart from Cornerstone Finance, where we may receive a referral fee (amount dependent on the loan advance and product) from this Provider for recommending a borrower to them. This has no detrimental effect on the terms on any mortgage offered.
General Information:
Tenure: Freehold (Vendors Solicitor to confirm)
Estate Rent Charge: Approximately £200 per annum.
Ref: ML/CYS260048
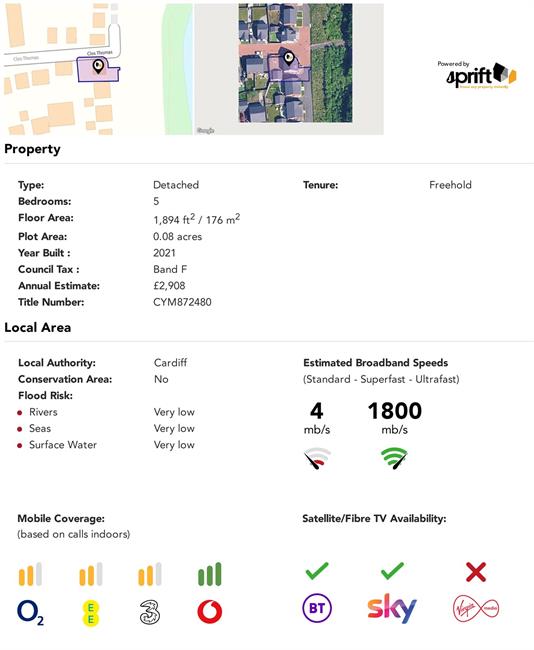
Council Tax Band: F (2026)
Viewing strictly by prior appointment.
All statements contained in the particulars are not to be relied on as representations of fact. All representations contained in the particulars are based on details supplied by the Vendor.
NOTE: These particulars are intended only as a guide to prospective Buyers/Tenants to enable them to decide whether to make further enquiries with a view to taking up negotiations but they are otherwise not intended to be relied upon in any way for any purpose whatsoever and accordingly neither their accuracy nor the continued availability of the property is in any way guaranteed and they are furnished on the express understanding that neither the Agents nor the Vendors are to be or become under any liability or claim in respect of their contents. Any prospective Tenant must satisfy himself by inspection or otherwise as to the correctness of the particulars contained.