

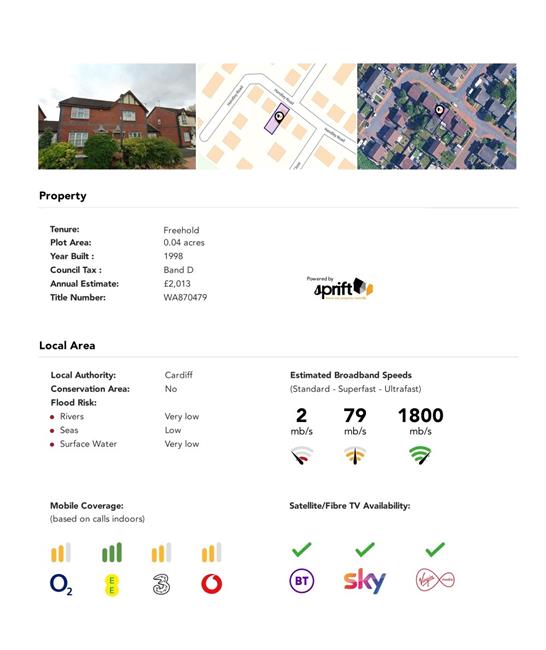
Handley Road, Pengam Green, Cardiff
£269,950
Sold STC

3
bedrooms

1
bathroom

2
receptions
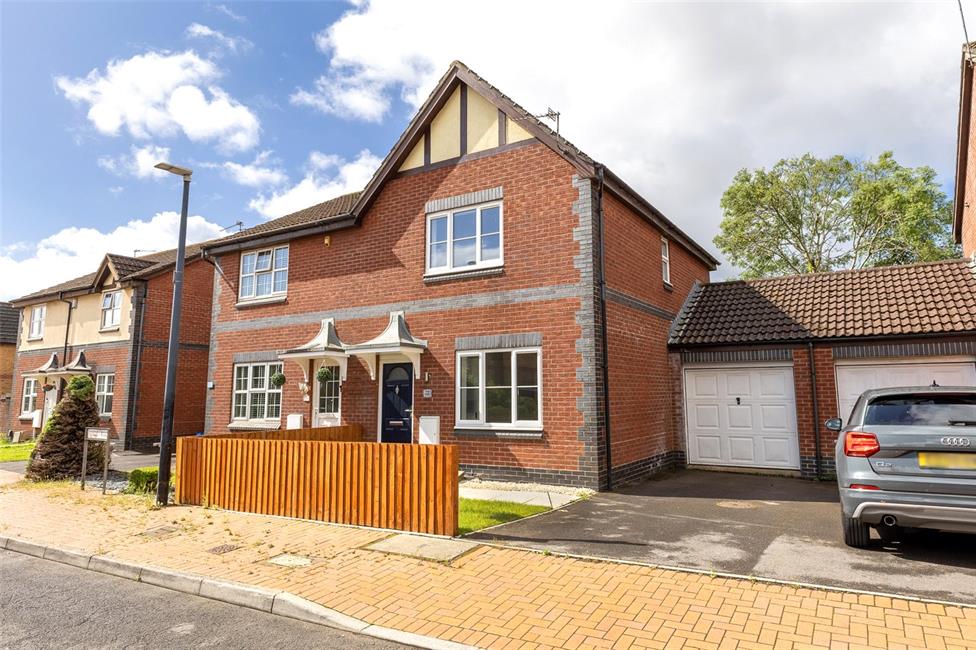
Beautifully transformed, this modern linked semi-detached residence has been newly refurbished to a high standard throughout. Tucked away in a peaceful residential street, the property is conveniently located just a short stroll from a major Tesco supermarket, a stone's throw from excellent bus links, and offering effortless vehicular access to the A48 and M4 motorway.
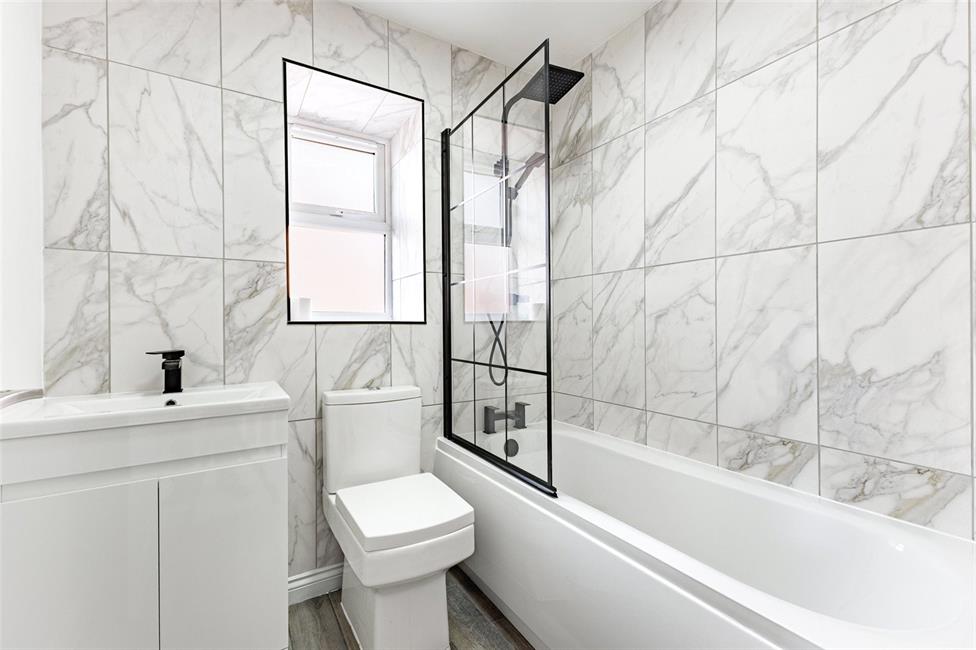
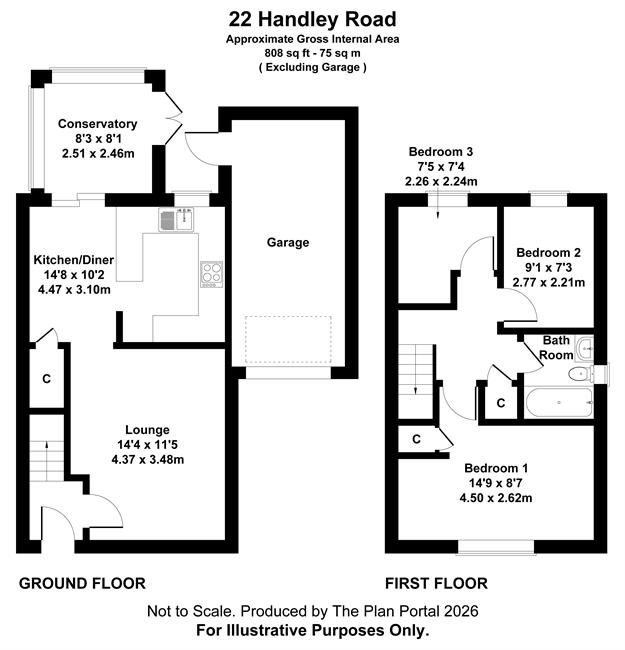
The accommodation features an inviting entrance hall, a bright and spacious lounge, an open plan stylish kitchen/diner, and a versatile conservatory. To the first floor are 3 bedrooms alongside a luxury, contemporary bathroom featuring striking black accents and a rainfall shower. Further benefits include uPVC double glazing and efficient gas central heating.
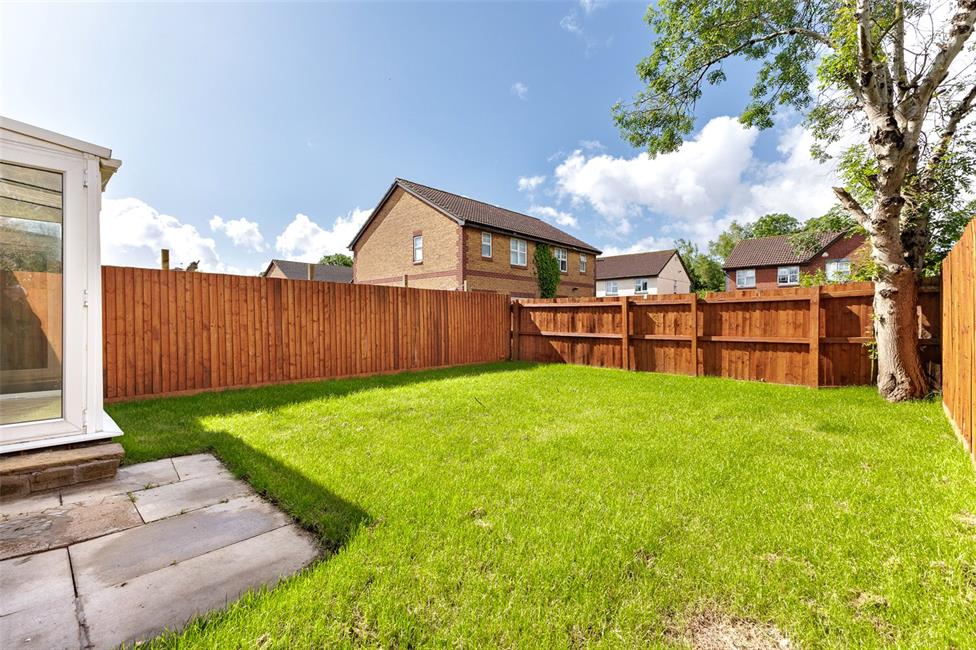
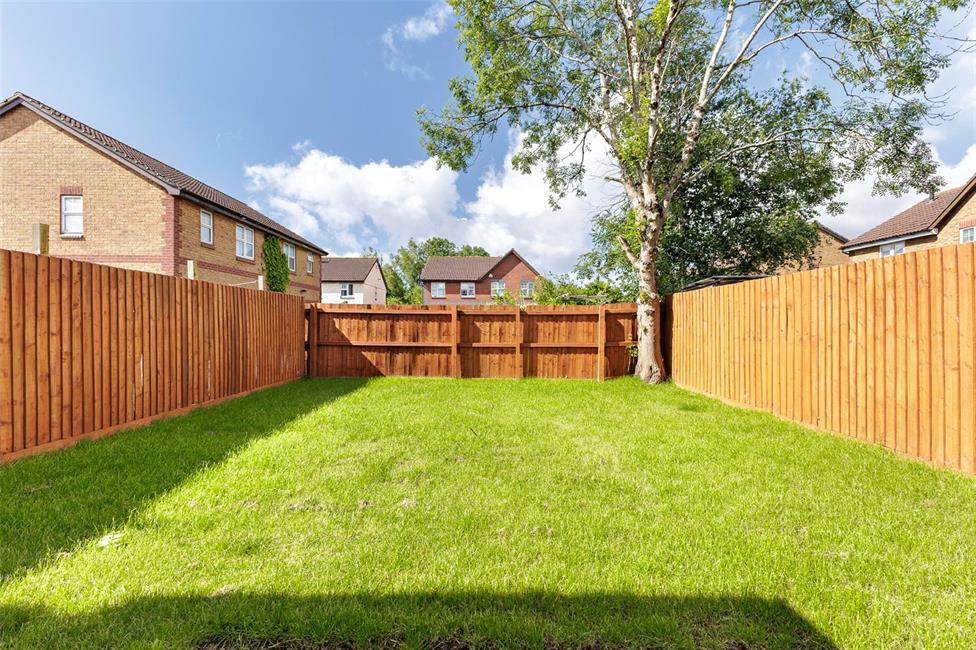
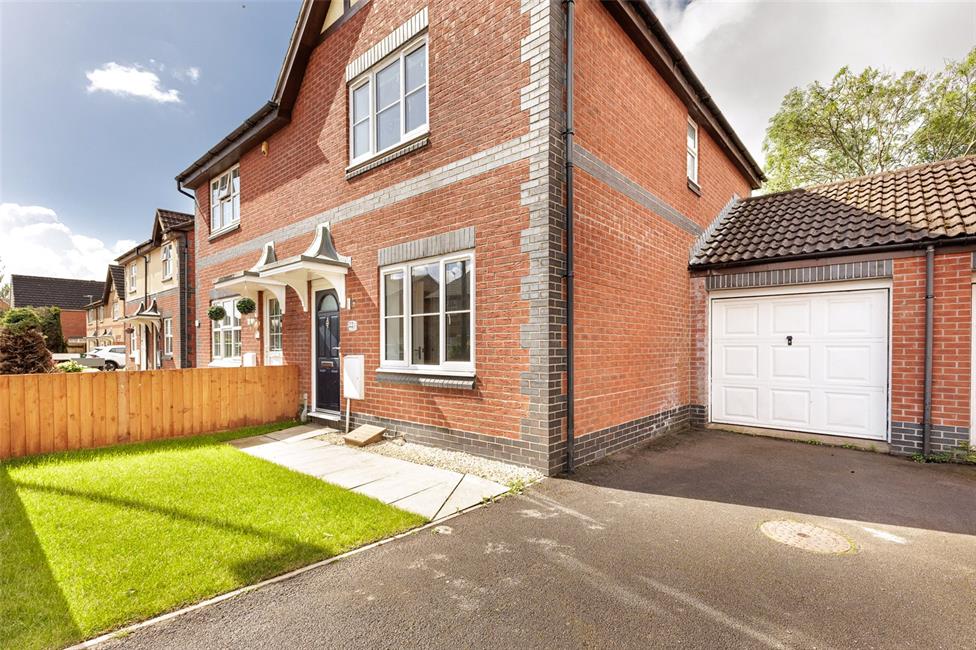
Externally, the property offers a neat lawned front garden with a private tarmac driveway leading to an attached garage, plus a fully enclosed, private lawned rear garden.
NO CHAIN.
EPC Rating: C
The accommodation features an inviting entrance hall, a bright and spacious lounge, an open plan stylish kitchen/diner, and a versatile conservatory. To the first floor are 3 bedrooms alongside a luxury, contemporary bathroom featuring striking black accents and a rainfall shower. Further benefits include uPVC double glazing and efficient gas central heating.
Externally, the property offers a neat lawned front garden with a private tarmac driveway leading to an attached garage, plus a fully enclosed, private lawned rear garden.
NO CHAIN.
EPC Rating: C
Entrance Hall
Approached by a quality composite entrance door with opaque arched glazed inserts to upper part, leading onto a hallway with single flight staircase with hand rail to first floor landing, radiator.
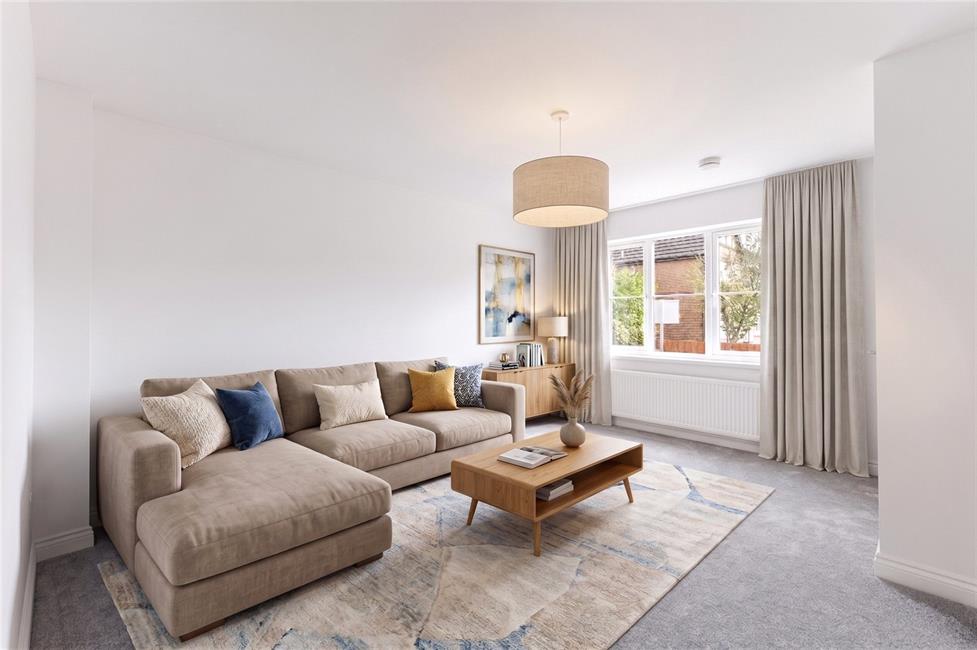
Lounge 14'4" (4.37m) x 11'5" (3.48m) max
Window overlooking the lawned front garden, a good-sized lounge, radiator, full height opening to the kitchen/diner.
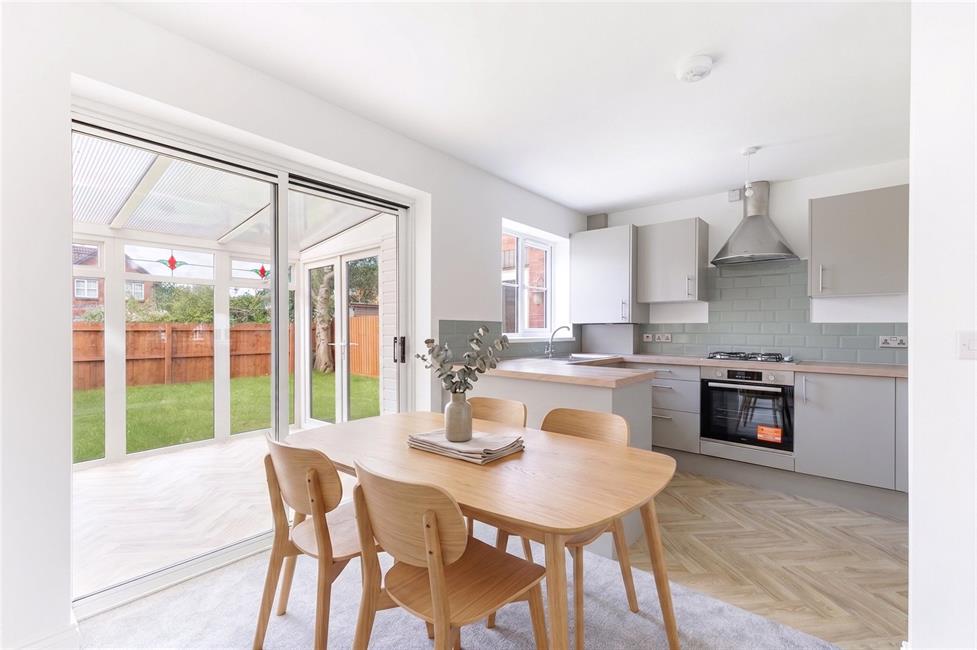
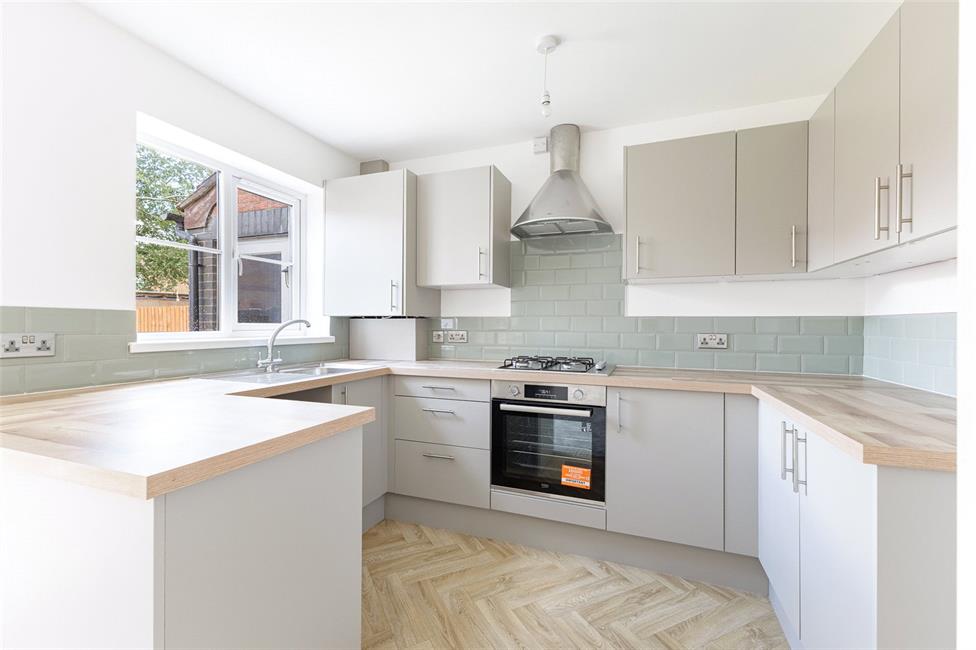
Kitchen/Diner 14'8" (4.47m) x 10'2" (3.1m)
Appointed along four sides with base units with modern matt finish fronts and brushed stainless steel handles, lipped wood effect laminate worktop surfaces, four ring gas hob with oven below and stainless steel cooker hood, Metro brick splashback tiles to worktop surrounds, inset stainless steel sink and drainer with swan neck mixer tap, space for upright fridge/freezer, space and plumbing for automatic washing machine, matching range of eye level units, wall mounted gas combination boiler concealed behind a matching wall unit, window to rear, wood grain herringbone effect vinyl flooring. Dining area with ample space for dining table, large under stairs storage cupboard, modern white vertical radiator, sliding glazed doors to the conservatory.
Conservatory 8'3" (2.51m) x 8'1" (2.46m)
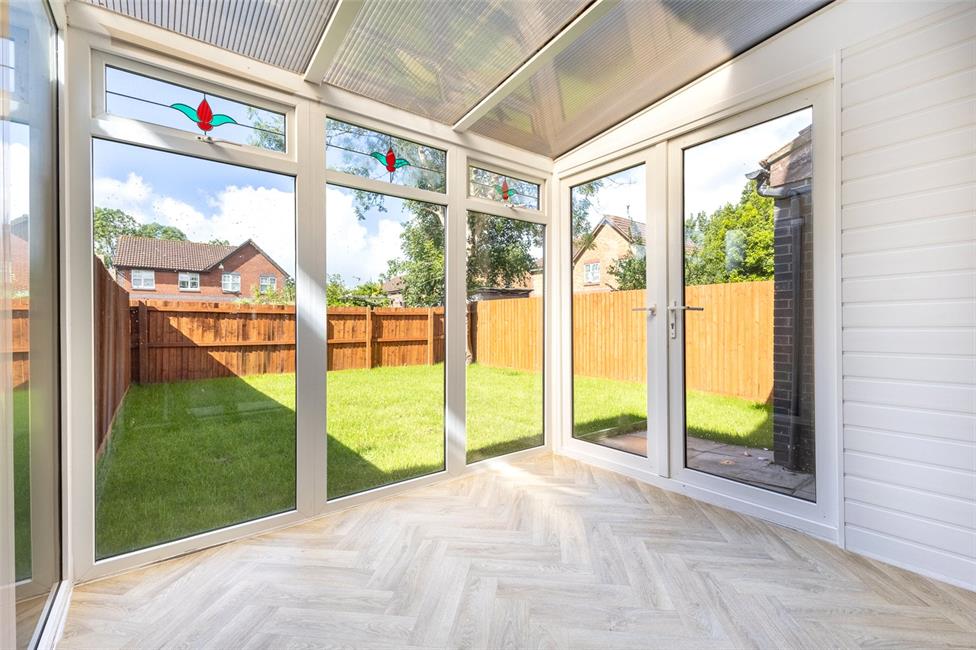
Of uPVC construction with polycarbonate roof covering, herringbone wood effect vinyl flooring, French doors leading to the rear garden.
First Floor Landing
Approached by a single flight staircase, spindle balustrade, access to loft, useful storage cupboard.
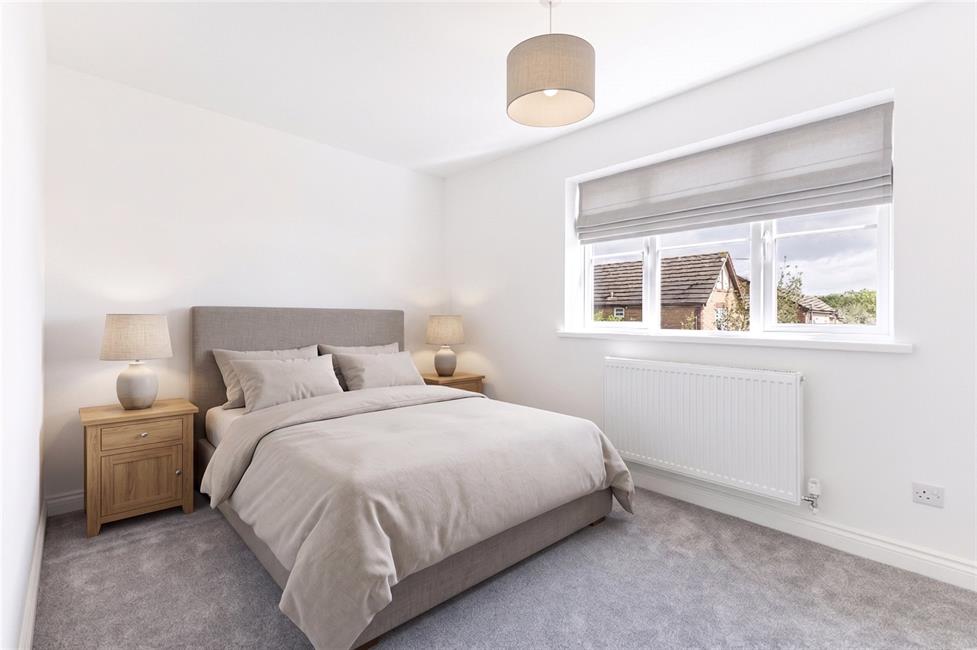
Bedroom 1 14'9" (4.5m) x 8'7" (2.62m) max
Window overlooking the front garden, a good size principal bedroom, radiator, useful over stairs wardrobe with hanging rail.
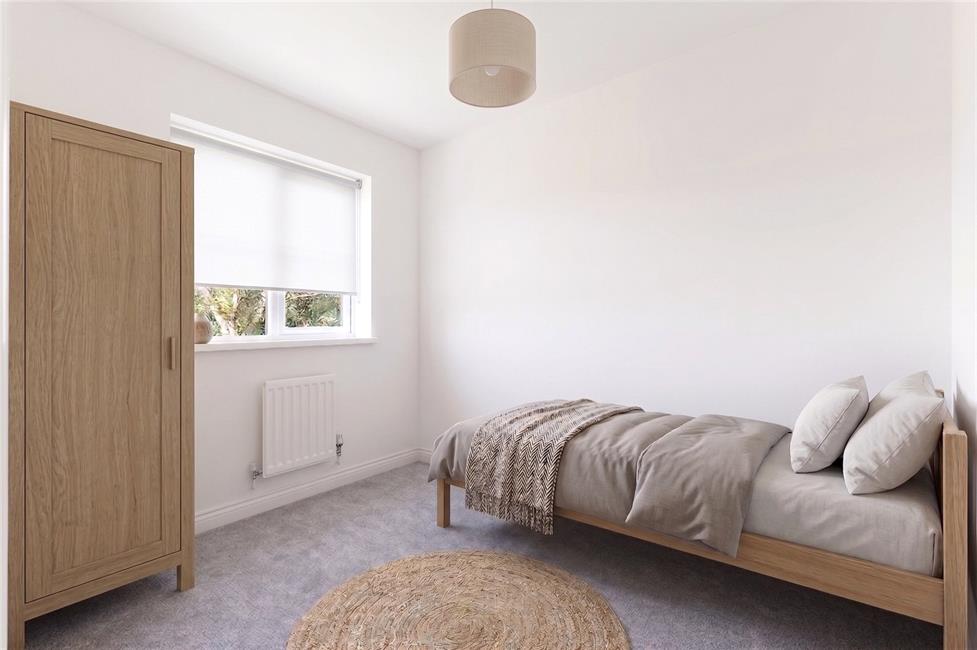
Bedroom 2 9'1" (2.77m) x 7'3" (2.21m)
Window overlooking the enclosed rear garden, radiator.
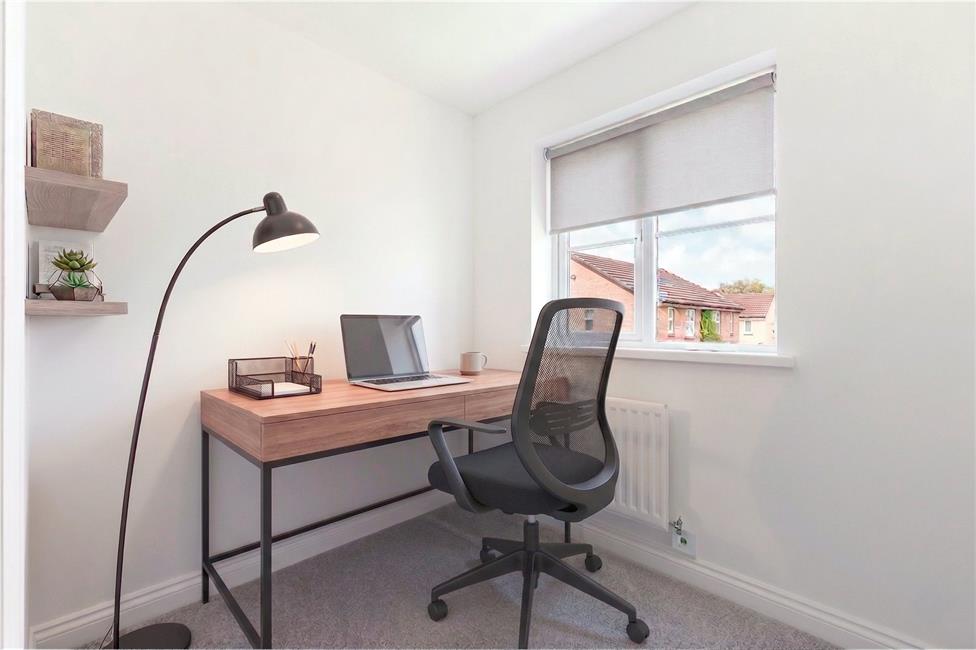
Bedroom 3 7'5" (2.26m) x 7'4" (2.24m) max
Window to rear, radiator.
Bathroom
Stylish white suite comprising low level WC with push button cistern, wash hand basin with mixer tap and storage cabinets below, panelled bath with glazed shower screen and rainfall style thermostatic shower, heated towel rail, wood grain effect tiled flooring, marble effect wall tiling to wet areas, opaque window to side.
Front Garden
Laid to lawn with low level fencing to pavement line, tarmac driveway.
Rear Garden
Laid to lawn with established tree to the rear, enclosed with timber lap fencing, outside cold water tap, side access door to garage.
Garage
Attached garage with up-and-over access door.
Directions
What3words: ///same.lame.dimes
Viewers Material Information
1.)
Prospective viewers should view the Cardiff Adopted Local Development Plan 2006-2026 (LDP) and employ their own Professionals to make enquiries with Cardiff County Council Planning Department (www.cardiff.gov.uk) before making any transactional decision.
2.)
Transparency of Fees Regulations: We do not receive any referral fees/commissions from any of the Providers we recommend, apart from Cornerstone Finance, where we may receive a referral fee (amount dependent on the loan advance and product) from this Provider for recommending a borrower to them. This has no detrimental effect on the terms on any mortgage offered.
3)
Some of the photos have been virtually staged and are for illustrative purposes only. Furnishings may not be to scale and should not be relied upon.
4)
Under the Estate Agents Act 1979, disclosure of interest in accordance with Section 21 of the said act, the Executors of this property have a family member that is employed at Kelvin Francis.
General Information
Tenure: Freehold (Vendors Solicitor to confirm)
Ref: ML/CYS250568
Council Tax Band: D (2026)
Viewing strictly by prior appointment.
All statements contained in the particulars are not to be relied on as representations of fact. All representations contained in the particulars are based on details supplied by the Vendor.
NOTE: These particulars are intended only as a guide to prospective Buyers/Tenants to enable them to decide whether to make further enquiries with a view to taking up negotiations but they are otherwise not intended to be relied upon in any way for any purpose whatsoever and accordingly neither their accuracy nor the continued availability of the property is in any way guaranteed and they are furnished on the express understanding that neither the Agents nor the Vendors are to be or become under any liability or claim in respect of their contents. Any prospective Tenant must satisfy himself by inspection or otherwise as to the correctness of the particulars contained.