

Rudry, Caerphilly
£725,000

4
bedrooms

2
bathrooms

3
receptions
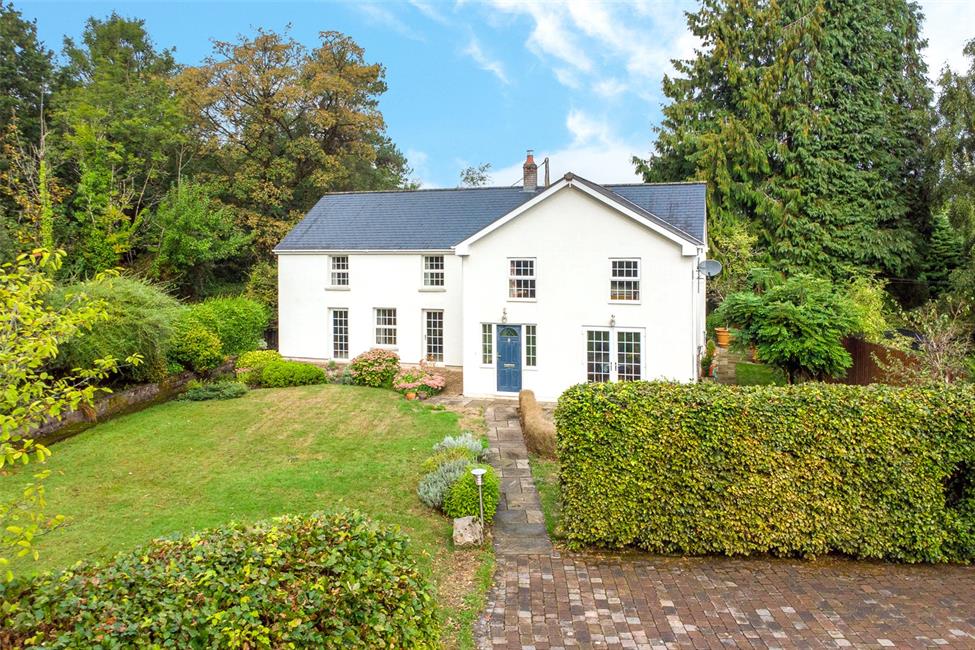
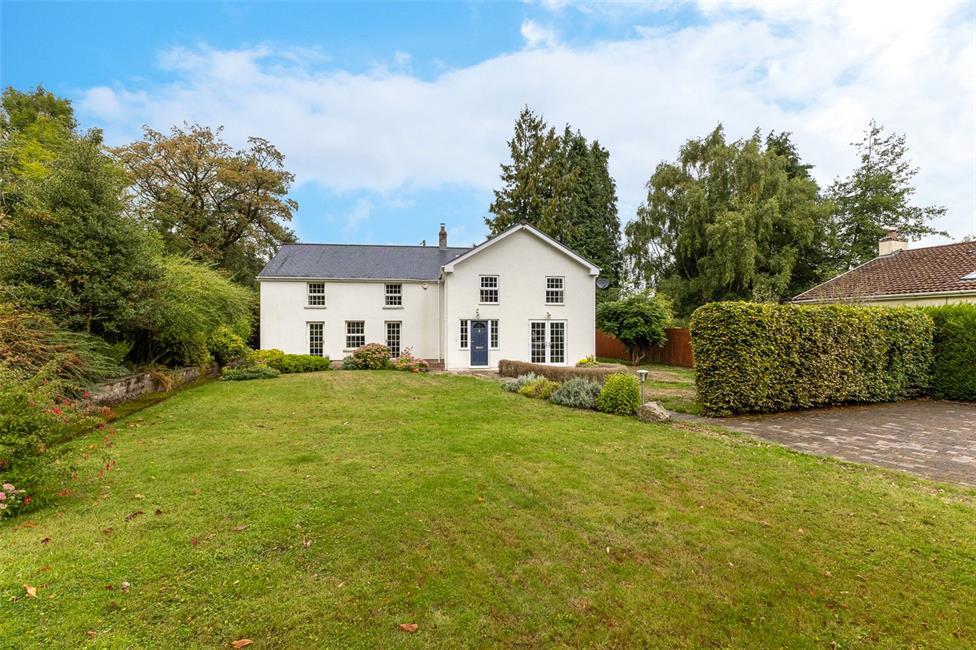
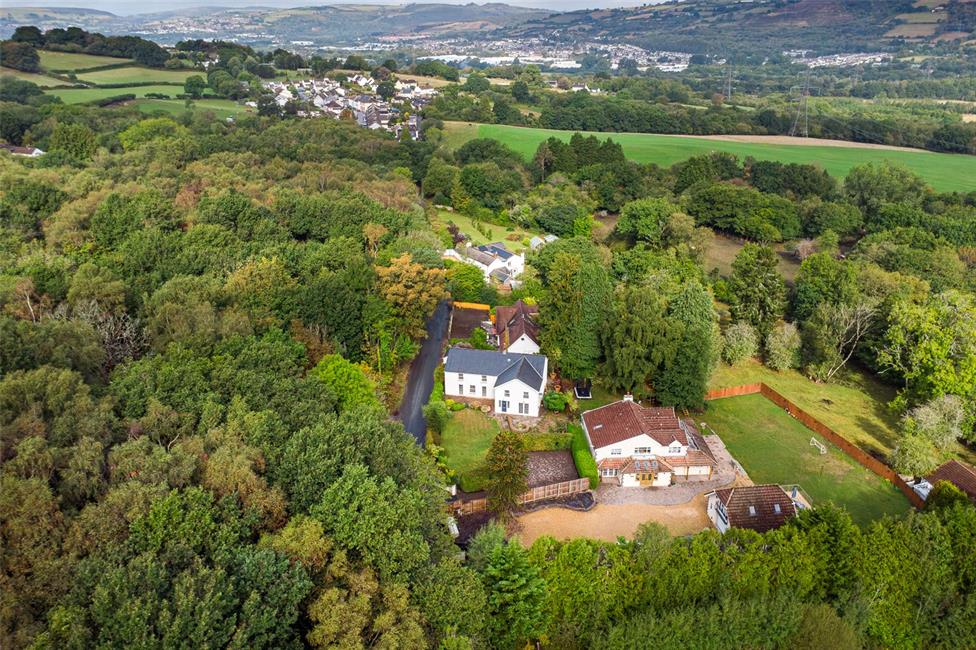
Sat on a plot of 0.22 acres is this superbly appointed, large extended stone cottage with slate roof.
Originally built circa 1850 it has many modern attributes which have improved its energy efficiency.
The house is positioned in a beautiful rural setting in Rudry, a short walk to Rudry village and Rudry Inn public house. There is a bus link opposite at the Parish Hall and Rudry school and the well renowned Maenllwyd public house is a 0.7 mile walk/drive. It is also within a ten minute drive of Lisvane in North Cardiff and 10 minutes from the centre of Caerphilly town.
In the vicinity there are many off-road walking paths and trails accessed directly from the house.
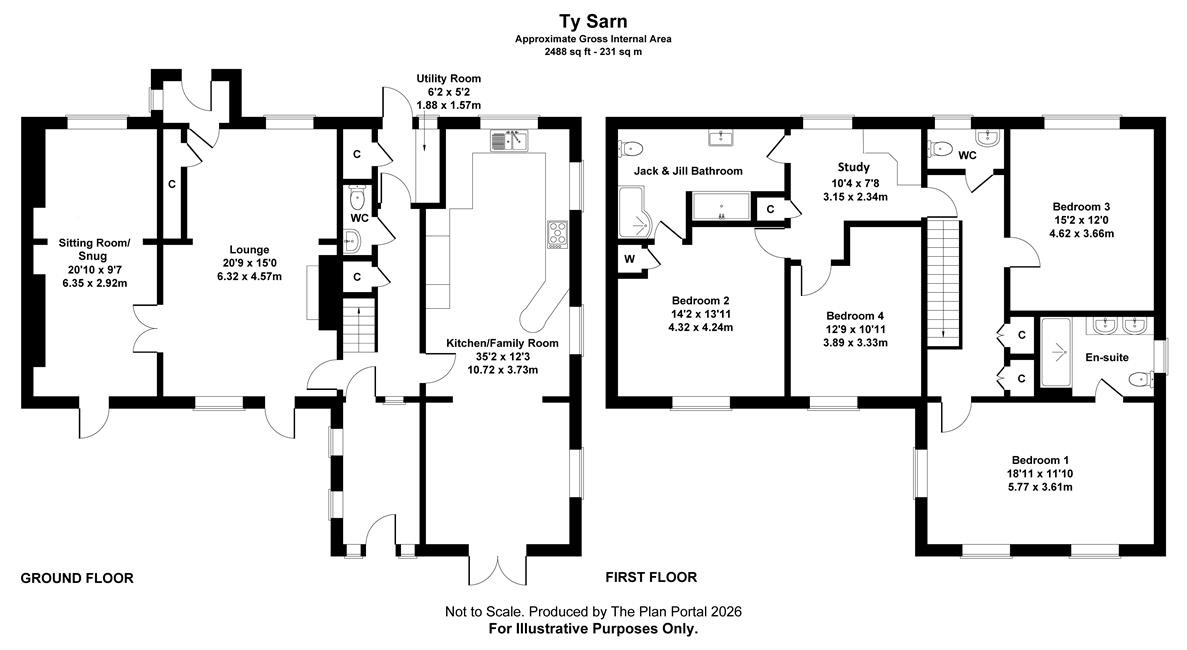
The property consists of a large entrance porch, entrance hallway, cloakroom/WC, 20ft lounge, 20ft sitting room/snug, 35ft kitchen/family room, utility room, rear porch, 4 large genuine double bedrooms, a landing/study space, two bathrooms and further separate WC.
UPVC double glazed windows and doors, oil fuelled central heating, fitted gas hob, double oven, cooker hood, dishwasher, fitted cupboard.
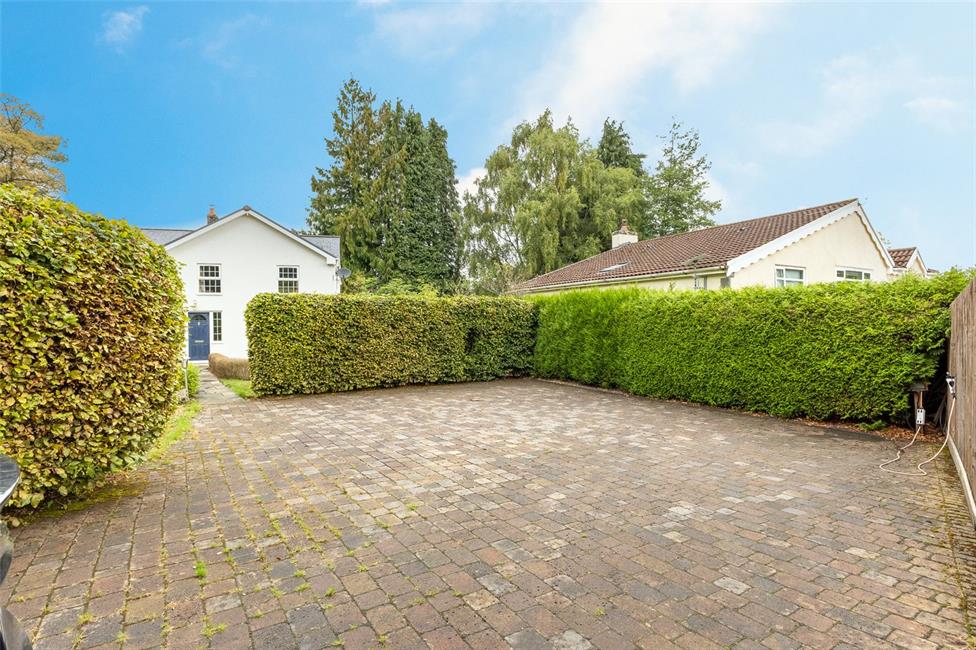
Outside is a large frontage offering excellent parking and an enclosed rear garden with large brick-built garden shed and large woodshed.
New to the market in 27 years, Ty Sarn is sold with no onward chain.
EPC Rating: D
Originally built circa 1850 it has many modern attributes which have improved its energy efficiency.
The house is positioned in a beautiful rural setting in Rudry, a short walk to Rudry village and Rudry Inn public house. There is a bus link opposite at the Parish Hall and Rudry school and the well renowned Maenllwyd public house is a 0.7 mile walk/drive. It is also within a ten minute drive of Lisvane in North Cardiff and 10 minutes from the centre of Caerphilly town.
In the vicinity there are many off-road walking paths and trails accessed directly from the house.
The property consists of a large entrance porch, entrance hallway, cloakroom/WC, 20ft lounge, 20ft sitting room/snug, 35ft kitchen/family room, utility room, rear porch, 4 large genuine double bedrooms, a landing/study space, two bathrooms and further separate WC.
UPVC double glazed windows and doors, oil fuelled central heating, fitted gas hob, double oven, cooker hood, dishwasher, fitted cupboard.
Outside is a large frontage offering excellent parking and an enclosed rear garden with large brick-built garden shed and large woodshed.
New to the market in 27 years, Ty Sarn is sold with no onward chain.
EPC Rating: D
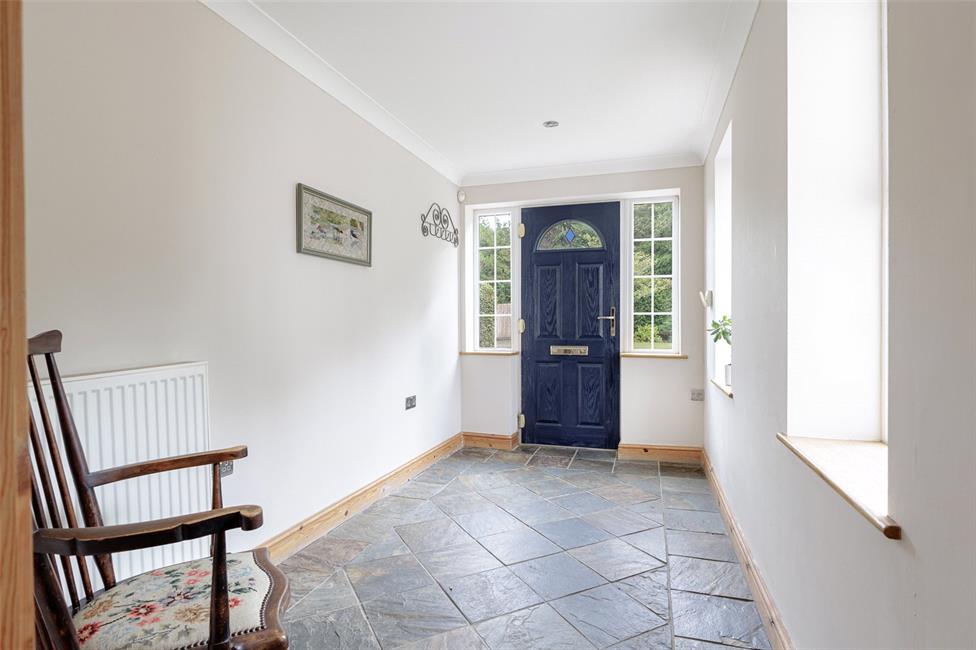
Entrance Porch 11'10" x 6'3"
A generous entrance porch with windows to the front and side overlooking the
enclosed ground, approached via a double glazed woodgrain finished composite door,
quality slate flooring, radiator, floor to ceiling internal window and part glazed stable
door to the entrance hallway.
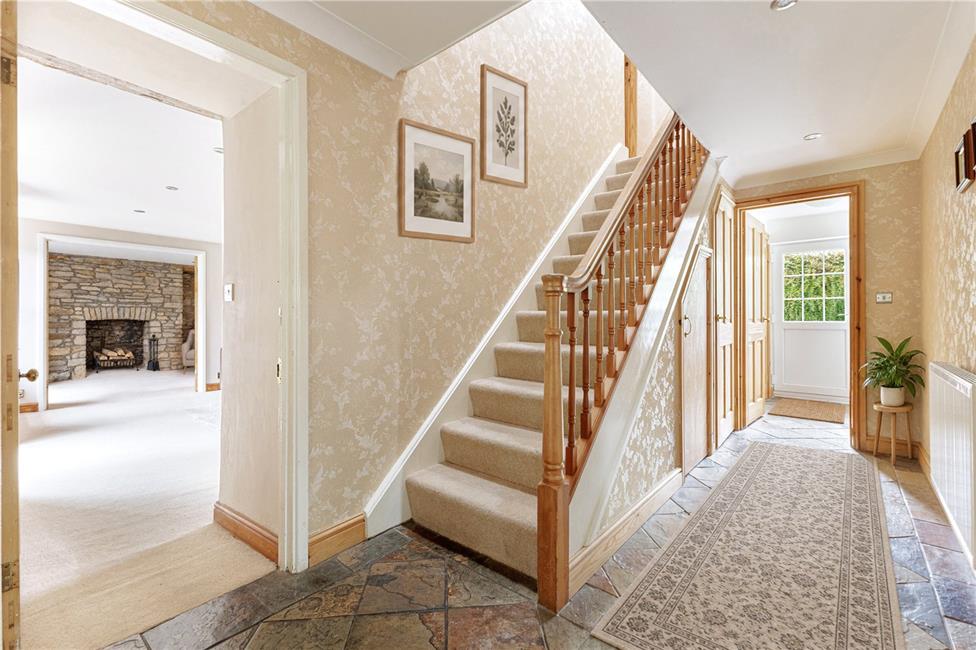
Entrance Hallway
Easy rising spindle staircase to first floor landing, continuation of the slate flooring,
radiator, under stairs storage cupboard, doors to lounge/kitchen/family room, utility
room and cloakroom/WC.
Cloakroom/WC
Close coupled push button WC, pedestal corner wash hand basin with tile splashback,
continuation of the slate flooring, radiator.
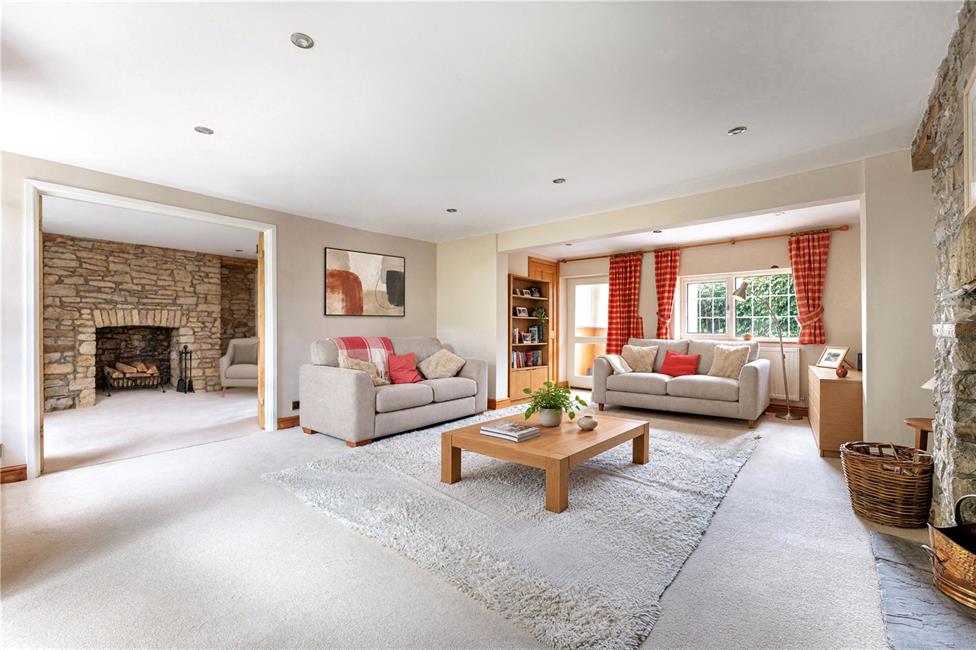
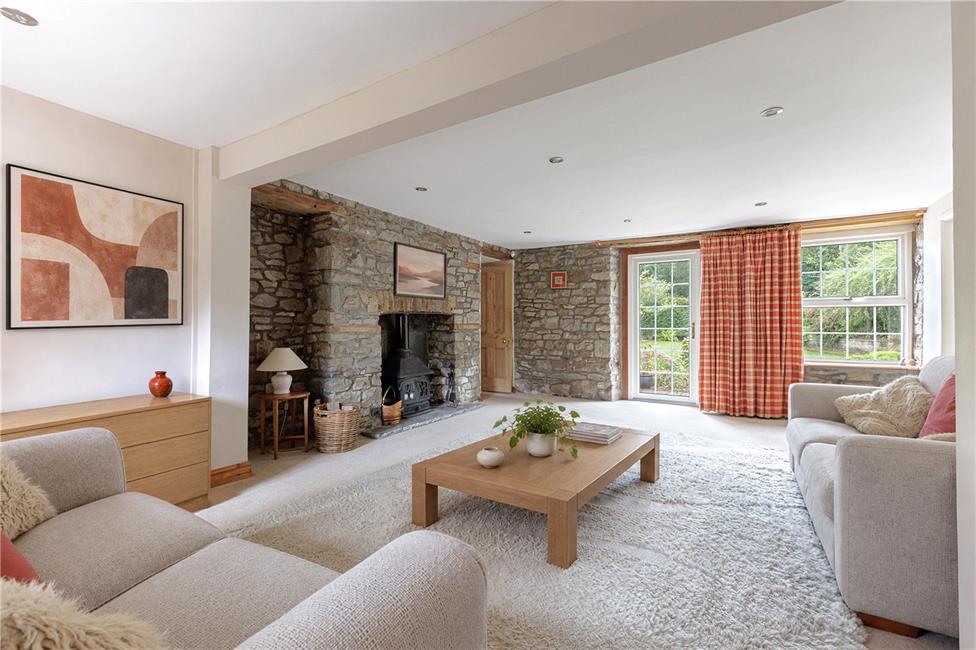
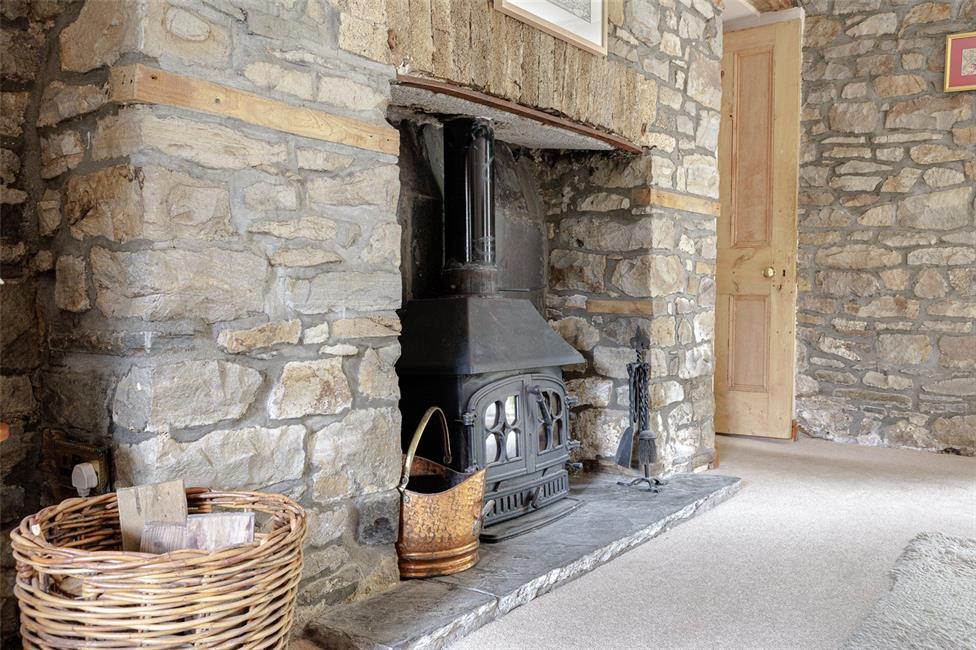
Lounge 20'9" x 15'0"
Dual aspect with window to the front and to the rear with full height double glazed door
accessing the front and grounds beyond, a feature period stone fireplace with an inset
wood burner on a slate hearth, two double radiators, storage cupboard, further door to
a rear porch. Double doors into the sitting room/snug.
Rear Porch
Window to the rear and a door accessing the rear of the property, slate floor.
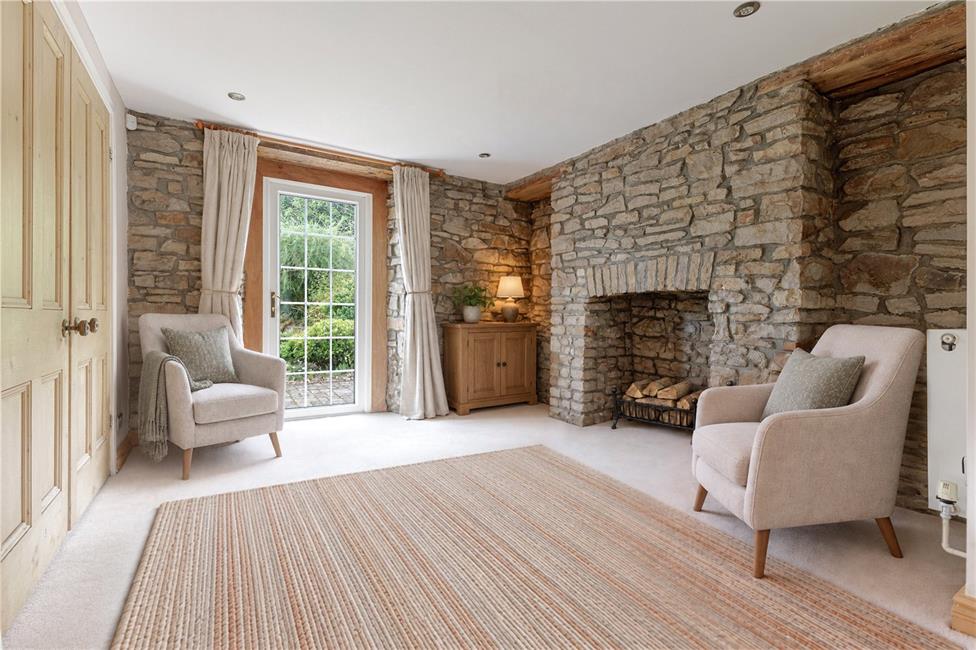
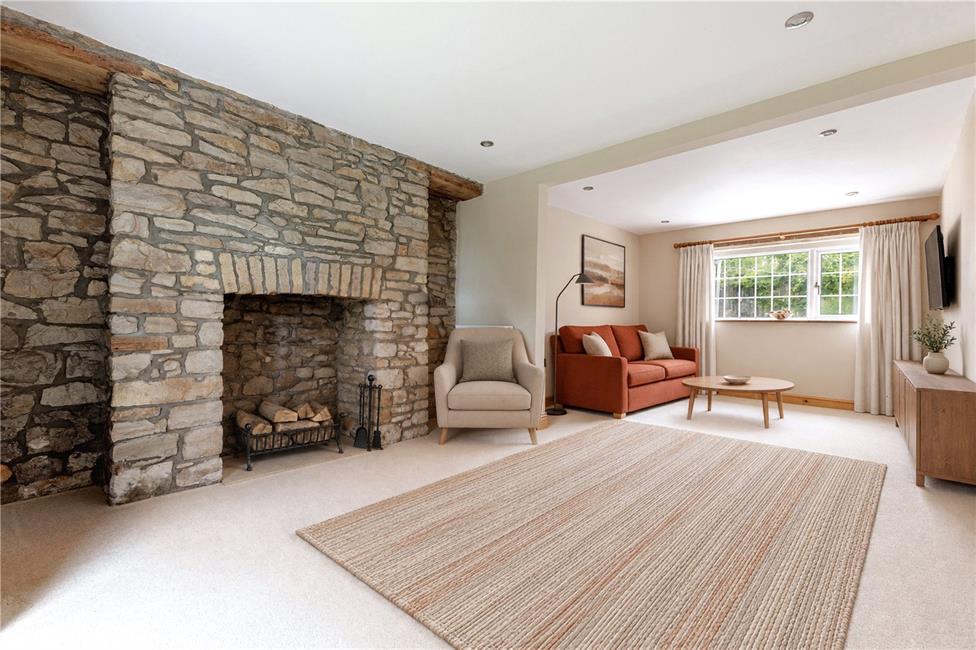
Sitting Room/Snug 20'10" x 9'7"
Dual aspect with windows to the rear garden and a UPVC double glazed door
accessing the front patio and private grounds, two radiators, square open divide
offering potential separate use as a sitting room and separate office, period exposed
stone walls and chimney breast (not in use).
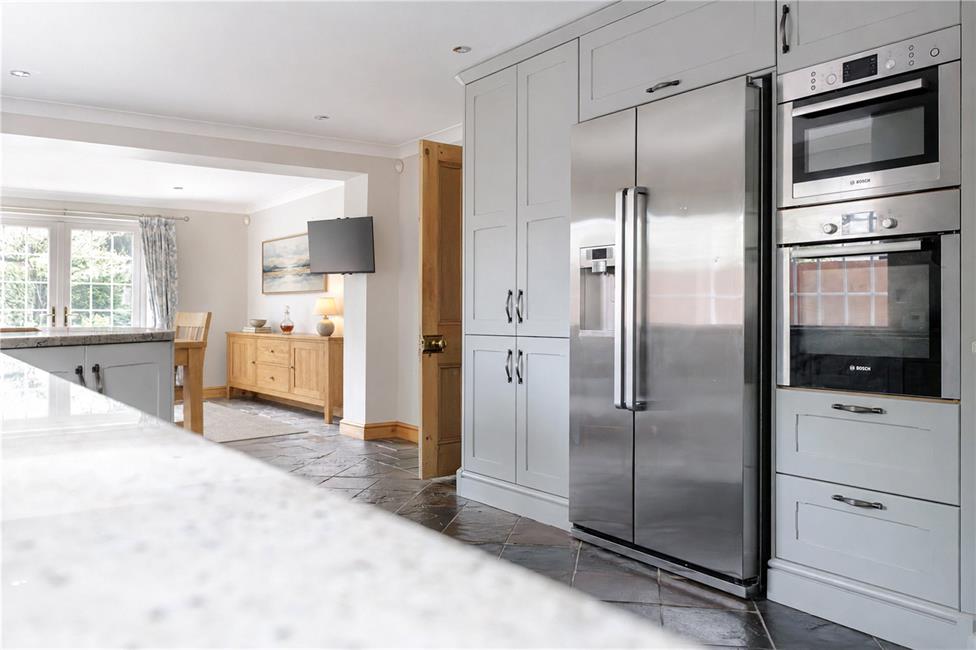
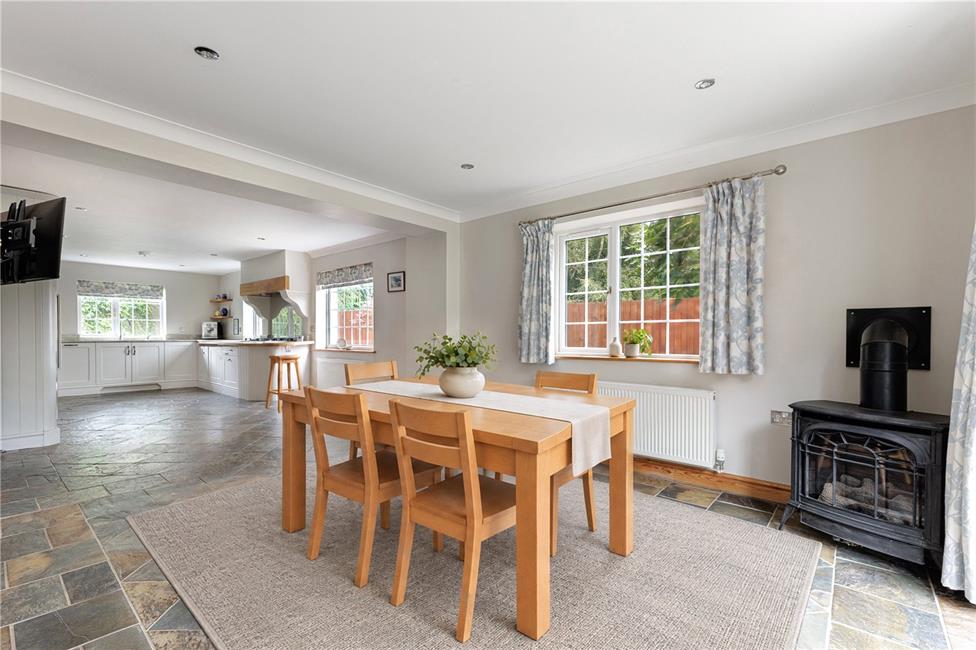
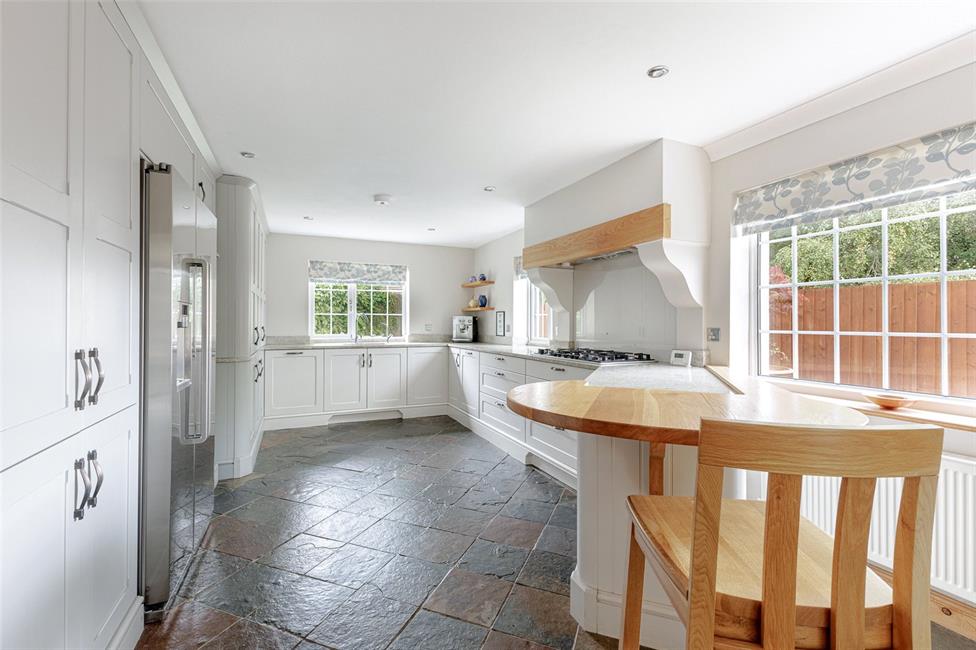
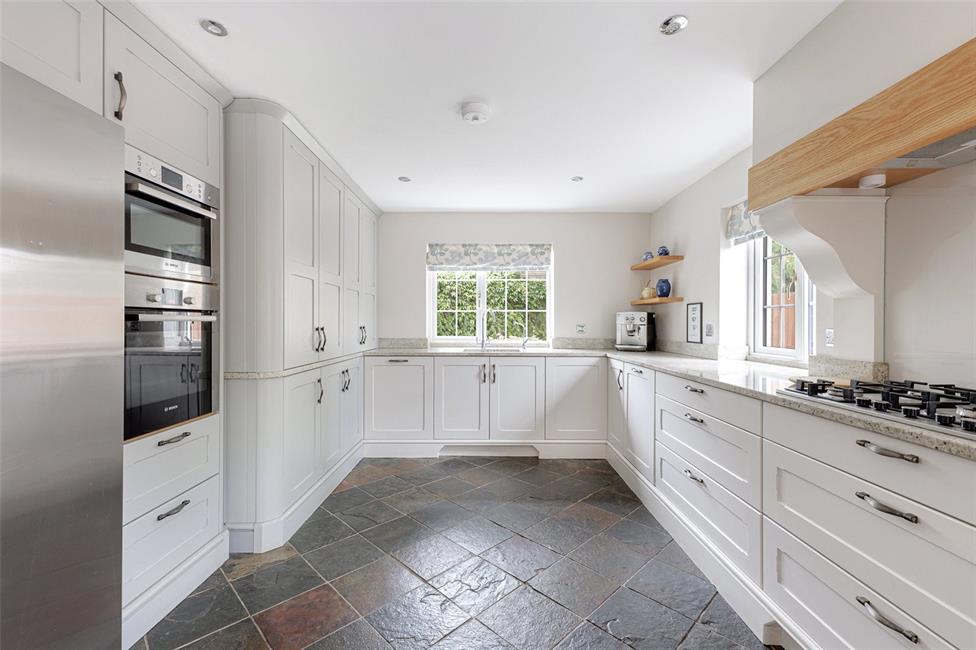
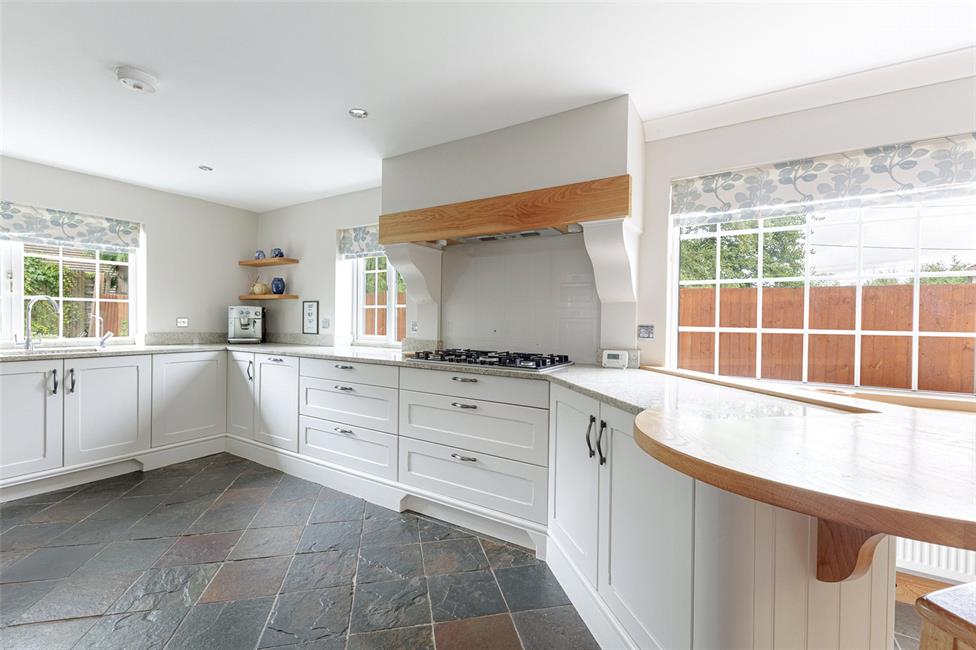
Kitchen/Family Room 35'2 x 12'3"
A large open plan room with windows and doors to three aspects offering
excellent light with subtle dividing walls and openings between the family area and
kitchen space. Eggshell coloured bespoke fitted kitchen appointed along three
sides with breakfast bar, comprising of eye level units and base units, bi-fold
cupboard doors, further drawers and granite worktops over with matching
upstand, area ideal for coffee and tea making, further cupboard in a style of a
small larder unit, fitted five burner gas hob with glass splashback and extractor
hood, built-in electric double oven, integrated dishwasher, bin storage behind
matching base unit, inset one and a half bowl sink with a grooved drainer, mixer
tap and instant hot water by Quooker, American style fridge freezer, continuation
of the slate flooring, two large radiators, a family room ideal for dining or relaxation
with French doors opening onto the front patio and private grounds beyond, a
corner gas log effect burner, telephone point.
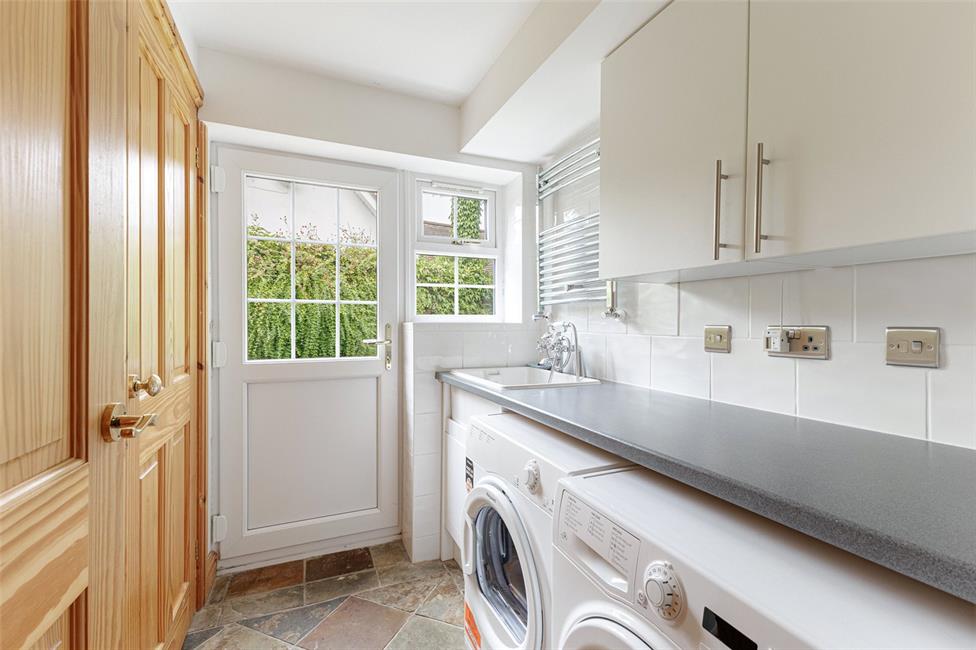
Utility Room 6'2" x 5'2"
Window and door accessing the rear garden, worktop area with Belfast style inset
sink with shower mixer tap, base unit below, plumbing and space for washing
machine, space for a tumble drier, continuation of the slate flooring, airing
cupboard housing the hot water cylinder, heated chrome towel rail and also base
units and eye level units, ceramic wall tiling to work surfaces surround.
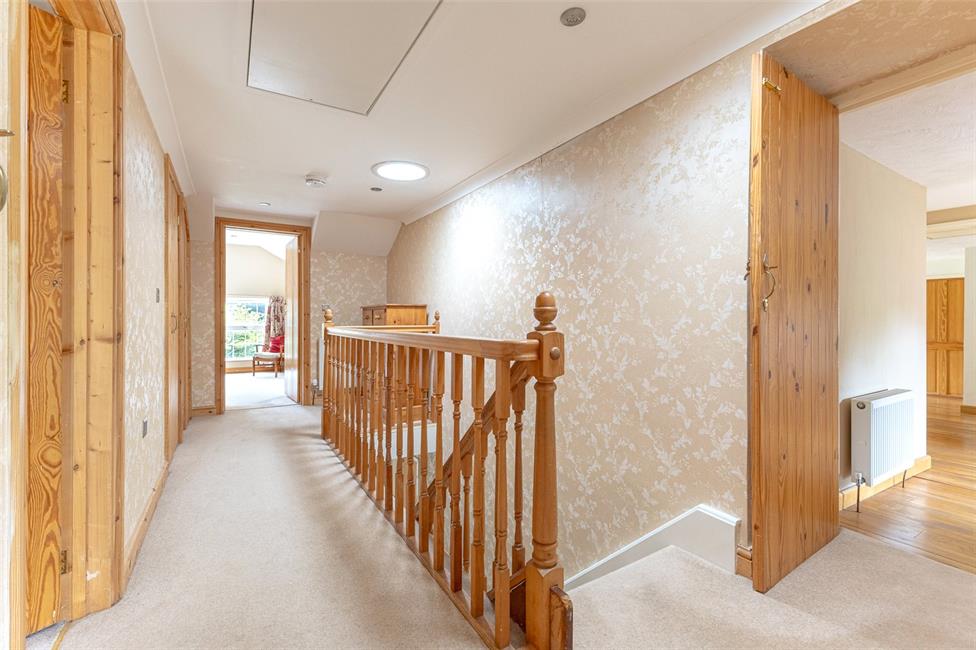
First Floor Landing
Continuation of the spindle balustrade, two built-in cupboards, and two sun
tunnels offering excellent light, radiator, traditional style latched doors accessing
bedrooms 1 & 3, cloakroom/WC and inner landing/office space, a large loft access
with fold down loft ladder and partially boarded.
Study 10'4" x 7'8"
Step down on the initial landing to a further open landing/office space, aspect to
the rear, built-in office desk and drawers and eye level unit, exposed wooden
flooring, radiator, built-in storage cupboard with shelving, doors to bedrooms 2, 4,
and Jack and Jill bathroom.
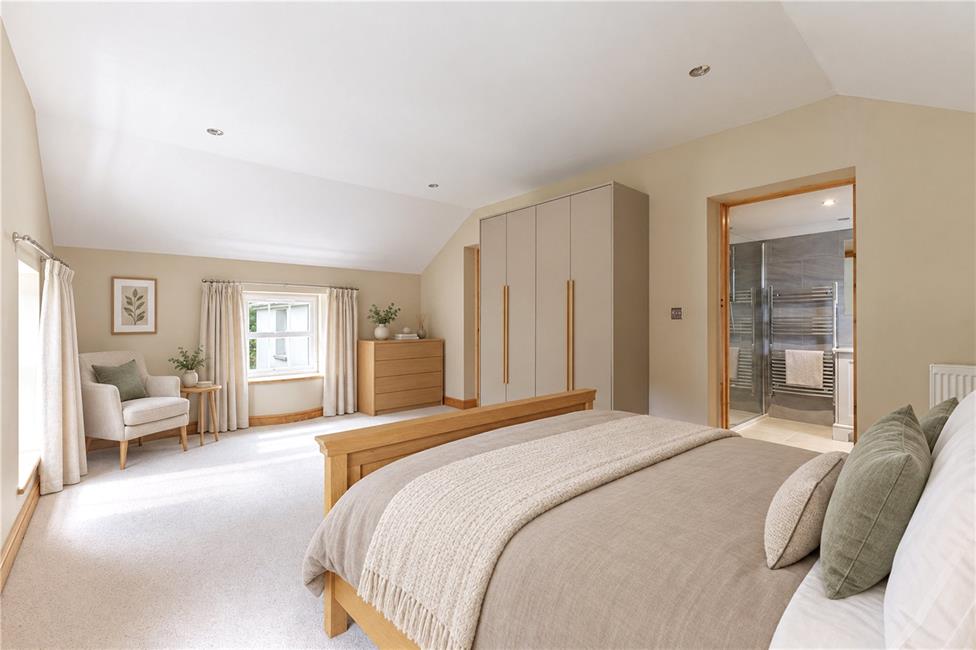
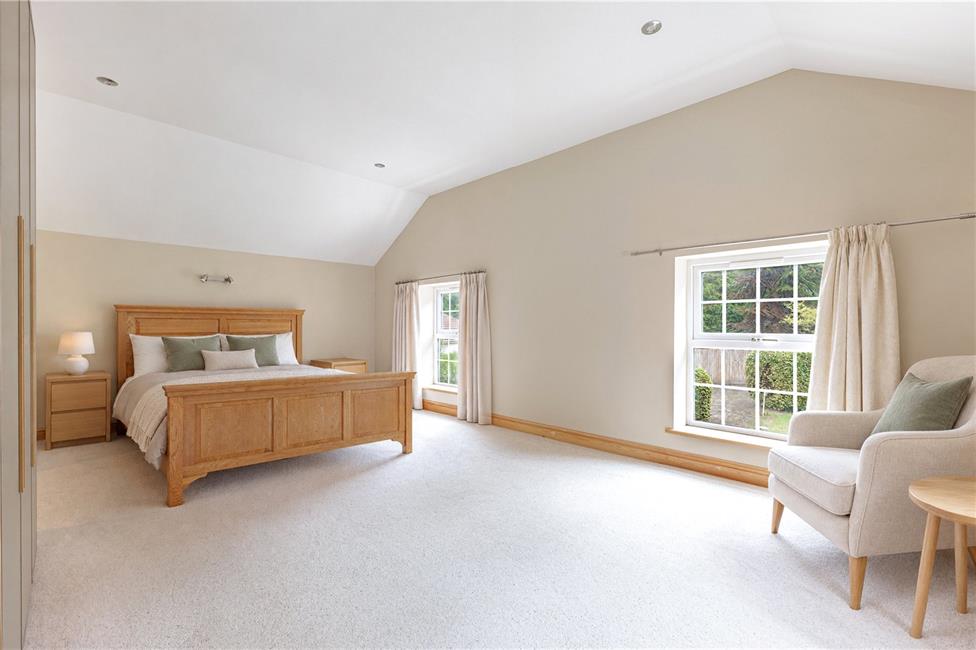
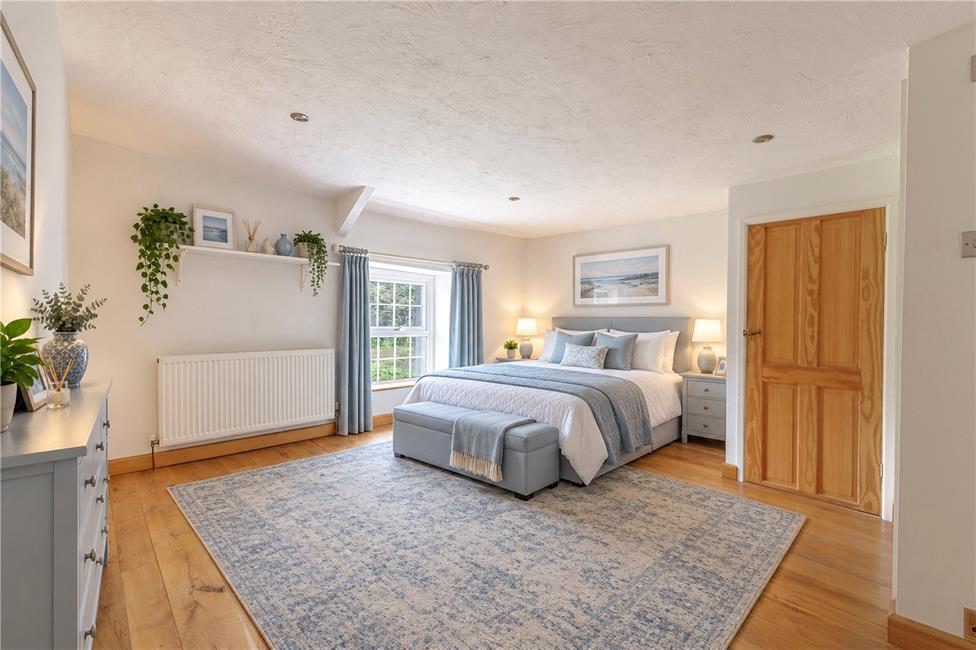
Bedroom 1 18'11" x 11'10"
A generous principal bedroom with cottage style windows overlooking the private
ground with a vaulted style ceiling, two radiators, traditional latch style door to the
ensuite.
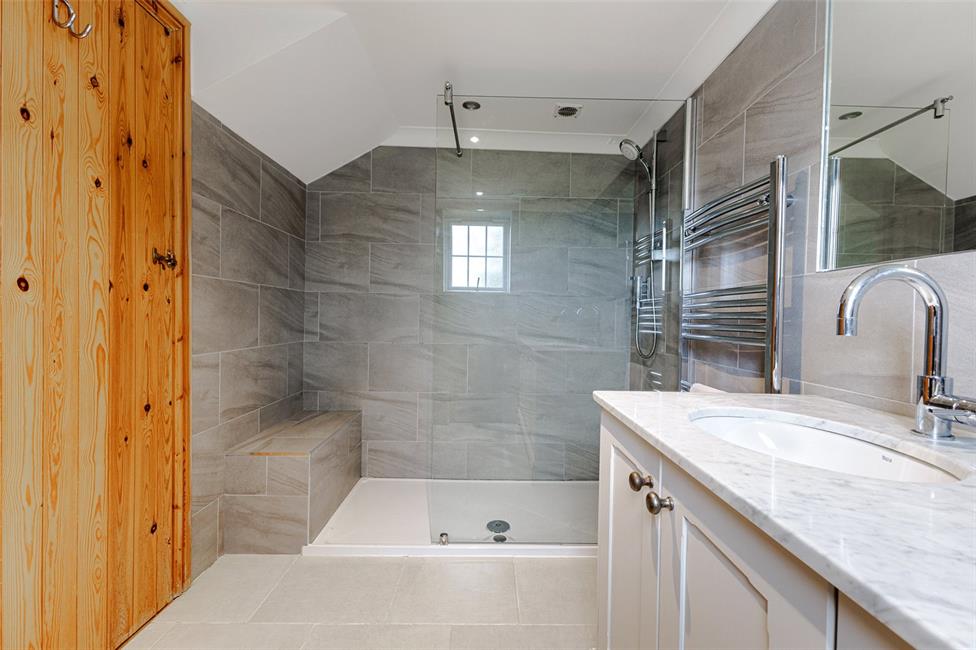
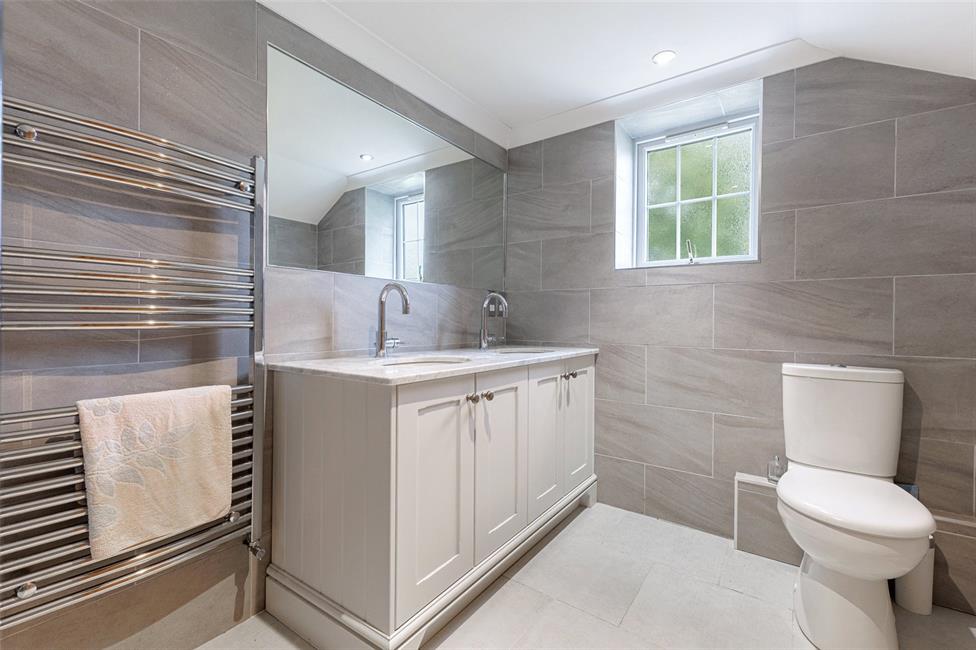
Ensuite Shower Room
A beautifully appointed refurbished suite comprising of walk-in shower with fixed
glazed panel and thermostatic shower control, comprehensive ceramic wall tiling,
stylish inset twin sinks both with mixer tap, storage below with large vanity mirror
above and multiple shaver points, close coupled push button WC, ceramic floor
tiling with under floor heating, opaque window to the side.
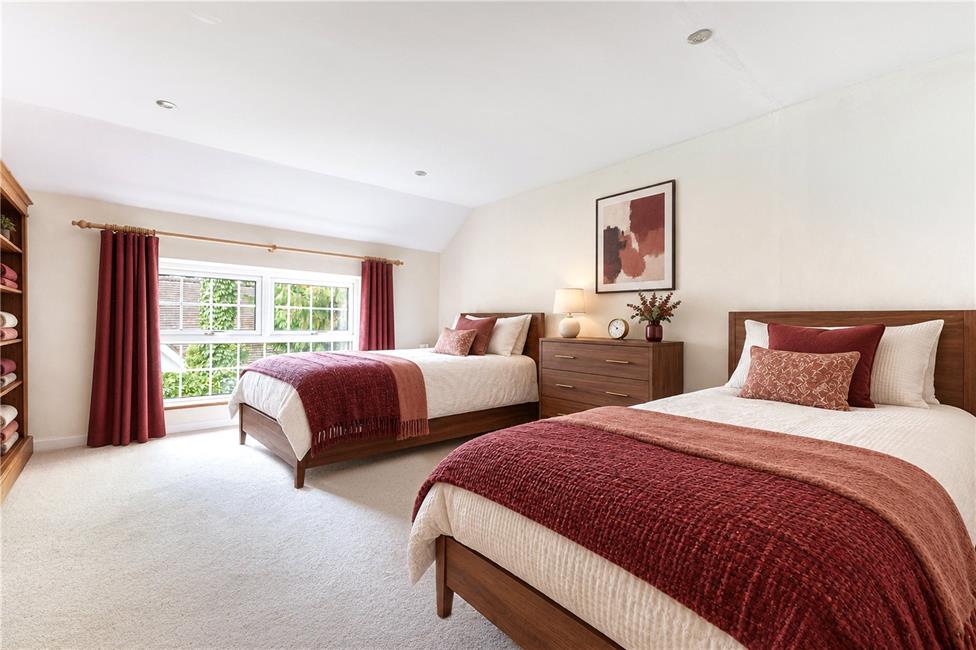
Bedroom 2 14'2" x 13'11"
A generous second bedroom, window overlooking the front garden, double
radiator, exposed floor board, loft hatch, built-in storage cupboard with shelving,
door to a jack and Jill bathroom.
Bedroom 3 15'2" x 12'0"
A large third double bedroom, aspect to the rear, radiator.
Bedroom 4 12'9" x 10'11"
A large fourth genuine double bedroom, aspect to the front, exposed wood
flooring, double radiator.
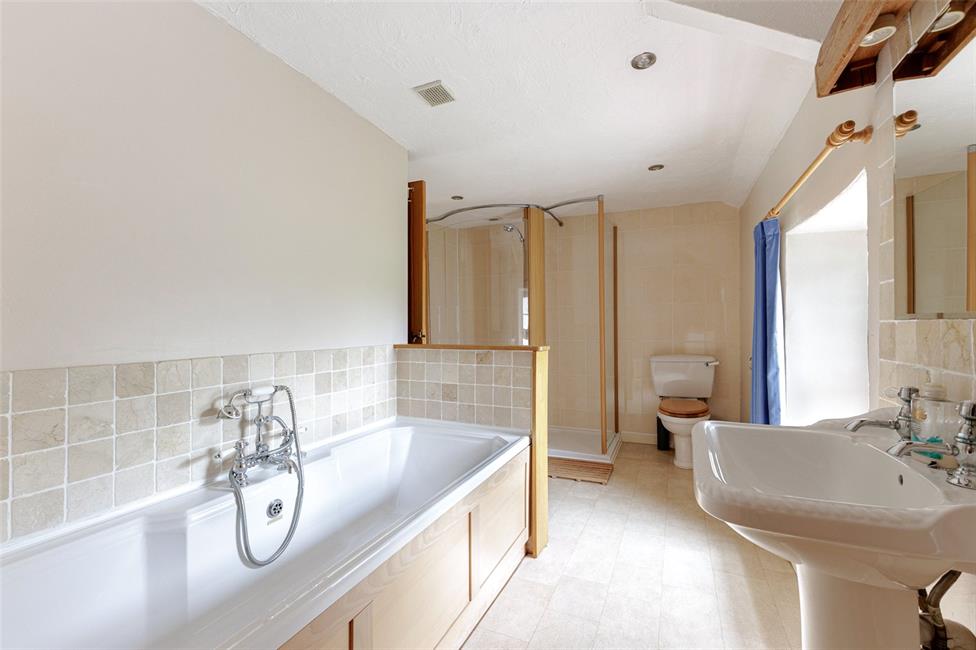
Jack and Jill Bathroom 12'8" x 8'8"
Opaque window to the rear. A sizable room with white suite comprising heritage style
bath with central shower mixer tap and ceramic wall tiling surround, pedestal wash
hand basin, close coupled WC, walk-in wet area with curved glazed shower screen
with a thermostatic shower with a panel offering thermostatic controls and body jets
with ceramic wall tiling, tiled effect cushion flooring,
Cloakroom/WC
Window to the rear, pedestal wash hand basin with tile splashback, mirrored cabinet
above with light, low level WC.
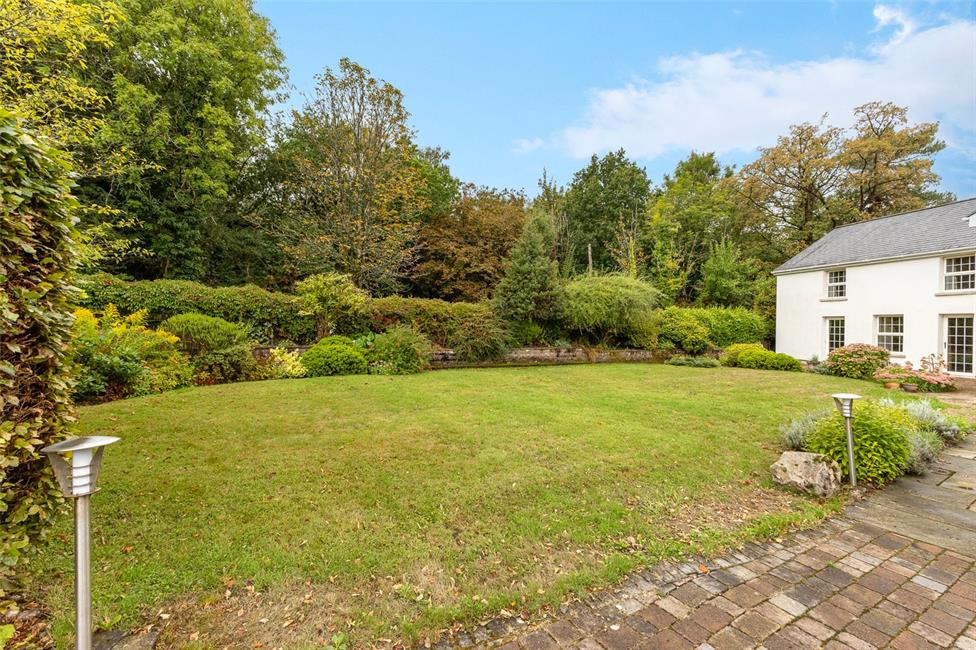
Outside Front
A private gated driveway laid with keyblock paviour with feather edge timber fencing
between the neighbours as well as high level hedge row. The large driveway leads
onto a large lawned garden with beautifully manicured borders of plants and
shrubbery, Indian sandstone lit path that leads to the entrance door with curtesy
lighting, a further keyblock patio within the front grounds, flagstone path continues to
the side of the property with further areas of lawn eventually to the rear garden with a
further flagstone patio and an additional planting. Outside water tap to the side, gas
cylinders for the log effect log burner and hob.
Outside Rear
Floor mounted fuel boiler, rear porch access and a large log store with lighting and
further side path continuing to the front, a rear patio with a plinth mounted oil tank, a
large brick built garden store measures 10ft x 9'9", concrete floor, pitched tiled and
felted roof, power point and lighting.
Directions
Travelling North along Rudry Road away from Lisvane continue for some
distance and on reaching the crossroads with the Maenllwyd pub opposite,
turn left followed by an immediate right. After 0.5 miles continue straight on
past Rudry school , following the road to Rudry village. Once you pass Rudry
Parish Hall the subject property can be found a short distance on the right
hand side.
Viewers Material Information
1)
Transparency of Fees Regulations: We do not receive any referral
fees/commissions from any of the Providers we recommend, apart from
Cornerstone Finance, where we may receive a referral fee (amount
dependent on the loan advance and product) from this Provider for
recommending a borrower to them. This has no detrimental effect on the
terms on any mortgage offered.
2)
It should be noted that some pictures have been virtually staged.
General Information
Tenure: Freehold (Vendors Solicitor to confirm)
Ref: JP/MR/CYS250203
Council Tax Band: G (2026)
Viewing strictly by prior appointment.
All statements contained in the particulars are not to be relied on as
representations of fact. All representations contained in the particulars
are based on details supplied by the Vendor.
NOTE: These particulars are intended only as a guide to prospective Buyers/Tenants to enable them to decide whether to make further enquiries with a view to taking up negotiations but they are otherwise not intended to be relied upon in any way for any purpose whatsoever and accordingly neither their accuracy nor the continued availability of the property is in any way guaranteed and they are furnished on the express understanding that neither the Agents nor the Vendors are to be or become under any liability or claim in respect of their contents. Any prospective Tenant must satisfy himself by inspection or otherwise as to the correctness of the particulars contained.