

Cefn Coed Road, Cyncoed, Cardiff.
£1,200,000
Sold STC

4
bedrooms

3
bathrooms

3
receptions
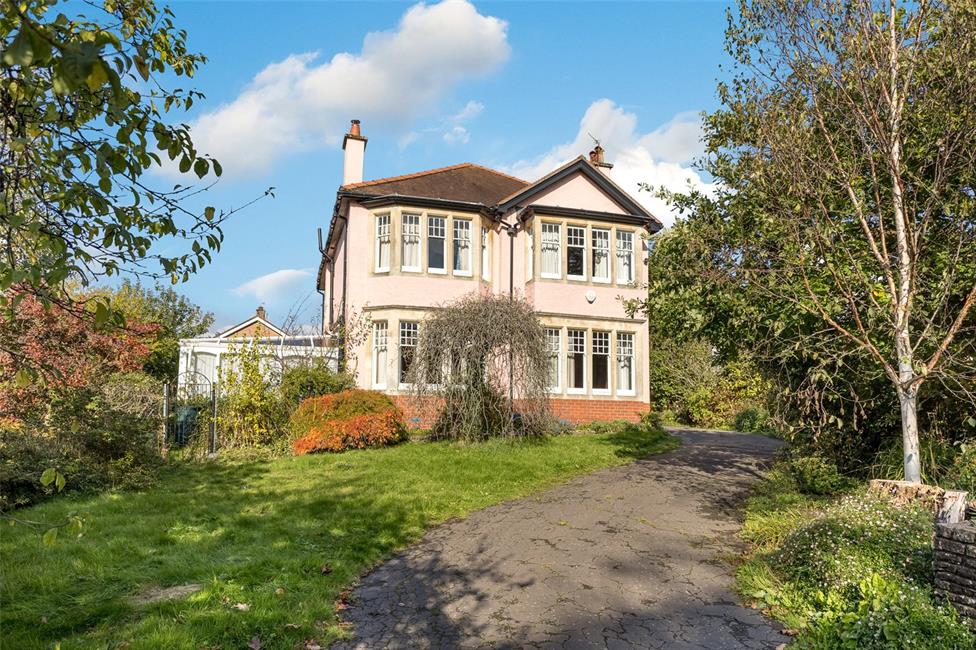
Traditional twin bay detached family residence built around 1920, retaining charm and character, set on a prominent corner plot of over quarter of an acre, having a 122ft long sweeping driveway, being a short walk to Roath Park Lake, all local amenities and within Cardiff High School and Lakeside Primary School catchment.
Grand 20ft reception hall, mullioned coloured leaded light windows, 18ft lounge, multi fuel burner, 16ft sitting room, 15ft conservatory, dining room, fitted kitchen, laundry/cloakroom, four bedrooms, two en suites plus large family bathroom. Gas central heating. In need of general upgrading, offering excellent potential to extend, subject to Planning.
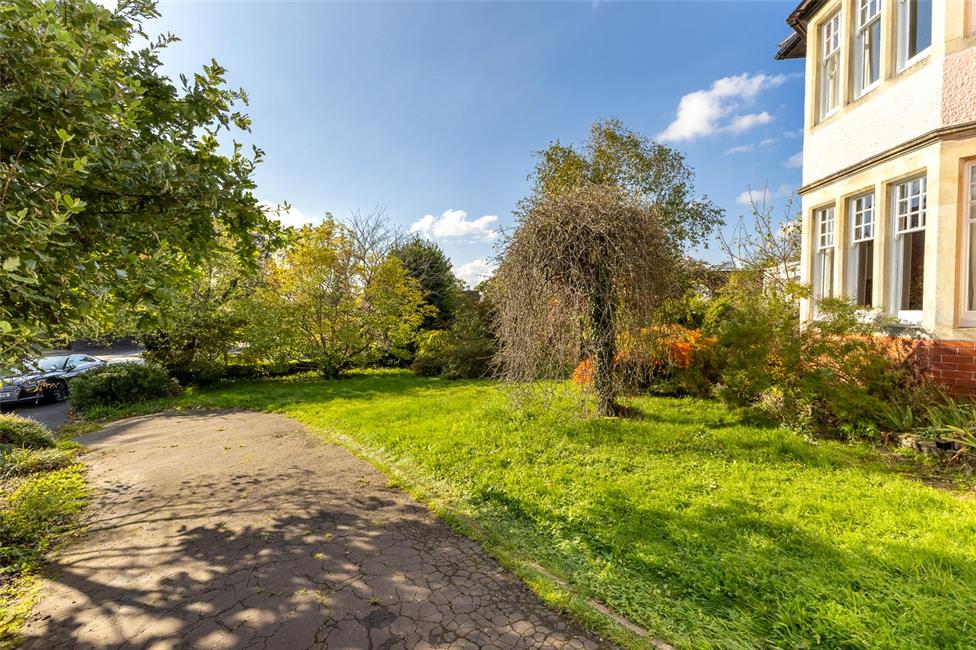
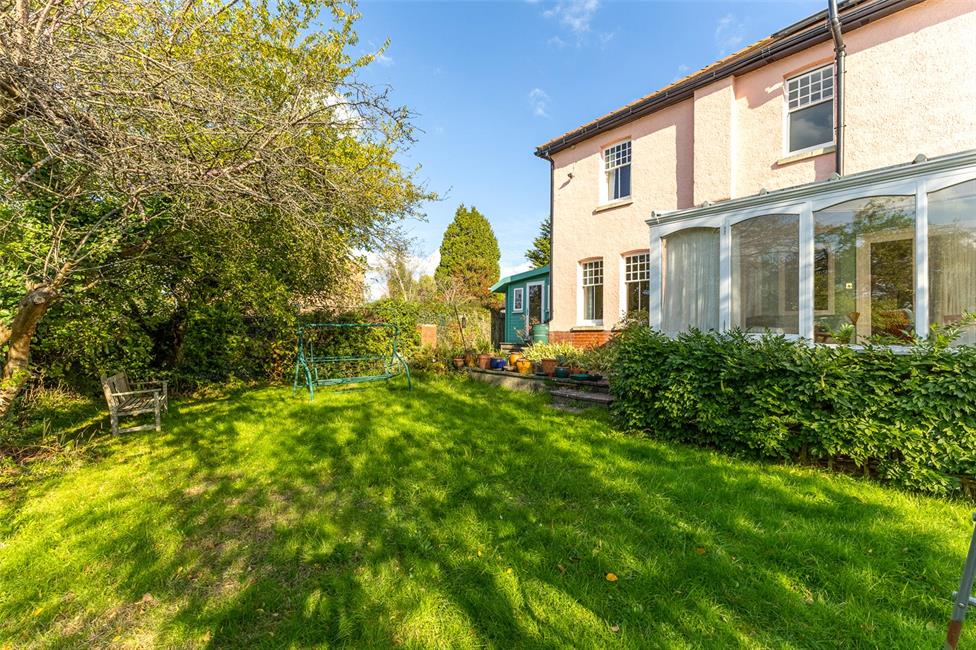
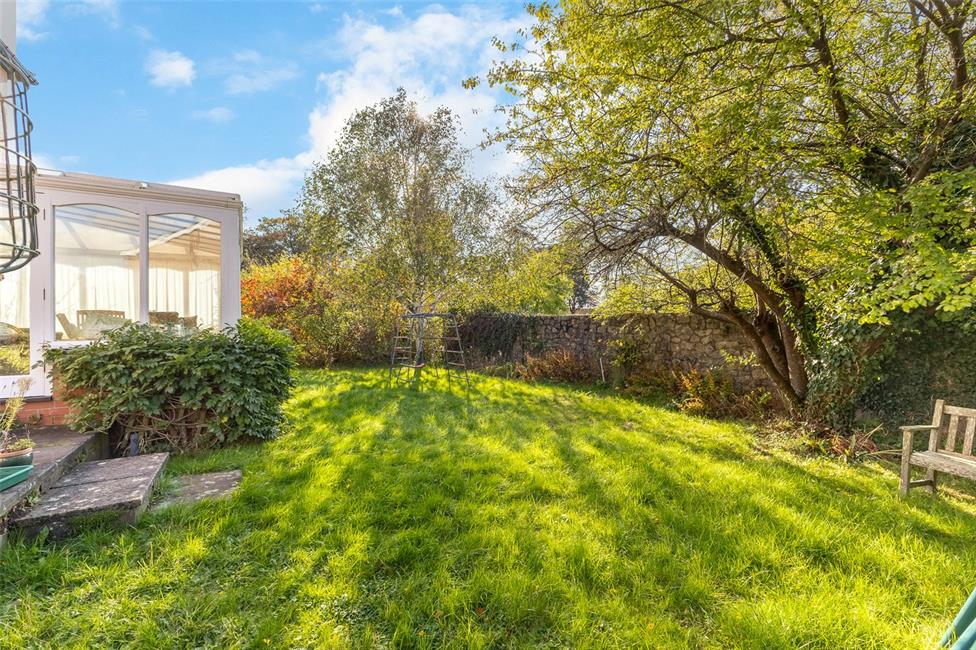
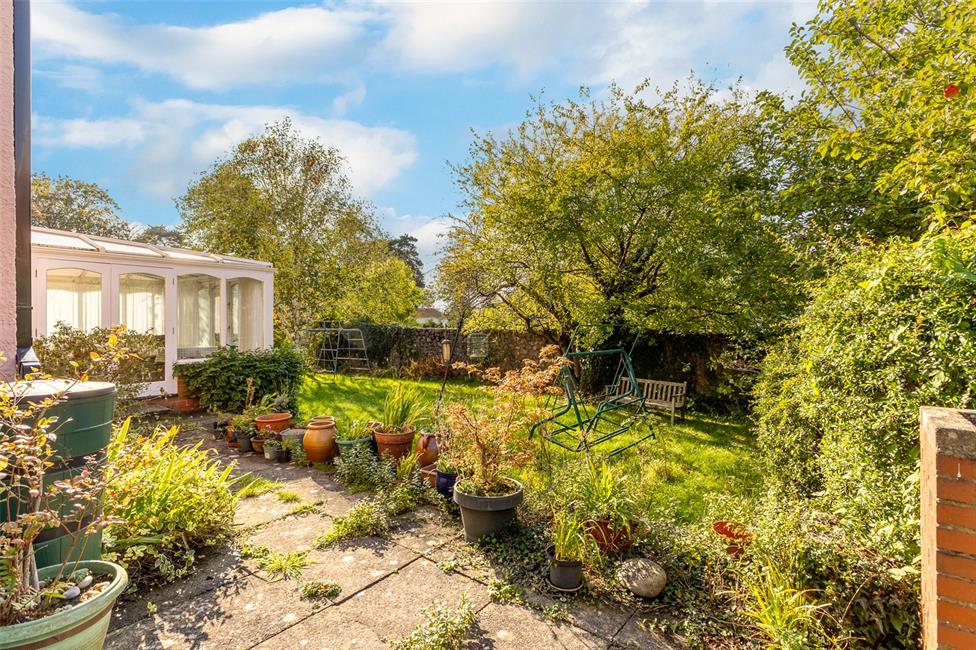
Deep front garden leading to the detached rear garage. Rear and side mature walled gardens with sitting out areas. Summer chalet.
EPC Rating: D
Entrance Vestibule
Ornate arched Bathstone surround with corbels, wide panelled door leading onto an entrance vestibule area, two tone tiled flooring with matt well, high gloss ceramic wall tiling to half height with border.
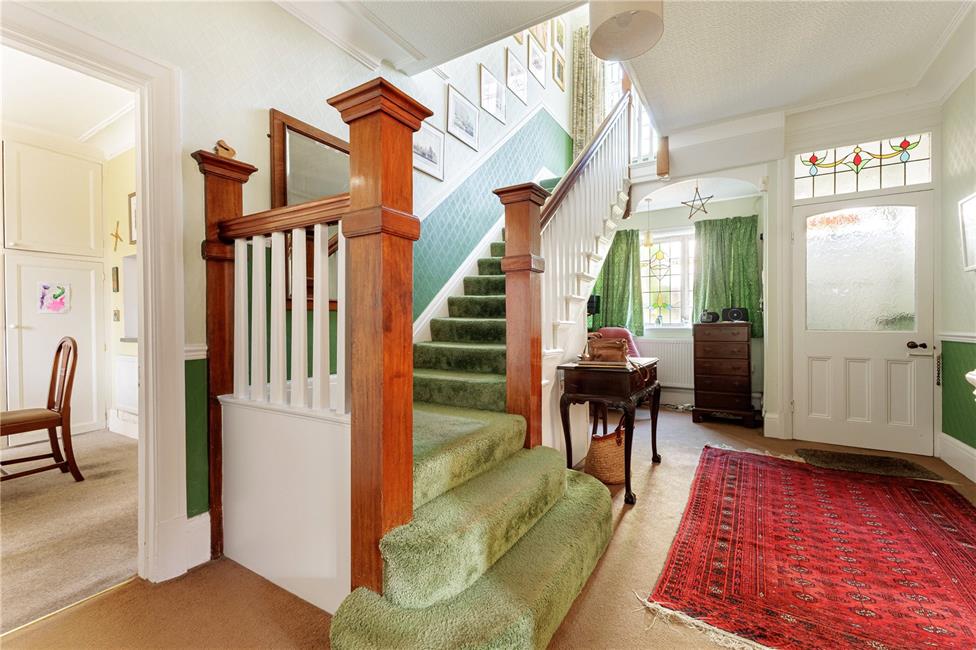
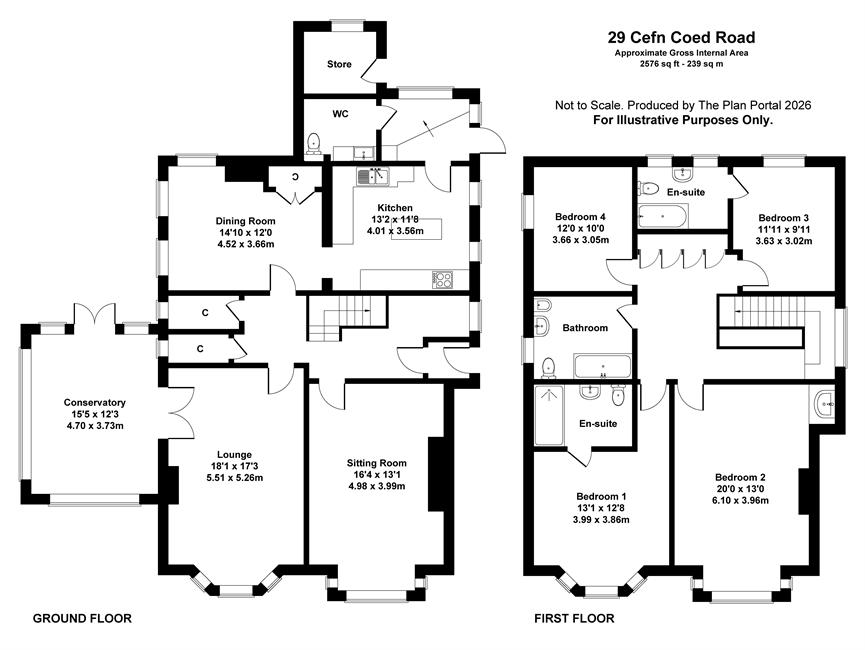
Reception Hall 20'5" (6.22m) x 10'5" (3.18m) max
Approached by a panelled front door with glazed insert to upper part, leading onto an imposing central hallway with staircase to first floor with newel posts and banister, hardwood hand rails, visible galleried landing, feature coloured leaded light window to front with mullioned surrounds, radiator, storage cupboard under stairs recess.
Store
Large walk-in hanging cloaks area with window to side garden, ideal for general storage.
Additional Store
Walk-in store, coloured leaded light window to side.
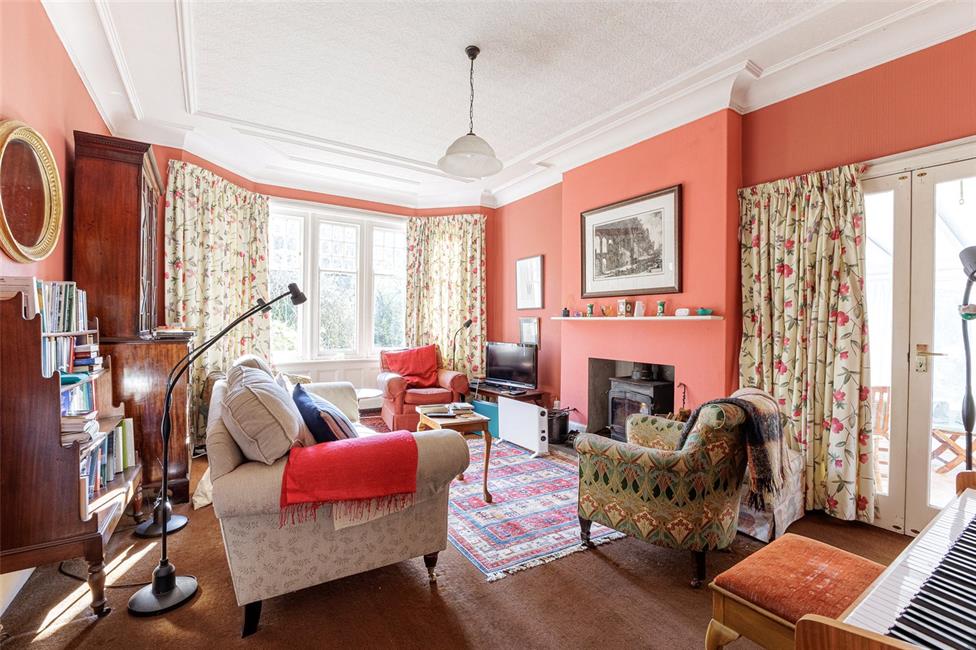
Lounge 18'1" (5.51m) x 13'3" (4.04m) into splayed bay
Overlooking the deep front garden, feature multi fuel burner with mantel, panelled radiator, tall corniced ceiling with coving and decorative ceiling borders.
Conservatory/Garden Room 15'5" (4.7m) x 12'3" (3.73m)
Aspects to the front, rear and side gardens enjoying a sunny aspect, tiled flooring, twin doors to side.
Sitting Room 16'4" (4.98m) x 13'1" (3.99m) into square bay
Overlooking the front garden, feature pillared fire surround with raised mantel, broad pelmet and display shelving, stone fire surround, panelled radiator, tall corniced ceiling with ceiling borders.
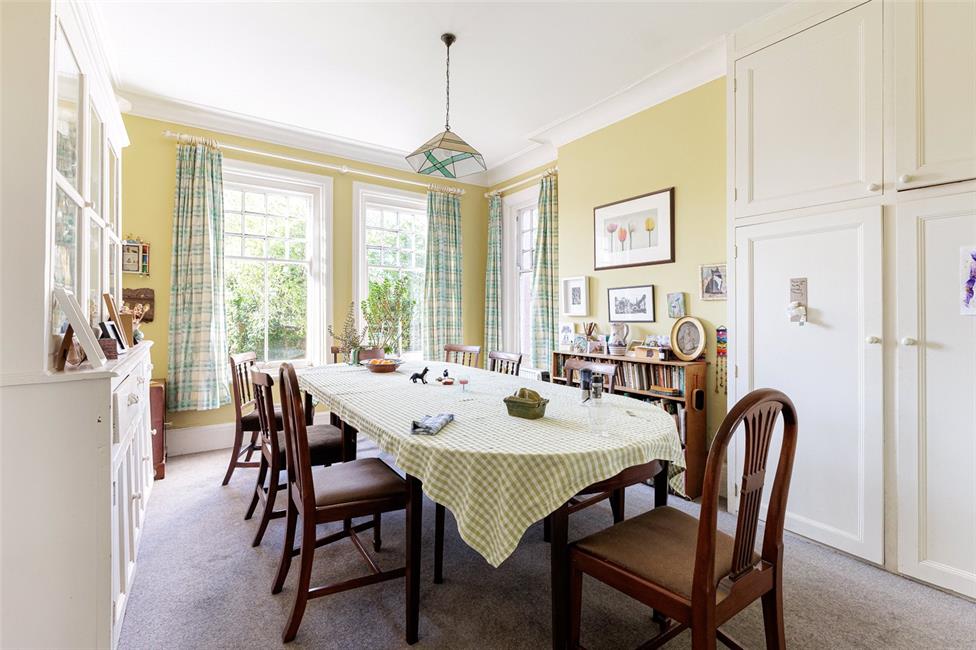
Dining Room 14'10" (4.52m) x 12'0" (3.66m)
With windows to the side and rear gardens, built out double store cupboard with shelving and additional storage cupboards above, panelled radiator, large opening serving hatch to kitchen.
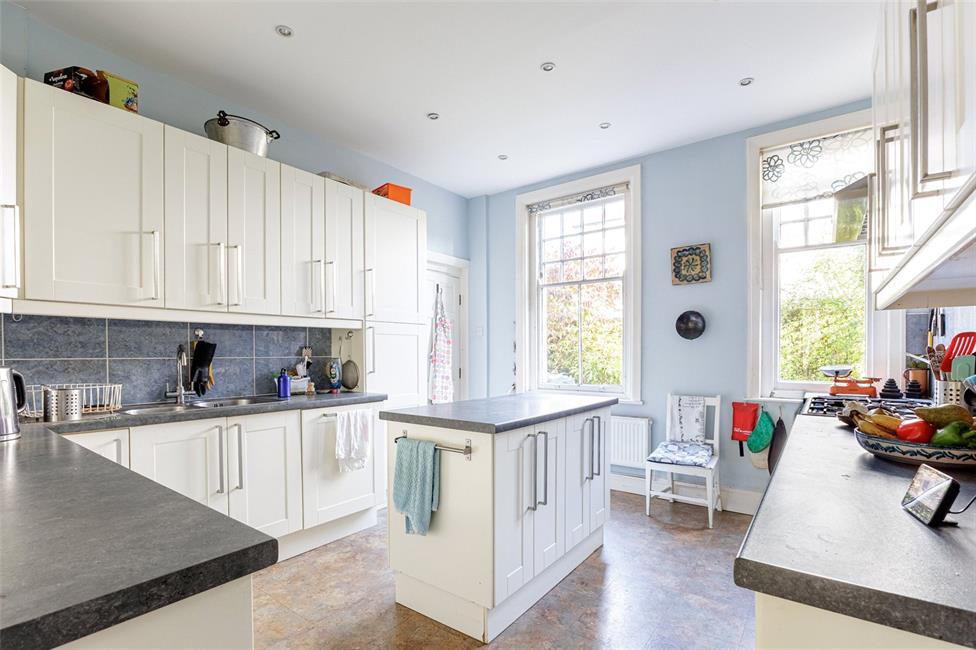
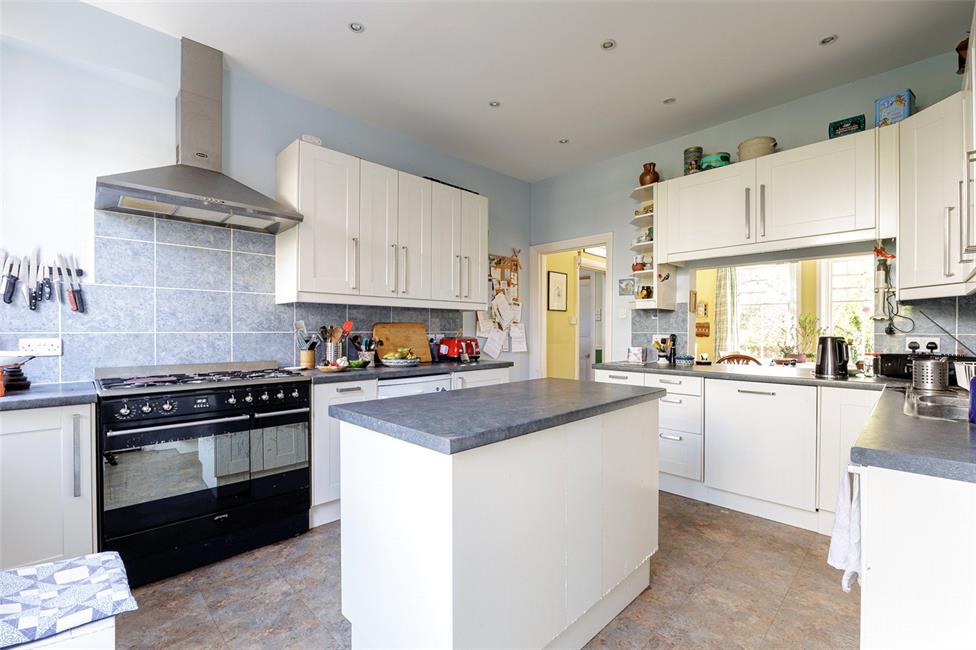
Kitchen 13'2" (4.01m) x 11'8" (3.56m)
With two windows to side, appointed along three sides beneath round nosed worktop surfaces, inset twin bowls with drainer and mixer tap, matching range of eye level wall cupboards with pelmets, concealed window lighting, retractable larder space, integrated dishwasher with matching front, five ring Smeg gas hob with oven below and circulating fan above, ceiling spotlighting.
Rear Lobby
With door leading to side drive.
Cloaks/Laundry Room
Low level WC, large Belfast china sink with mixer tap, plumbed for washing machine, ceramic wall tiling to wet areas, radiator.
First Floor Landing
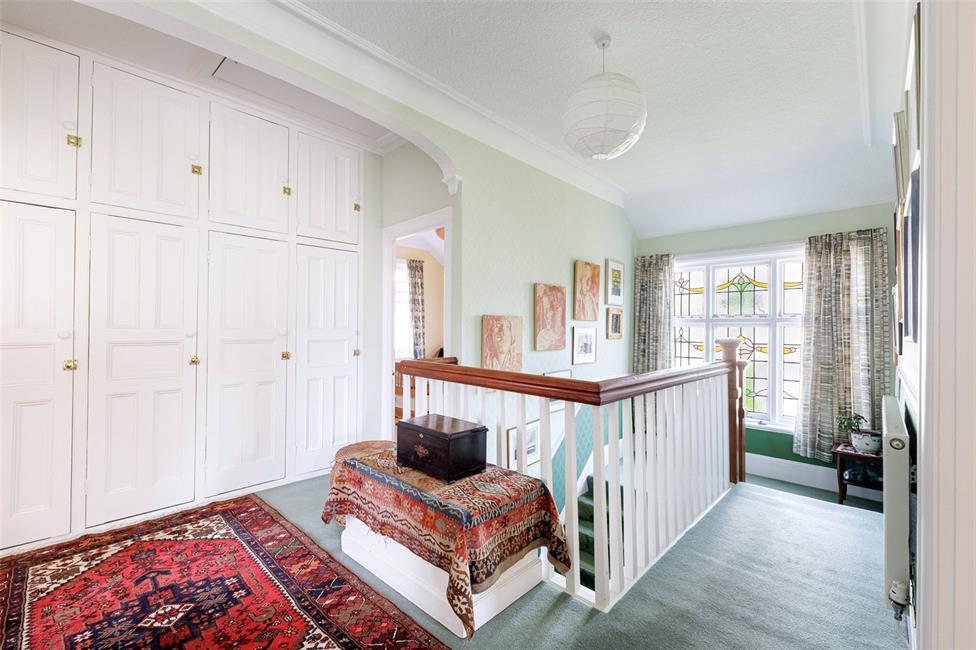
Approached by a wide easy rising full turning staircase with hardwood hand rails, leading onto an exceptionally large central landing area, feature original coloured leaded light window to the half landing, range of cupboards along one side with storage cupboards above, access to loft housing gas central heating boiler, radiator.
Bedroom 1 13'1" (3.99m) x 12'8" (3.86m) into splayed bay, excluding approach
Overlooking the deep front garden and entrance approach, panelled radiator.
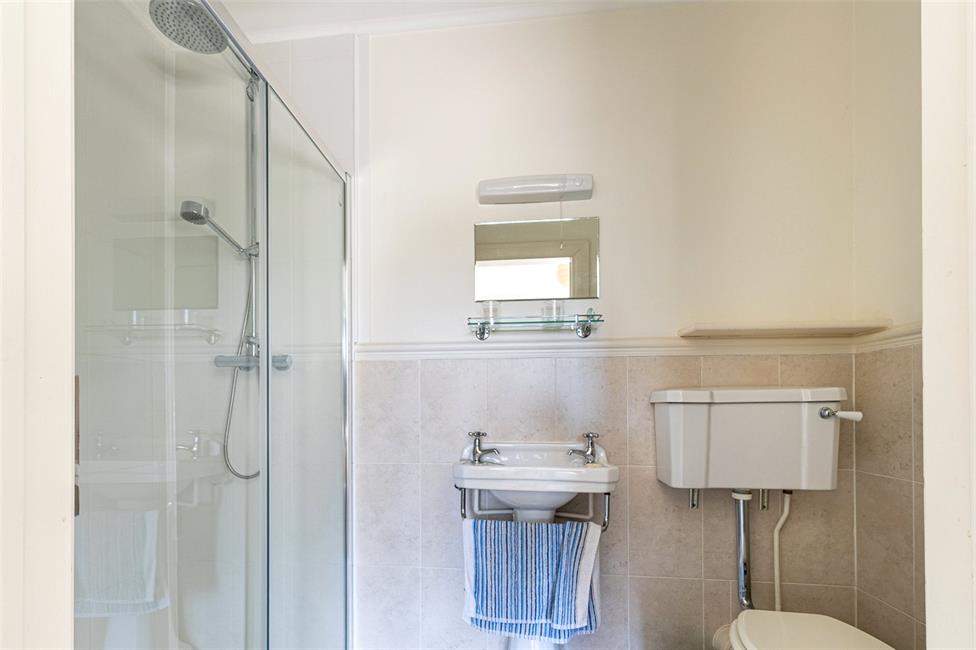
En Suite Shower Room
Low level WC, pedestal wash hand basin, double width shower cubicle with shower head, glazed shower screen panel, chrome heated towel rail, ceramic tiling to half height.
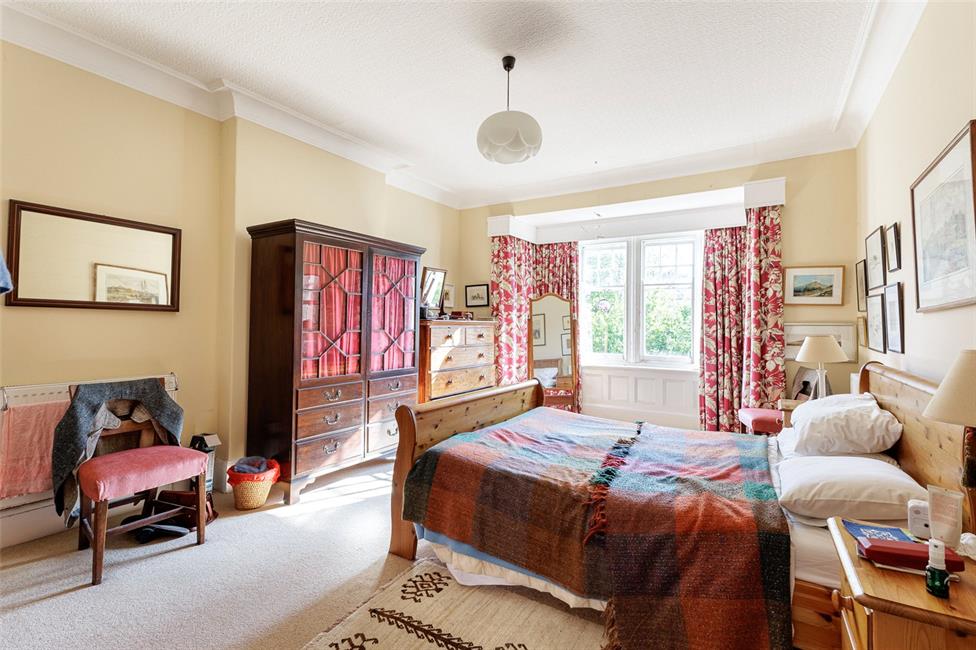
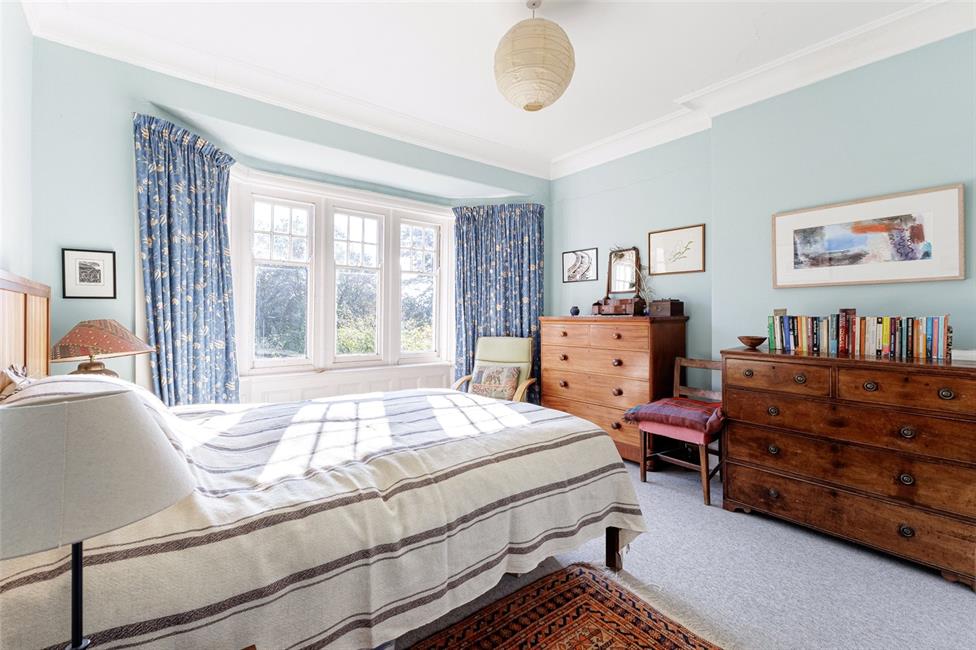
Bedroom 2 20'0" (6.1m) x 13'0" (3.96m) into square bay
Aspect to front, vanity wash basin with cabinet below, electric light above, two panelled radiators.
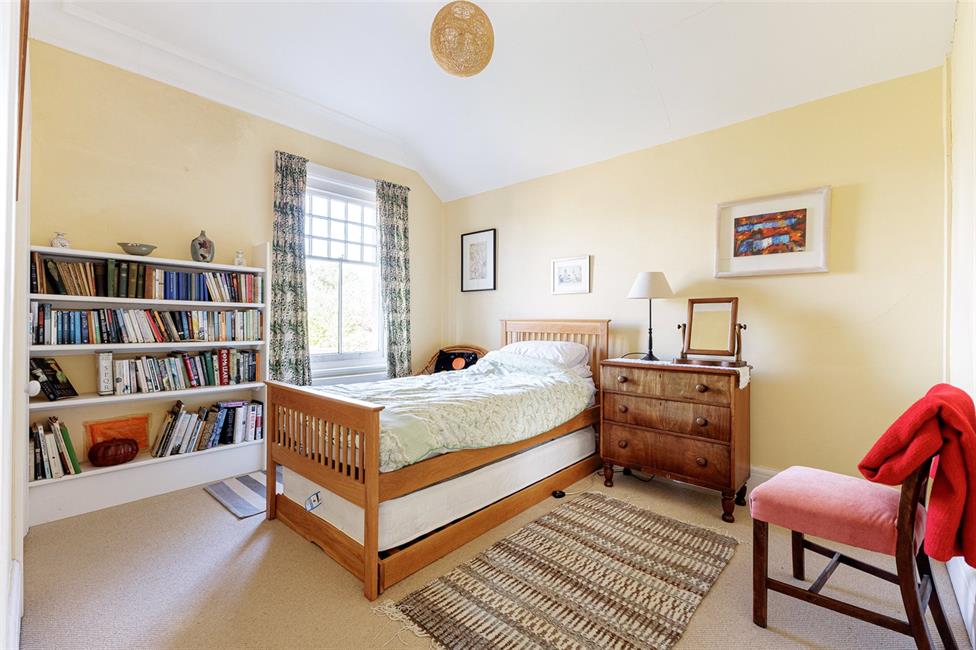
Bedroom 3 11'11" (3.63m) x 9'11" (3.02m)
Overlooking the rear garden, panelled radiator, door to . . .
En Suite Bathroom
Low level WC, pedestal wash hand basin, panelled bath with shower attachment and glazed shower screen panel, ceramic wall tiling to half height and shower area, heated towel rail.
Bedroom 4 12'0" (3.66m) x 10'0" (3.05m)
Overlooking the side garden and enjoying wide views to the surrounding area to the fore, panelled radiator.
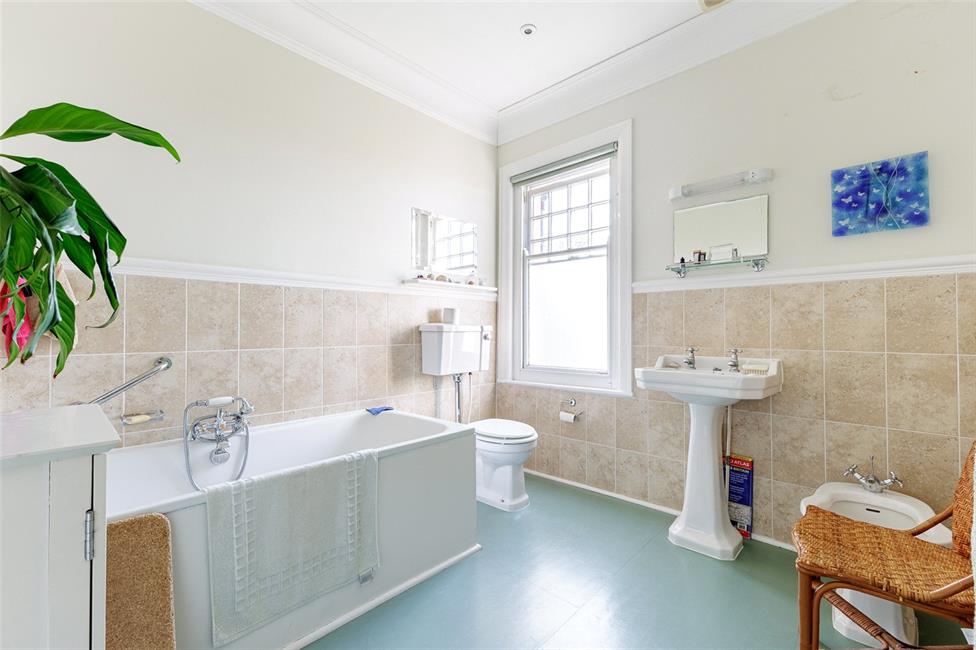
Family Bathroom 9'7" (2.92m) x 8'7" (2.62m)
Four piece suite comprising low level WC, pedestal wash hand basin, bidet, panelled bath with shower attachment, ceramic wall tiling to half height, chrome heated towel rail with tubular radiator.
Front Garden
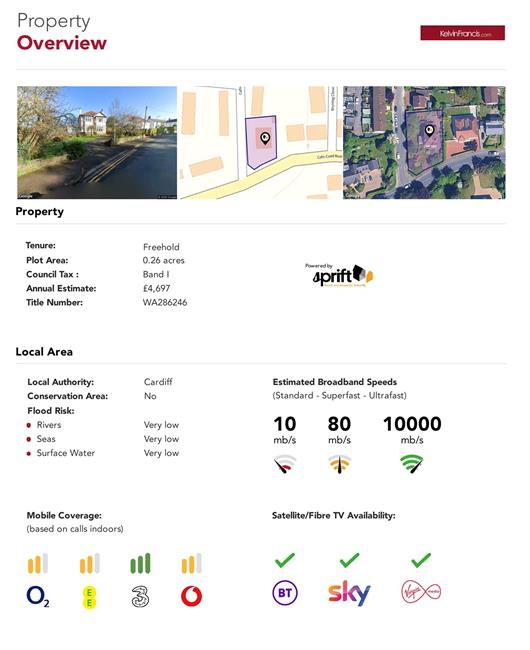
Set on a prominent corner plot of just over quarter of an acre (0.26 acres) with decorative stone walling to pavement line, well stocked with feature shrubs and plants, having a shaped area of lawn with 122ft plus driveway leading to the rear detached garage. Ornamental metal gate leading to the large sunny side garden. Decorative trellis with twin timber gates leading to the rear detached garage.
Rear & Side Gardens
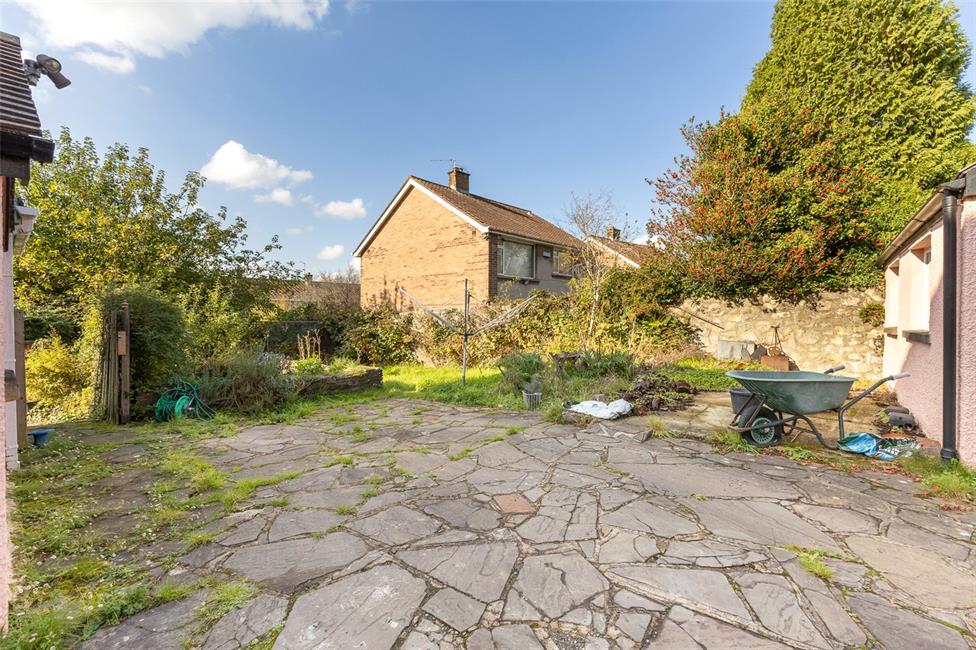
Large wrap around flagstone patio area leading onto an area of lawn, enclosed by tall stone walling to rear and side. Paved pathway area adjacent to the sun lounge, leading onto an area of level lawn enjoying sunlight and privacy. Large store room with window, ideal for storage of summer garden furniture. Outside water tap.
Summerhouse
Ideal as a home office with lighting, double glazed doors and windows, feature log store area to the side.
Garage
Detached garage with up-and-over access door, window to side.
Directions
Travelling away from Cyncoed village along Cyncoed Road, on reaching Cefn Coed Road turn right and the property will be found a short distance on the right hand side, being a corner plot and having a return frontage to Cefn Coed Avenue.
Viewers Material Information:
1)
Prospective viewers should view the Cardiff Adopted Local Development Plan 2006-2026 (LDP) and employ their own Professionals to make enquiries with Cardiff County Council Planning Department (www.cardiff.gov.uk) before making any transactional decision.
2)
Transparency of Fees Regulations: We do not receive any referral fees/commissions from any of the Providers we recommend, apart from Cornerstone Finance, where we may receive a referral fee (amount dependent on the loan advance and product) from this Provider for recommending a borrower to them. This has no detrimental effect on the terms on any mortgage offered.
3)
Please note that if the property is currently within Cardiff High School catchment area, there is no guarantee that your child or children will be enrolled at Cardiff High School, if requests for places become over-subscribed. Any interested parties should make their own enquiries with Cardiff County Council Education Department www.cardiff.gov.uk before making a transactional decision.
4)
Under GDPR regulations, no photographs or videoing (including Meta Smart Glasses) are permitted without prior consent.
NOTE: These particulars are intended only as a guide to prospective Buyers/Tenants to enable them to decide whether to make further enquiries with a view to taking up negotiations but they are otherwise not intended to be relied upon in any way for any purpose whatsoever and accordingly neither their accuracy nor the continued availability of the property is in any way guaranteed and they are furnished on the express understanding that neither the Agents nor the Vendors are to be or become under any liability or claim in respect of their contents. Any prospective Tenant must satisfy himself by inspection or otherwise as to the correctness of the particulars contained.