


Boleyn Walk, Penylan, Cardiff
£325,000

2
bedrooms

2
bathrooms

1
reception
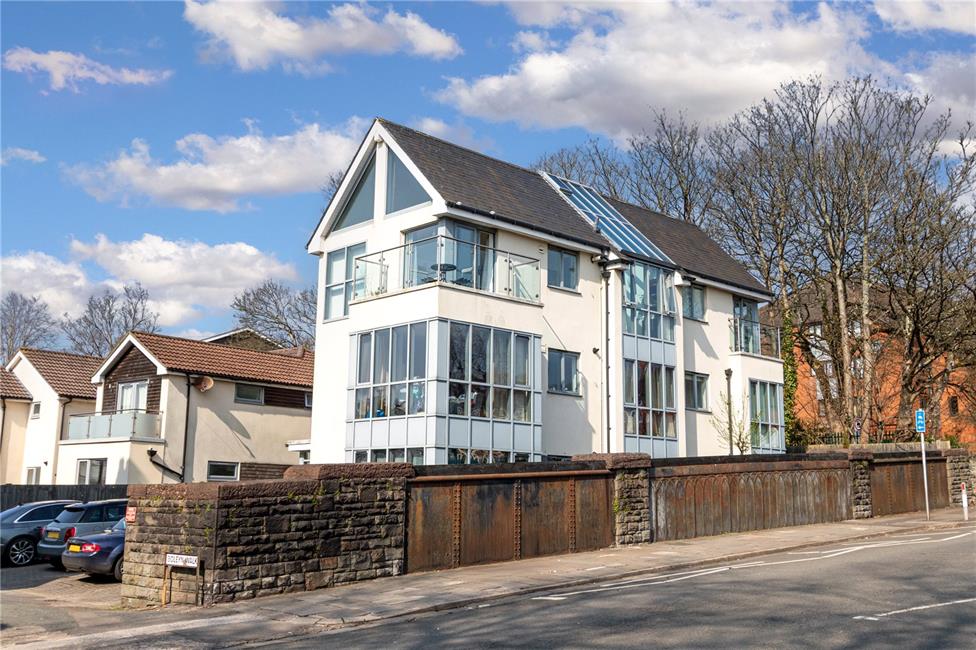
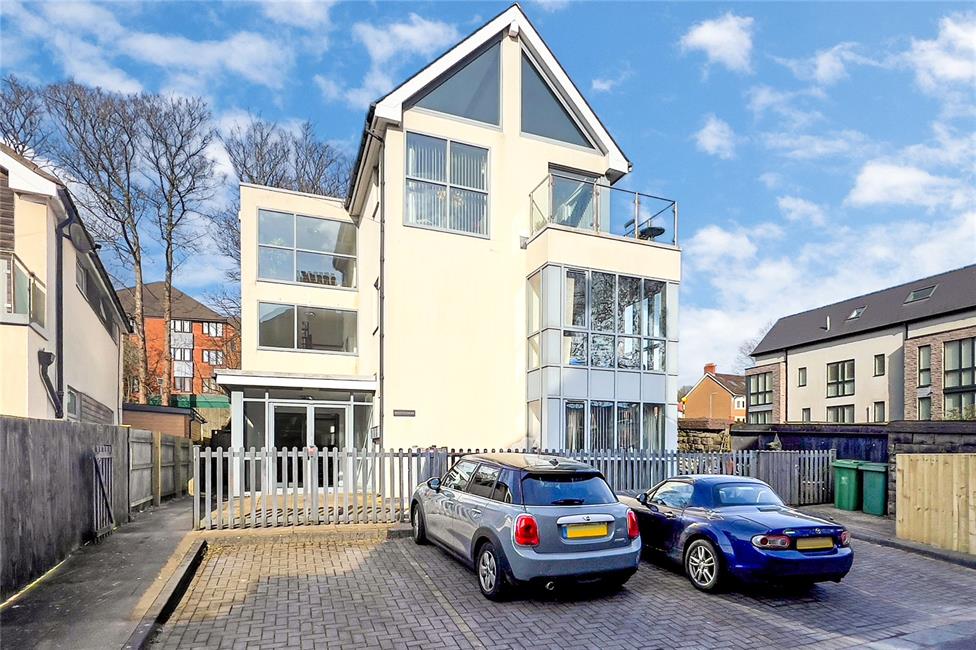
Stylish and contemporary penthouse apartment, in a select block of only 2 other apartments, constructed in 2009, in a convenient location on a tree lined street within walking distance to Ninian Road recreational park, Wellfield road shops, and within catchment for Cardiff High School.
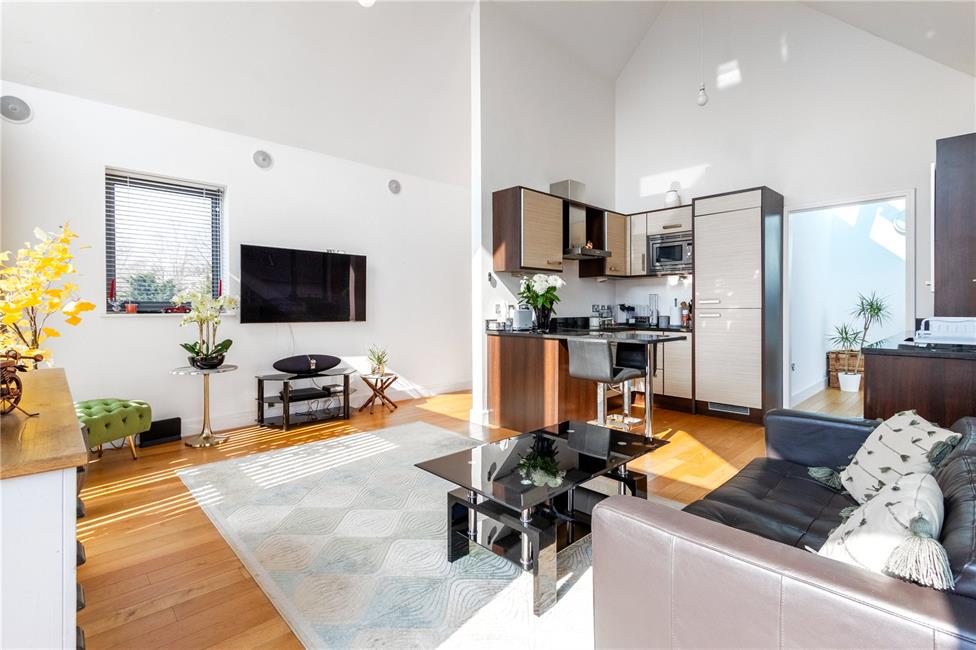
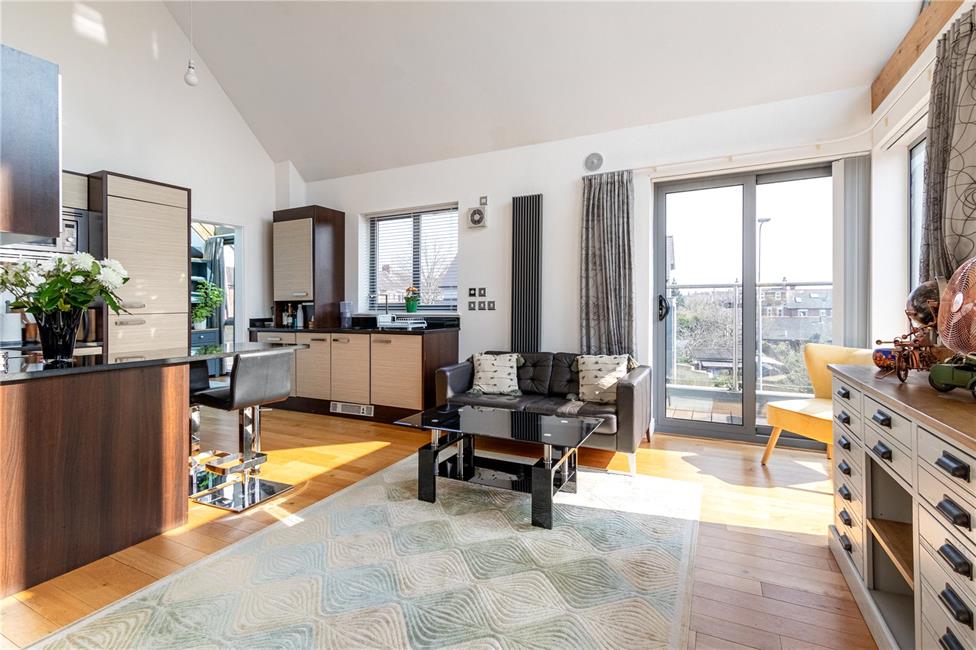
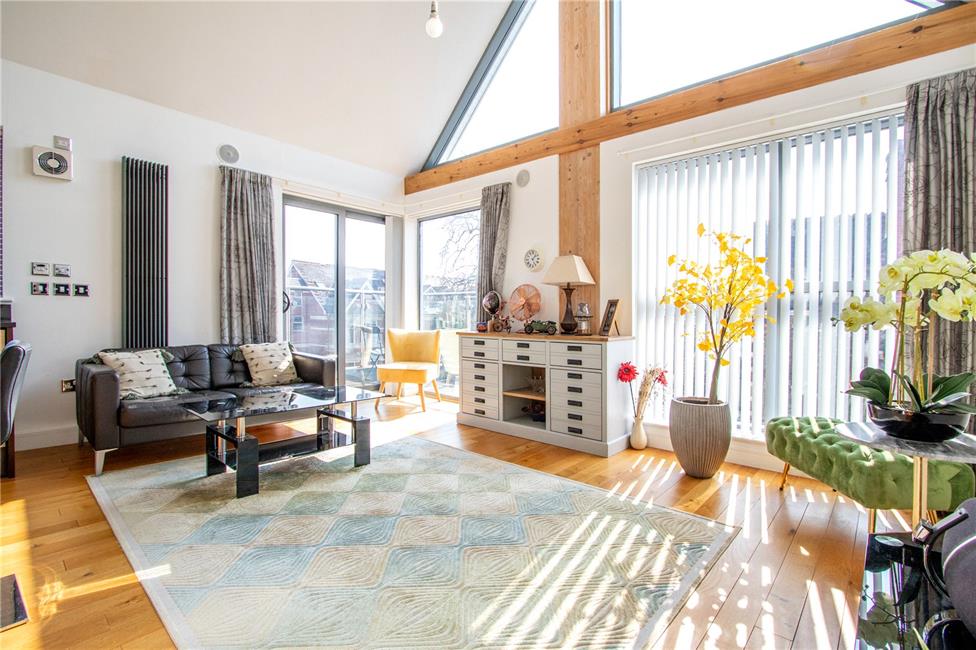
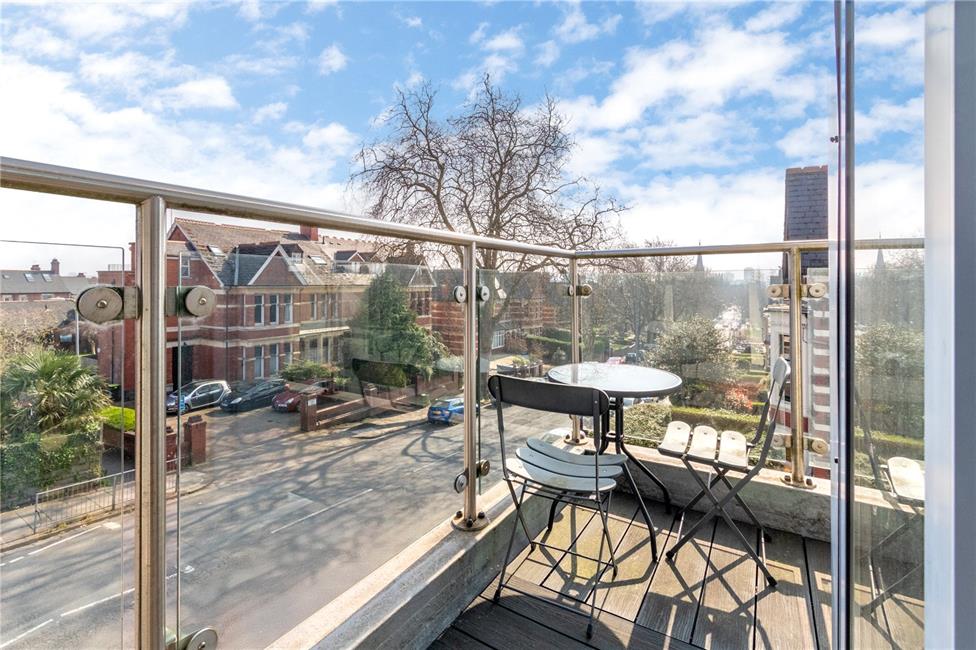
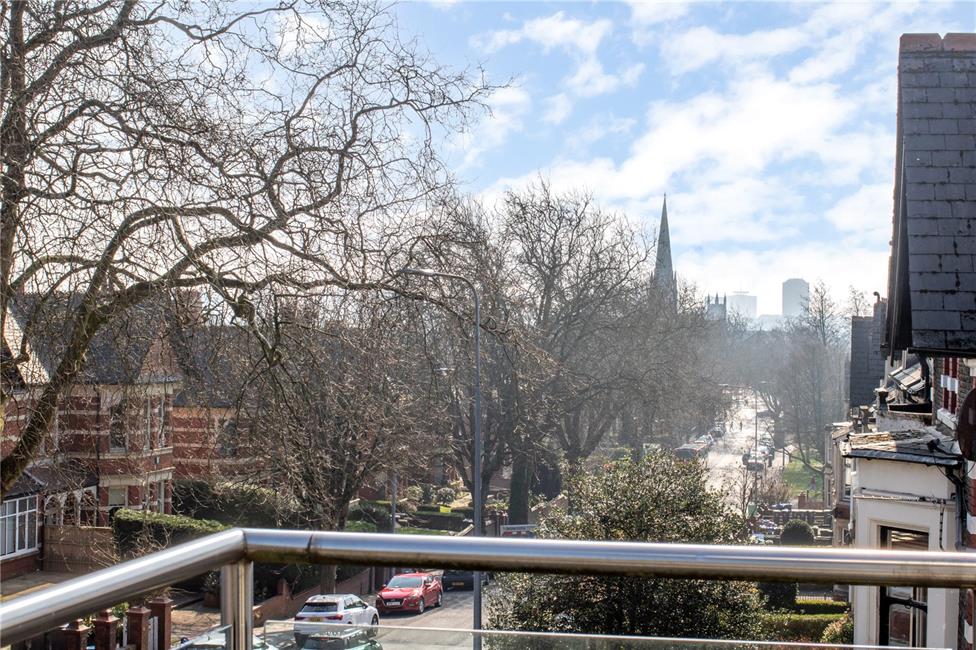
Secure communal hallway, long private hallway, 18ft well equipped lounge/kitchen, dining room, two good sized bedrooms, modern principal ensuite, plus a family bathroom. Double glazing, gas central heating, quality engineered wood flooring, abundance of natural light with large rooflights and vaulted ceilings with apex windows. L-Shaped balcony with views towards the city centre.
Allocated parking space plus additional visitors parking space. EPC Rating: C
Secure communal hallway, long private hallway, 18ft well equipped lounge/kitchen, dining room, two good sized bedrooms, modern principal ensuite, plus a family bathroom. Double glazing, gas central heating, quality engineered wood flooring, abundance of natural light with large rooflights and vaulted ceilings with apex windows. L-Shaped balcony with views towards the city centre.
Allocated parking space plus additional visitors parking space. EPC Rating: C
Communal Hall
Approached via a secure entrance door with telecom entry, staircase with oak handrails and balustrade to all floors.
Entrance Hallway
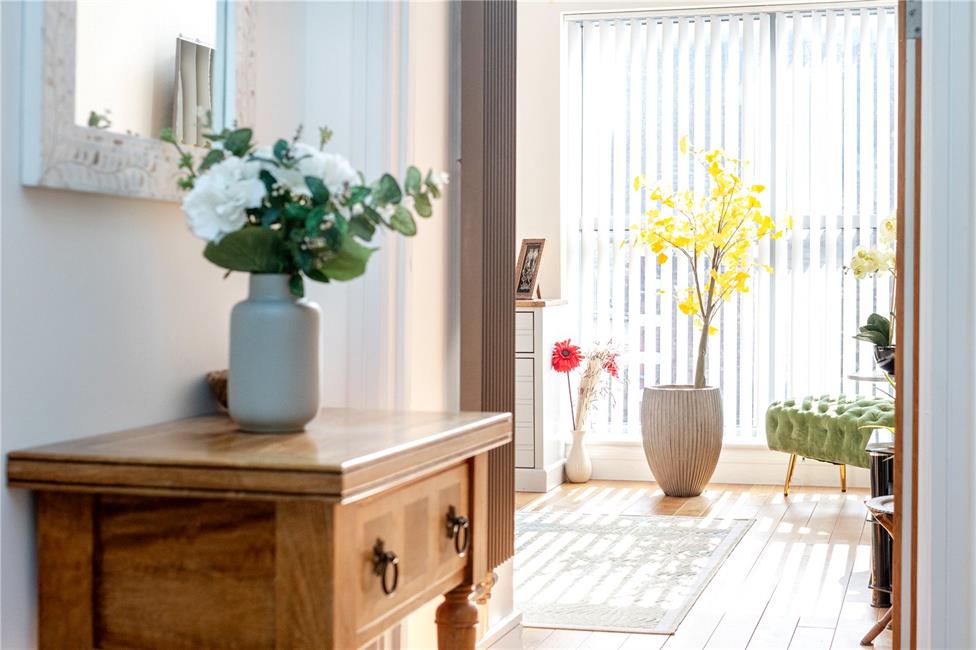
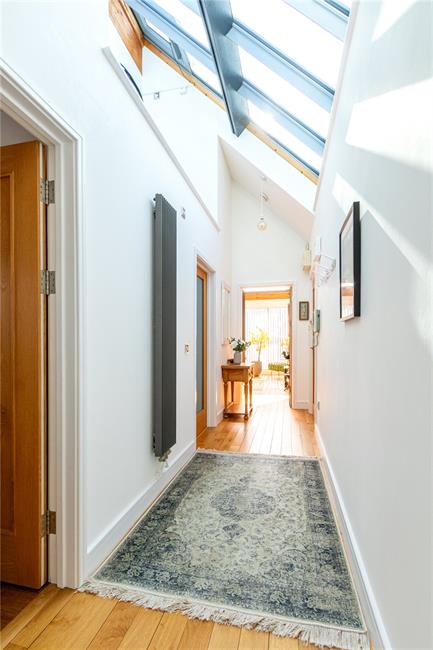
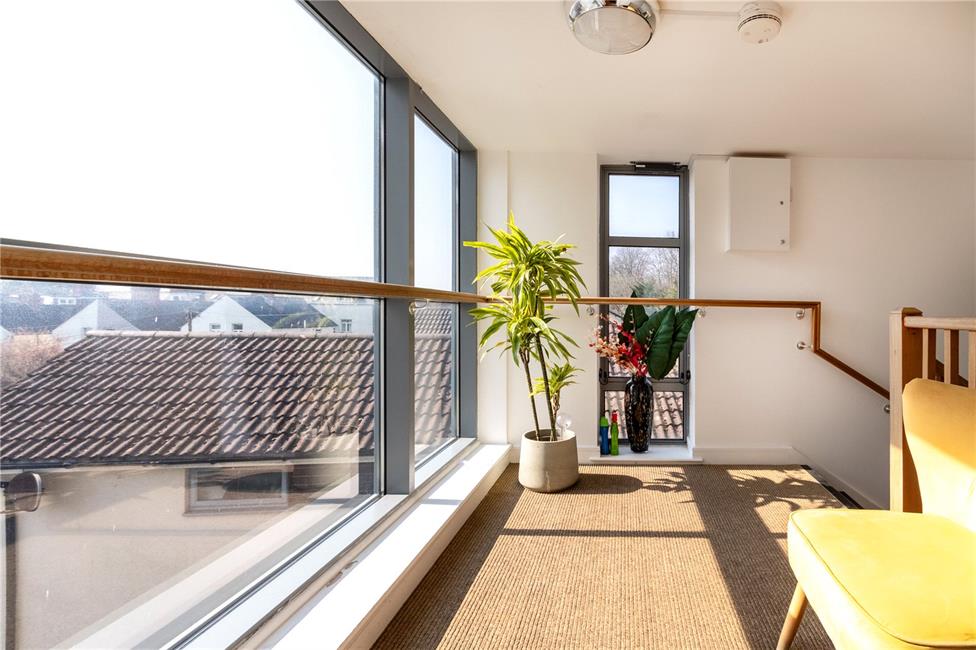
Approached via a quality oak door, telecom entry system, impressive vaulted ceiling with large fully glazed mid-section, open mezzanine storage area and adjacent large enclosed loft area. Quality oak flooring, slim line contemporary style radiator.
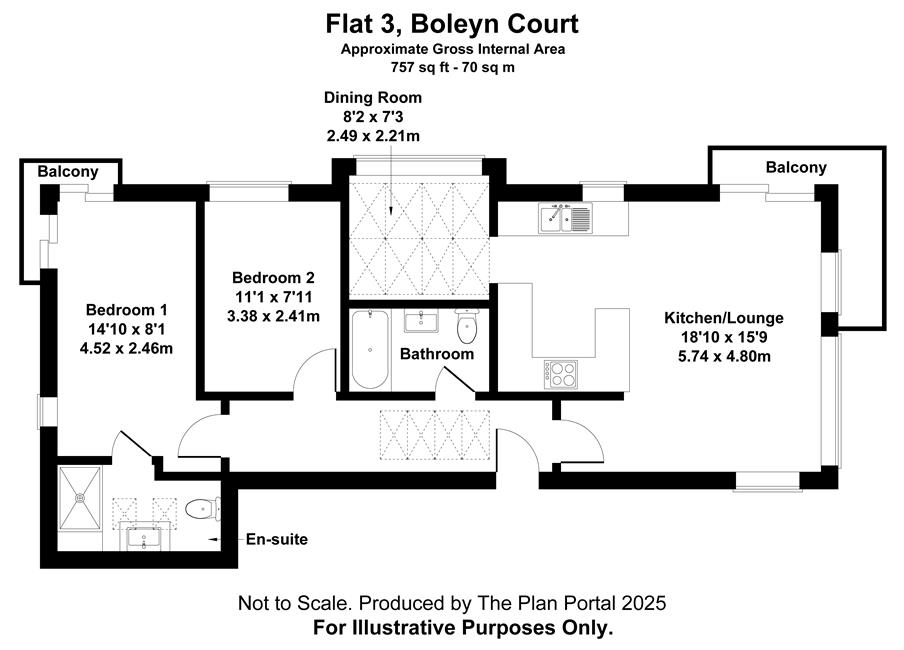
Lounge/Kitchen 18'10" (5.74m) x 15'9" (4.8m)
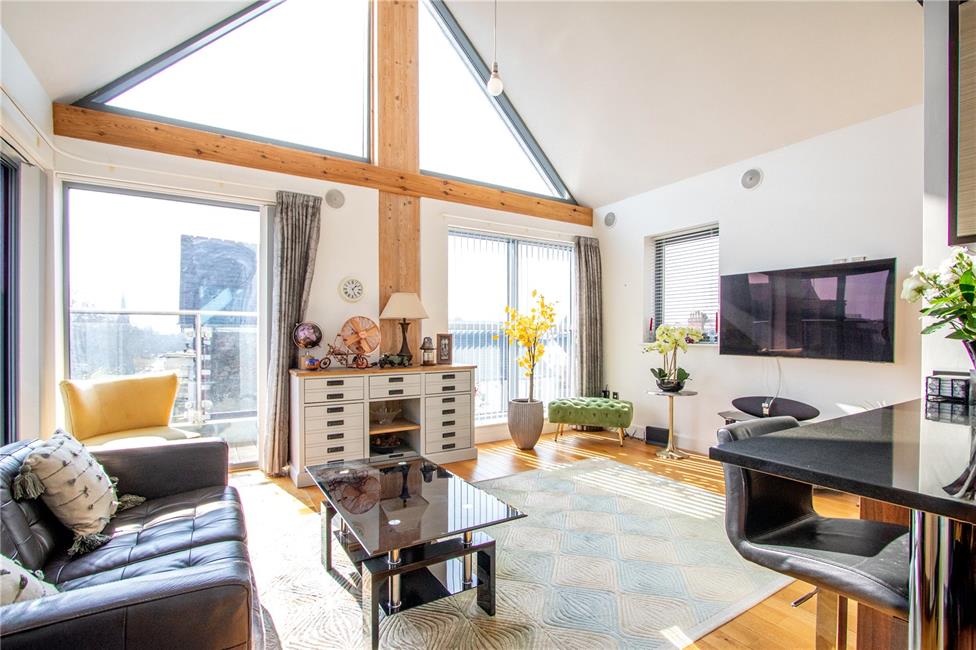
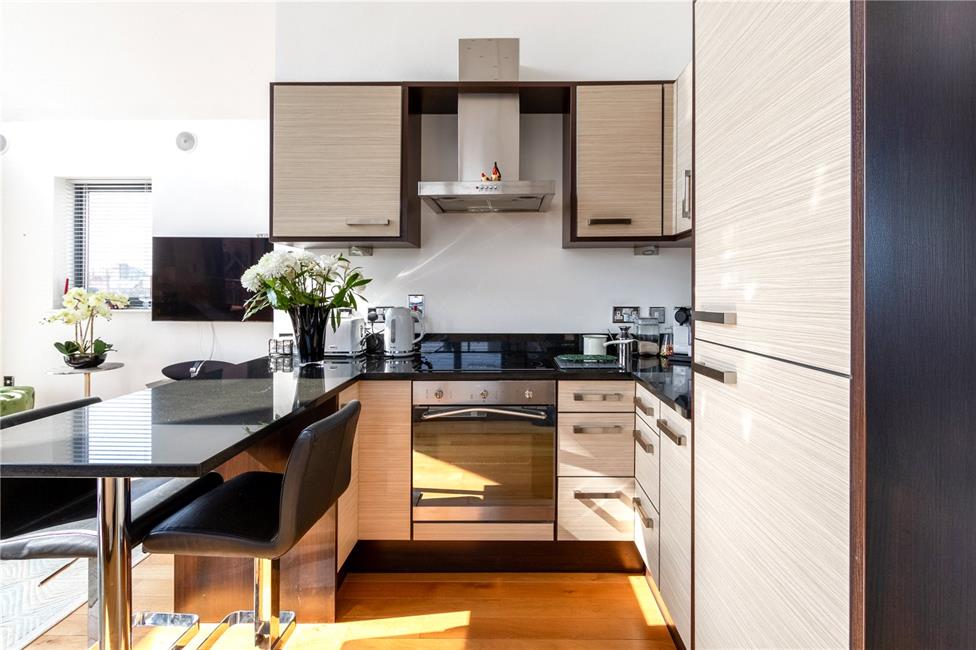
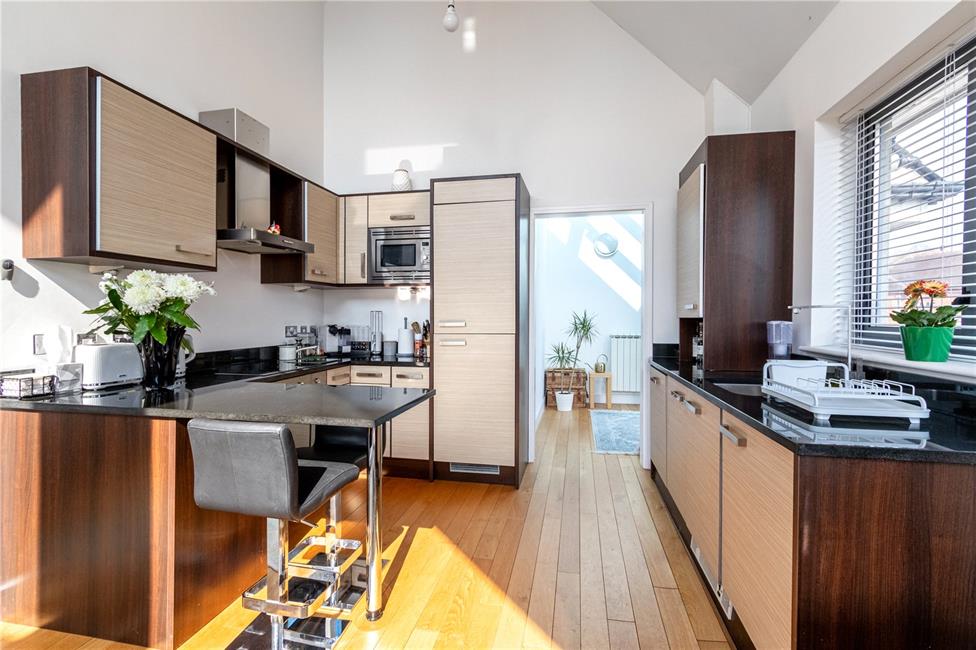
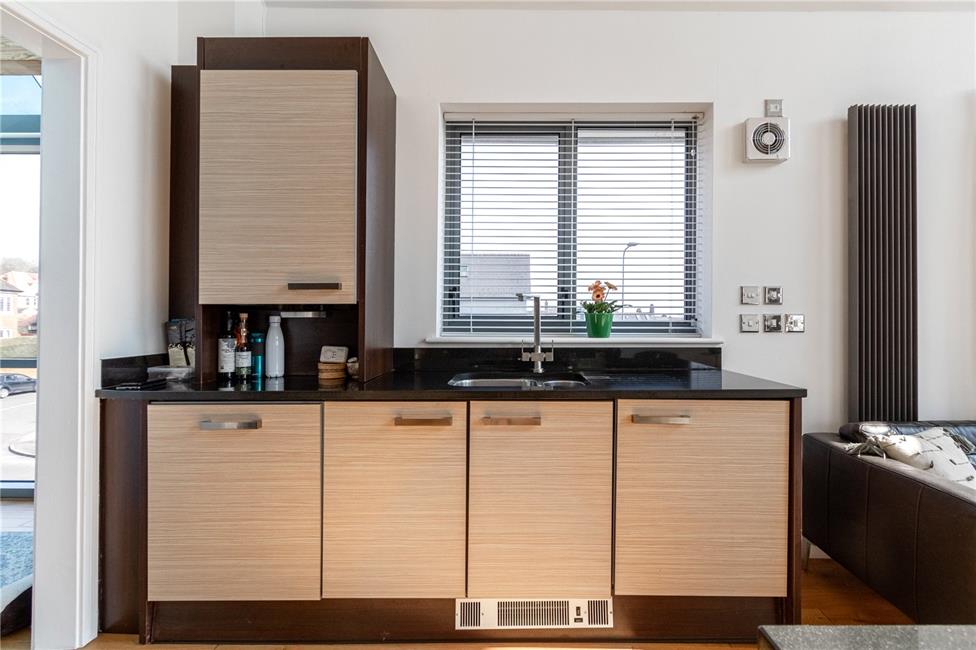
Open plan living space with impressive tall vaulted ceiling, two full height windows and large apex windows to front elevation, further windows to both sides, sliding glazed doors onto the balcony glass balustrade, composite deck, and views down tree lined Penylan Road towards the City Centre, continuation of the quality oak engineered wood flooring, stylish upright radiators. Kitchen appointed along four sides in stylish contemporary wood grain effect fronts beneath granite worktop surfaces, under-mounted stainless steel 1.5 bowl sink with grooved drainer and mixer tap, four ring Smeg induction hob with oven below and stainless steel cooker hood, integrated microwave, integrated fridge and freezer, integrated dishwasher, integrated washing machine, matching range of eye level units, wall mounted Worchester gas combination boiler concealed behind a matching unit, continuation of the oak engineered flooring, quality integrated sound system.
Dining Room 8'2" (2.49m) x 7'3" (2.21m)
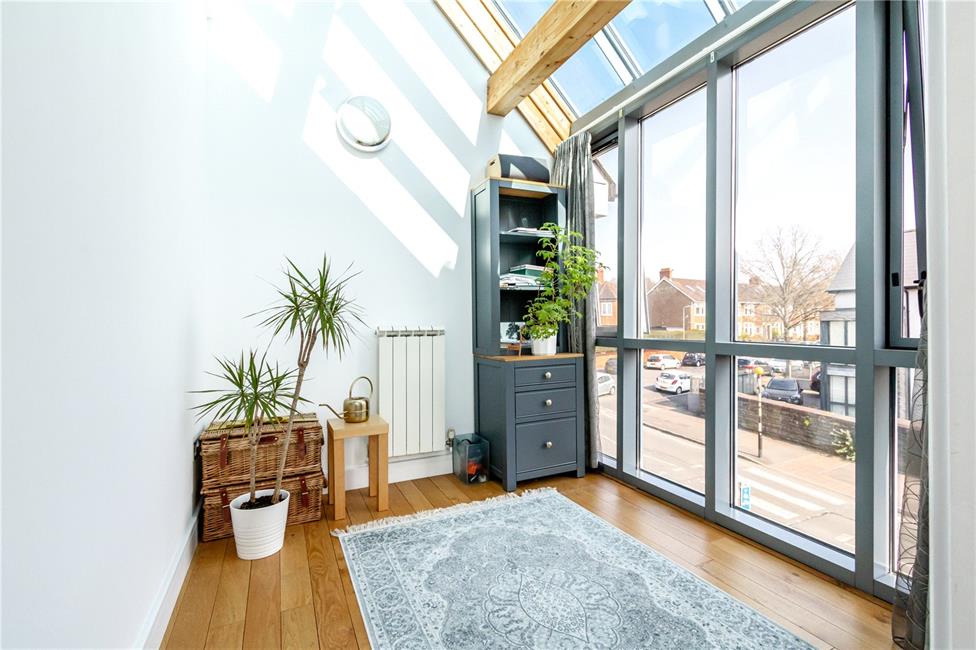
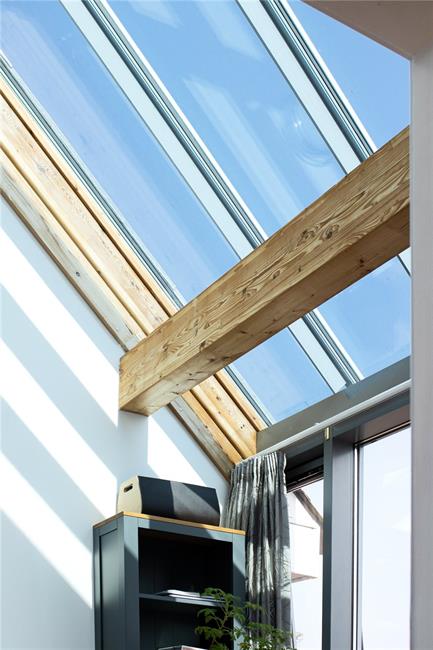
Full height windows to side, glazed roof with exposed beam and remote control top opening roof window, engineered oak flooring, modern radiator.
Bedroom 1 14'10" (4.52m) x 8'1" (2.46m)
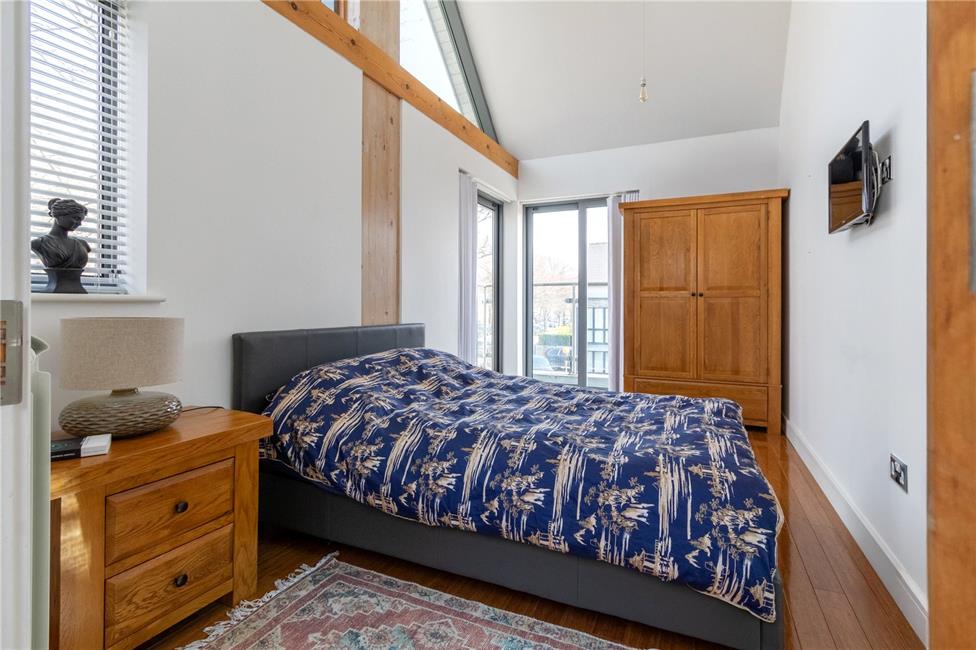
A good size double bedroom, high vaulted ceiling with apex windows and exposed beams, two sets of sliding glazed doors onto a Juliet balcony with glazed balustrading, quality polish wood effect flooring, modern radiator, door to ensuite shower room.
Ensuite Showroom
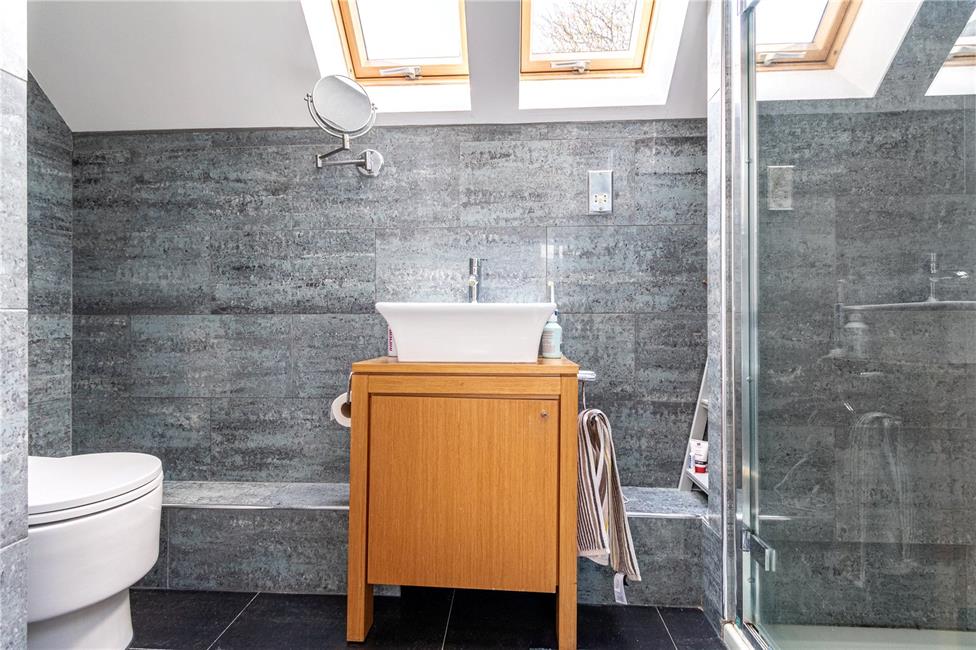
Modern white suite comprising low level WC with push button cistern, wash hand basin with mixer tap and storage cabinet below, glazed shower cubicle with thermostatic shower, integrated sound system, extractor fan, chrome heated towel rail, wall tiling to wet areas, tiled flooring.
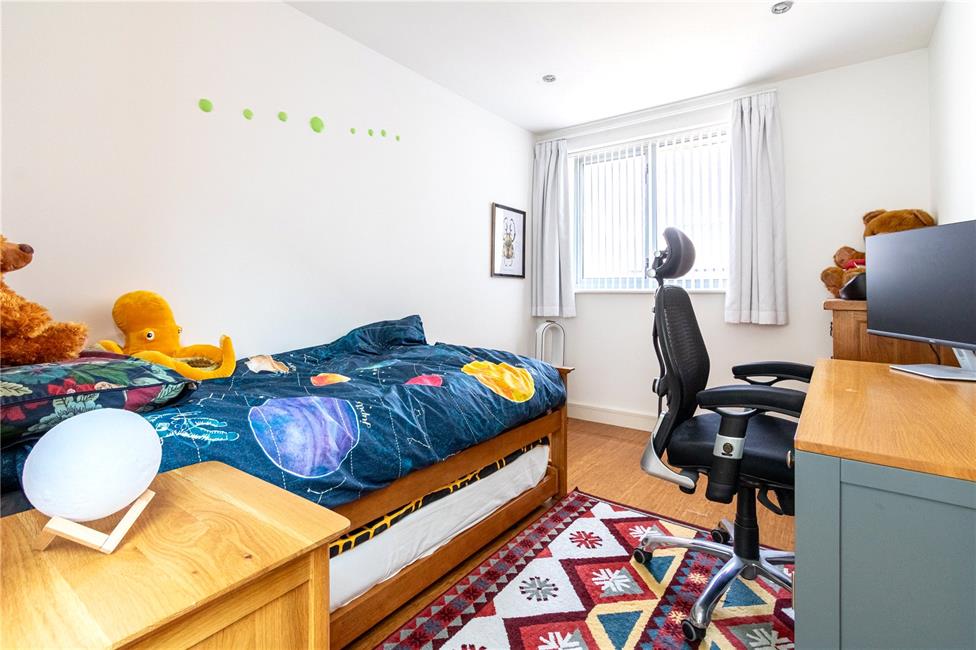
Bedroom 2 11'1" (3.38m) x 7'11" (2.41m)
Window to side, quality polished wood grain flooring, inset spotlights, modern style radiator.
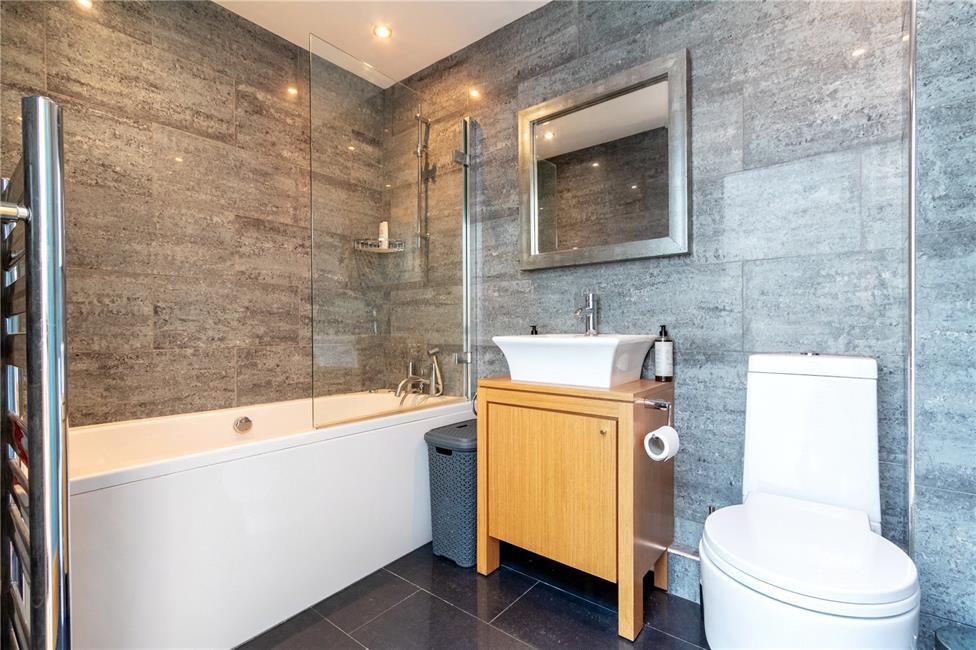
Bathroom
Modern white suite comprising of low level WC with push button cistern, wash hand basin with mixer tap and storage cupboard below, panelled Jacuzzi bath with shower mixer tap and glazed shower screen, chrome heated towel rail, inset spotlights, extractor fan, integrated sound system, comprehensively tiled walls and flooring.
Outside
Allocated parking space and additional vistors parking space.
Directions
Travelling south along Cyncoed Road away from the village, continue through the traffic lights into the continuation of Cyncoed Road, which becomes Penylan hill, continue to the next set of traffic lights passing Colchester Avenue and after passing Ty Gwyn Road on the right hand side, take the next right into Boleyn Walk and the subject property can be found immediately on the right hand side, siding onto Penylan Road.
Viewers Material Information:
1)
Prospective viewers should view the Cardiff Adopted Local Development Plan 2006-2026 (LDP) and employ their own Professionals to make enquiries with Cardiff County Council Planning Department (www.cardiff.gov.uk) before making any transactional decision.
2)
Transparency of Fees Regulations: We do not receive any referral fees/commissions from any of the Providers we recommend, apart from The Mortgage Advice Bureau, where we may receive a referral fee (amount dependent on the loan advance and product) from this Provider for recommending a borrower to them. This has no detrimental effect on the terms on any mortgage offered.
3)
Please note that if the property is currently within Cardiff High School catchment area, there is no guarantee that your child or children will be enrolled at Cardiff High School, if requests for places become over-subscribed. Any interested parties should make their own enquiries with Cardiff County Council Education Department www.cardiff.gov.uk before making a transactional decision.
General Information:
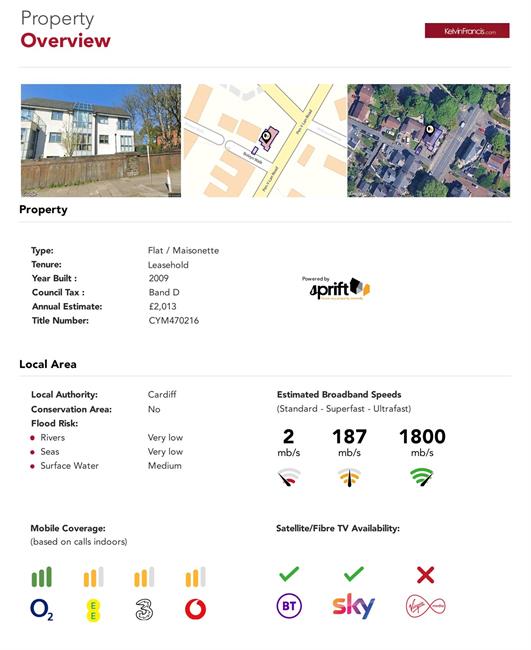
Tenure: Leasehold, 999 from 1 January 2009. 1/3 share of the Freehold reversion (Vendors Solicitor to confirm).
Maintenance Charge: £50.00 per calendar month.
Ground Rent: Peppercorn.
Ref: ML/MR/CYS230332
Council Tax Band: D (2026)
Viewing strictly by prior appointment.
All statements contained in the particulars are not to be relied on as representations of fact. All representations contained in the particulars are based on details supplied by the Vendor.
NOTE: These particulars are intended only as a guide to prospective Buyers/Tenants to enable them to decide whether to make further enquiries with a view to taking up negotiations but they are otherwise not intended to be relied upon in any way for any purpose whatsoever and accordingly neither their accuracy nor the continued availability of the property is in any way guaranteed and they are furnished on the express understanding that neither the Agents nor the Vendors are to be or become under any liability or claim in respect of their contents. Any prospective Tenant must satisfy himself by inspection or otherwise as to the correctness of the particulars contained.