


Cork Drive, Pontprennau, Cardiff
£440,000
Sold STC

4
bedrooms

2
bathrooms

3
receptions
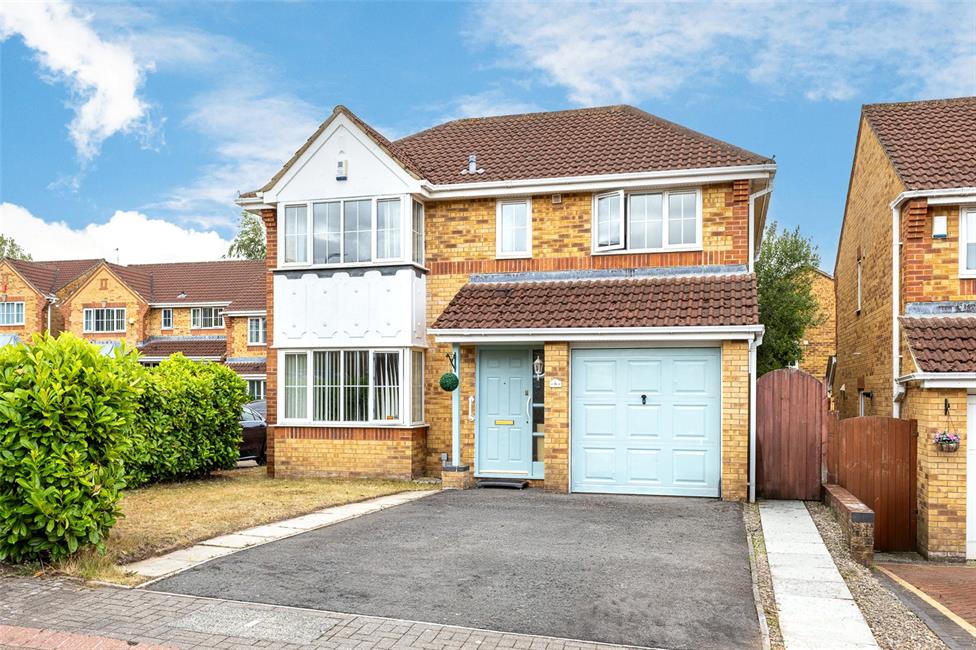
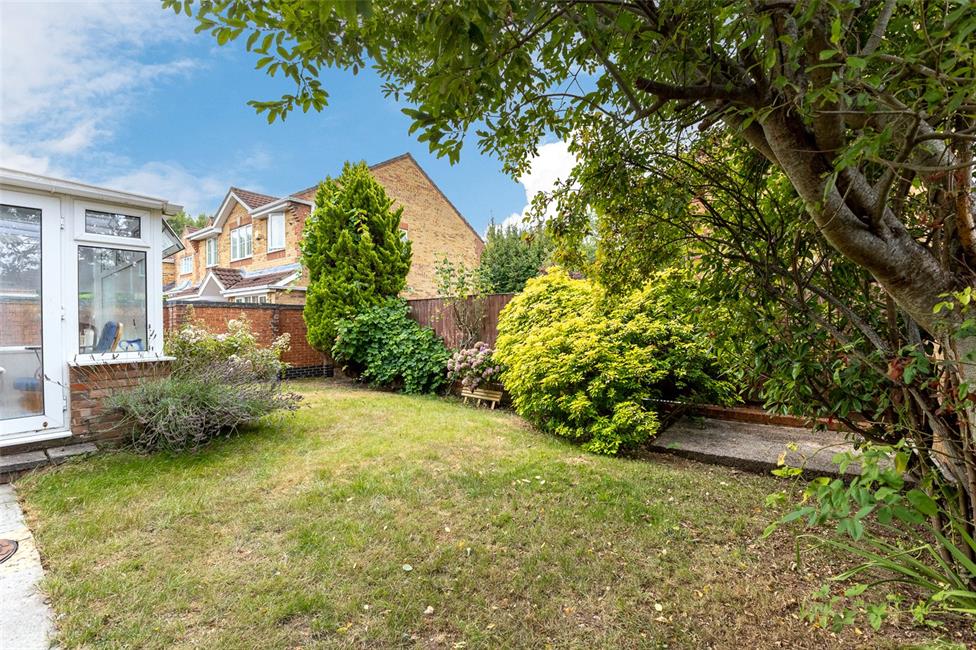
Modern double fronted spacious detached family residence, occupying a choice and quiet position near the head of a wide cul-de-sac, enjoying a sunny rear garden, within easy reach of all local amenities including Pontprennau shopping centre, local schools and with easy highway links to the M4/A48.
Central hall, cloakroom, 17ft bay fronted lounge, dining room, conservatory, 16ft fitted kitchen/family room, 4 bedrooms all with fitted wardrobes, en suite and family bathroom. Gas central heating, uPVC double glazed windows. Enclosed and sunny rear garden with patio. Integral garage. Deep driveway.
No chain.
EPC Rating: D
Central hall, cloakroom, 17ft bay fronted lounge, dining room, conservatory, 16ft fitted kitchen/family room, 4 bedrooms all with fitted wardrobes, en suite and family bathroom. Gas central heating, uPVC double glazed windows. Enclosed and sunny rear garden with patio. Integral garage. Deep driveway.
No chain.
EPC Rating: D
Entrance Porch
Recessed pillared porch.
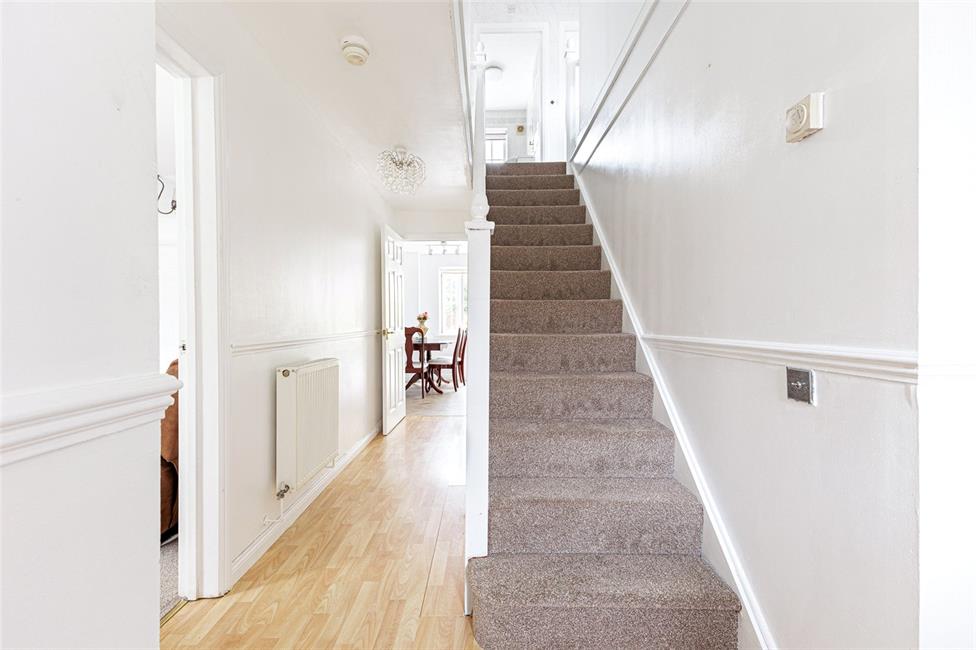
Entrance Hall
Approached by a panelled front door with magic eye viewfinder, sealed double glazed inserts to side, leading onto a deep central hallway with single flight staircase to first floor, radiator.
Cloakroom
Low level WC, pedestal wash hand basin, radiator, ceramic wall tiling.
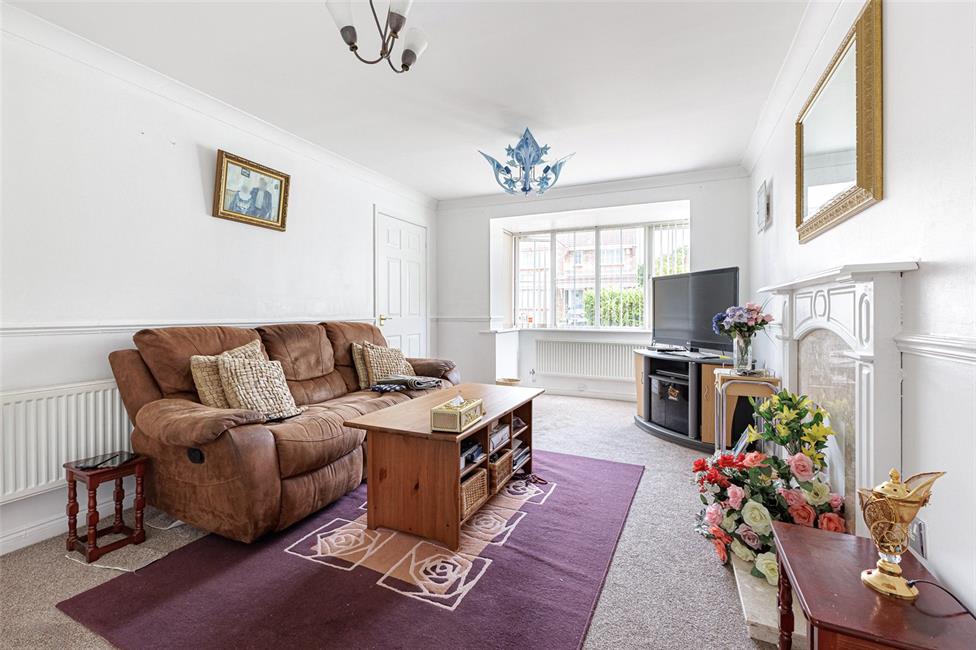
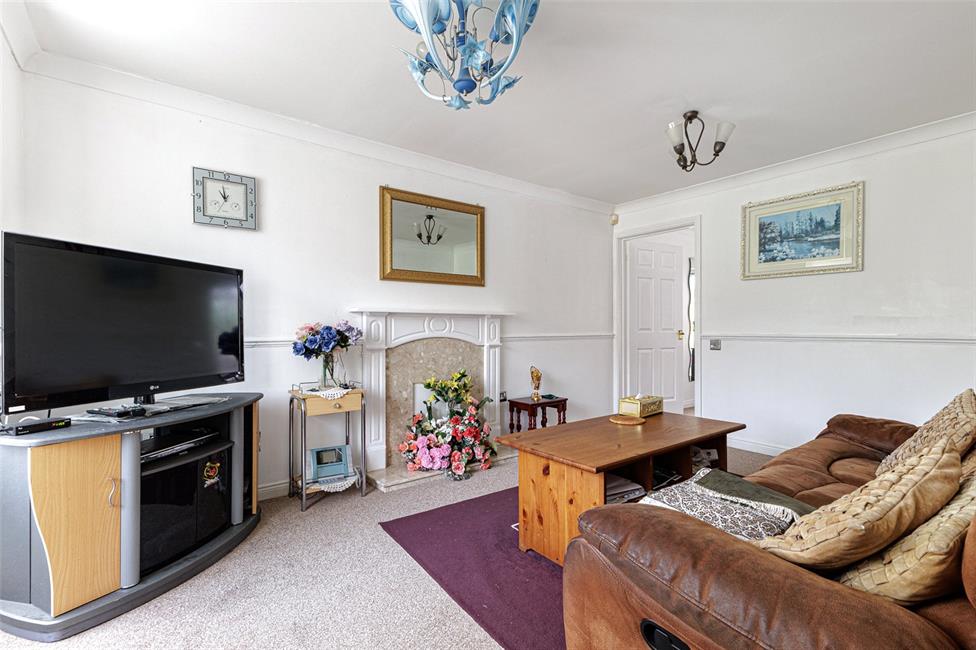
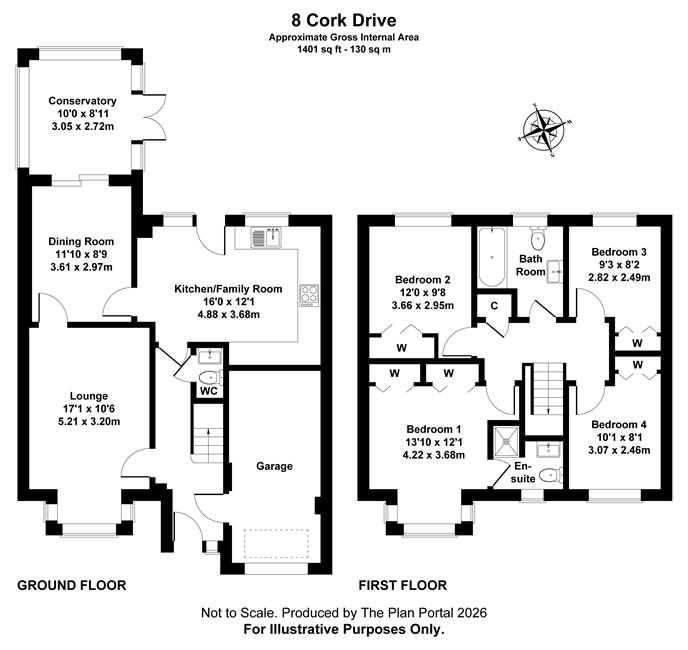
Lounge 17'1" (5.21m) x 10'6" (3.2m) into square bay
Overlooking the front garden and head of the Close, feature visual fire surround with conglomerate hearth and back, double radiator.
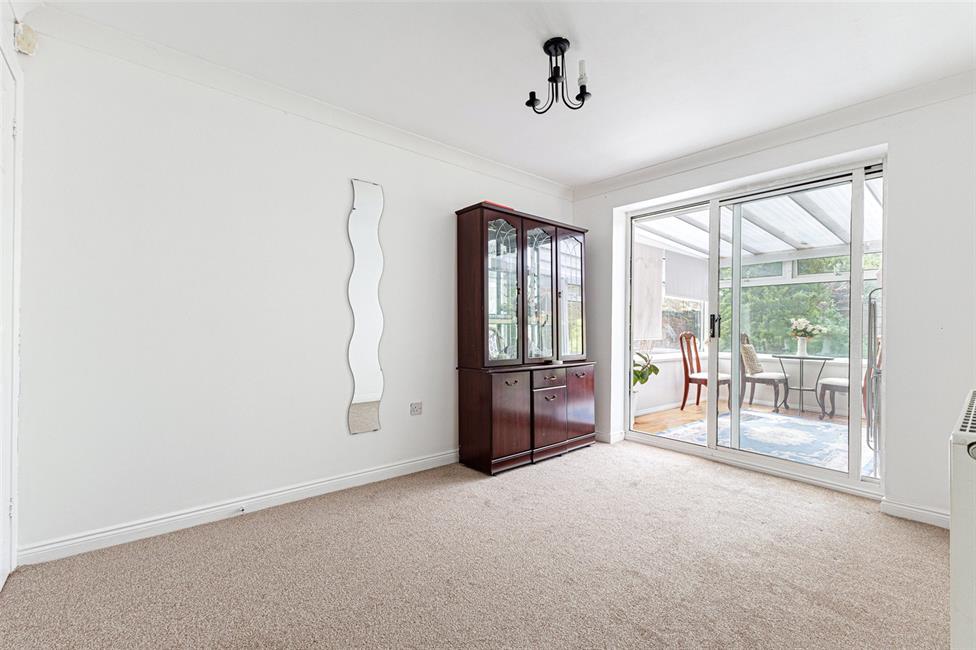
Dining Room 11'10" (3.61m) x 8'9" (2.67m)
Double glazed sliding patio doors leading to the sun lounge, panelled radiator.
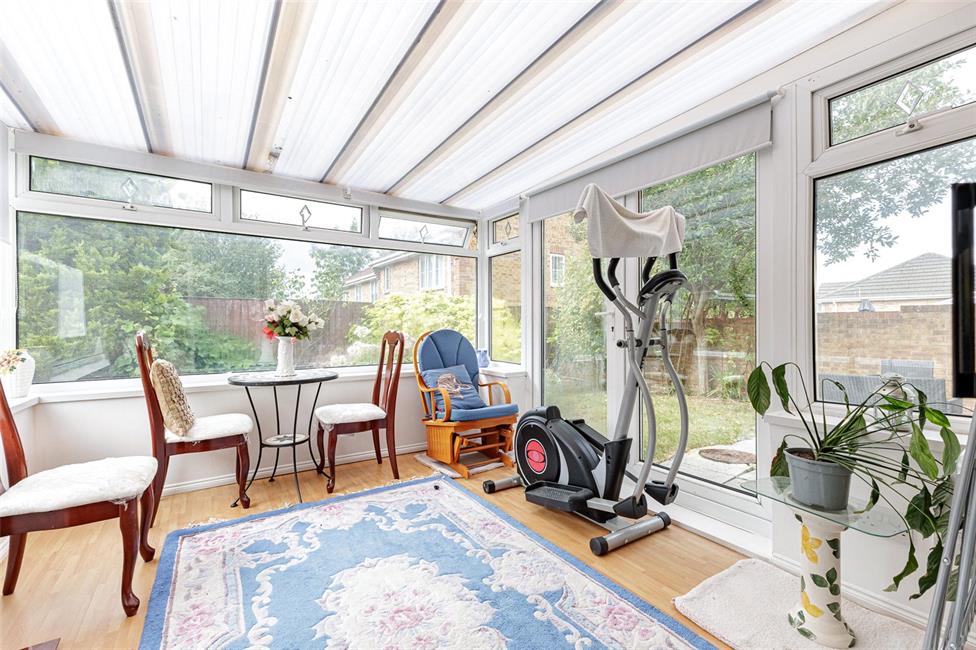
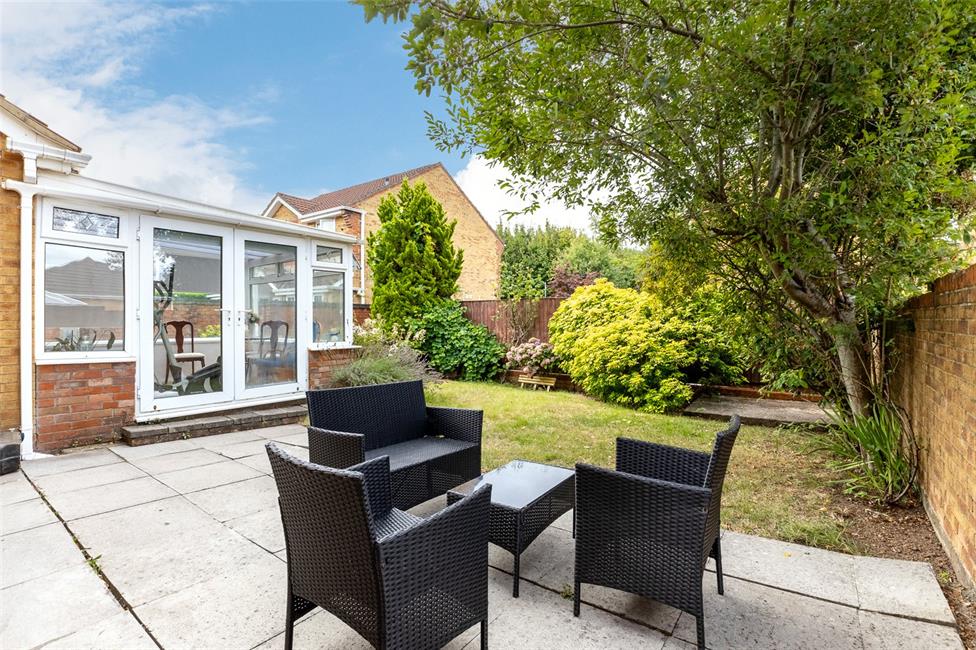
Conservatory Room 10'0" (3.05m) x 8'11" (2.72m)
With double glazed windows along three sides, twin French doors leading to the rear garden.
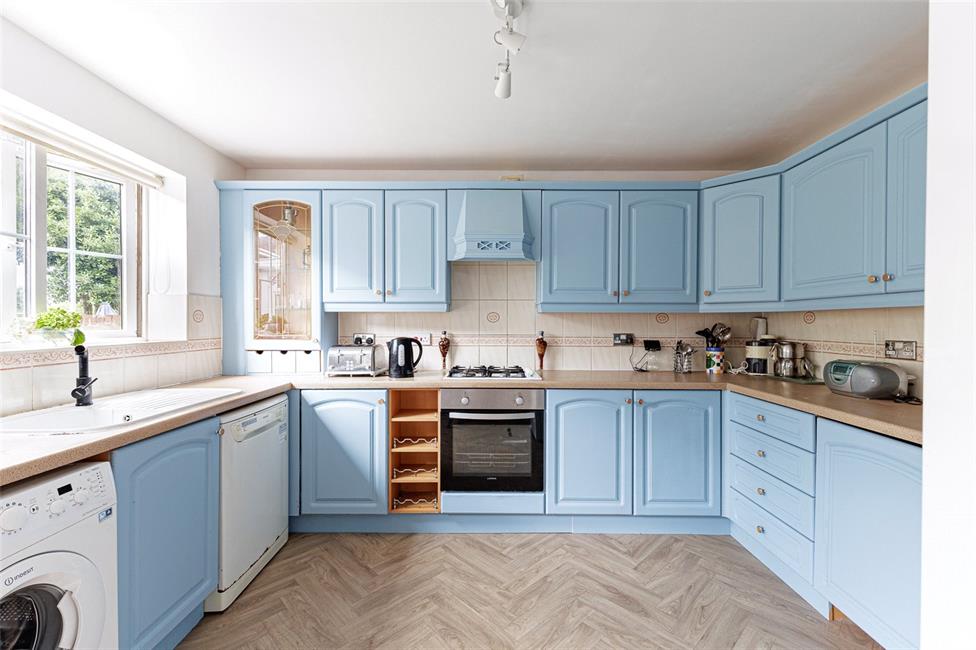
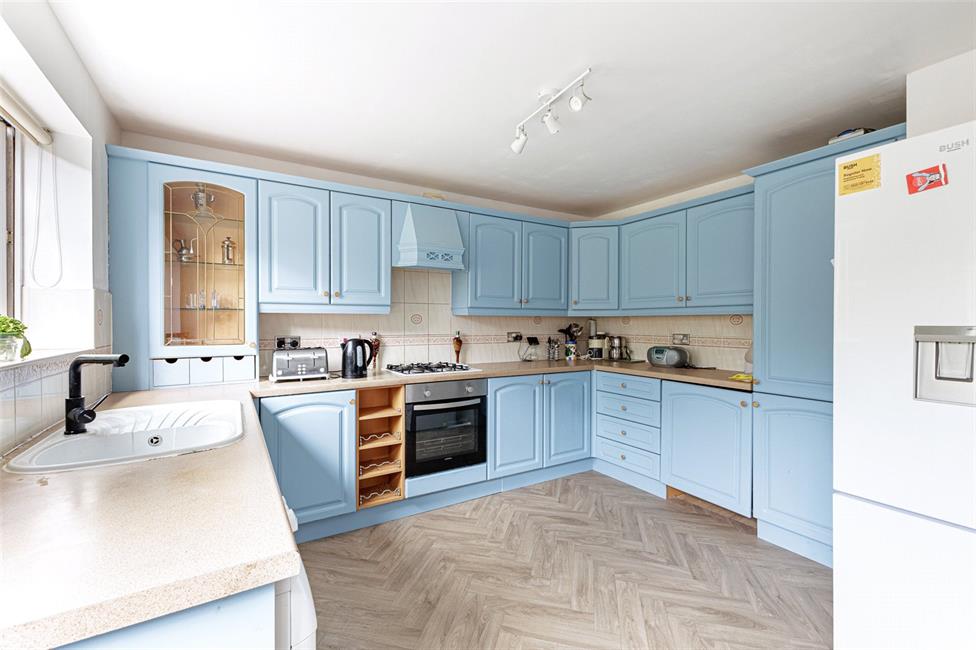
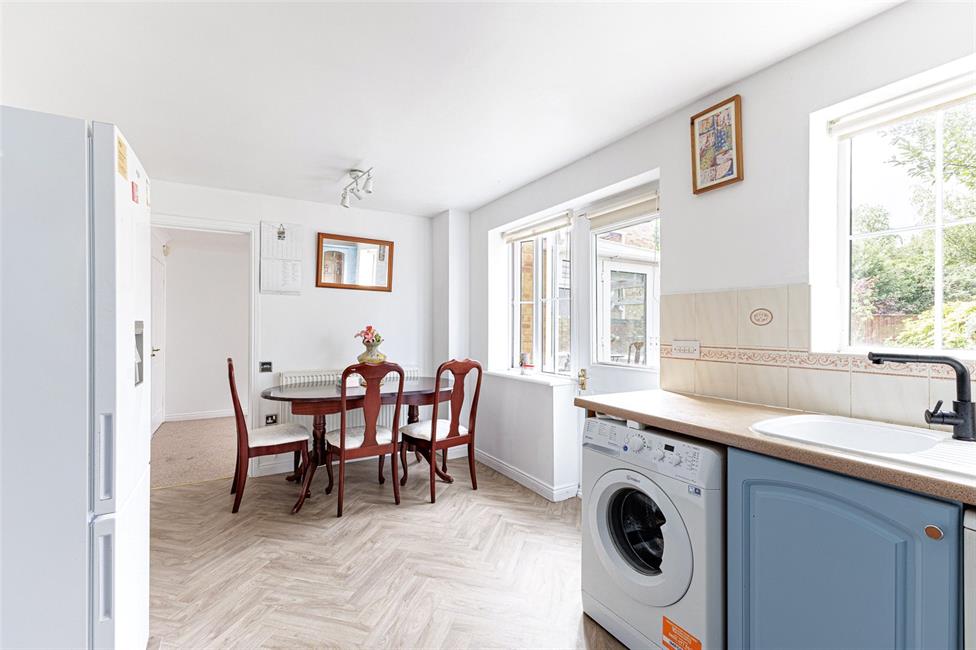
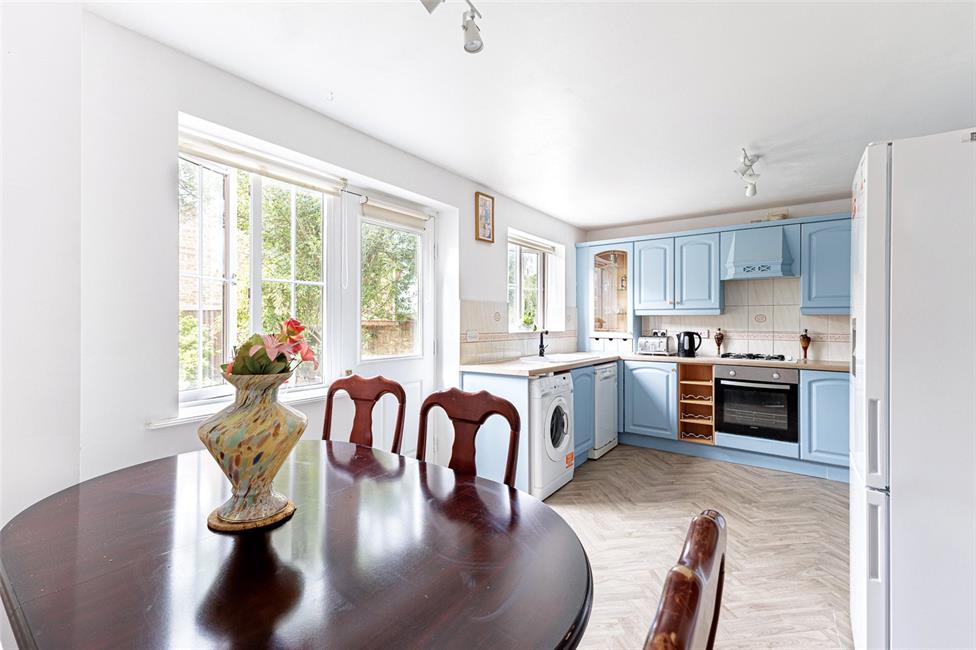
Kitchen/Family Room 16'0" (4.88m) x 12'1" (3.68m) overall
Appointed along three sides beneath round nosed worktop surfaces, inset four ring gas hob with shaped hood and circulating fan above, oven below, inset sink and drainer with mixer tap, plumbed for washing machine, ceramic wall tiling to worktop areas, aspect to the rear garden, ample space for dining, quality flooring, double glazed door and window overlooking the rear garden.
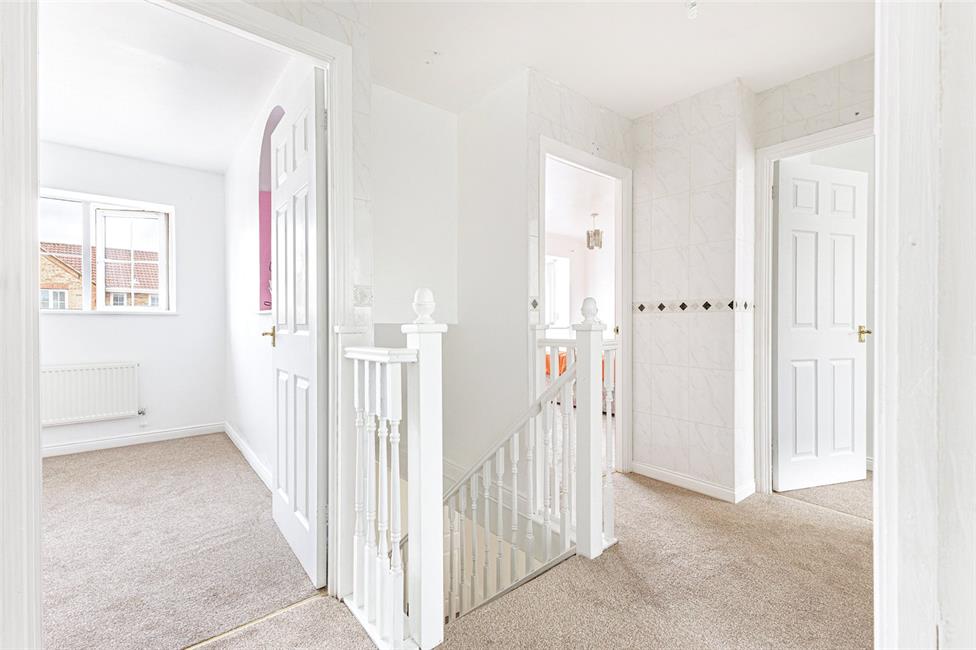
First Floor Landing
Approached by an easy rising single flight staircase with newel posts and spindle banister, leading onto a central landing area, built-in airing cupboard housing hot water cylinder with shelf, access to loft.
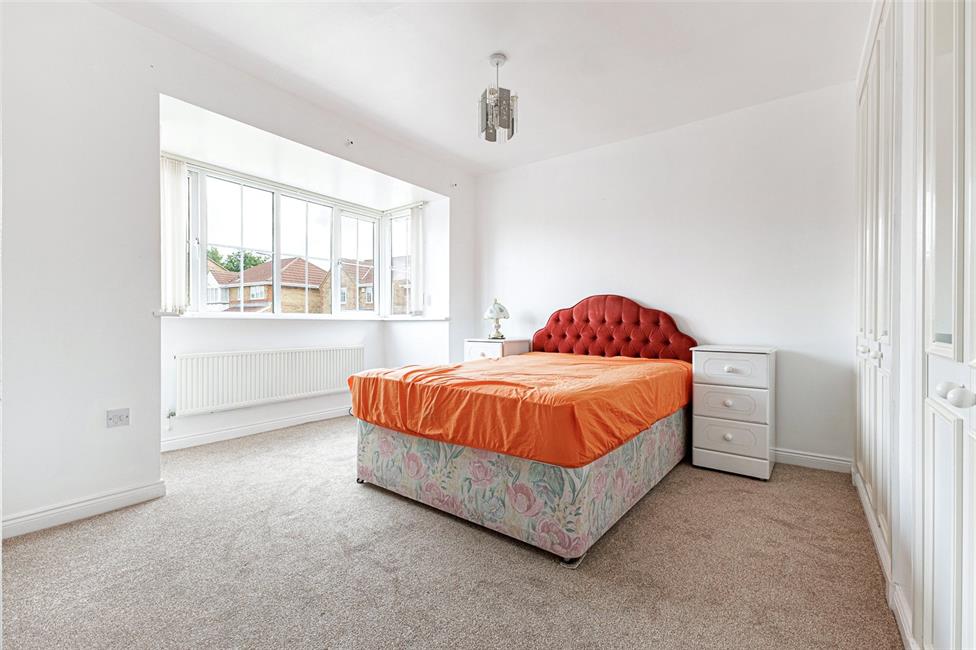
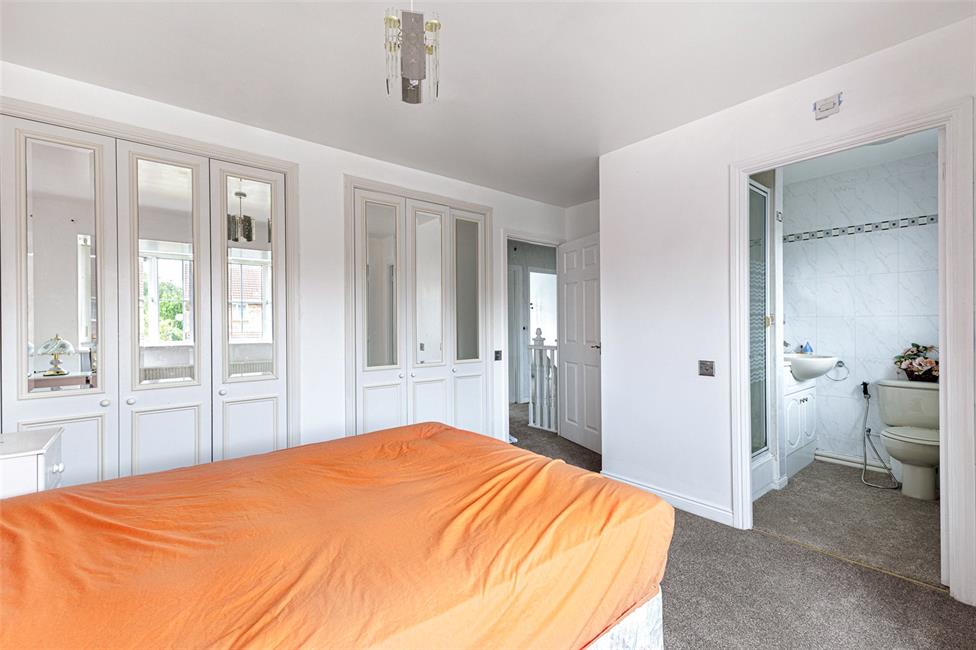
Bedroom 1 13'10" (4.22m) x 12'10" (3.91m) into bay
Overlooking the front garden and head of the cul-de-sac, range of fitted wardrobes to one side, panelled radiator.
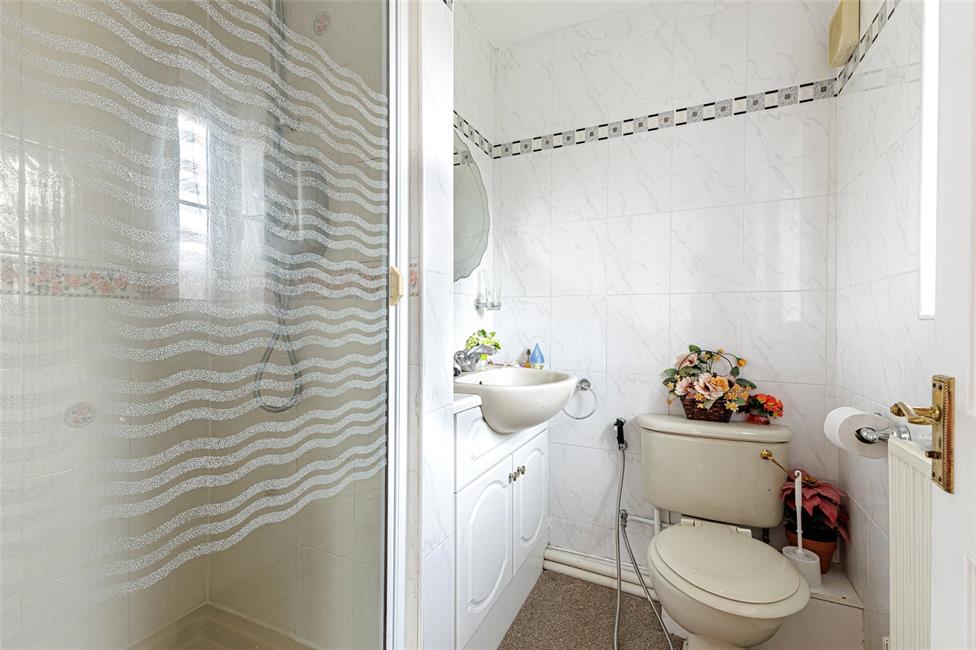
En Suite
Low level WC, vanity wash basin with cabinets below, shower cubicle with Triton shower, pivoting shower screen door, ceramic wall tiling with border, panelled radiator.
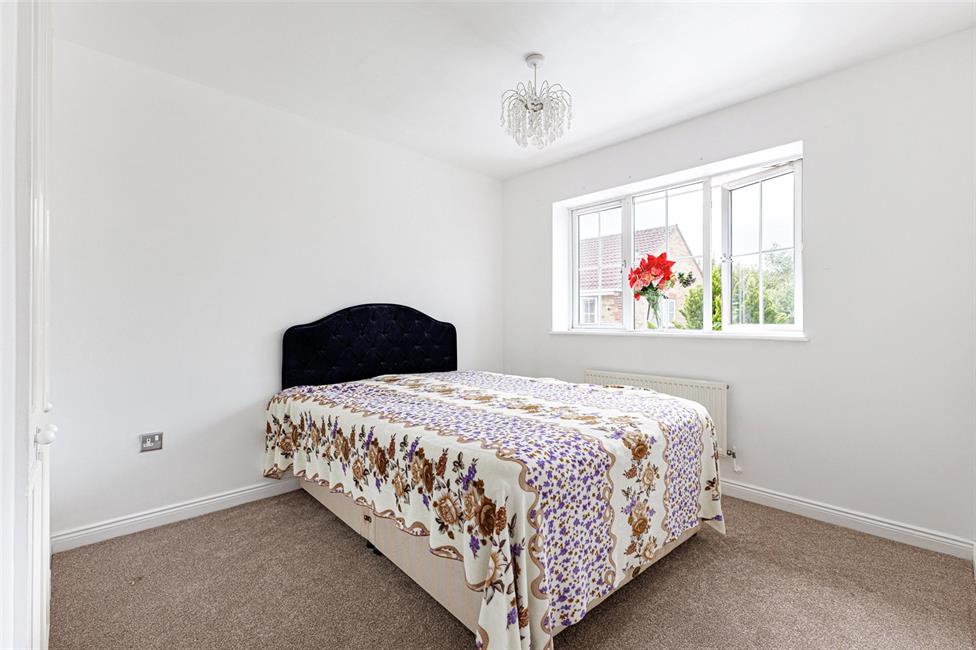
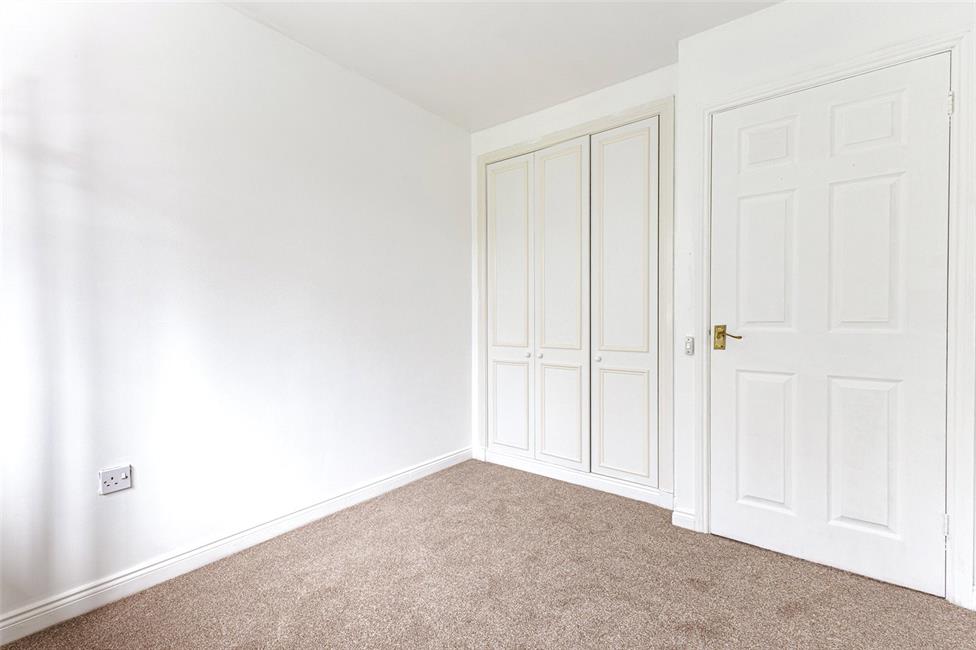
Bedroom 2 12'0" (3.66m) x 9'8" (2.95m) overall
Aspect to the rear garden, range of fitted wardrobes to one side, panelled radiator.
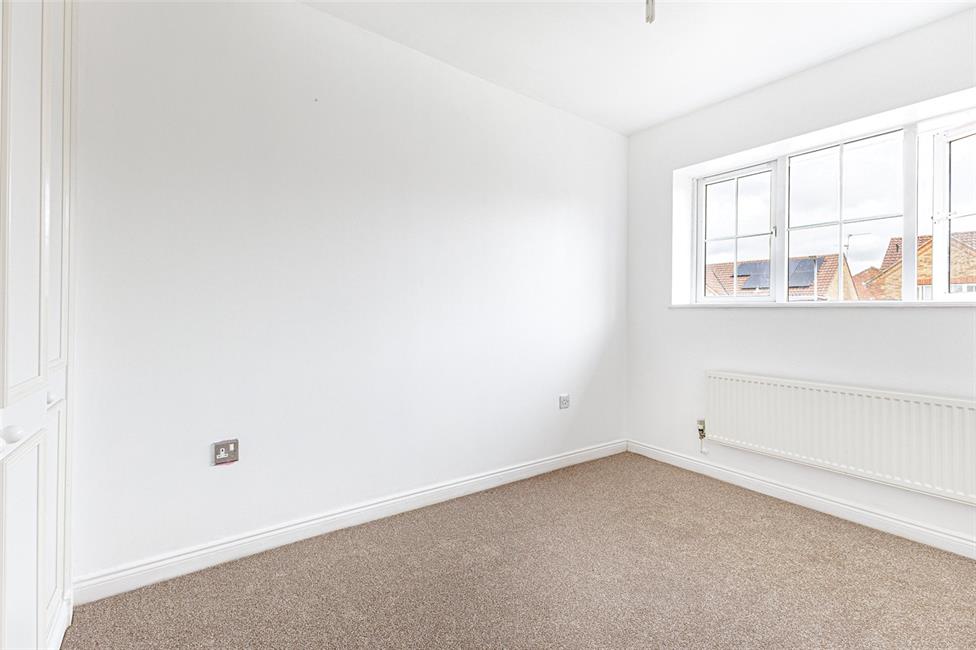
Bedroom 3 9'3" (2.82m) x 8'2" (2.49m)
Overlooking the rear garden, fitted wardrobes to one side, panelled radiator.
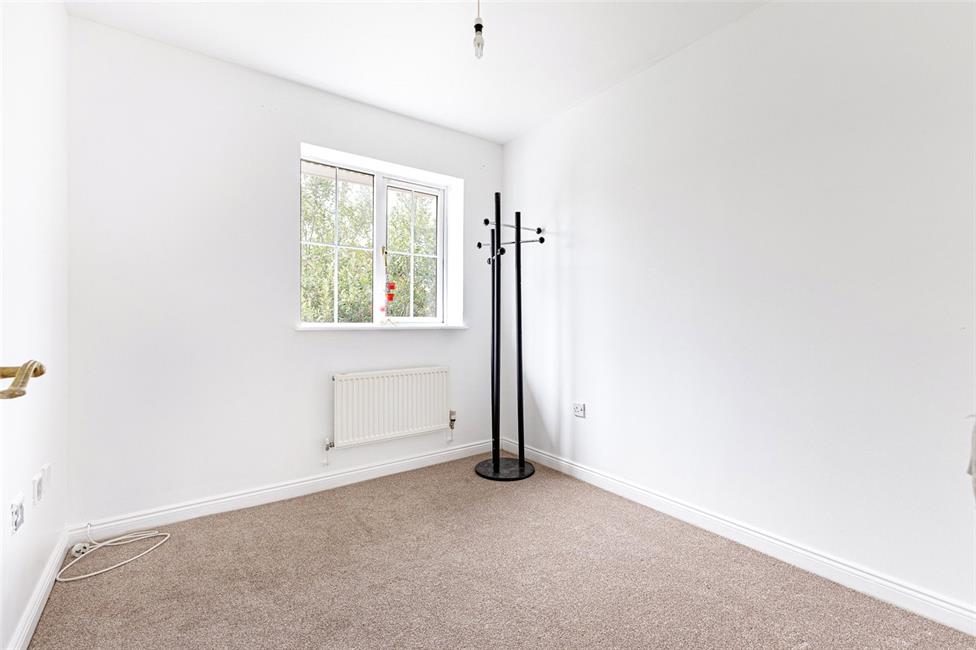
Bedroom 4 10'1" (3.07m) x 8'1" (2.46m)
Overlooking the head of the cul-de-sac, range of fitted wardrobes to one side, panelled radiator, feature arched niche storage area with lighting.
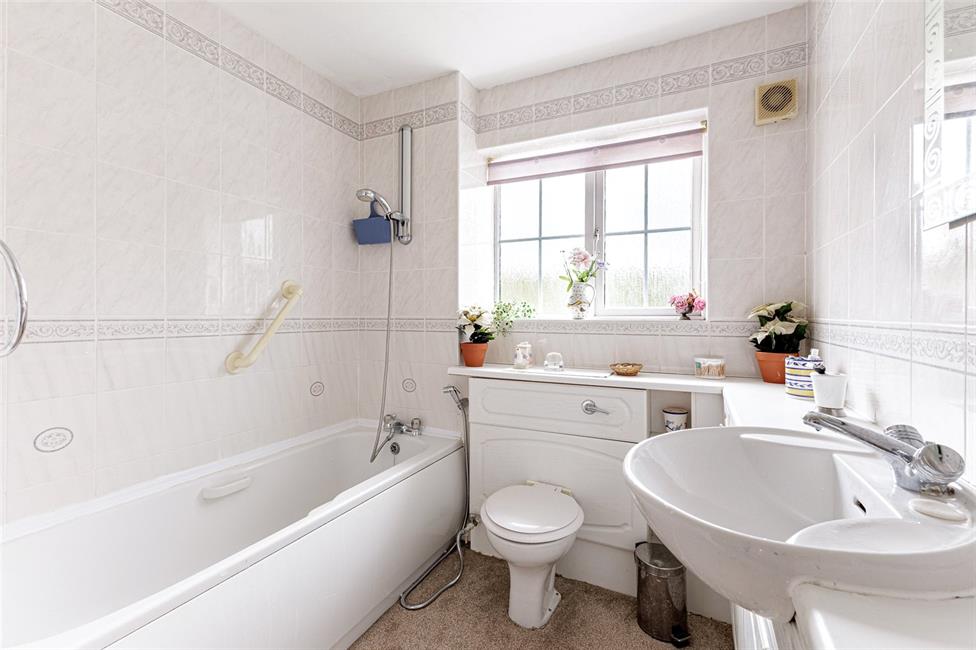
Family Bathroom
Low level WC, vanity wash basin with wide display surface with cabinets below, panelled bath with hand grips and shower attachment, ceramic wall tiling, radiator.
Front Garden
Wide tarmacadam drive leading to the integral garage, area of lawn with shaped laurel hedge side borders.
Integral Garage
With up-and-over access door, power and lighting, connecting door to main residence, wall mounted Glow-Worm gas central heating boiler.
Rear Garden
Pave patio area leading onto an area of lawn with shrub borders enjoying a private and sunny aspect. Access to side.
Directions
Travelling from Cyncoed Road along Pentwyn Road, at the main roundabout with the Spire Hospital, bear left into Croescadarn Road. Continue through the next two roundabouts and at the next roundabout bear right into Heol Pontprennau. Continue past Pontprennau Primary School and straight over the roundabout and at the T-junction bear right into Clonakilty Way. Thereon take the next left into Cork Drive and first right, whereby the property will be found tucked away near the head of the cul-de-sac.
Viewers Material Information:
1)
Prospective viewers should view the Cardiff Adopted Local Development Plan 2006-2026 (LDP) and employ their own Professionals to make enquiries with Cardiff County Council Planning Department (www.cardiff.gov.uk) before making any transactional decision.
2)
Transparency of Fees Regulations: We do not receive any referral fees/commissions from any of the Providers we recommend, apart from Cornerstone Finance, where we may receive a referral fee (amount dependent on the loan advance and product) from this Provider for recommending a borrower to them. This has no detrimental effect on the terms on any mortgage offered.
General Information:
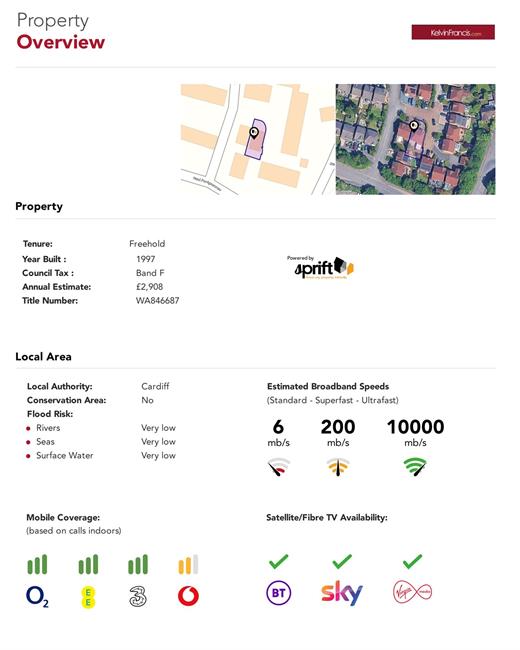
Tenure: Freehold (Vendors Solicitor to confirm)
Ref: TF/CYS210444
Council Tax Band: F (2026)
Viewing strictly by prior appointment.
All statements contained in the particulars are not to be relied on as representations of fact. All representations contained in the particulars are based on details supplied by the Vendor.
NOTE: These particulars are intended only as a guide to prospective Buyers/Tenants to enable them to decide whether to make further enquiries with a view to taking up negotiations but they are otherwise not intended to be relied upon in any way for any purpose whatsoever and accordingly neither their accuracy nor the continued availability of the property is in any way guaranteed and they are furnished on the express understanding that neither the Agents nor the Vendors are to be or become under any liability or claim in respect of their contents. Any prospective Tenant must satisfy himself by inspection or otherwise as to the correctness of the particulars contained.